

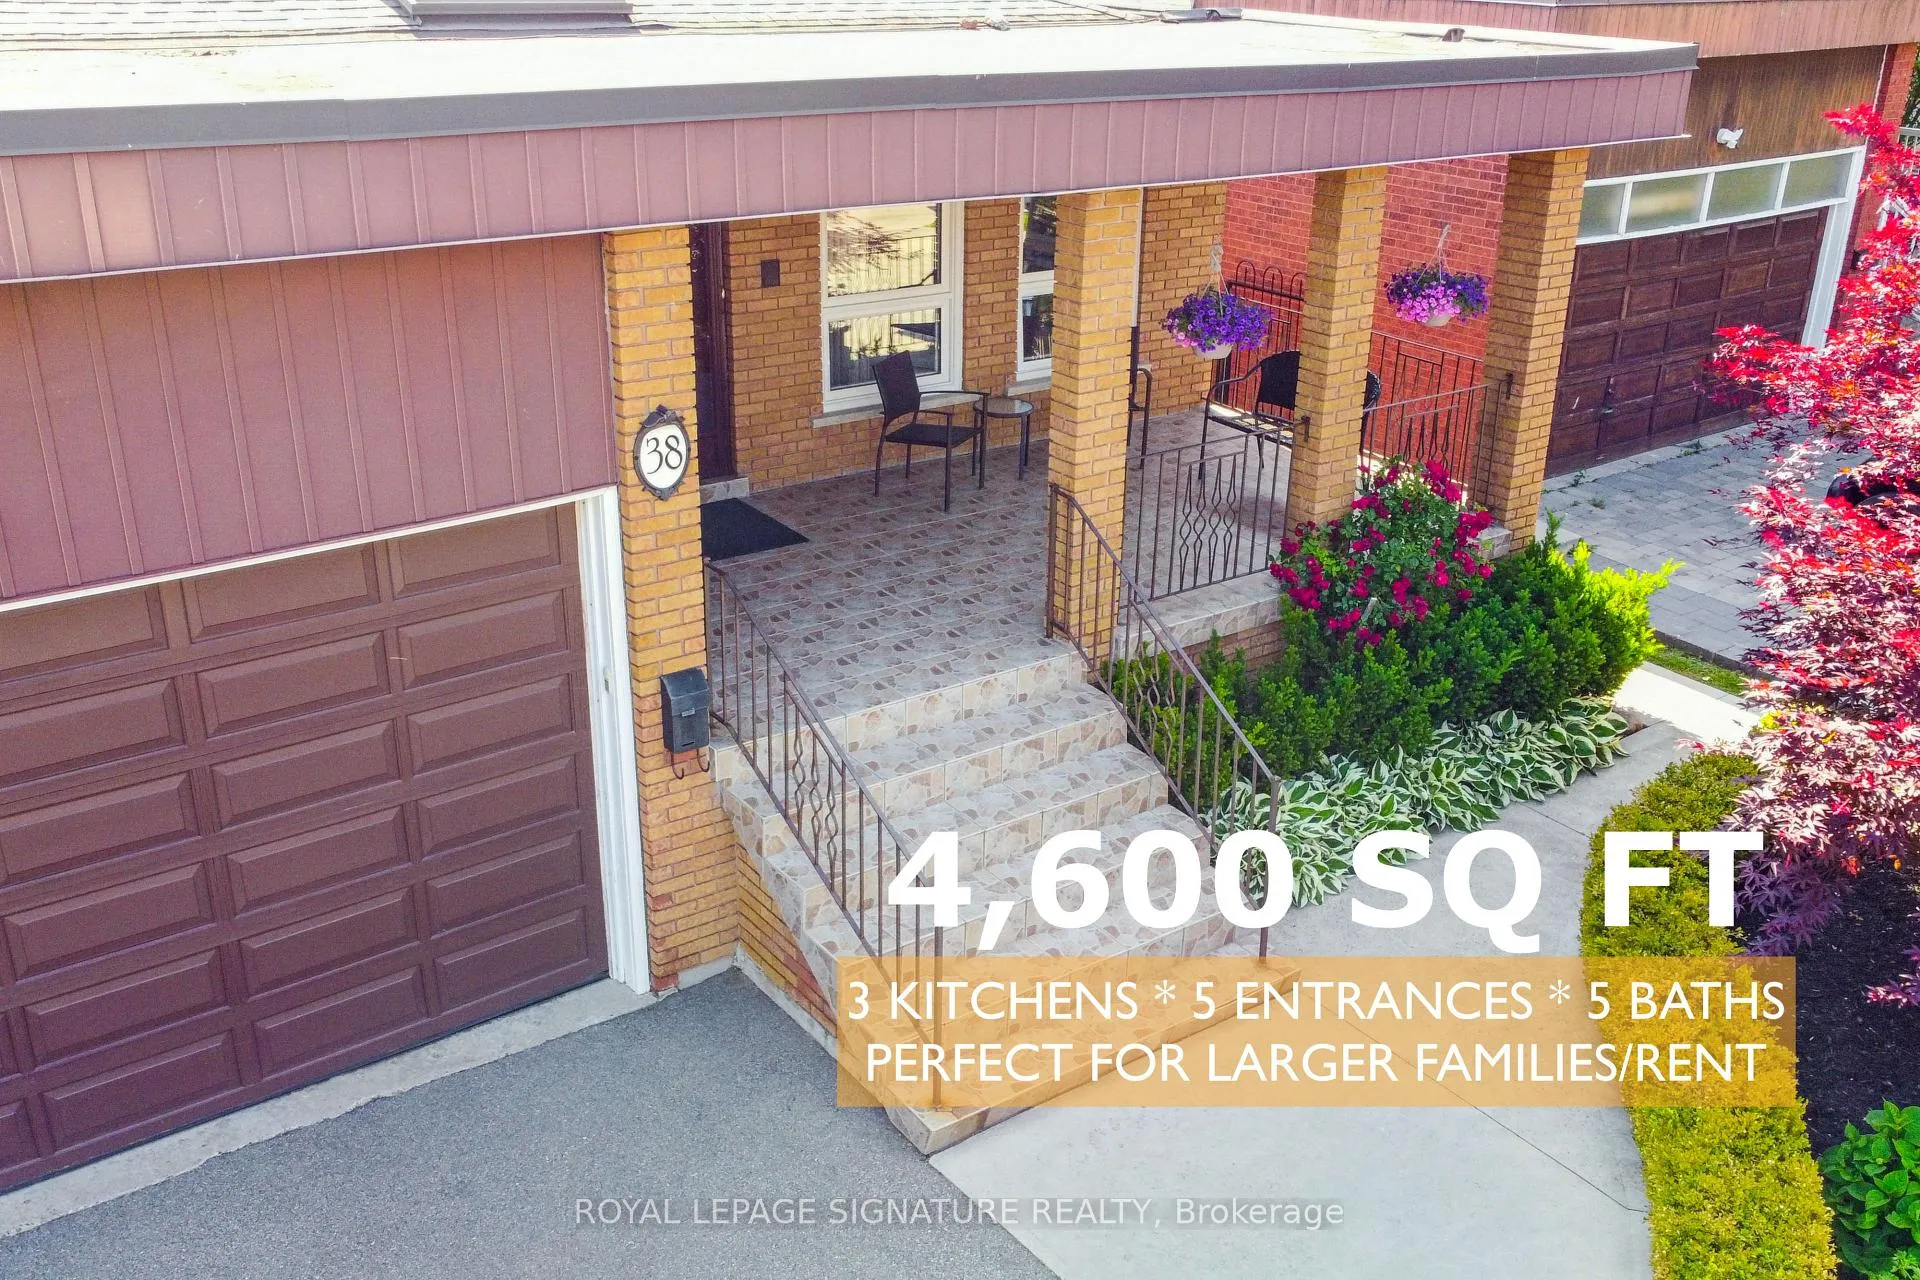
38 Larchmere Avenue
38 Larchmere Avenue
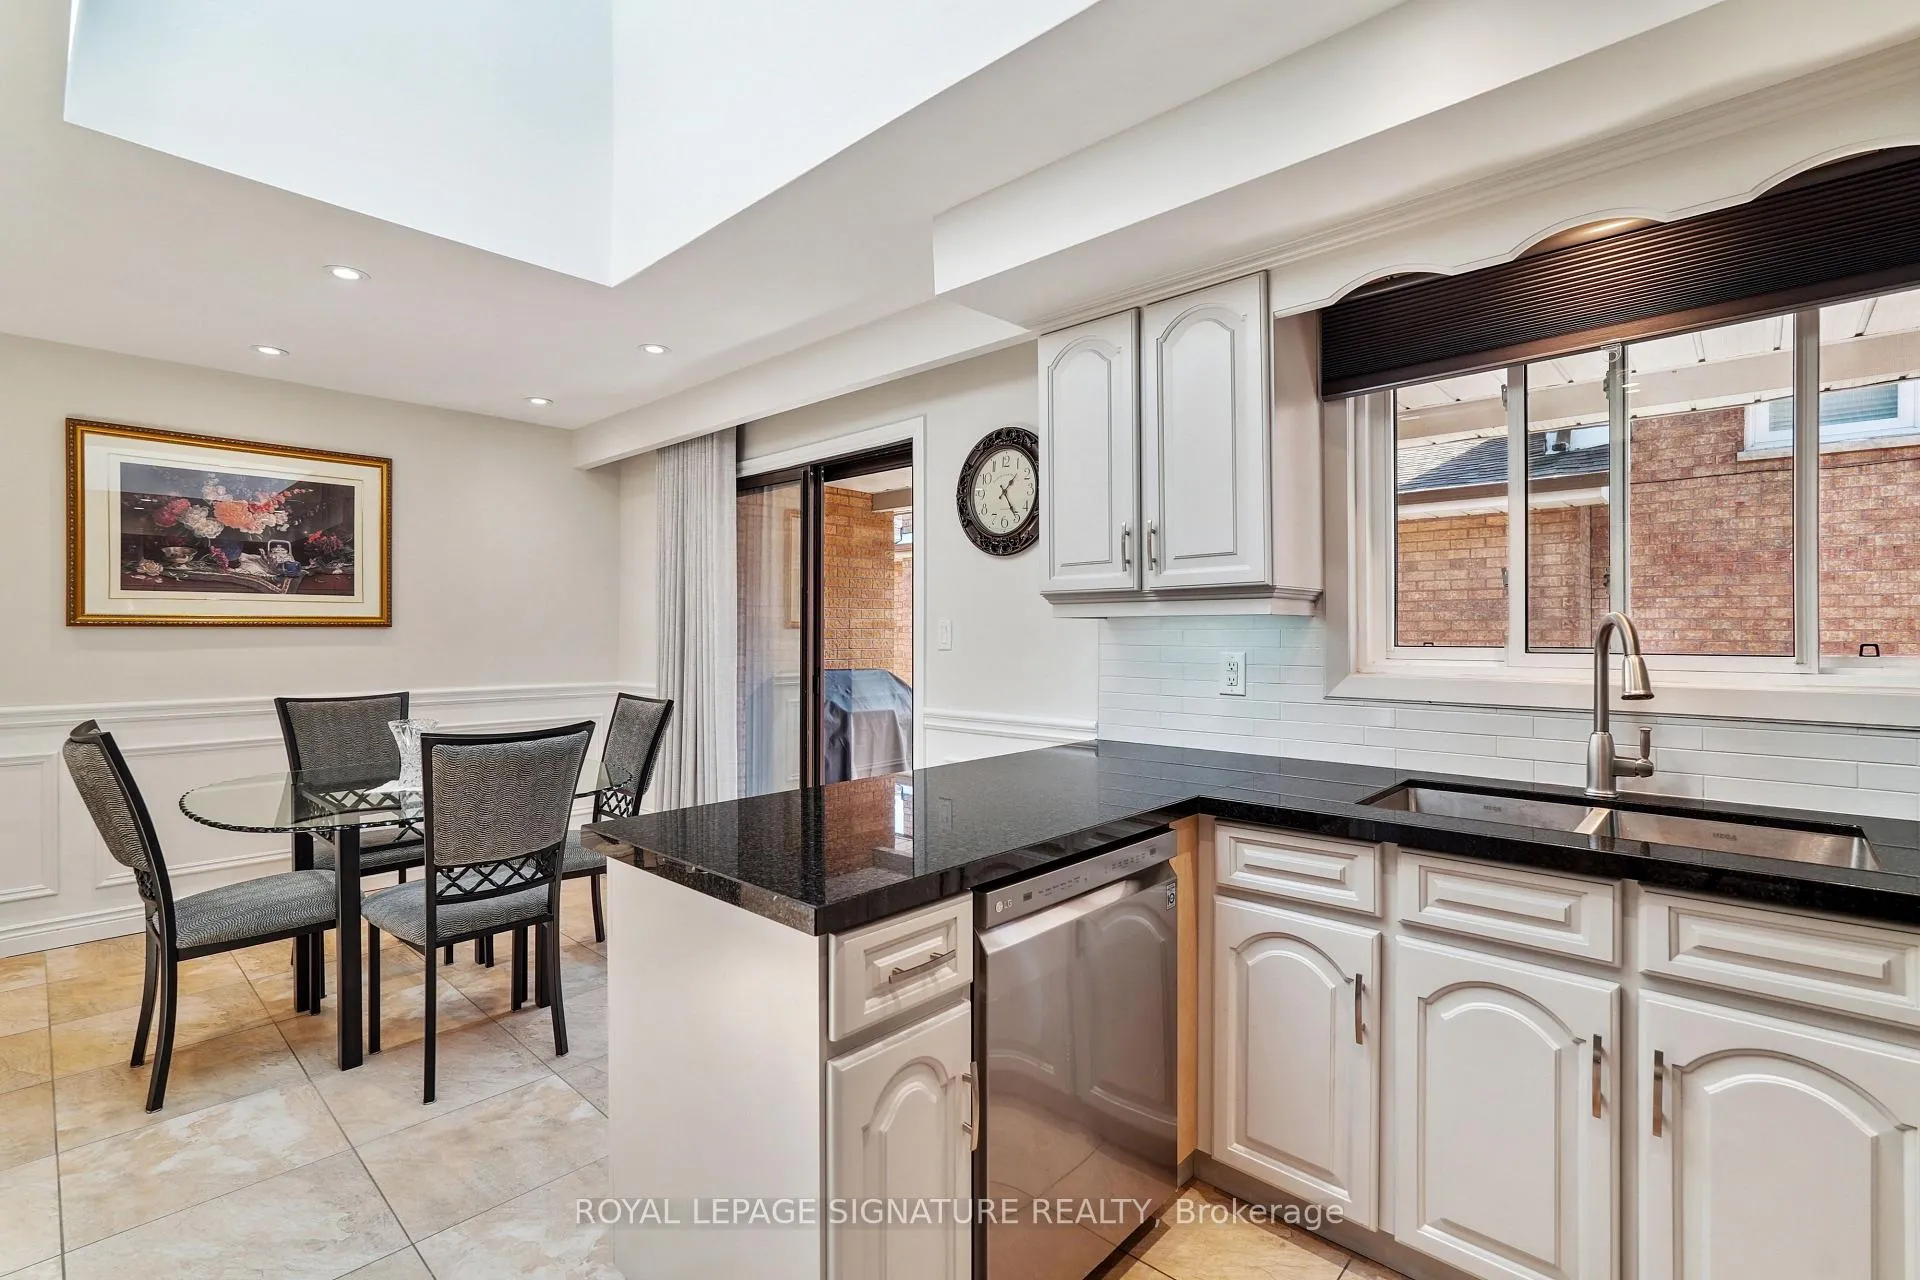 See all 39 photos
Property history
Facts and features
- BasementApartment
- Water, sewerMunicipal
- HeatingForced air
- CoolingCentral air
- 3 kitchens
- Separate entrance
- Fireplace
- Central air
The homeDetached, Backsplit 5, 3,500–5,000 sq ft
- Type: Detached
- Style: Backsplit 5
- Living space: 3,500–5,000 sq ft
- Basement: Apartment, separate entrance
InsideFireplace Yes, natural gas, rec room, living room, Guest accommodations, in-law capability, in-law suite, Rooms above ground 23
- Fireplace: Yes, natural gas, rec room, living room
- Features: Guest accommodations, in-law capability, in-law suite
- Rooms above ground: 23
- Rooms in the basement: 6
- Bedrooms: 4 + 1 in the basement
- Bathrooms: 5
- Kitchens: 3
- Family room: Yes
Outside and lotBrick, Asphalt shingle, Concrete block
- Exterior: Brick
- Roof: Asphalt shingle
- Foundation: Concrete block
- Features: Landscaped, patio
- Other structures: Garden shed
- Size: 46 × 200 ft
Parking2 Garage, Built-in, Private double
- Spaces: 2 Garage
- Garage: Built-in
- Driveway: Private double
Heating, water and powerForced air, gas, Central air, Municipal water
- Heating: Forced air, gas
- Cooling: Central air
- Water: Municipal water
- Sewer: Municipal sewer
Costs and taxesTaxes $5,651 a year, Hot water tank
- Taxes, 2024: $5,651 a year
- Rental items: Hot water tank
Included in the sale2xfridges,3xstoves,2x laundry washer/ dryer, 2x.dishwasher, 2x fireplace remotes, gd remote, microwave
- Included: 2xfridges,3xstoves,2x laundry washer/ dryer, 2x.dishwasher, 2x fireplace remotes, gd remote, microwave
NearbyFenced yard, park, ravine
- Close to: Fenced yard, park, ravine
Listing detailsW9514001, Sold, Oct 28, 2024
- MLS® number: W9514001
- Status: Sold
- Listed on: Oct 28, 2024
- Days on market: 92
- Updated: Jan 28, 2025
- Possession: To Be Determined
- Occupied by: Vacant
- Listing brokerage: ROYAL LEPAGE SIGNATURE REALTY
About this home
38 Larchmere Avenue, North York (Humber Summit), ON M9L 2N3
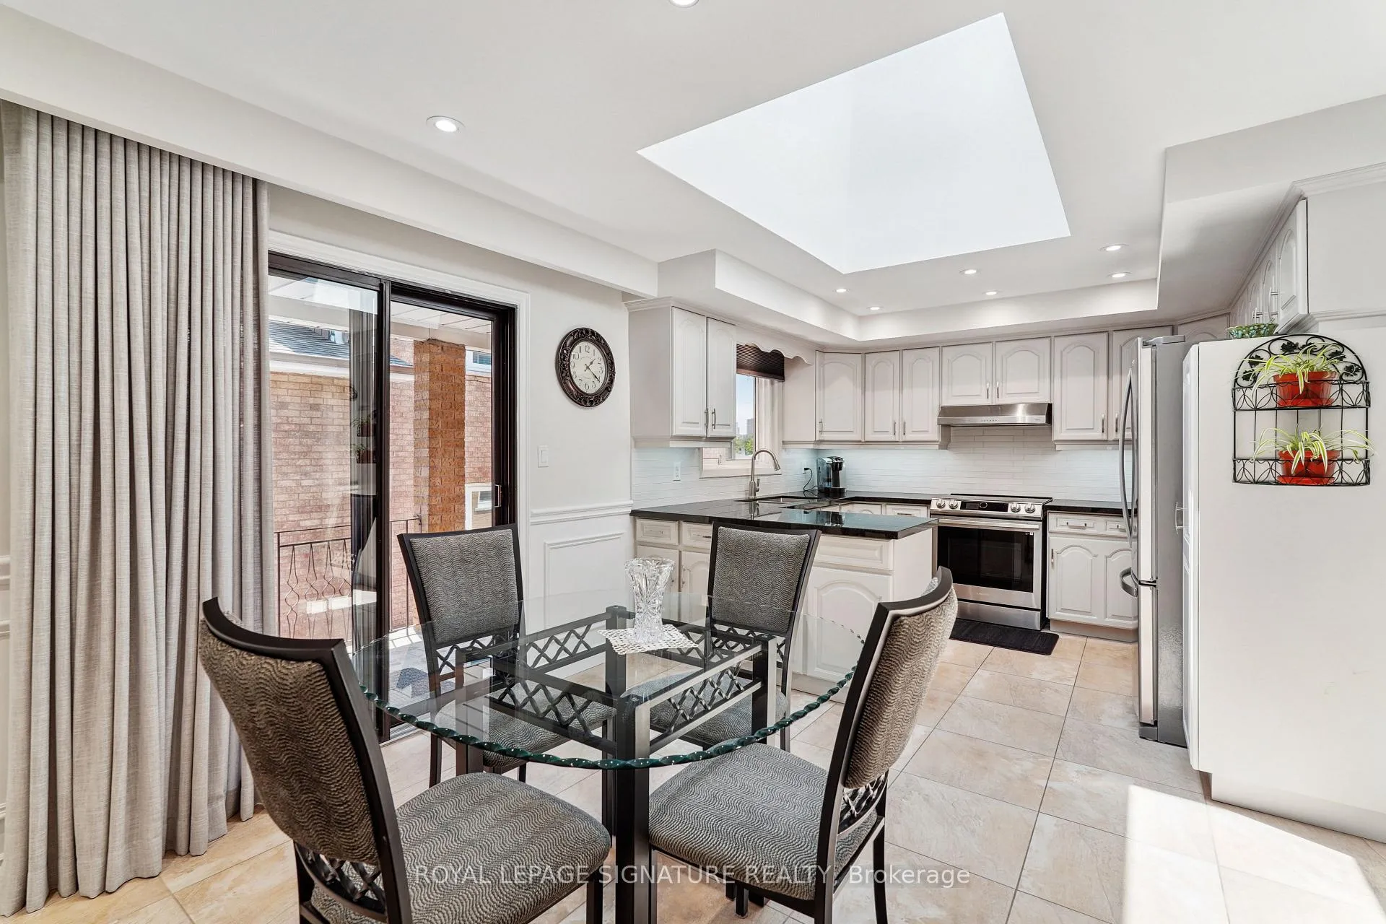
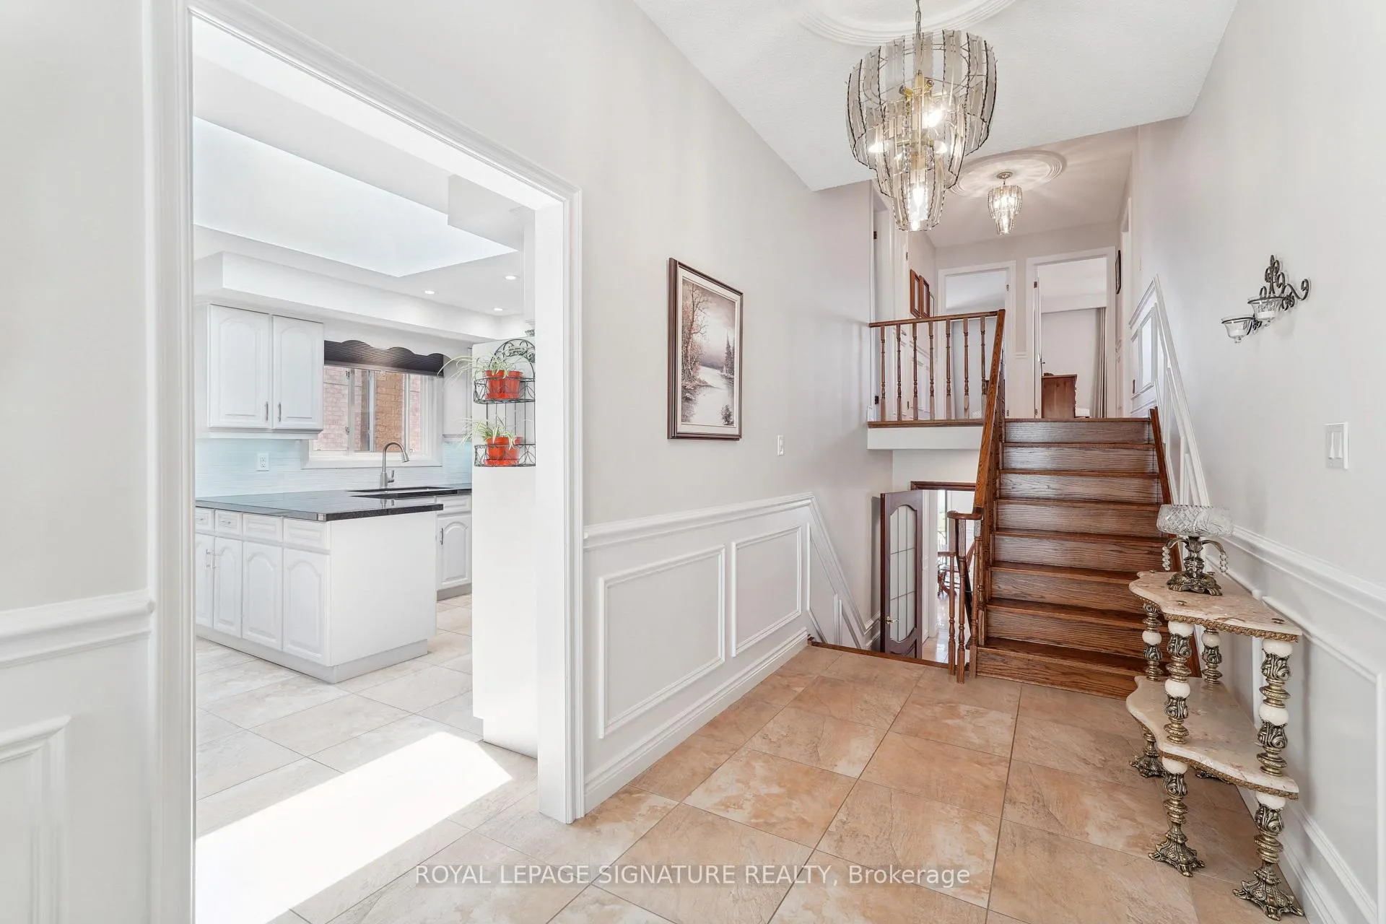
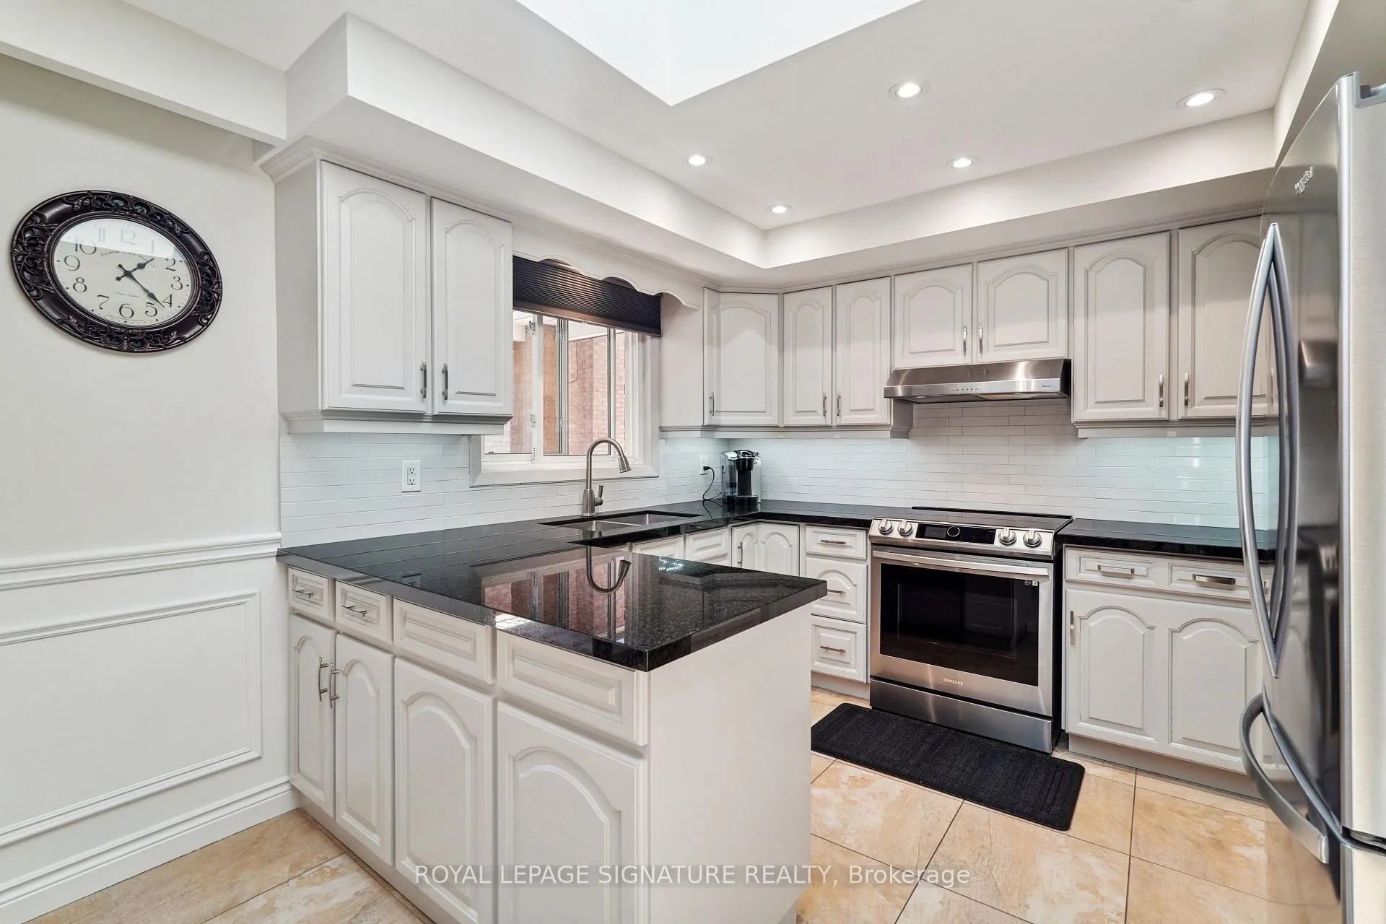
4,600 Square Feet 5 Level Backsplit. 3 High End Designer Kitchens and 5 Baths! This is the perfect Large - Family home or potential rent income! A great Option for family, the inlaw's or friends to lower expenses! One home with opportunity for private living of many *First 2 Levels are approximately 1,750 SQ FT with 2 Entrances - 3 Beds 2 Baths and kitchen * Ground Level with 2 Separate Entrances is approximately 850 SQ Ft 1 Bed - Family Room and 1 Bath and kitchen 4,600 Square Feet on a 5 Level Backsplit. 3 High End Designer Kitchens and 5 Baths! This is the perfect multi-Family home or potential rent income!. This Homes layout cannot be beat with opportunities for 3 seperate living quarter.! All while under one roof! A great Option for family, the inlaw's or friends to lower expenses! *First 2 Levels are approximately 1,750 SQ FT with 2 Entrances - 3 Beds 2 Baths * Ground Level with 2 Seperate Entrances is approximately 850 SQ Ft 1 Bed - Family Room and 1 Bath *Lower and Basement Approx 2,000 Square Feet 1 Bed ( Room For 2 more ) 2 Baths and Separate entrances * Lots of storage and space. Backyard Is fantastic, with Yardistry Gazebo and wonderful landscaping, Fresh sod. Homes Like this do not come along often. If you only view one this week this is it. Home Inspection with excellent results available. Amazing opportunity with this immaculate home. Book in a showing today.*Lower and Basement Approx 2,000 Square Feet 1 Bed ( Room For 2 more ) 2 Baths and Separate entrances * Lots of storage and space. Backyard Is fantastic, with Yardistry Gazebo and wonderful landscaping, Fresh sod. Homes Like this do not come along often. If you only view one this week this is it. Home Inspection with excellent results available. Amazing opportunity with this immaculate home. Book in a showing today.
Ask about this home
A HOMEH agent will answer your questions about this home.
Around this home
Daily convenience, out of 100, from the distances below
Schools nearby
School rating, out of 10.
Helpful calculators
Your HOMEH agent

"I would see it this week."