

Basement, 38 Larchmere Avenue
Basement, 38 Larchmere Avenue
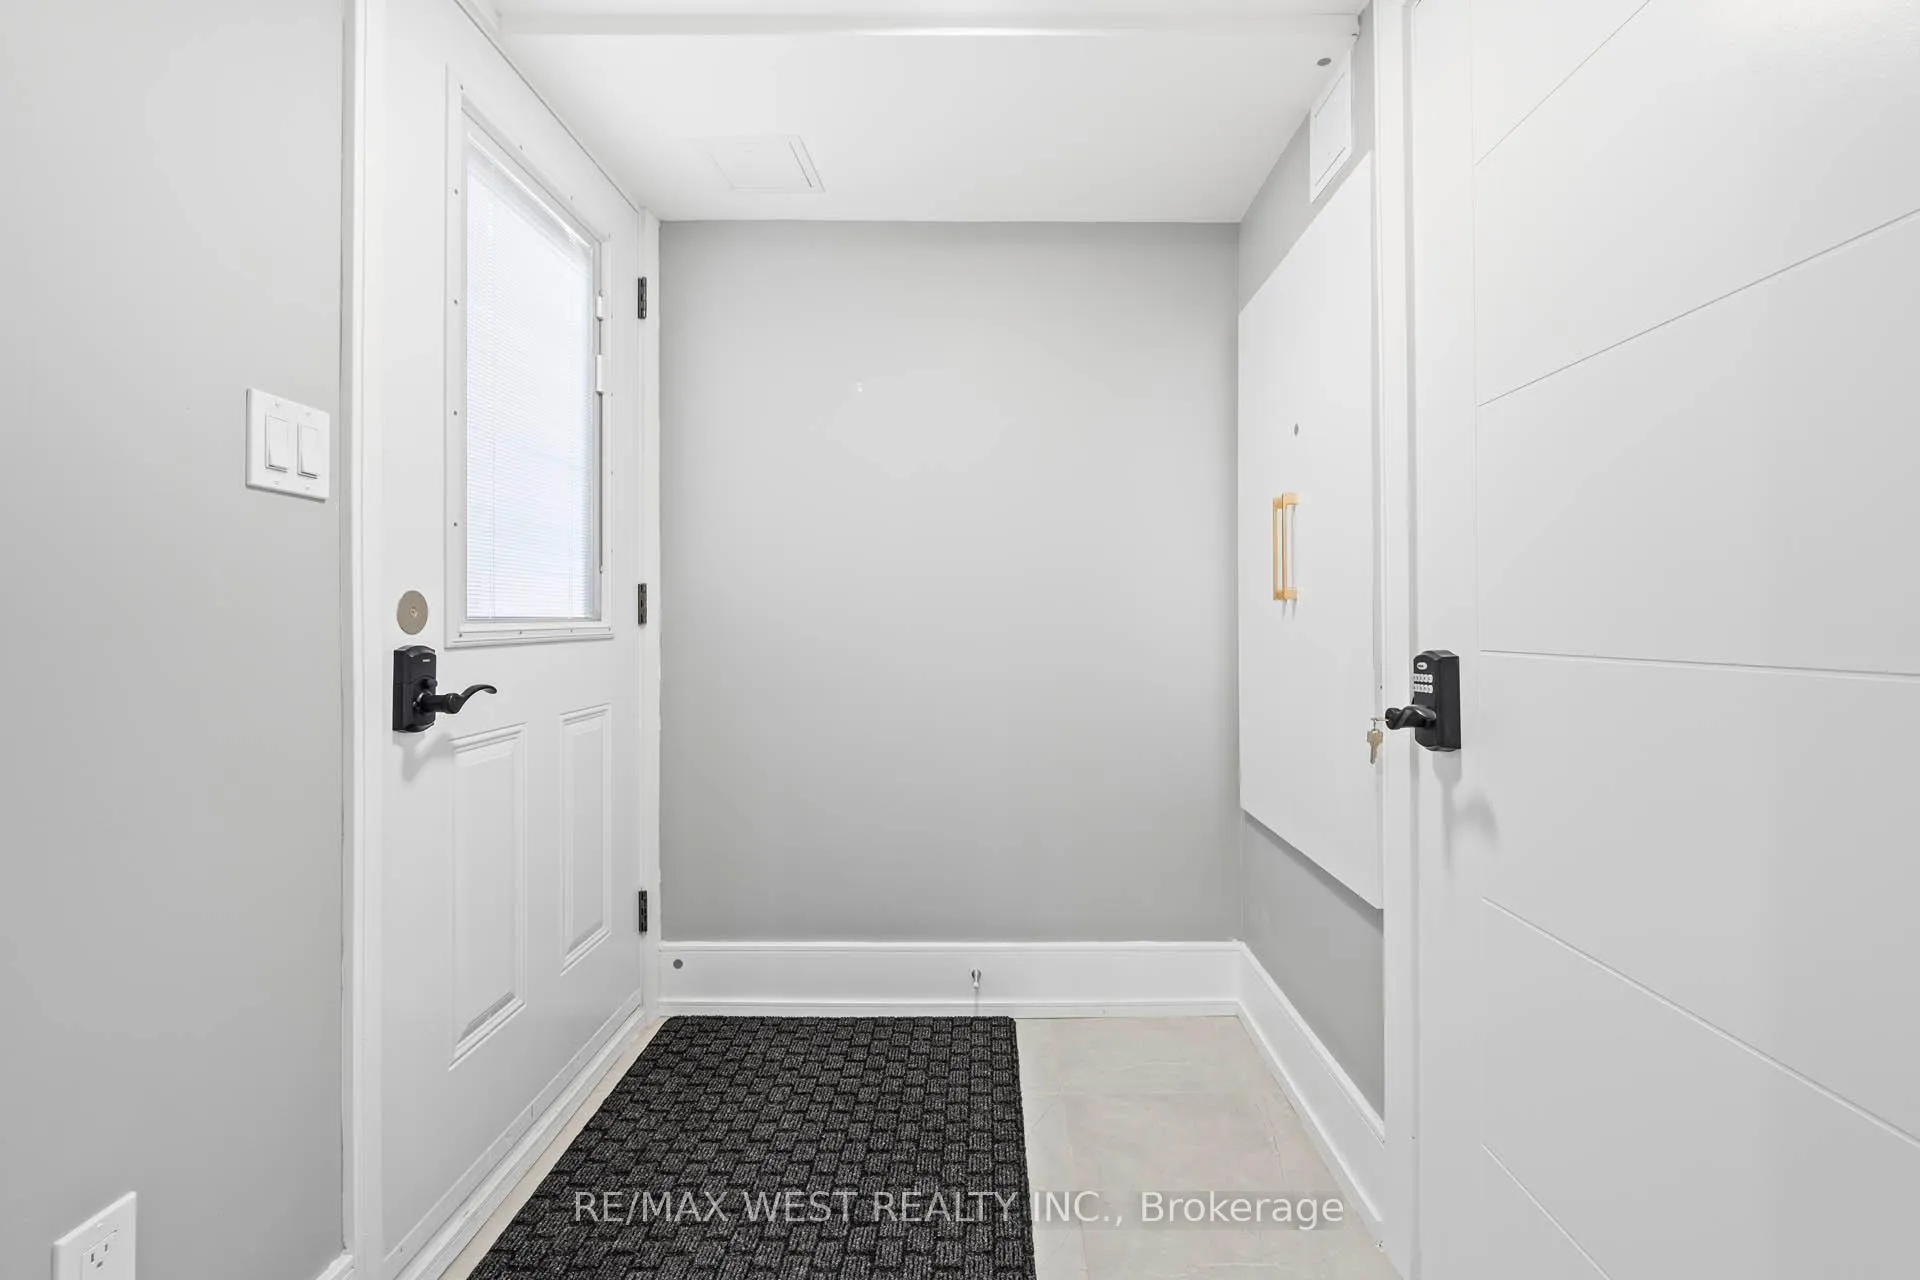 See all 17 photos
Property history
- $4,600TerminatedList: 2025-12-02|End: 2026-01-17|46 daysW12599130
- $2,200TerminatedList: 2025-12-02|End: 2026-01-17|46 daysW12599256
Facts and features
- BasementSeparate entrance
- Lease term12 months
- FurnishedUnfurnished
- LaundryEnsuite
- Separate entrance
- Central air
The homeDetached, Backsplit 5, 2,500–3,000 sq ft
- Type: Detached
- Style: Backsplit 5
- Living space: 2,500–3,000 sq ft
- Basement: Separate entrance, other
InsidePorcelain, Ensuite, main level, Carpet free
- Flooring: Porcelain
- Laundry: Ensuite, main level
- Features: Carpet free
- Rooms above ground: 4
- Bedrooms: 2
- Bathrooms: 1
- Kitchens: 1
Outside and lotBrick, Other, Other
- Exterior: Brick
- Roof: Other
- Foundation: Other
Parking1 Parking
- Spaces: 1 Parking
Heating, water and powerForced air, gas, Central air, Municipal water
- Heating: Forced air, gas
- Cooling: Central air
- Water: Municipal water
- Sewer: Municipal sewer
- Natural gas: Available
- Hydro: Available
- Cable: Available
- Telephone: Available
Rent and termsRent $2,200 a month, Basement, other, Unfurnished
- Rent: $2,200 a month
- Space for rent: Basement, other
- Furnished: Unfurnished
- Lease: 12 months
- Paid: Monthly
- Deposit: Required
- Credit check: Required
- Employment letter: Required
- Rental application: Required
- References: Required
IncludedAll existing brand new kitchen appliances: s/s fridge, stove, rangehood, all lighting fixtures and clothes washer and dryer., Tenants will be responsible for 25% of all utilities. all inclusive with separate internet modem $2150.00
- Included: All existing brand new kitchen appliances: s/s fridge, stove, rangehood, all lighting fixtures and clothes washer and dryer.
- Not included: Tenants will be responsible for 25% of all utilities. all inclusive with separate internet modem $2150.00
NearbyOther, part cleared, public transit, rec./commun.centre, school
- Close to: Other, part cleared, public transit, rec./commun.centre, school
Listing detailsW12599256, Terminated, Dec 2, 2025
- MLS® number: W12599256
- Status: Terminated
- Listed on: Dec 2, 2025
- Days on market: 46
- Updated: Jan 17, 2026
- Possession: Immediate
- Occupied by: Vacant
- Listing brokerage: RE/MAX WEST REALTY INC.
About this home
Basement, 38 Larchmere Avenue, North York (Humber Summit), ON M9L 2N3
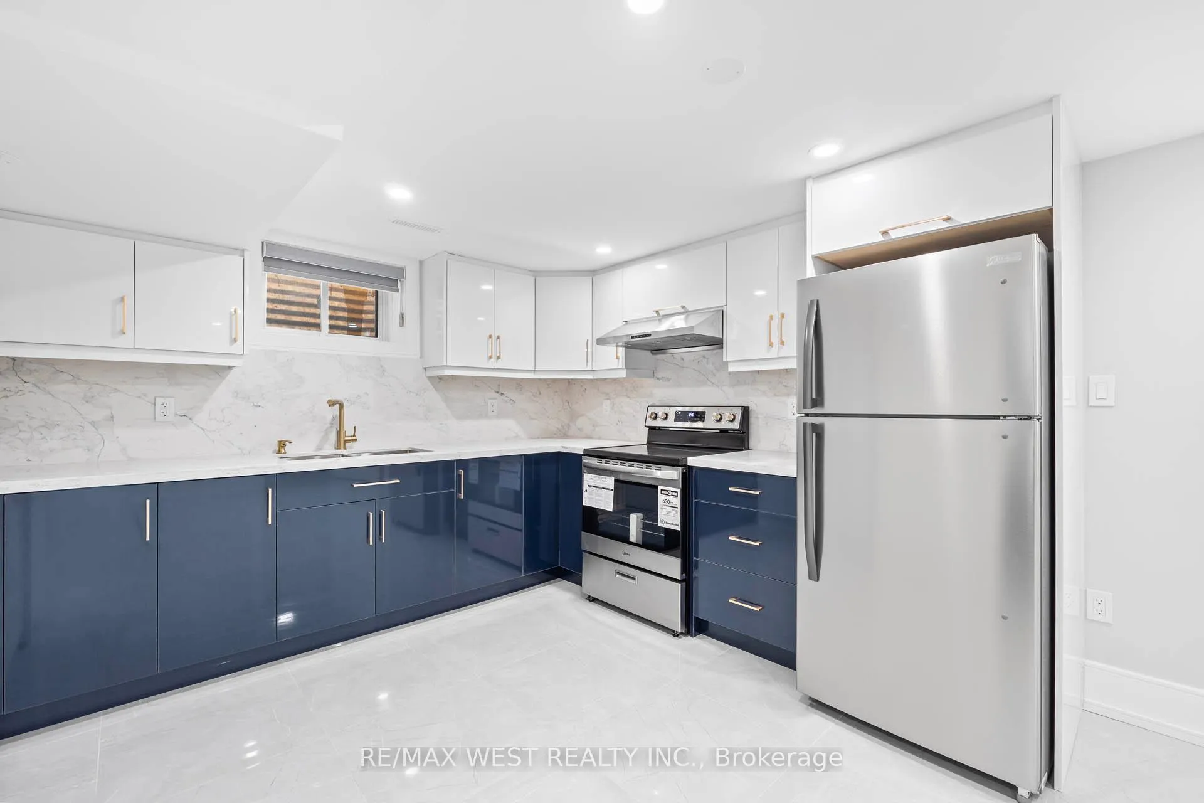
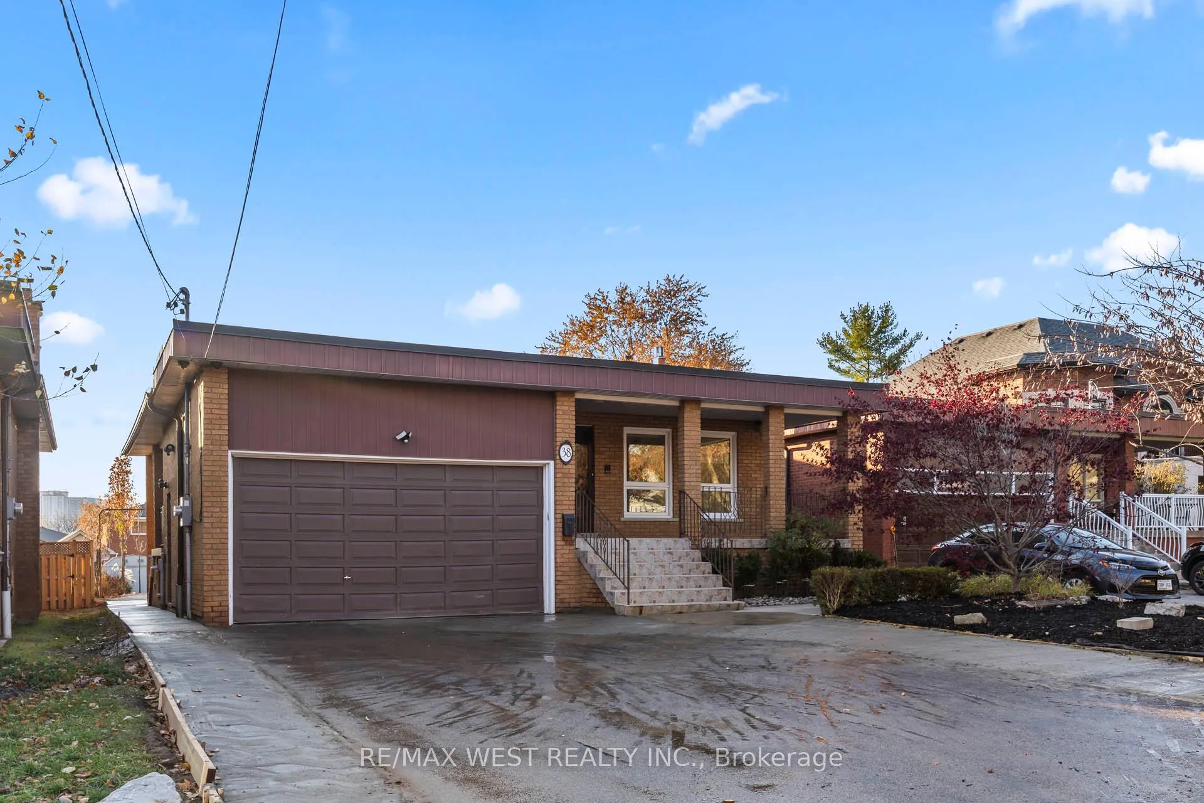
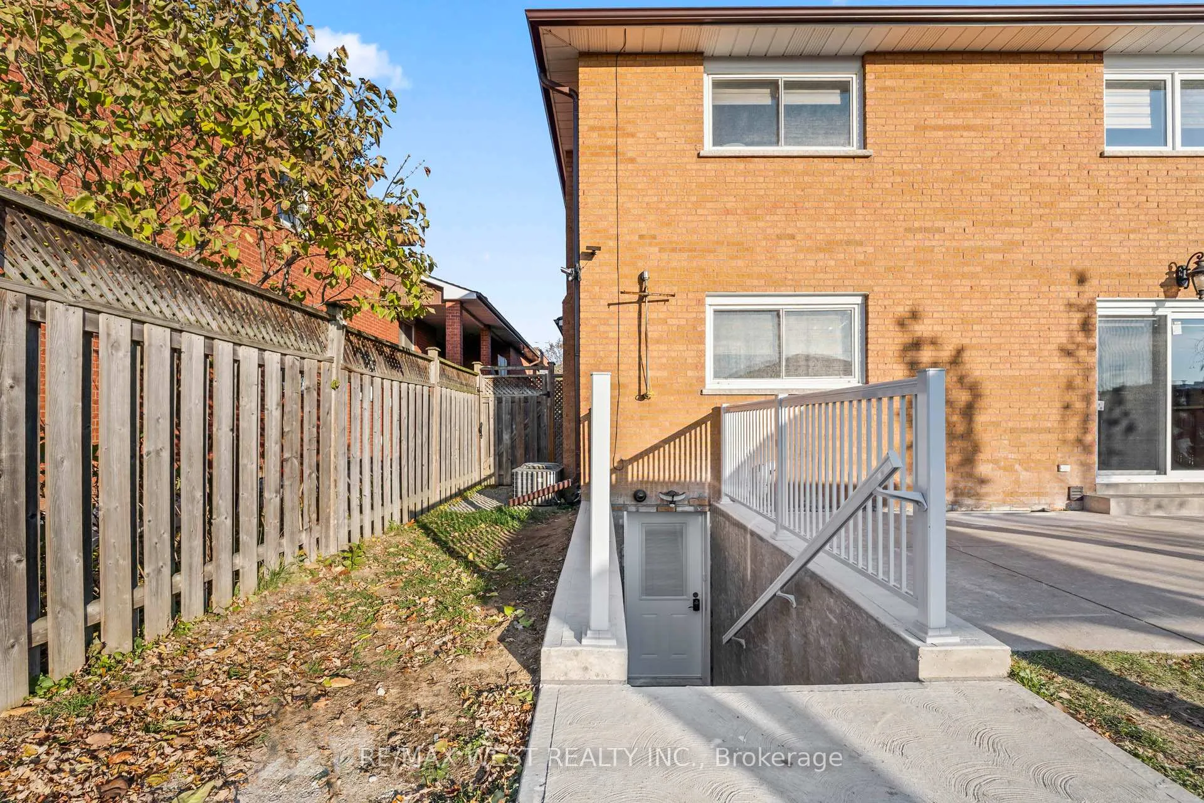
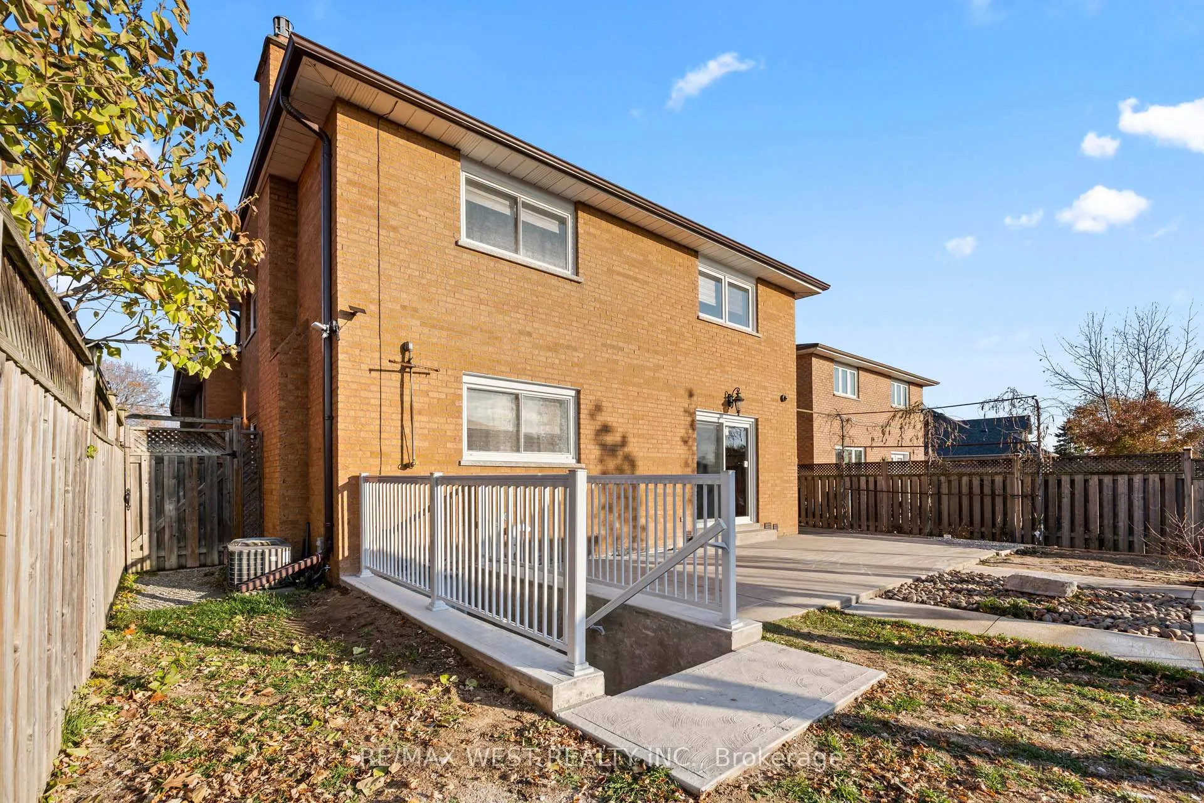
Welcome to this newly built, never-lived-in 2-bedroom legal apartment on quiet Larchmere Avenue in a family-friendly North York neighbourhood. Designed with modern finishes and a bright, functional layout. This suite offers exceptional comfort and style. The space features a contemporary kitchen with quartz countertops, soft-close cabinetry, and stainless steel appliances, complemented by pot lights and elegant flooring throughout. Both bedrooms offer generous natural light and ample closet space, creating a warm and inviting atmosphere. Additional features include ensuite laundry, spray-foam insulated for enhanced comfort, an energy-efficient tankless water heater, and walkout access to a portion of the backyard ideal for outdoor relaxation. Ideally located near schools, public transit, parks, and the Humber River, this home offers an exceptional blend of urban convenience and natural tranquility. With quick access to shopping, dining, and essential amenities, it presents an excellent opportunity for small families, students, and professionals alike.
Ask about this home
A HOMEH agent will answer your questions about this home.
Around this home
Daily convenience, out of 100, from the distances below
Schools nearby
School rating, out of 10.
Helpful calculators
Your HOMEH agent

"I would see it this week."