

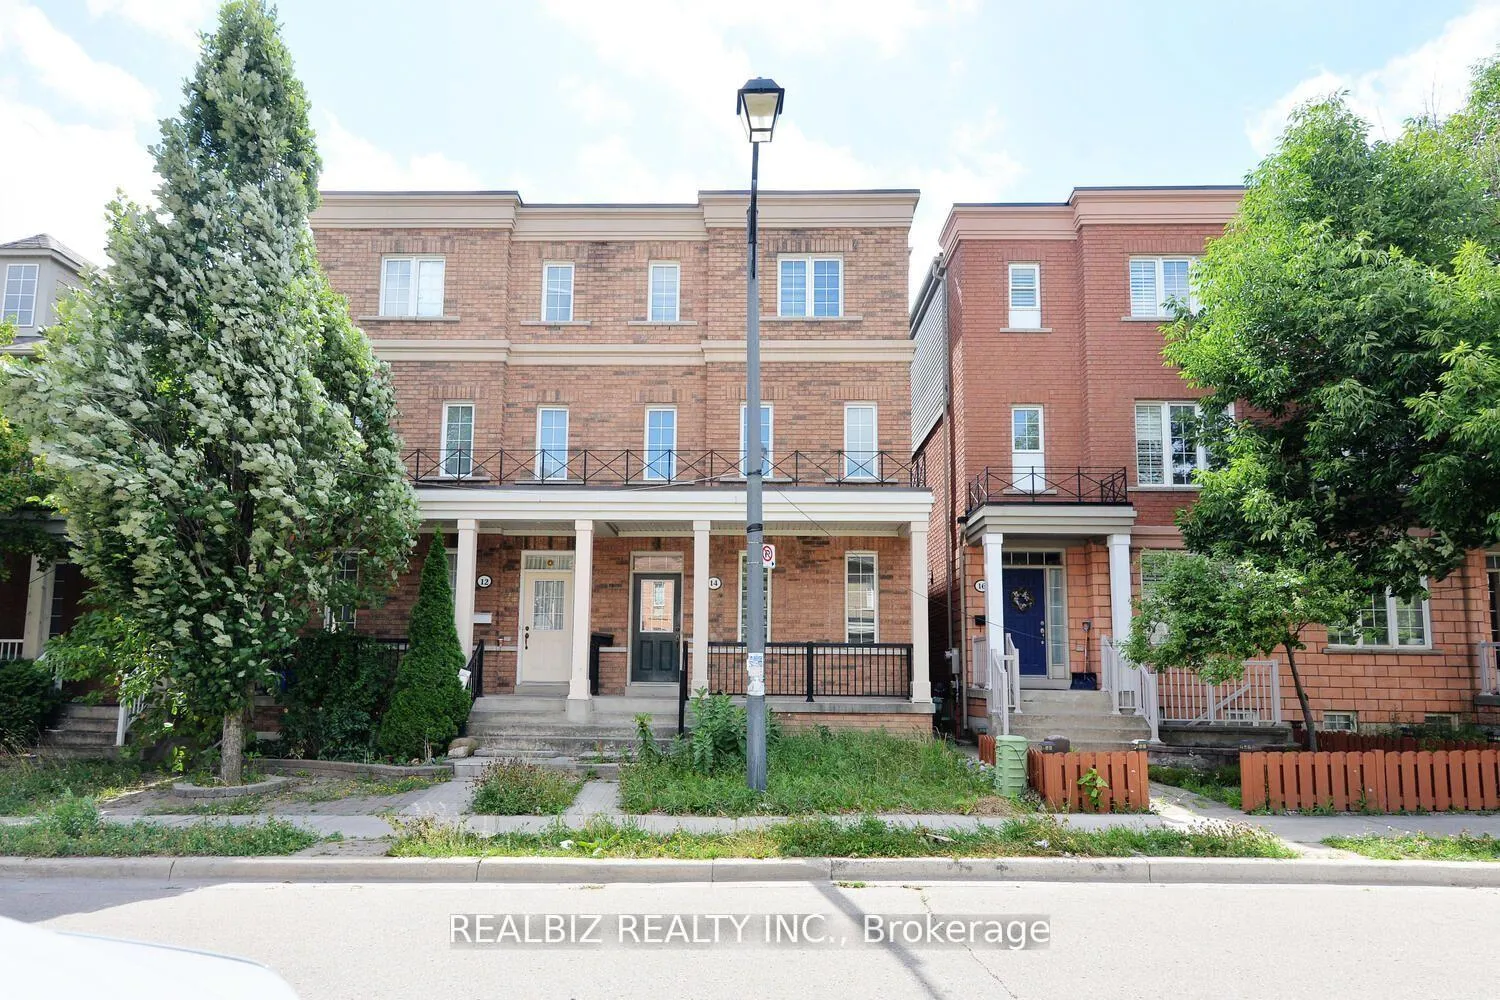
14 Herzberg Gardens
Semi-Detached Rented
1/4914 Herzberg Gardens
Semi-Detached Rented
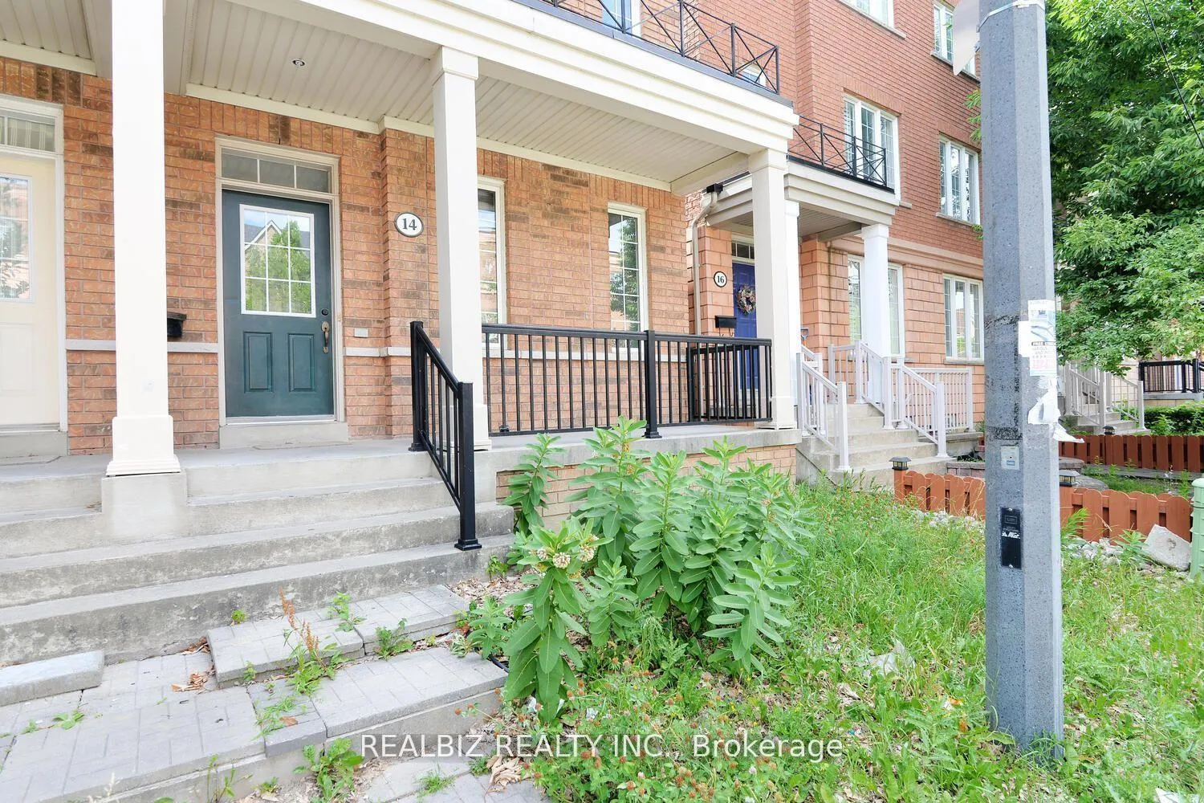
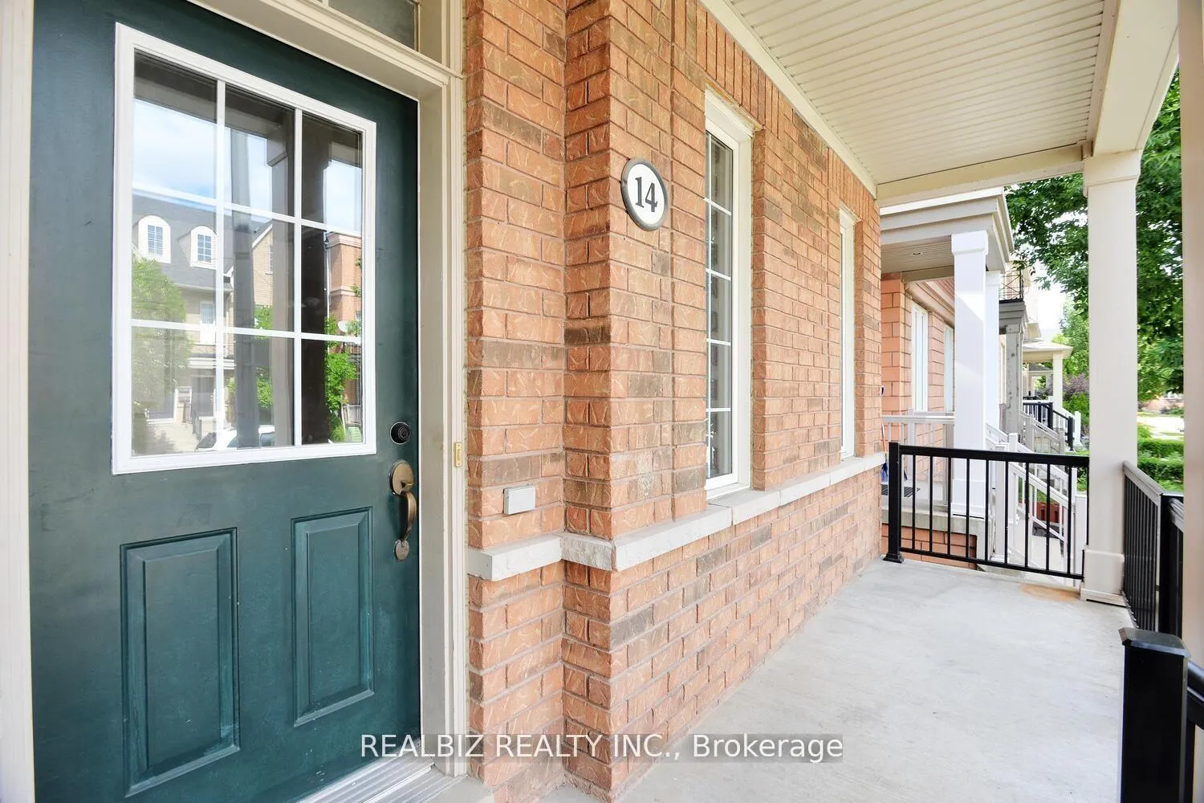
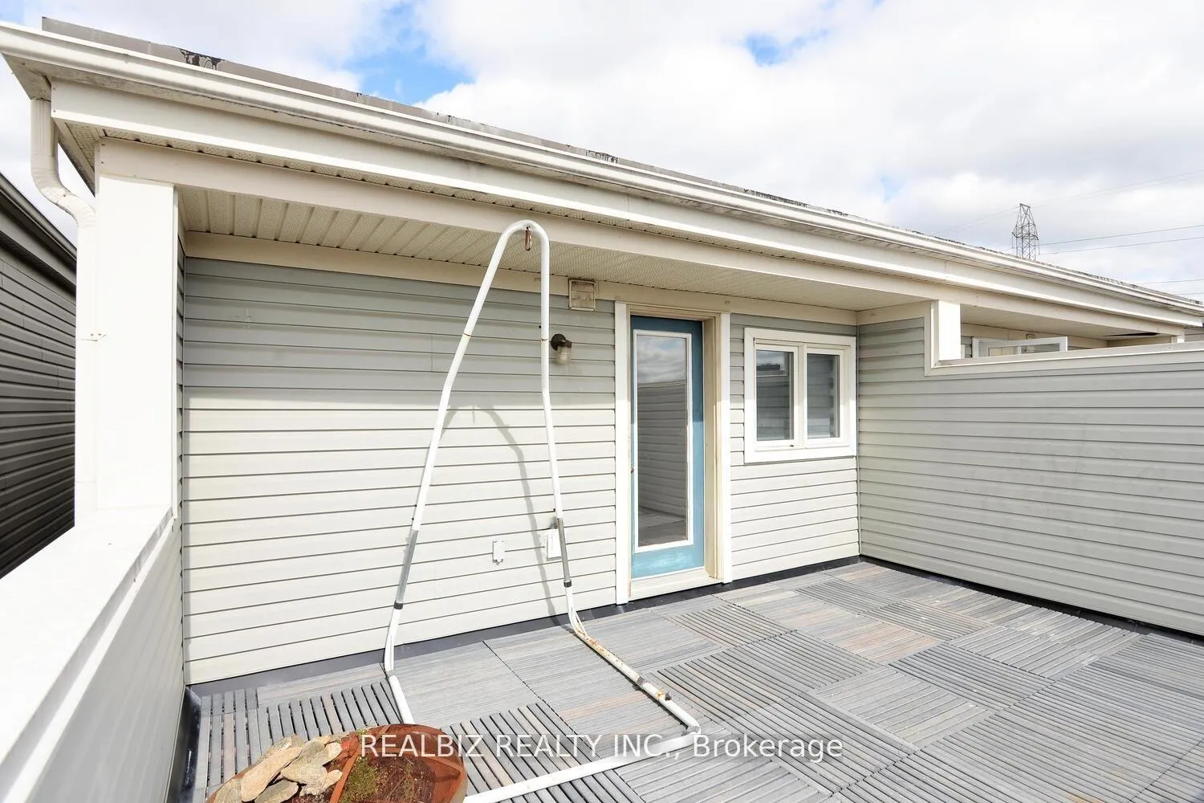
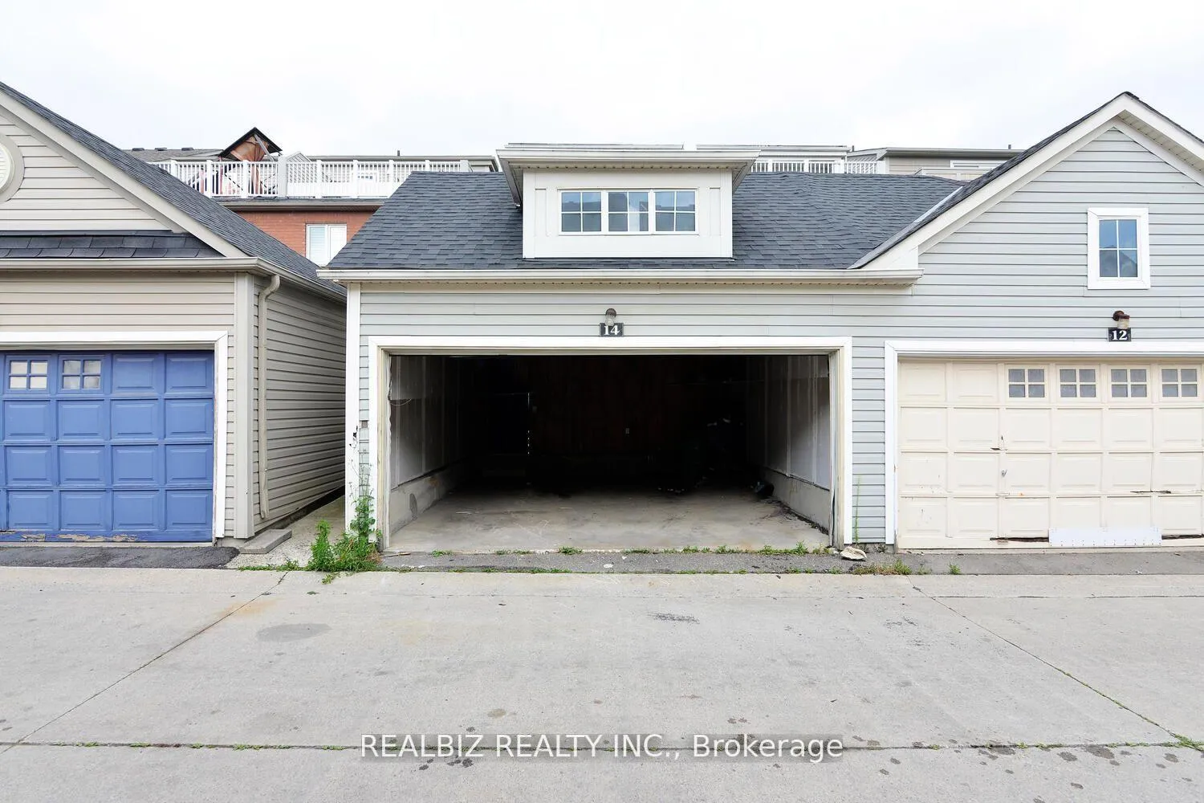 See all 49 photos
4+2 Bedrooms
4 Bathrooms
2 Garage
2K–2.5K sq.ft
Entire Home
— Unit
Property history
Facts and features
- BasementSeparate entrance
- Lot size6 × 31 m
- Lease term12 months
- FurnishedUnfurnished
What stands out
- Second kitchen
- Separate entrance
- Fireplace
- Central air
The homeSemi-Detached, 3-storey, Age 0–5 years
- Type: Semi-Detached
- Style: 3-storey
- Age: 0–5 years
- Living space: 2,000–2,500 sq ft
- Basement: Separate entrance
InsideFireplace Yes, Broadloom, Parquet, Ceramic, Ensuite
- Fireplace: Yes
- Flooring: Broadloom, Parquet, Ceramic
- Laundry: Ensuite
- Features: Other
- Rooms above ground: 8
- Bedrooms: 4 + 2 in the basement
- Bathrooms: 4
- Kitchens: 2
Outside and lotBrick, Other, Brick
Outside
- Exterior: Brick
- Roof: Other
- Foundation: Brick
- Size: 6.1 × 30.5 m
Parking2 Garage, Detached, Lane
- Spaces: 2 Garage
- Garage: Detached
- Driveway: Lane
Heating, water and powerForced air, gas, Central air, Municipal water
- Heating: Forced air, gas
- Cooling: Central air
- Water: Municipal water
- Sewer: Municipal sewer
Rent and termsRent $4,599 a month, Entire property, Unfurnished
- Rent: $4,599 a month
- Space for rent: Entire property
- Furnished: Unfurnished
- Lease: 12 months
- Paid: Monthly
- Rent includes: Parking
- Deposit: Required
- Credit check: Required
- Employment letter: Required
- Rental application: Required
- References: Required
Listing detailsW12634934, Rented, Dec 15, 2025
- MLS® number: W12634934
- Status: Rented
- Listed on: Dec 15, 2025
- Days on market: 51
- Updated: Feb 4, 2026
- Possession: Immediate
- Occupied by: Vacant
- Listing brokerage: REALBIZ REALTY INC.
About this home
14 Herzberg Gardens, North York (York University Heights), ON M3N 2P4
Other
Client RemarksStunning semi-detached 3-storey home at 14 Herzberg Gdns, fully renovated with all new appliances, freshly painted interiors, and modern finishes throughout. This move-in ready home offers a bright and welcoming layout, ideal for families, professionals, or anyone seeking a stylish, updated space. Conveniently located near local amenities, it combines comfort, functionality, and modern living in one beautiful package.
Read more
Ask about this home
A HOMEH agent will answer your questions about this home.
Ask a question
Around this home
Keele & Finch
Errands
Parks
Schools
Daily convenience, out of 100, from the distances below
ParkFour Winds Allotment Gardens · 11 within 1 km3 min walk168 m
GroceryYour Community Grocer6 min walk351 m
SchoolJames Cardinal McGuigan Catholic High School8 min walk510 m
PharmacyFour Winds Pharmacy10 min walk635 m
Cafés & foodIrie Flavour · 15 within 1 km6 min walk343 m
Gym & rec centreUCRC Outdoor Swimming Pool7 min walk406 m
LibraryOsgoode Hall Library12 min walk742 m
WalkDriveStraight-line distance, open map data
Grocery0.4 km
Park0.2 km
Coffee0.5 km
Dining0.5 km
Gym1.3 km
Schools nearby
School rating, out of 10.
James Cardinal McGuigan Catholic High Schoolsecondary · Catholic · 0.5 km
5.9/10Fair
The Neighbourhood Groupsecondary · Public · 0.8 km
—
St Wilfrid Catholic Schoolelementary · Catholic · 0.8 km
6.5/10Good
Contact agent
Helpful calculators
Rent vs buy
Affordability
Mortgage
Down payment
Stress test
CMHC insurance
Your HOMEH agent

KimHOMEH agent · North York
"I would see it this week."
Ask Kim