

3 Elia Lane
3 Elia Lane
 See all 11 photos
Property history
Facts and features
- BasementFinished
- Water, sewerMunicipal
- HeatingForced air
- CoolingCentral air
- Separate entrance
- Fireplace
- Central air
The homeDetached, 3-storey, 2,500–3,000 sq ft
- Type: Detached
- Style: 3-storey
- Living space: 2,500–3,000 sq ft
- Basement: Separate entrance, finished
InsideFireplace Yes, Auto garage door remote, guest accommodations, Rooms above ground 11
- Fireplace: Yes
- Features: Auto garage door remote, guest accommodations
- Rooms above ground: 11
- Bedrooms: 4
- Bathrooms: 5
- Kitchens: 1
- Family room: Yes
Outside and lotBrick, Shingles, Concrete
- Exterior: Brick
- Roof: Shingles
- Foundation: Concrete
- Size: 24.28 × 104.99 ft
Parking2 Garage, Detached
- Spaces: 2 Garage
- Garage: Detached
Heating, water and powerForced air, gas, Central air, Municipal water
- Heating: Forced air, gas
- Cooling: Central air
- Water: Municipal water
Costs and taxesTaxes $6,131 a year, HST included in the price, Hot water tank
- Taxes, 2025: $6,131 a year
- HST: HST included in the price
- Rental items: Hot water tank
Included in the saleAll existing appliances: fridge, stove, range hood with microwave, dishwasher, washer & dryer, all existing lighting fixtures.
- Included: All existing appliances: fridge, stove, range hood with microwave, dishwasher, washer & dryer, all existing lighting fixtures.
Listing detailsW12575764, Sold, Nov 25, 2025
- MLS® number: W12575764
- Status: Sold
- Listed on: Nov 25, 2025
- Days on market: 17
- Updated: Dec 12, 2025
- Possession: Flexible
- Occupied by: Vacant
- Listing brokerage: BAY STREET INTEGRITY REALTY INC.
About this home
3 Elia Lane, North York (York University Heights), ON M3J 0E5
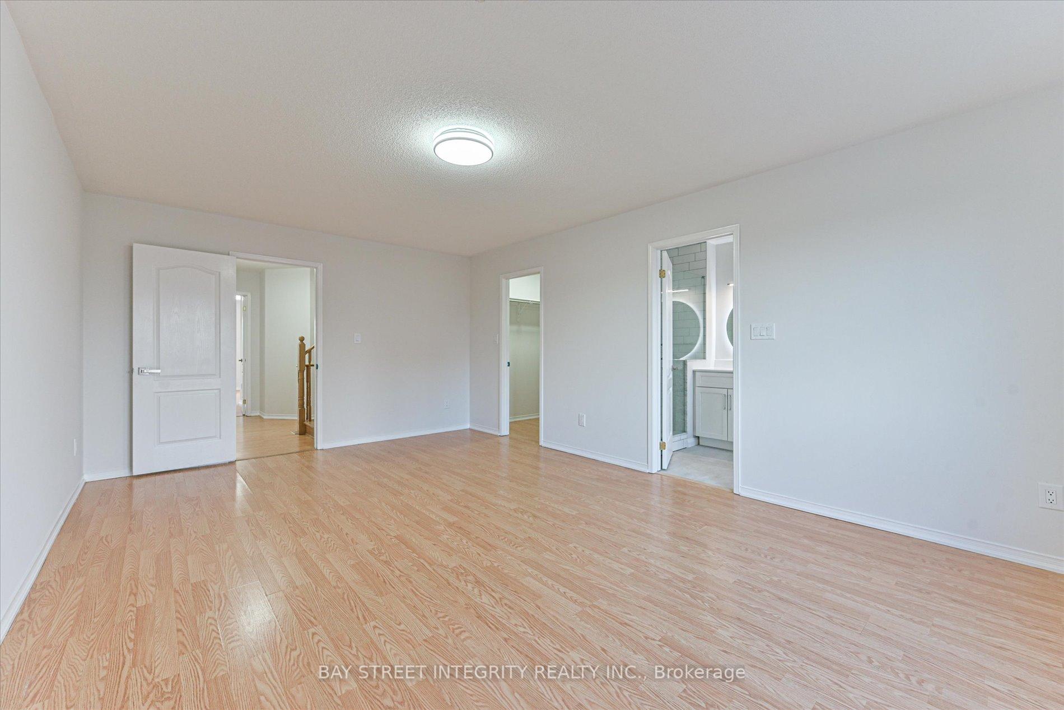
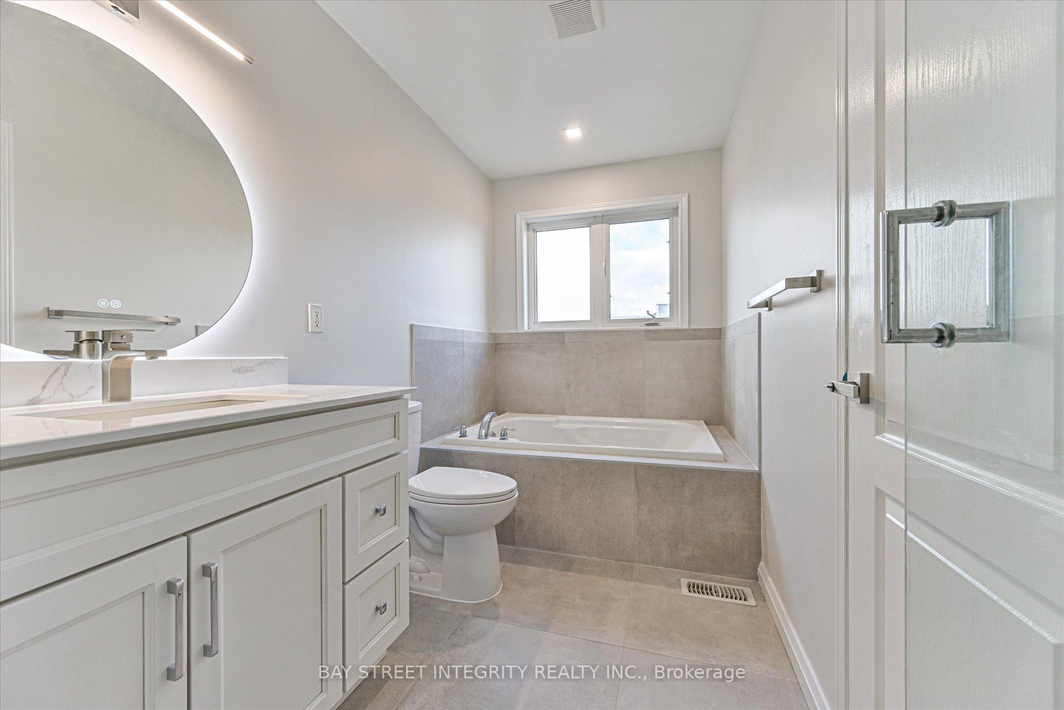
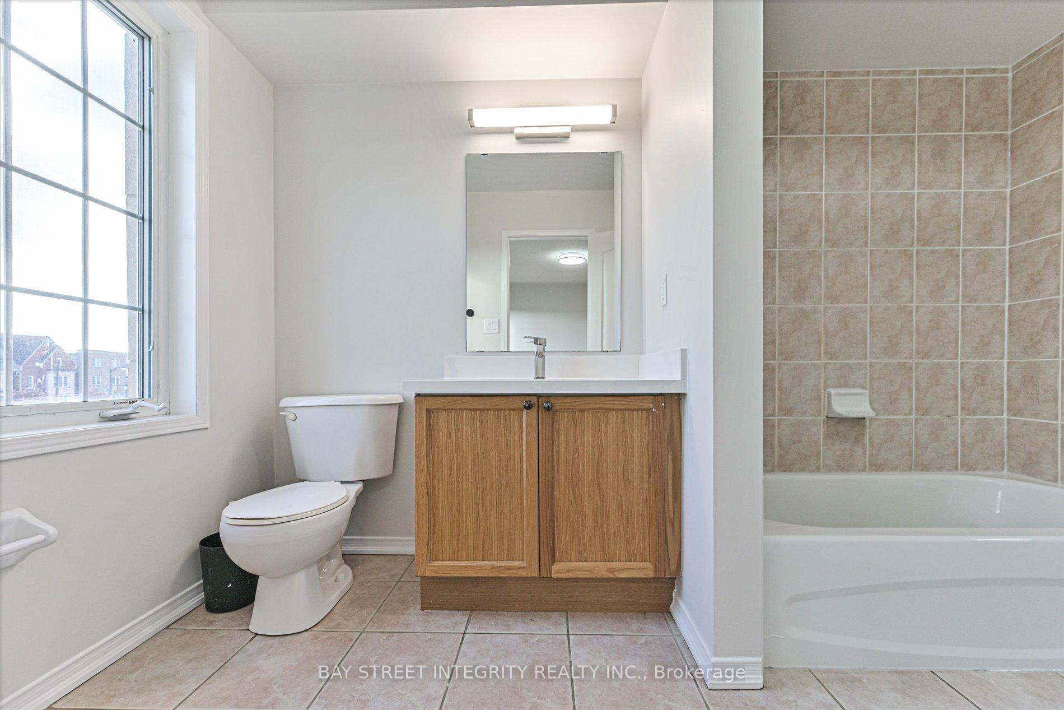
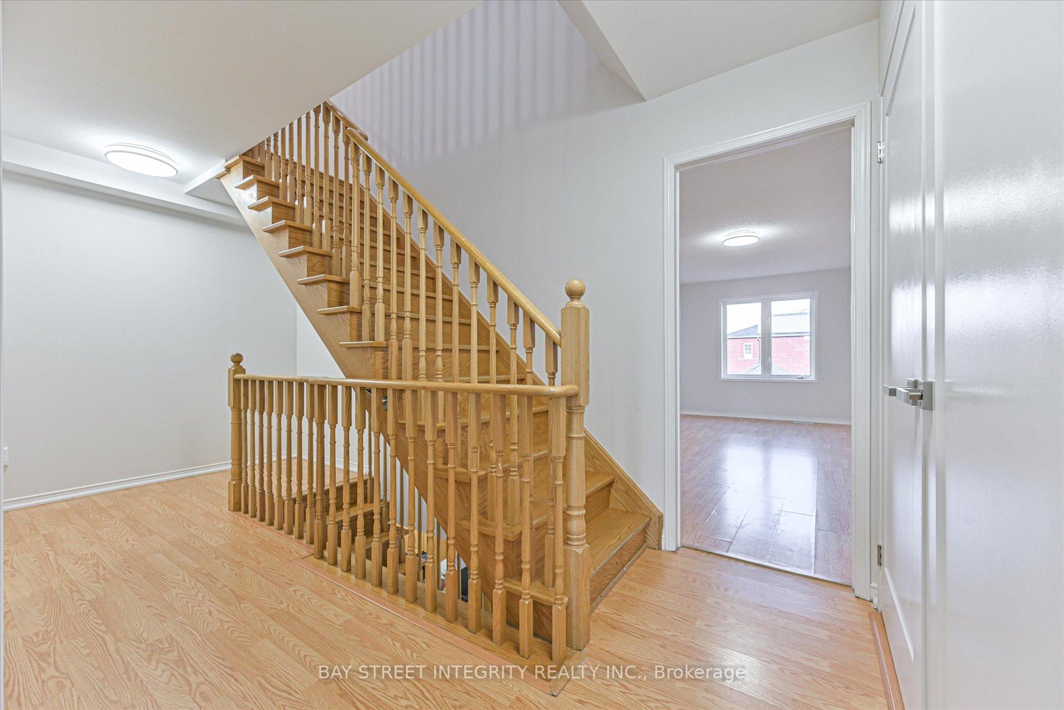
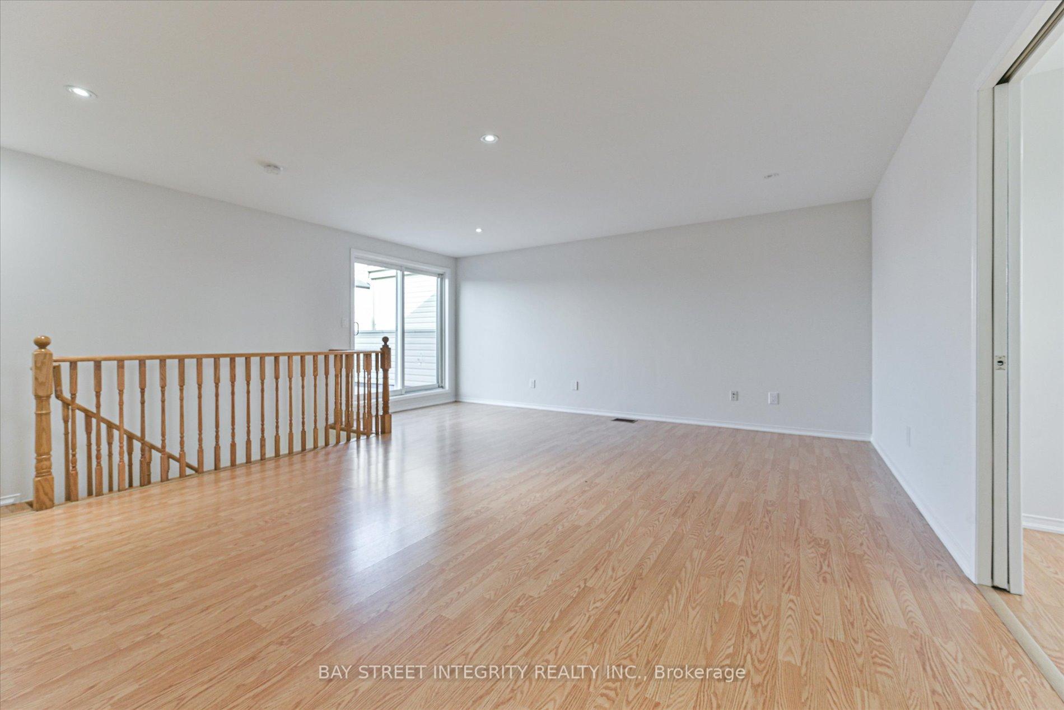
Welcome to 3 Elia Lane, located in the vibrant York University Village community. This beautifully upgraded home features 4 bedrooms and 5 washrooms, and a separate entrance to a 2-bedroom, 1-bathroom suite-perfect for investors or multi-generational families. The main floor offers a spacious living room overlooking a lovely community park, along with an open-concept kitchen, breakfast area, and family room with walk-out access to the backyard and detached garage. On the second floor, the primary suite includes a large walk-in closet and a luxurious ensuite with a glass shower and bathtub. Two additional generous-sized bedrooms share a convenient Jack & Jill 4-piece bathroom. The third floor features a bright and expansive great room with a walkout to a private rooftop terrace, plus an additional bedroom with its own 3-piece bathroom. This exceptional property is within walking distance to York University, Finch West subway station, and public transit. Don't miss this rare opportunity to own a fully move-in-ready home offering modern upgrades, convenience, and flexible living options-ideal for families or investors alike!
Ask about this home
A HOMEH agent will answer your questions about this home.
Around this home
Daily convenience, out of 100, from the distances below
Schools nearby
School rating, out of 10.
Helpful calculators
Your HOMEH agent

"I would see it this week."