

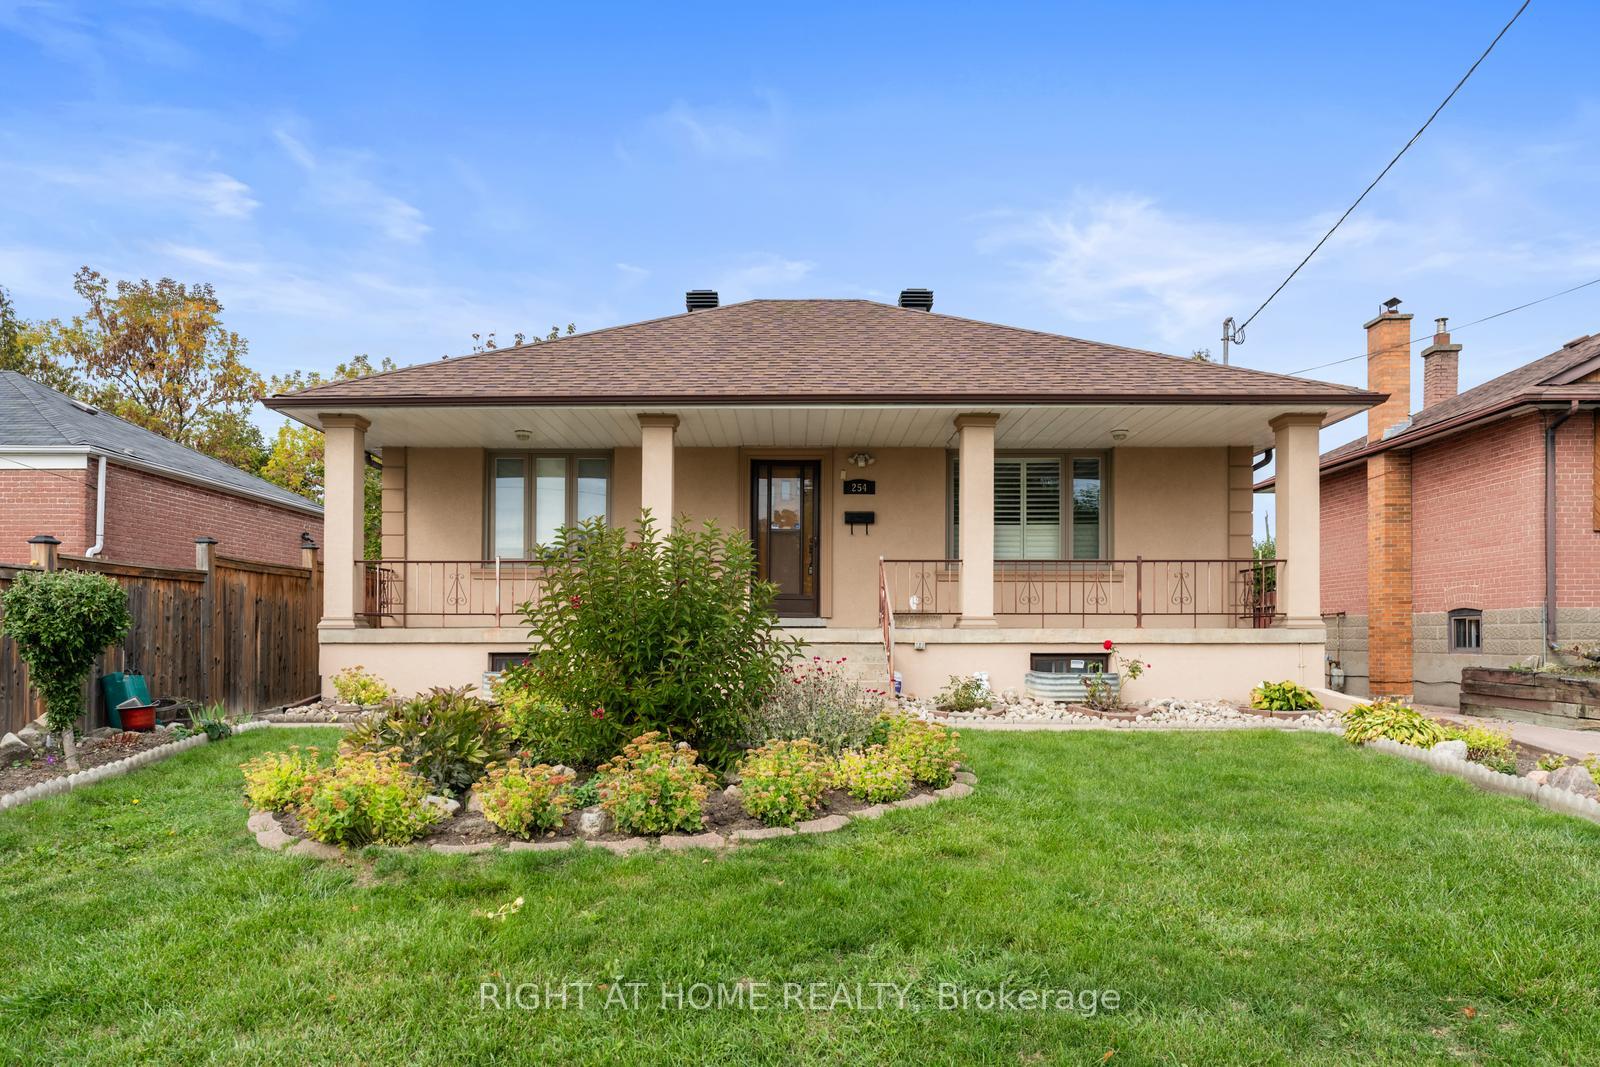
254 Richard Clark Drive
Detached Sold
1/40254 Richard Clark Drive
Detached Sold
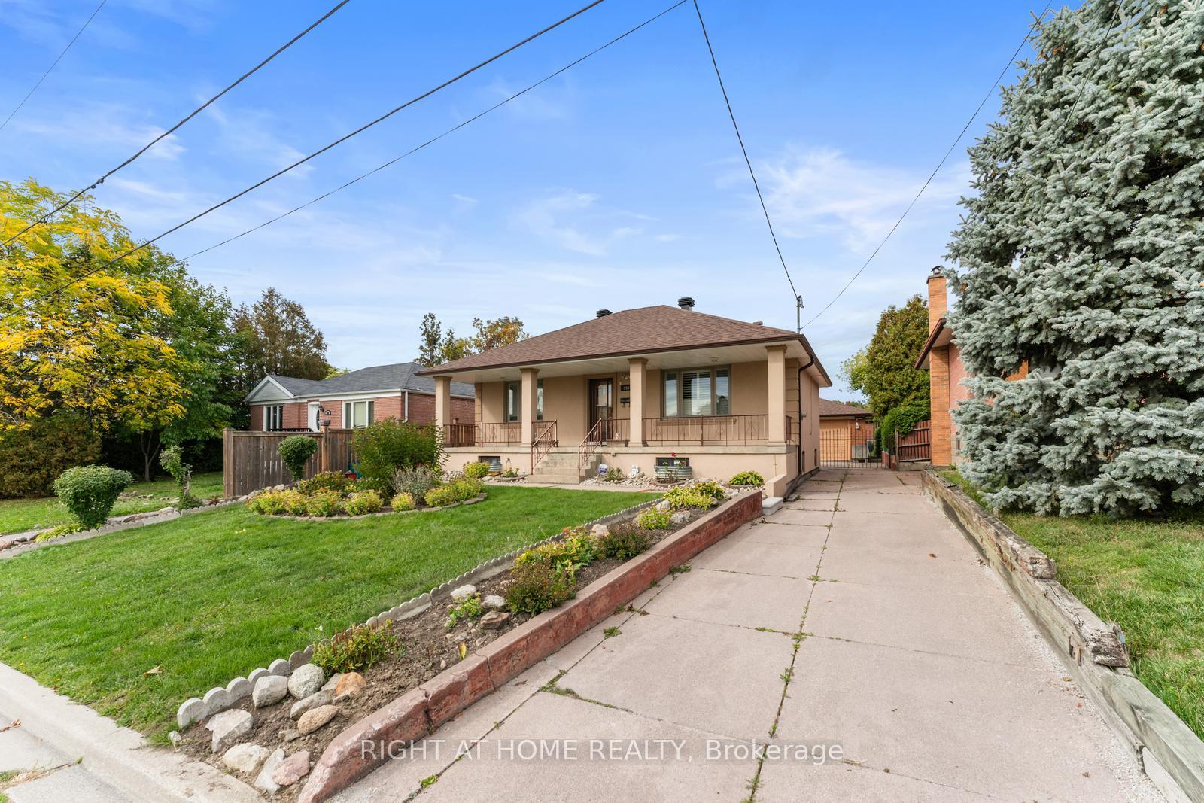
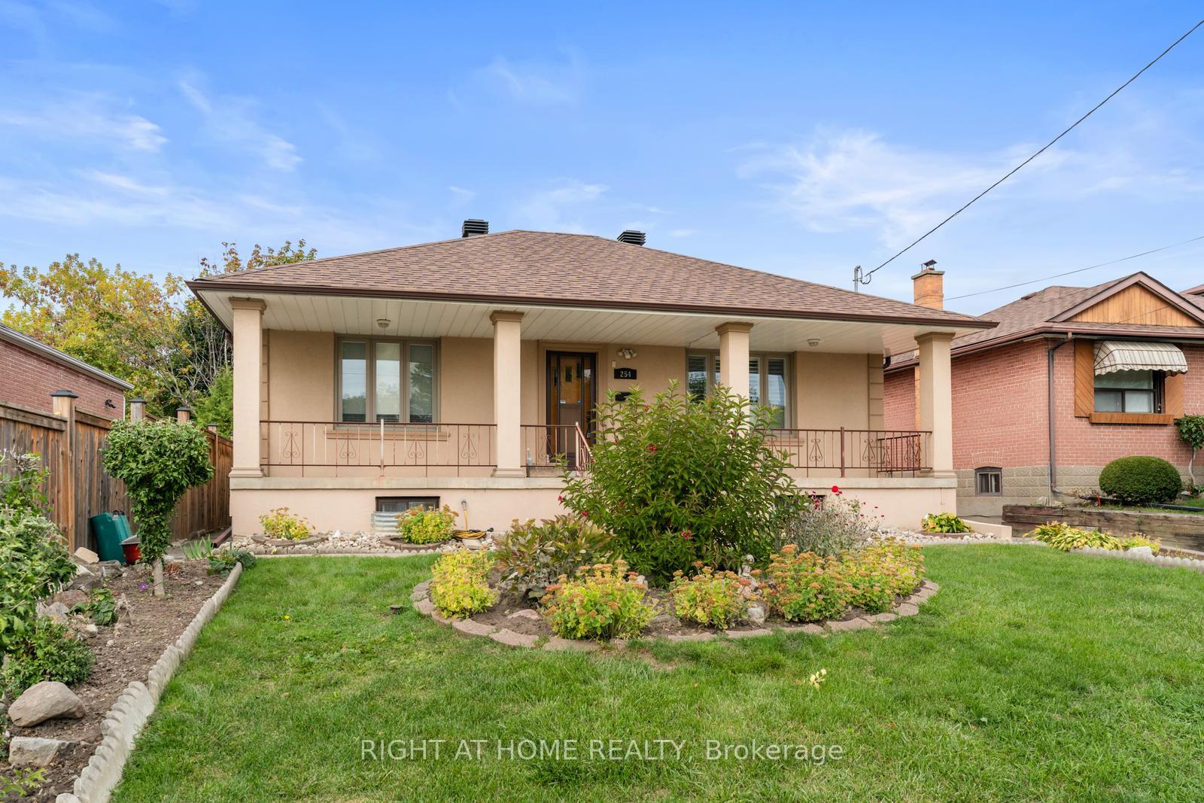
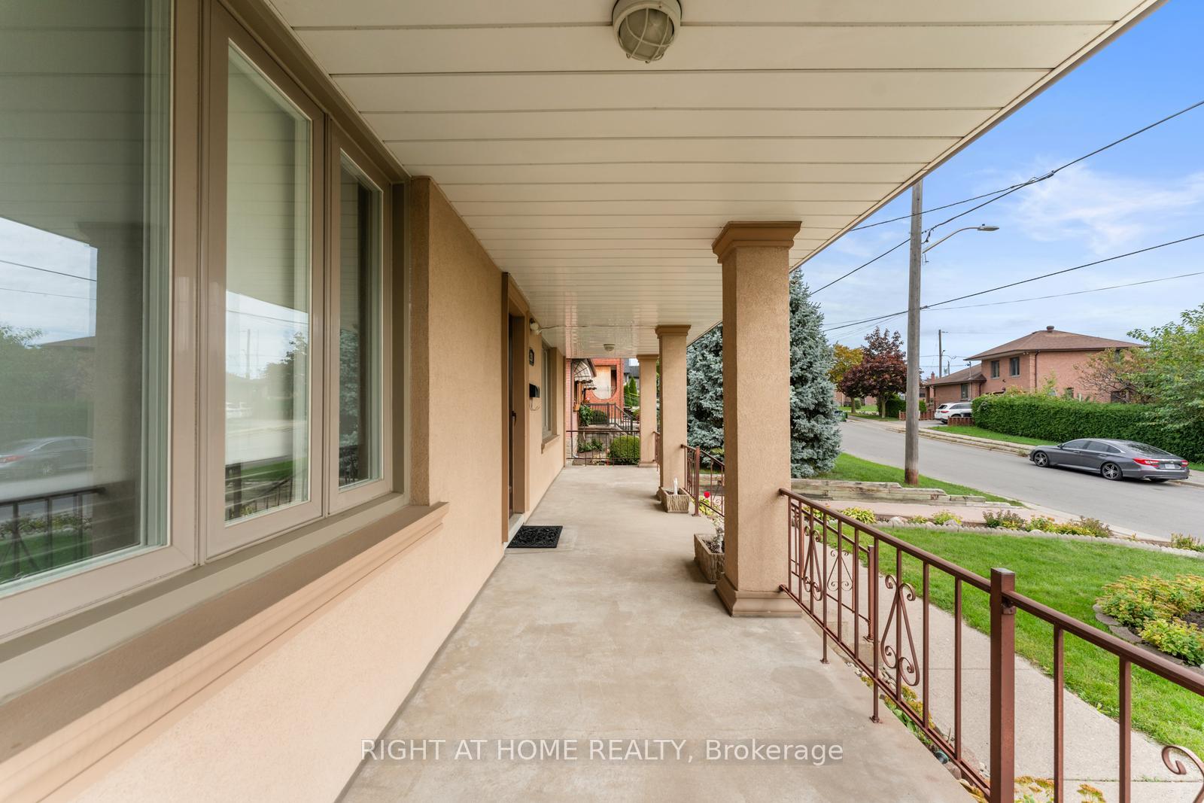
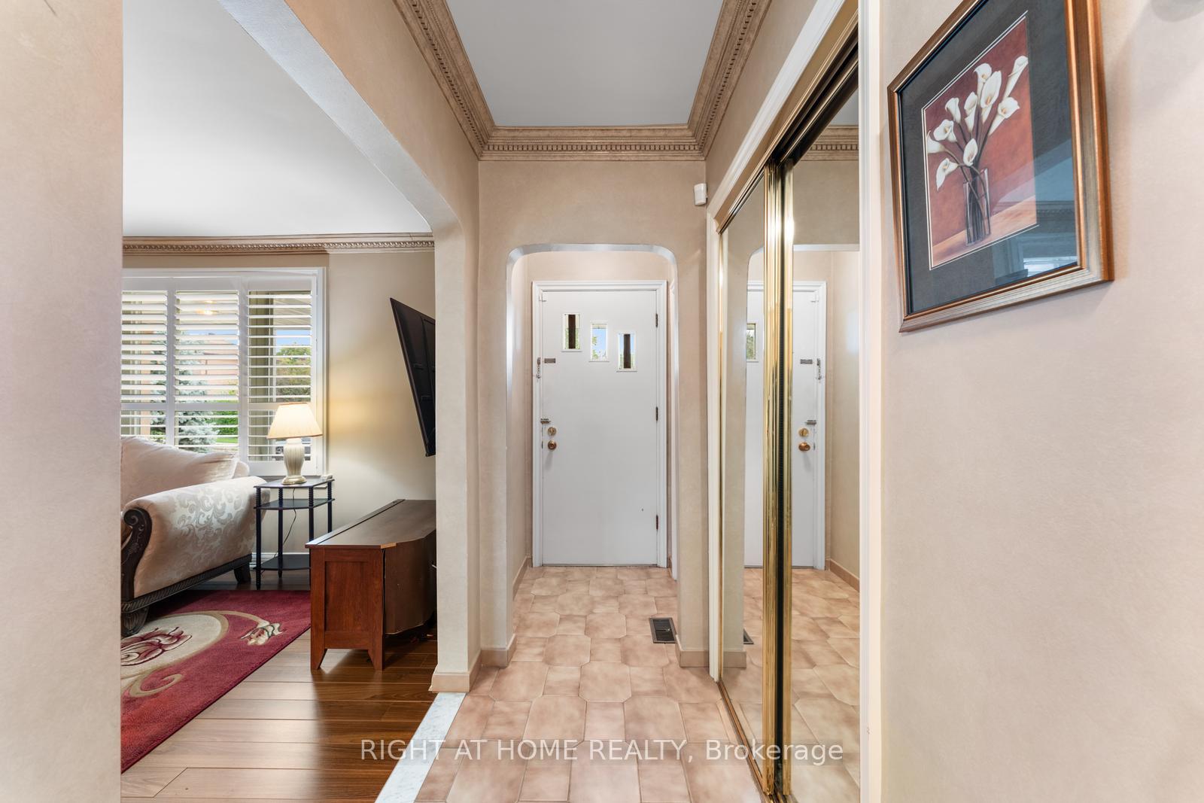 See all 40 photos
2 Bedrooms
2 Bathrooms
2 Garage
700–1.1K sq.ft
50×120 ft
$3,970/yr
Property history
Facts and features
- BasementFinished
- Water, sewerMunicipal
- HeatingForced air
- CoolingCentral air
What stands out
- Second kitchen
- Fireplace
- Central air
The homeDetached, Bungalow, 700–1,100 sq ft
- Type: Detached
- Style: Bungalow
- Living space: 700–1,100 sq ft
- Basement: Finished
InsideFireplace Yes, Carpet free, Rooms above ground 5
- Fireplace: Yes
- Features: Carpet free
- Rooms above ground: 5
- Bedrooms: 2
- Bathrooms: 2
- Kitchens: 2
Outside and lotStucco (plaster), brick, Asphalt shingle, Unknown
Outside
- Exterior: Stucco (plaster), brick
- Roof: Asphalt shingle
- Foundation: Unknown
- Size: 50 × 120 ft
Parking2 Garage, Detached
- Spaces: 2 Garage
- Garage: Detached
Heating, water and powerForced air, gas, Central air, Municipal water
- Heating: Forced air, gas
- Cooling: Central air
- Water: Municipal water
- Sewer: Municipal sewer
Costs and taxesTaxes $3,970 a year, HST included in the price, Hot water tank
- Taxes, 2024: $3,970 a year
- HST: HST included in the price
- Rental items: Hot water tank
Included in the saleTv, seller willing to leave furniture. tbd
- Not included: Tv, seller willing to leave furniture. tbd
Listing detailsW12600298, Sold, Dec 3, 2025
- MLS® number: W12600298
- Status: Sold
- Listed on: Dec 3, 2025
- Days on market: 9
- Updated: Dec 12, 2025
- Possession: 2025-12-03 / Immediate
- Occupied by: Vacant
- Listing brokerage: RIGHT AT HOME REALTY
About this home
254 Richard Clark Drive, North York (Downsview-Roding-CFB), ON M3M 1W2
Carpet Free
Welcome Home! This Beautiful well built and meticulously kept bungalow sits pretty on a 50x120 ft lot in the Prestigeous Downsview area. With many close by amenities including local access to major transportation routes and public transit, Short Distance to the new Humber River Hospital, parks, retsuarants and much more.
Read more
Ask about this home
A HOMEH agent will answer your questions about this home.
Ask a question
Thinking of selling your home?See what your home is worth today.
Around this home
Jane and Wilson
Errands
Parks
Schools
Daily convenience, out of 100, from the distances below
ParkHeathrow Park · 5 within 1 km3 min walk178 m
GroceryAfrican King Meat Shop6 min walk366 m
SchoolTumpane Public School4 min walk250 m
PharmacyI.D.A.11 min walk701 m
Cafés & foodPho Kim · 15 within 1 km6 min walk360 m
Gym & rec centreUltra Fitness9 min walk539 m
LibraryToronto Public Library - Black Creek11 min walk665 m
WalkDriveStraight-line distance, open map data
Grocery0.4 km
Park0.2 km
Coffee0.5 km
Dining0.4 km
Gym0.5 km
Schools nearby
School rating, out of 10.
Tumpane Public Schoolelementary · Public · 0.3 km
—
Highview Public Schoolelementary · Public · 0.7 km
—
Chalkfarm Public Schoolelementary · Public · 0.8 km
—
Contact agent
Helpful calculators
Mortgage
Affordability
Closing costs
Land transfer tax
Property tax
Down payment
CMHC insurance
Stress test
Cashback Rebate
Your HOMEH agent

KimHOMEH agent · North York
"I would see it this week."
Ask Kim