

Upper, 2 Ironwood Road
Semi-Detached Suspended
1/15Upper, 2 Ironwood Road
Semi-Detached Suspended
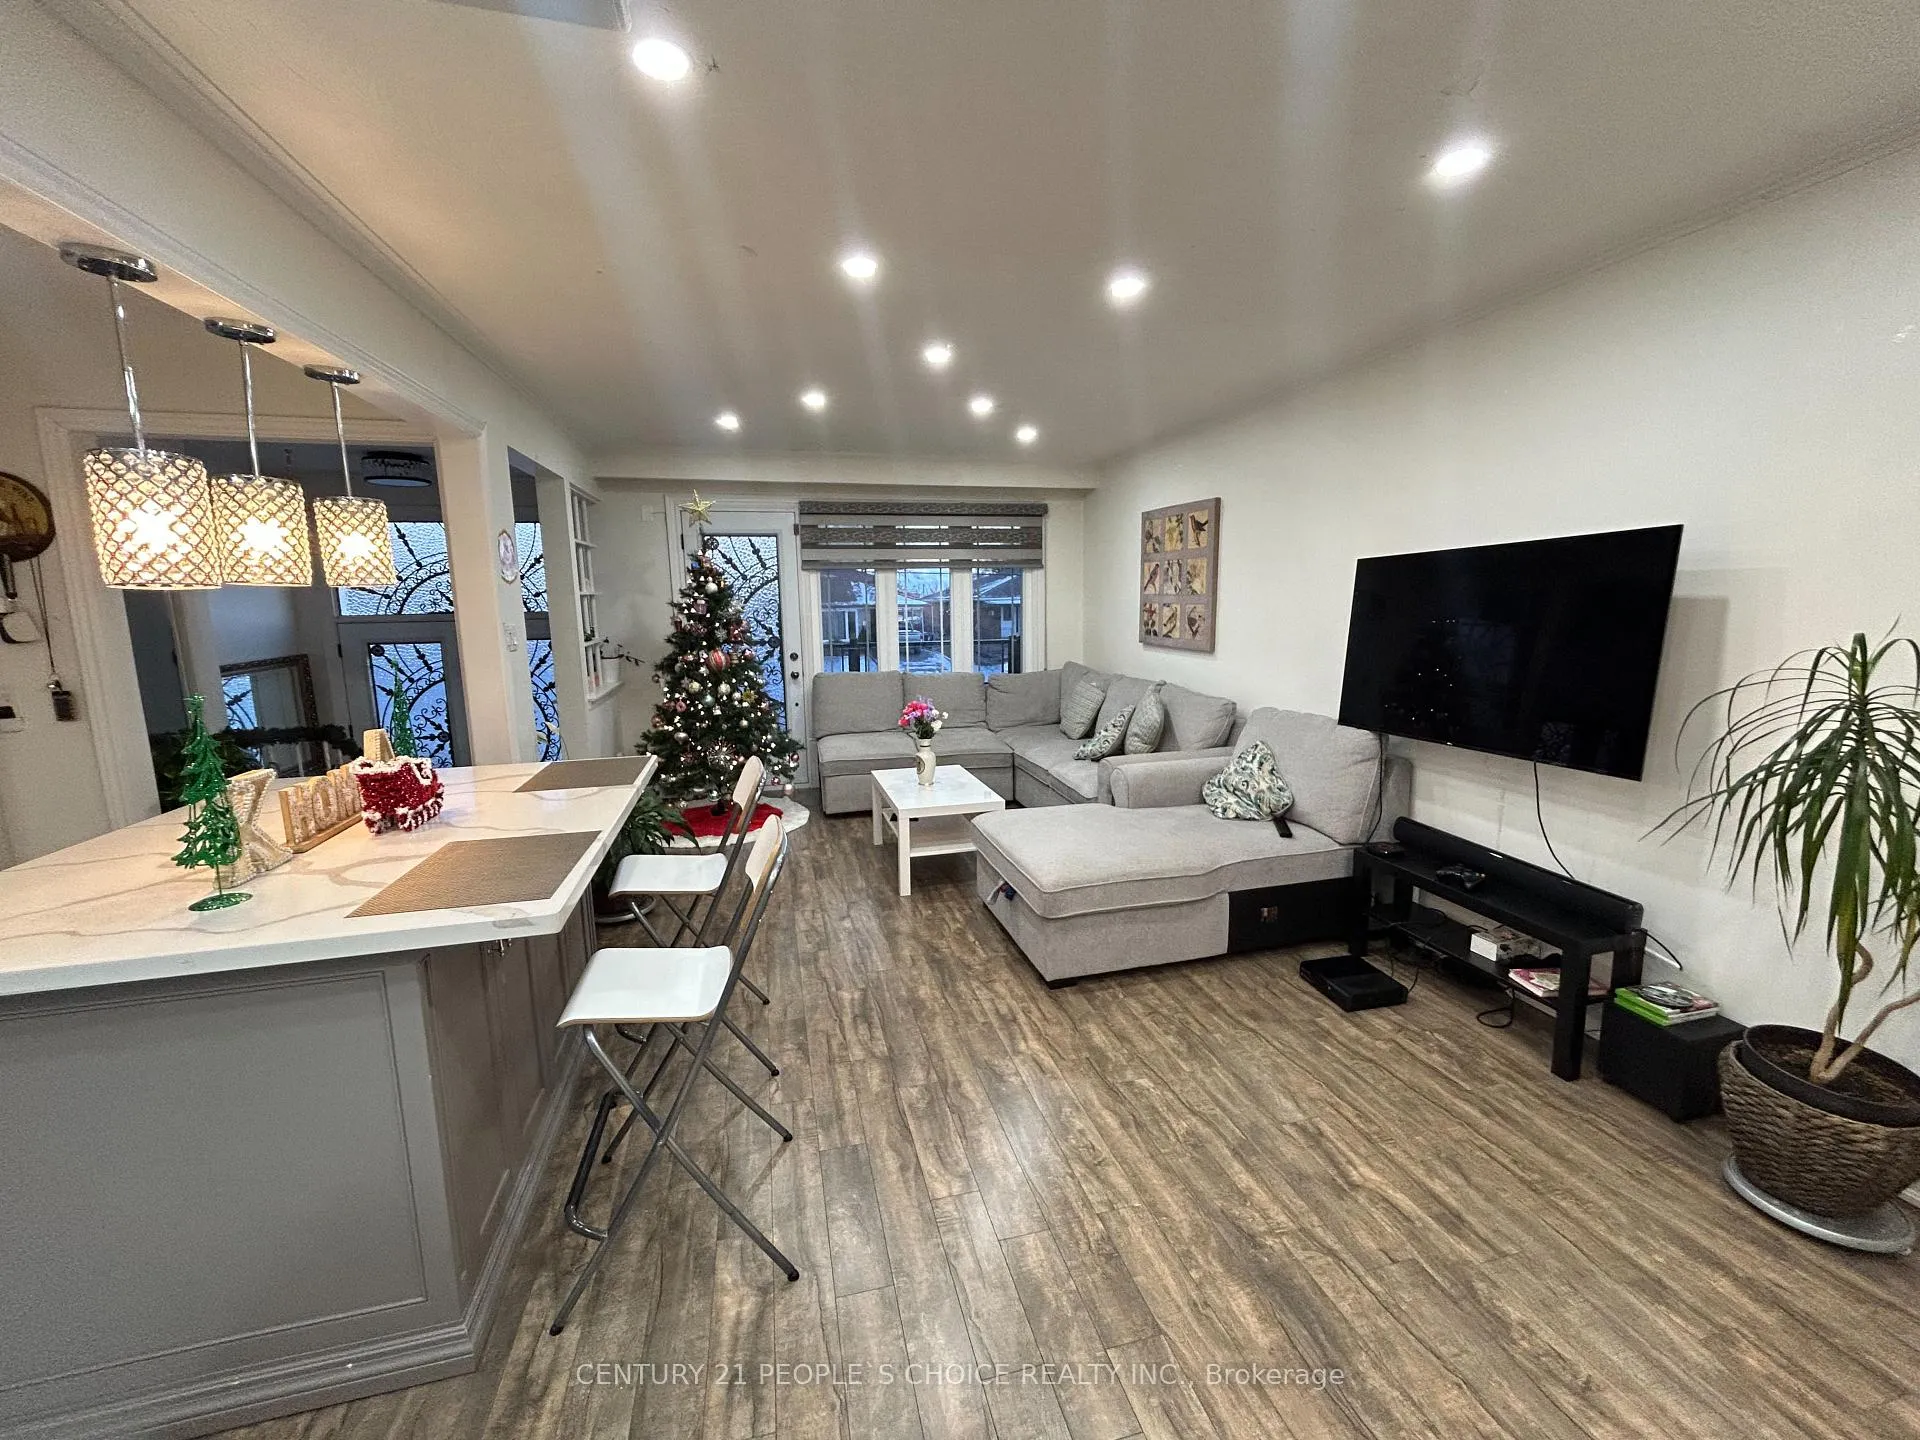 See all 15 photos
3 Bedrooms
1 Bathroom
1 Garage
1.1K–1.5K sq.ft
Main Floor
— Unit
Property history
- $2,999SuspendedList: 2025-12-08|End: 2026-01-21|44 daysW12611652
Facts and features
- BasementWalk-out
- Lot size34 × 120 ft
- Lease term12 months
- FurnishedUnfurnished
What stands out
- Central air
The homeSemi-Detached, Bungalow, 1,100–1,500 sq ft
- Type: Semi-Detached
- Style: Bungalow
- Living space: 1,100–1,500 sq ft
- Basement: Finished with walk-out
InsideEnsuite, Carpet free, Rooms above ground 6
- Laundry: Ensuite
- Features: Carpet free
- Rooms above ground: 6
- Bedrooms: 3
- Bathrooms: 1
- Kitchens: 1
Outside and lotBrick, Asphalt shingle, Poured concrete
Outside
- Exterior: Brick
- Roof: Asphalt shingle
- Foundation: Poured concrete
- Size: 33.5 × 120 ft
Parking1 Garage, Attached
- Spaces: 1 Garage
- Garage: Attached
Heating, water and powerForced air, gas, Central air, Municipal water
- Heating: Forced air, gas
- Cooling: Central air
- Water: Municipal water
- Sewer: Municipal sewer
Rent and termsRent $2,999 a month, Main, Unfurnished
- Rent: $2,999 a month
- Space for rent: Main
- Furnished: Unfurnished
- Lease: 12 months
- Paid: Monthly
- Rent includes: Parking
- Deposit: Required
- Employment letter: Required
- Rental application: Required
- References: Required
- Rental items: Hot water tank
IncludedAll appliances , could be furnished if needed
- Included: All appliances , could be furnished if needed
Listing detailsW12611652, Suspended, Dec 8, 2025
- MLS® number: W12611652
- Status: Suspended
- Listed on: Dec 8, 2025
- Days on market: 44
- Updated: Jan 21, 2026
- Possession: 30-59 days
- Occupied by: Owner
- Listing brokerage: CENTURY 21 PEOPLE`S CHOICE REALTY INC.
About this home
Upper, 2 Ironwood Road, North York (Humbermede), ON M9M 2A5
Carpet Free
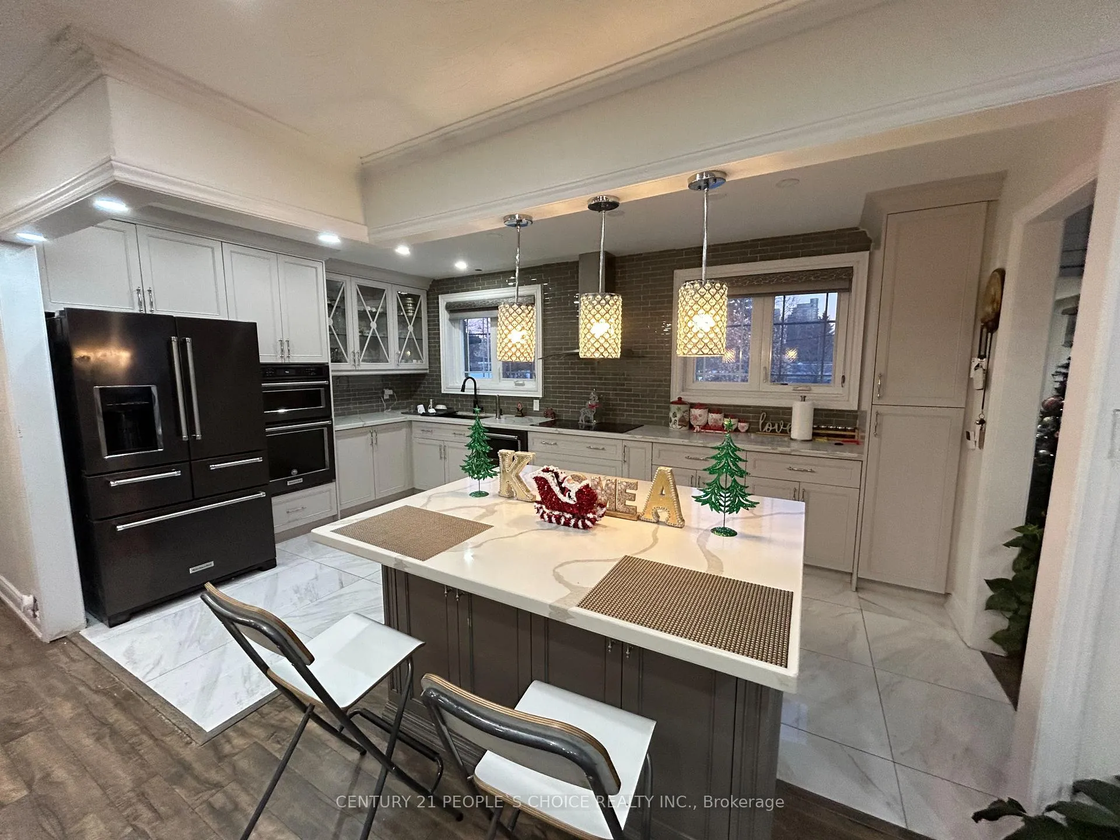
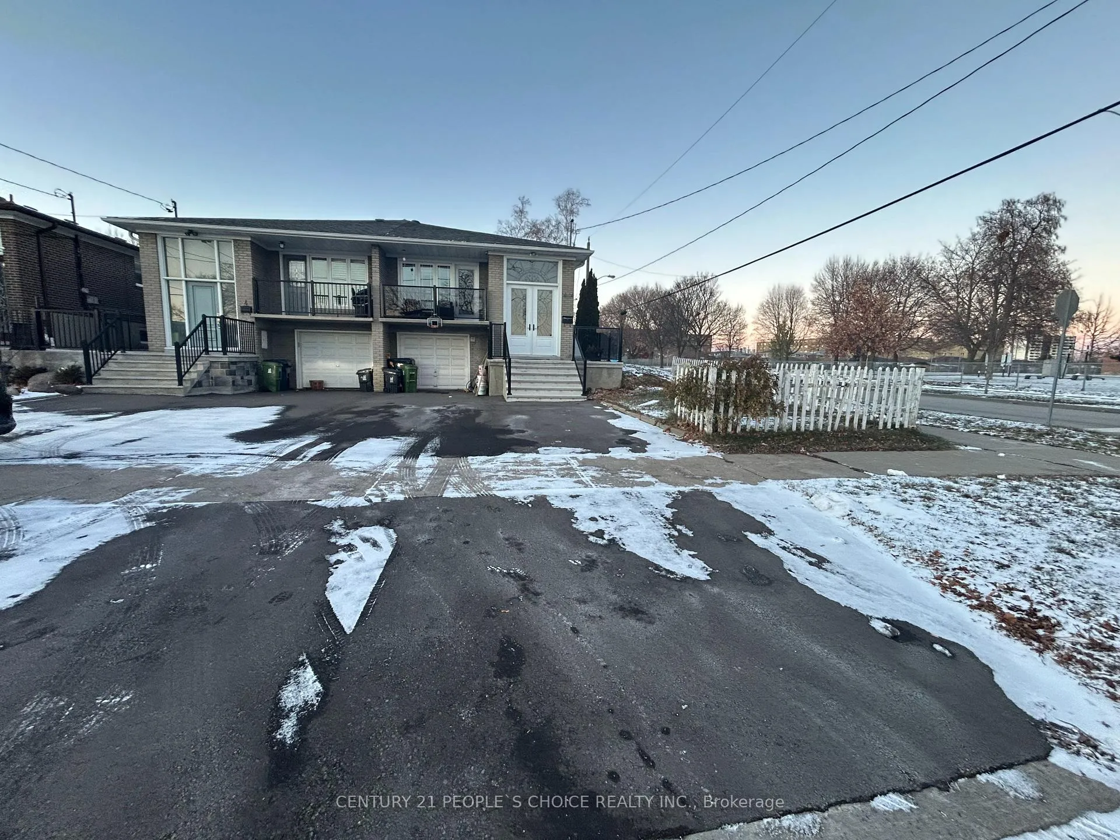
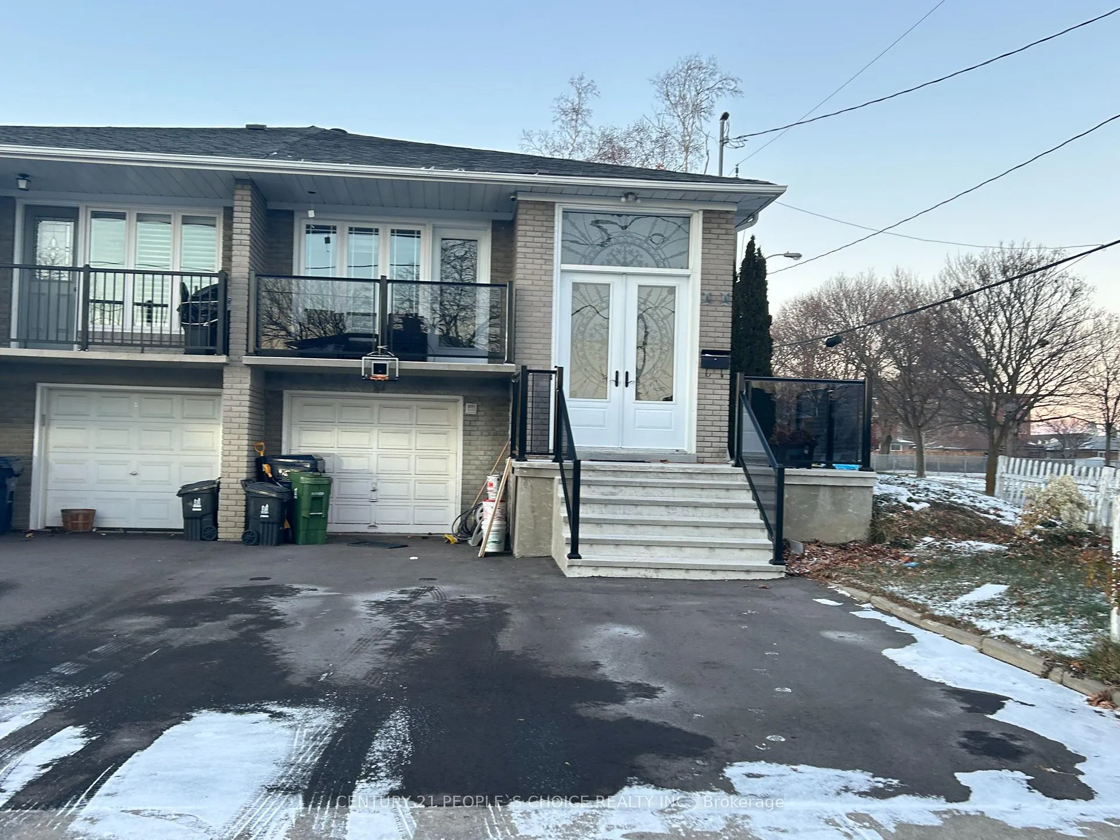
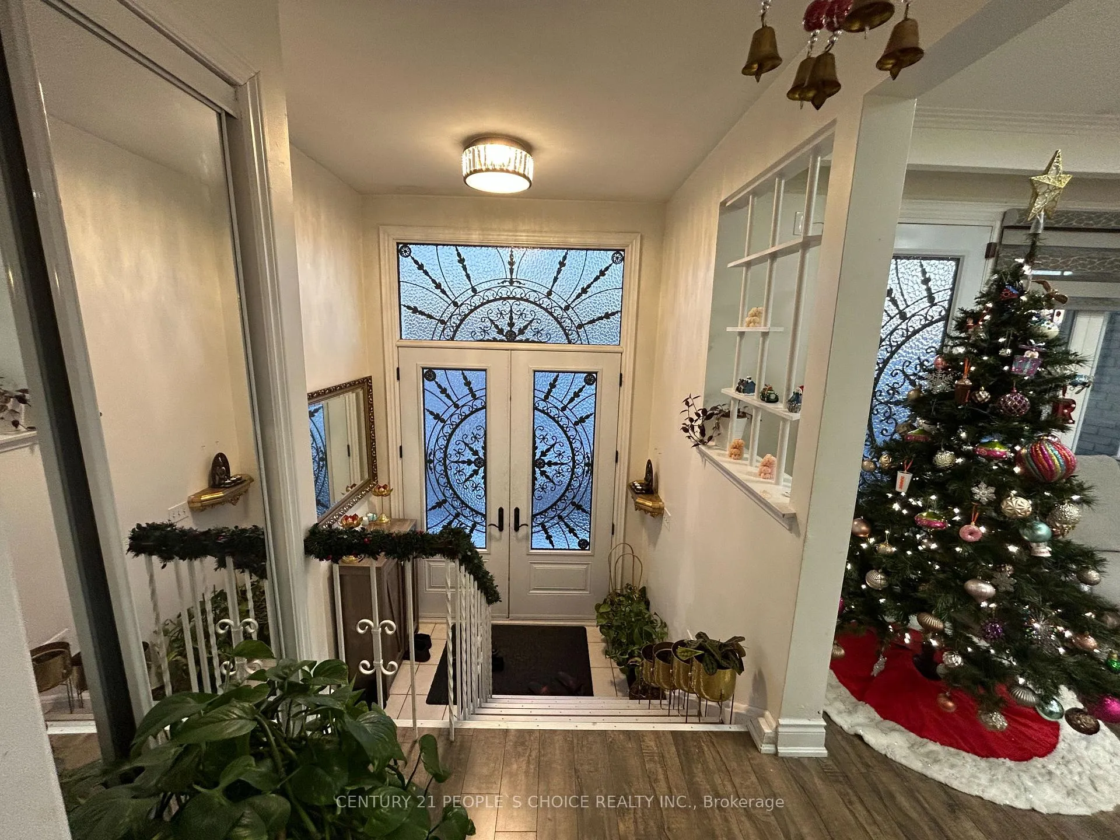
PRIME LOCATION!!!Beautiful and Tastefully Renovated, One of the Highest Upgraded in Humbermede Community, Featuring Spacious 3 Bed, 1 Bath and Open Concept Living Area Walk out to Lavish Balcony, Large Highly upgraded Kitchen With Island and All Built in S/S Kitchen/Aide Appliances, Concrete Wraparound in Including the Back yard for Family Entertainment in Summer, Extra Wide D/D Entry with Extended Porch, Wide Drive way
Read more
Ask about this home
A HOMEH agent will answer your questions about this home.
Ask a question
Around this home
Finch Ave W/Rumike Rd
Errands
Transit
Parks
Schools
Daily convenience, out of 100, from the distances below
ParkLanyard Park · 6 within 1 km2 min walk105 m
GroceryAnatolian Fine Foods4 min walk269 m
SchoolDaystrom Public School4 min walk240 m
Train stationMilvan Rumike5 min walk338 m
PharmacyMain Drug Mart4 min walk275 m
Cafés & foodBanh Mi Que Huong · 15 within 1 km4 min walk276 m
Gym & rec centreHabitant Arena13 min walk777 m
LibraryToronto Public Library - Woodview Park20 min walk1.3 km
WalkDriveStraight-line distance, open map data
Grocery0.3 km
Park0.1 km
Coffee0.4 km
Dining0.3 km
Gym1.6 km
Milvan Rumike0.3 km
Schools nearby
School rating, out of 10.
Daystrom Public Schoolelementary · Public · 0.2 km
—
Success Academy Canadaelementary · Private · 0.5 km
—
Nile Academy Blue Haven Campuselementary · Private · 0.7 km
—
Contact agent
Helpful calculators
Rent vs buy
Affordability
Mortgage
Down payment
Stress test
CMHC insurance
Your HOMEH agent

KimHOMEH agent · North York
"I would see it this week."
Ask Kim