

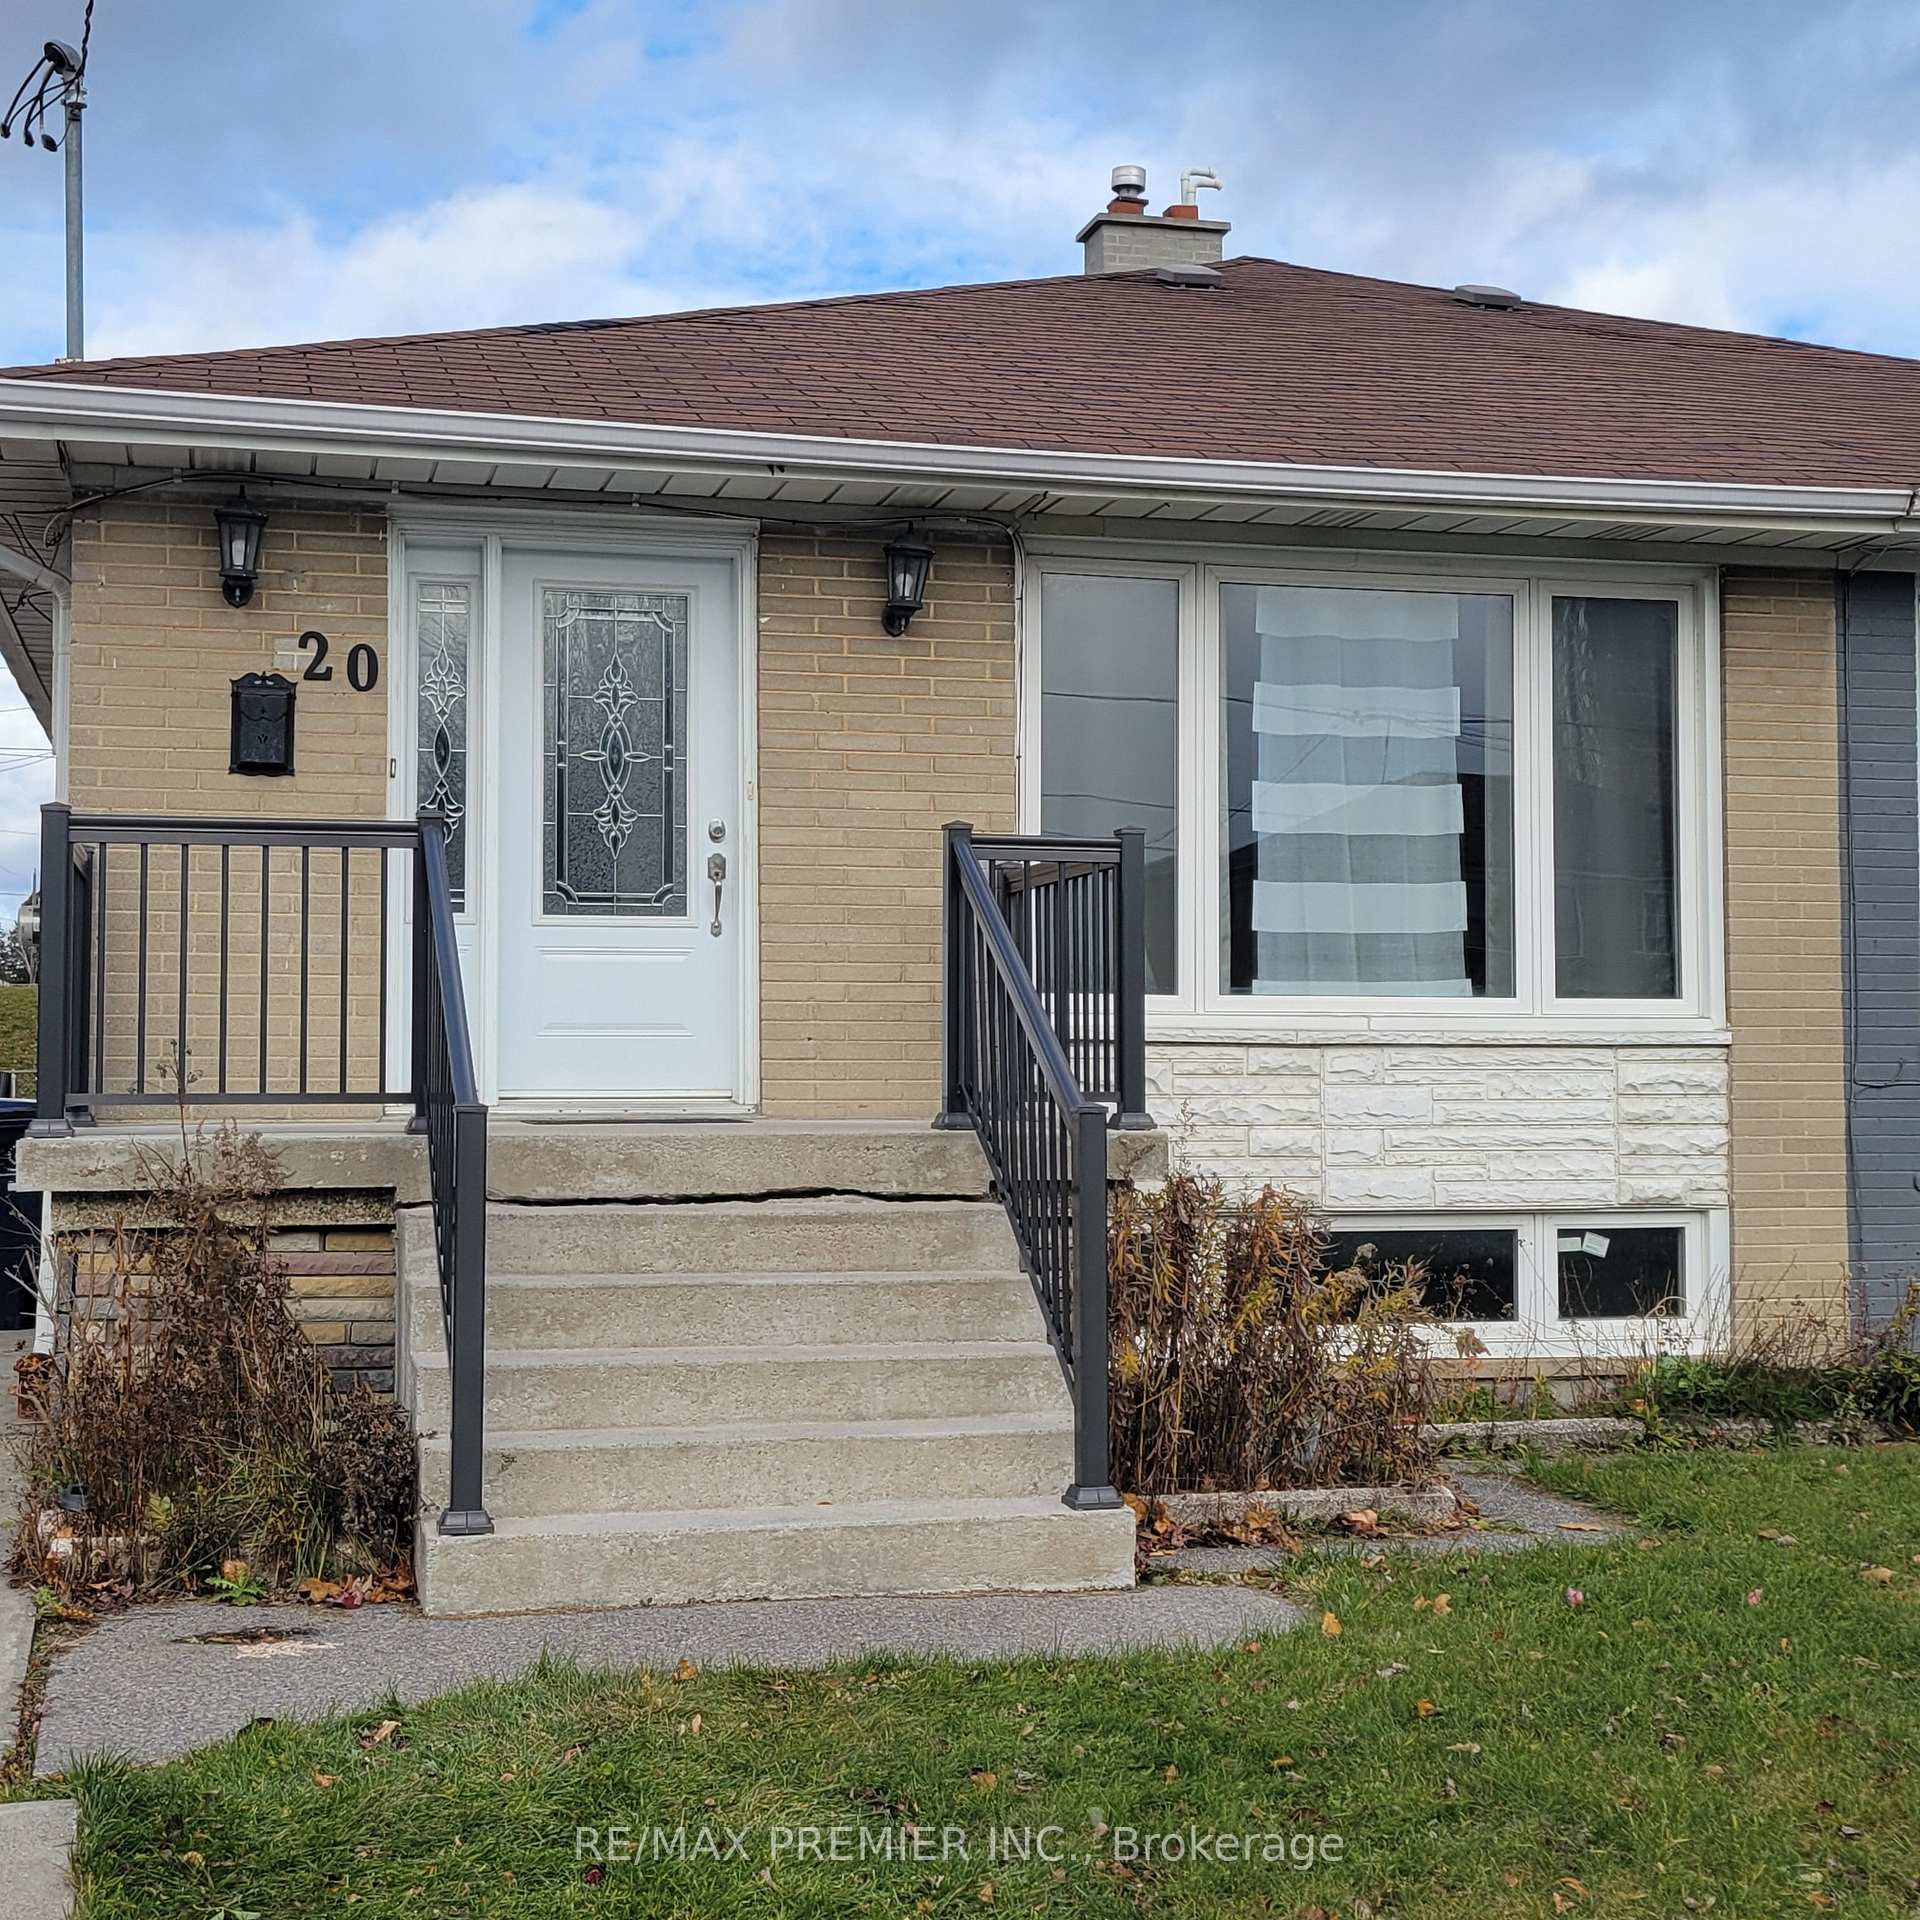
20 Heavitree Drive
Semi-Detached Rented
1/2220 Heavitree Drive
Semi-Detached Rented
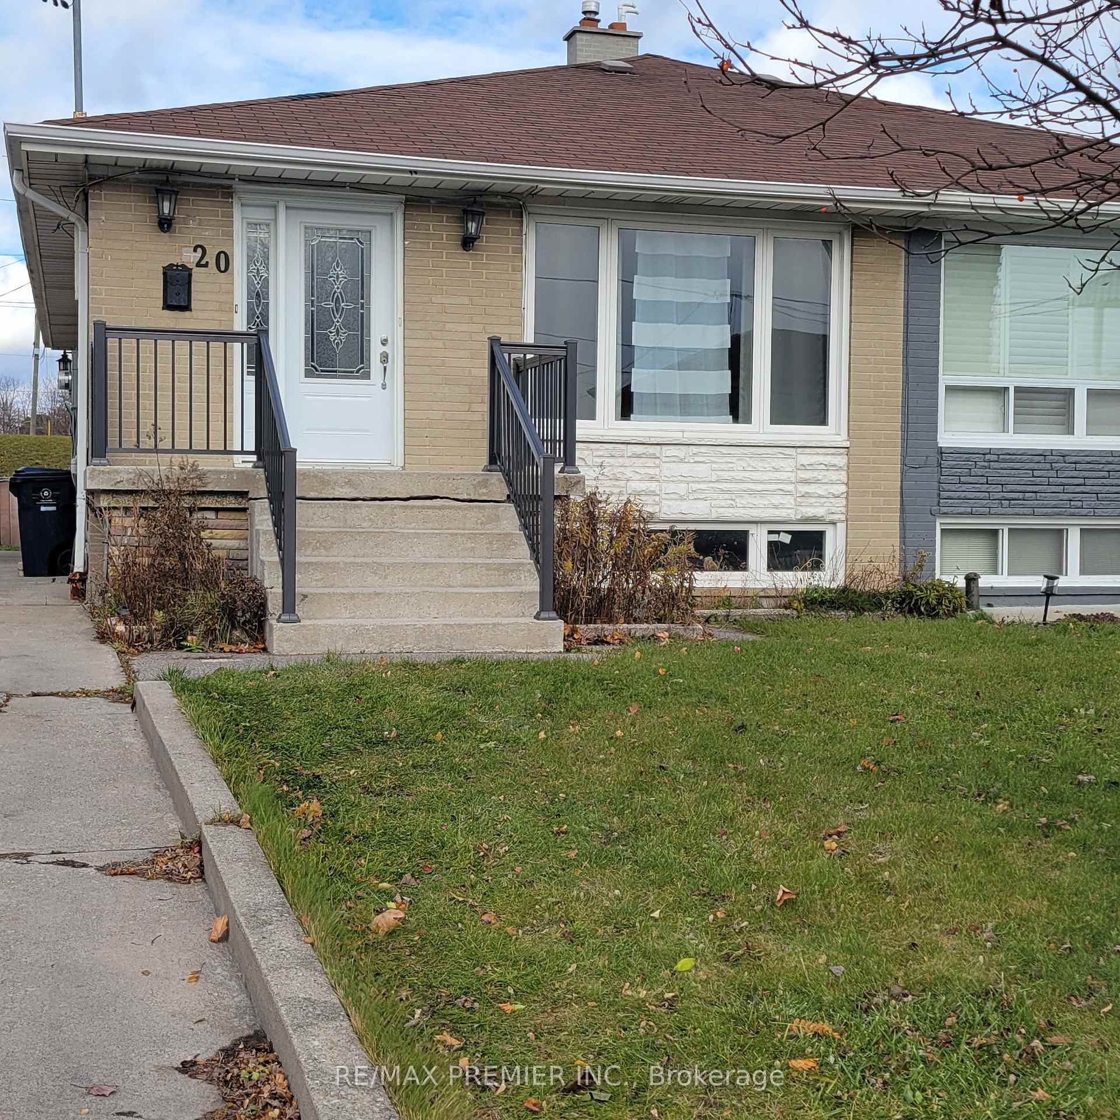
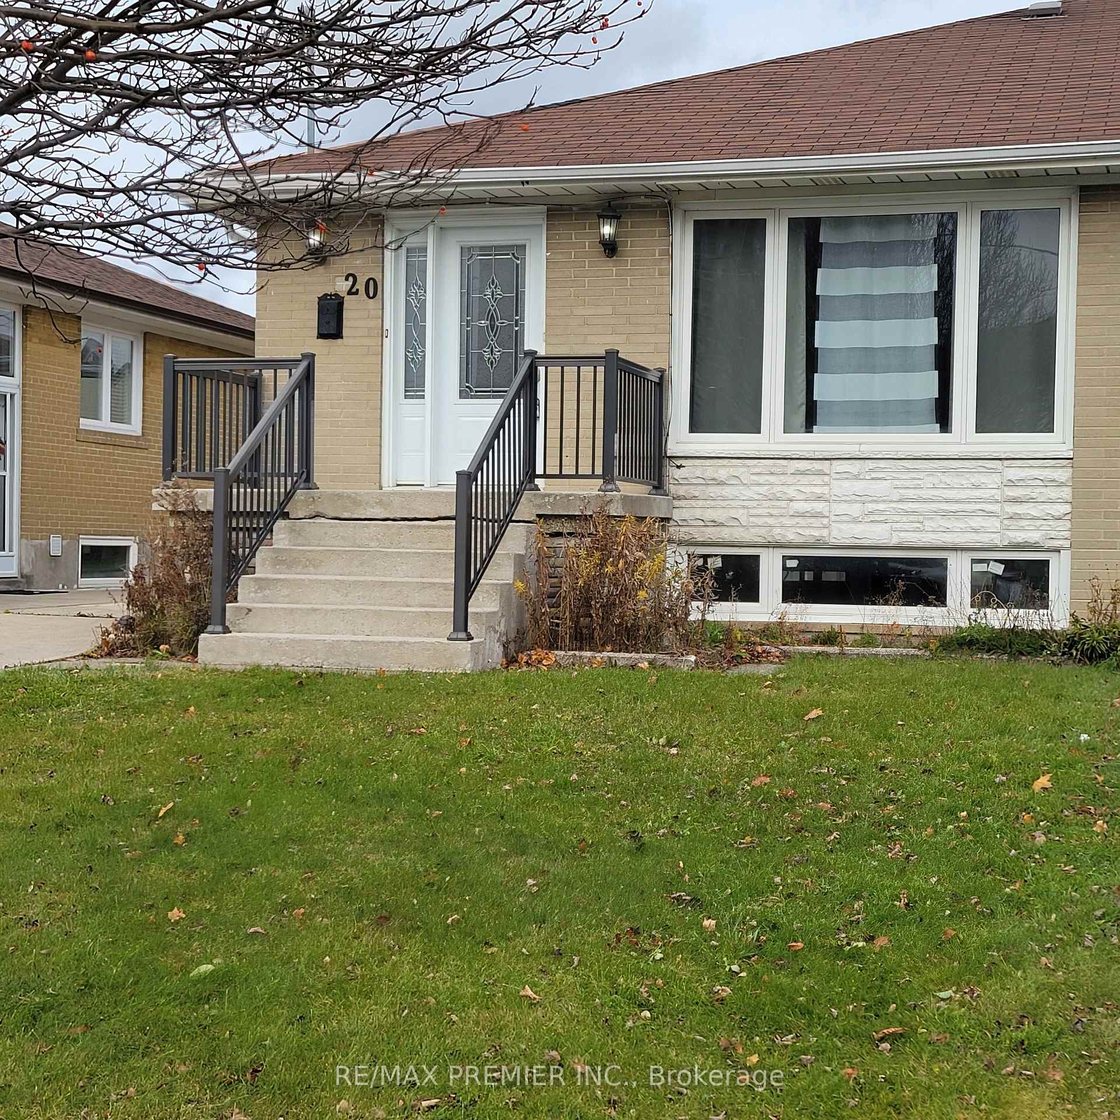
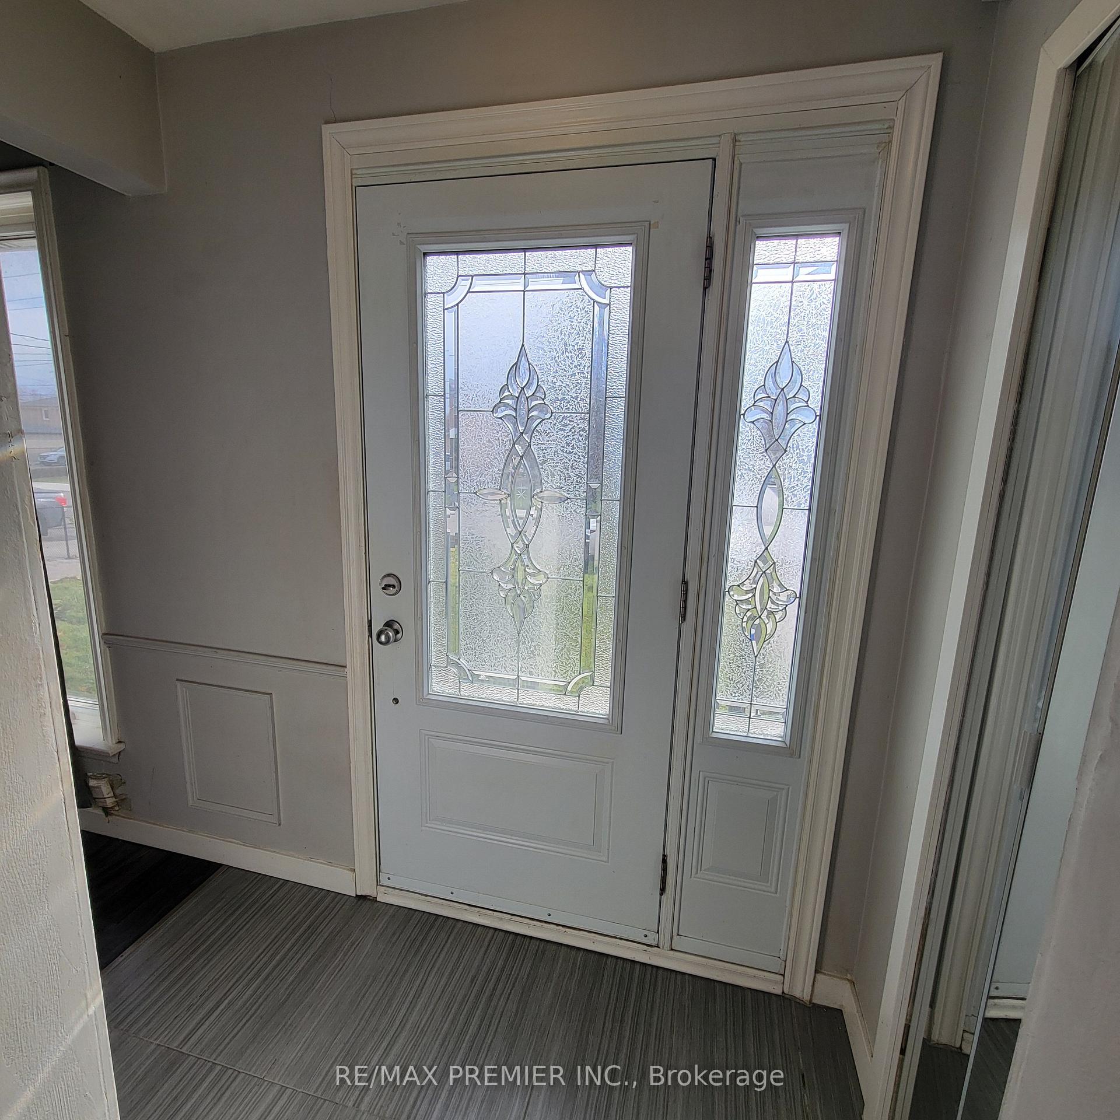
 See all 22 photos
3 Bedrooms
1 Bathroom
0 Garage
700–1.1K sq.ft
Entire Home
— Unit
Property history
Facts and features
- BasementUnfinished
- Lot size30 × 125 ft
- Lease term12 months
- FurnishedUnfurnished
What stands out
- Central air
The homeSemi-Detached, Bungalow, 700–1,100 sq ft
- Type: Semi-Detached
- Style: Bungalow
- Living space: 700–1,100 sq ft
- Basement: Full, unfinished
InsideIn basement, lower level, Carpet free, Rooms above ground 6
- Laundry: In basement, lower level
- Features: Carpet free
- Rooms above ground: 6
- Bedrooms: 3
- Bathrooms: 1
- Kitchens: 1
- Family room: Yes
Outside and lotBrick, Asphalt shingle, Block
Outside
- Exterior: Brick
- Roof: Asphalt shingle
- Foundation: Block
- Other structures: Garden shed, gazebo
- Size: 30 × 125 ft
Parking6 Parking, Private
- Spaces: 6 Parking
- Driveway: Private
Heating, water and powerForced air, gas, Central air, Municipal water
- Heating: Forced air, gas
- Cooling: Central air
- Water: Municipal water
- Sewer: Municipal sewer
Rent and termsRent $2,700 a month, Entire property, Unfurnished
- Rent: $2,700 a month
- Space for rent: Entire property
- Furnished: Unfurnished
- Lease: 12 months
- Paid: Monthly
- Rent includes: Parking
- Deposit: Required
- Credit check: Required
- Employment letter: Required
- Rental application: Required
- References: Required
IncludedTo remain on premises for tenant's exclusive use: stainless steel appliances. washer and dryer, all window coverings, all electrical light fixtures.
- Included: To remain on premises for tenant's exclusive use: stainless steel appliances. washer and dryer, all window coverings, all electrical light fixtures.
NearbyFenced yard, park, public transit, school, school bus route
- Close to: Fenced yard, park, public transit, school, school bus route
Listing detailsW12583738, Rented, Nov 27, 2025
- MLS® number: W12583738
- Status: Rented
- Listed on: Nov 27, 2025
- Days on market: 54
- Updated: Jan 20, 2026
- Possession: Immediate
- Occupied by: Vacant
- Listing brokerage: RE/MAX PREMIER INC.
About this home
20 Heavitree Drive, North York (Downsview-Roding-CFB), ON M3L 1K6
Carpet FreeFenced YardParkPublic TransitSchoolSchool Bus Route
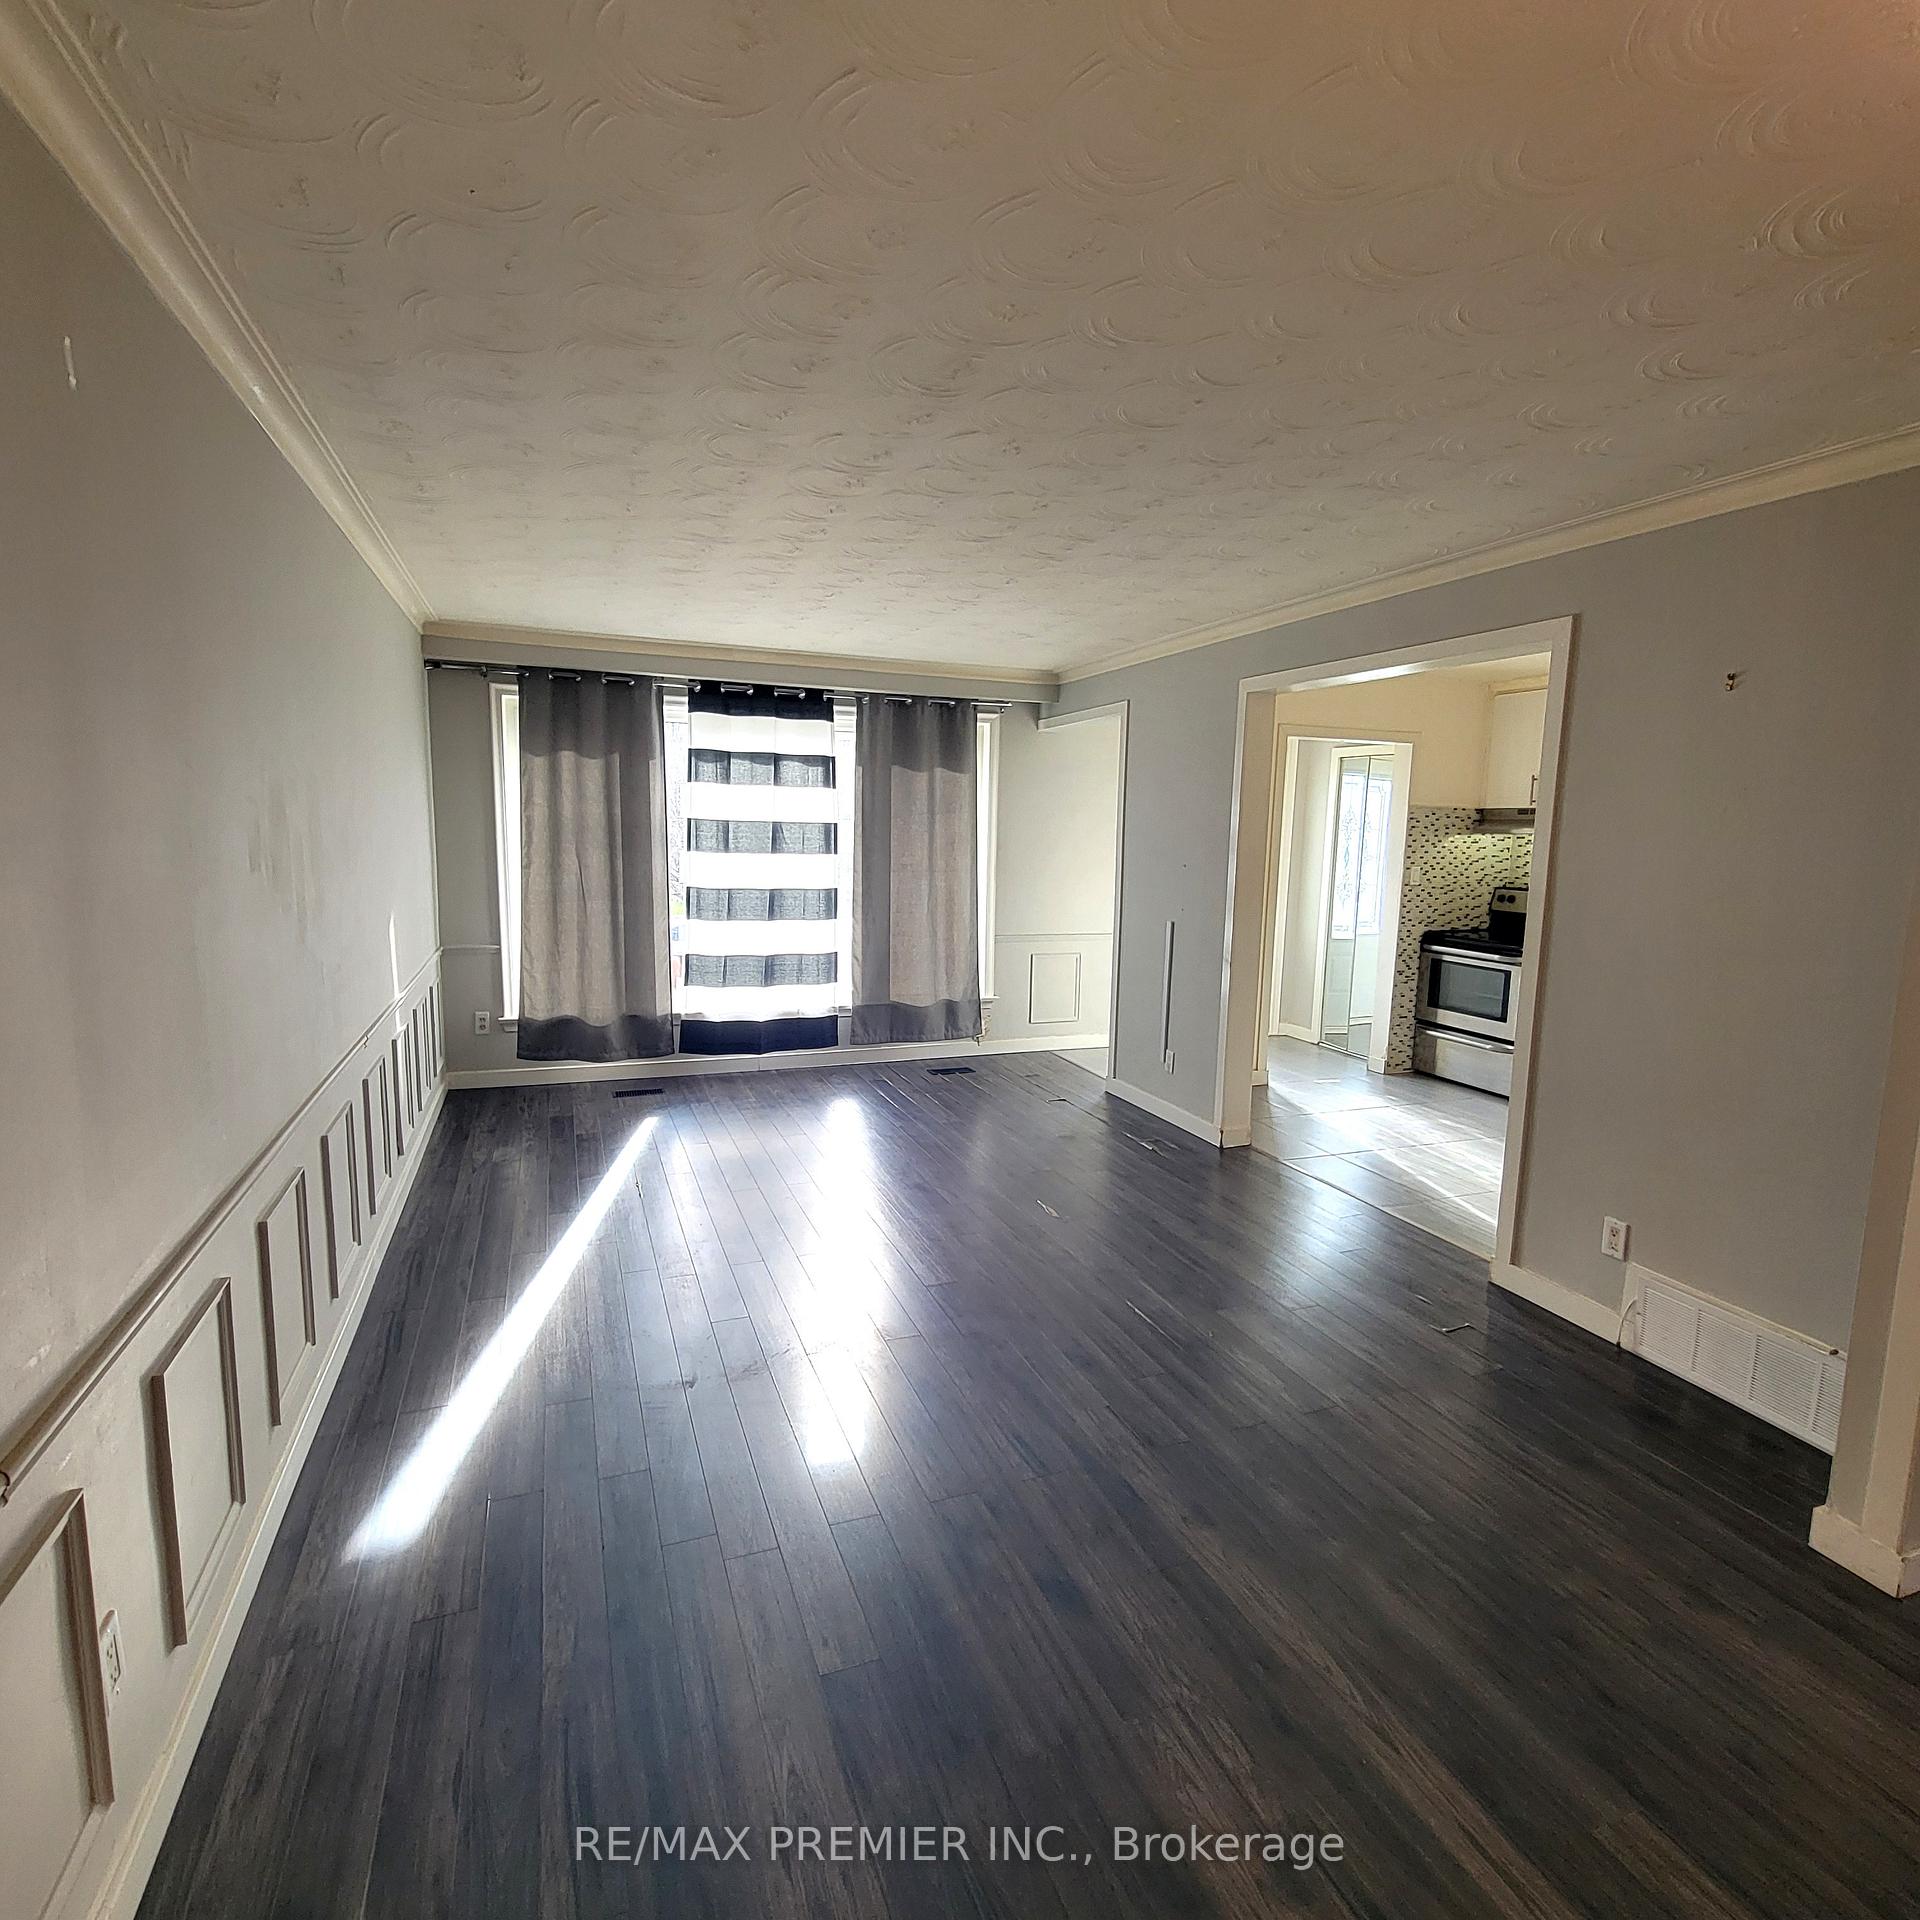
Up For Lease Is This Tastefully Renovated, Bright 3 Bedroom Semi-Detached Gem, Located On A Cul De Sac in one of Toronto's most central neighborhoods with A Park Right At The End Of Street. Excellent Location To All Amenities, Shops, Transit & Schools. No House At Back Of Property. Large Newer Windows Providing Lots Of Natural Lighting. Newer Furnace. Newer Entry Doors. Do Not Miss This Chance To Rent The Perfect Home!!
Read more
Ask about this home
A HOMEH agent will answer your questions about this home.
Ask a question
Around this home
Jane Street & Wilson Avenue
Errands
Parks
Schools
Daily convenience, out of 100, from the distances below
ParkChalkfarm Park · 4 within 1 km1 min walk80 m
GroceryExbury Variety8 min walk496 m
SchoolChalkfarm Public School1 min walk70 m
PharmacyI.D.A.10 min walk635 m
Cafés & foodPho Kim · 15 within 1 km8 min walk512 m
Gym & rec centreChalkfarm Community Centre6 min walk371 m
LibraryToronto Public Library - Black Creek10 min walk605 m
WalkDriveStraight-line distance, open map data
Grocery0.5 km
Park0.1 km
Coffee0.6 km
Dining0.5 km
Gym0.5 km
Schools nearby
School rating, out of 10.
Chalkfarm Public Schoolelementary · Public · 0.1 km
—
St Andre Catholic Schoolelementary · Catholic · 0.4 km
3.7/10Low
Tumpane Public Schoolelementary · Public · 1.0 km
—
Contact agent
Helpful calculators
Rent vs buy
Affordability
Mortgage
Down payment
Stress test
CMHC insurance
Your HOMEH agent

KimHOMEH agent · North York
"I would see it this week."
Ask Kim