

Unit 3, 90 Stanley Greene Boulevard
Unit 3, 90 Stanley Greene Boulevard
 See all 2 photos
Property history
Facts and features
- BasementSeparate entrance
- Age of home0–5 years
- Water, sewerMunicipal
- HeatingForced air
- Separate entrance
- Central air
The homeFreehold Townhouse, 3-storey, Age 0–5 years
- Type: Freehold Townhouse
- Style: 3-storey
- Age: 0–5 years
- Living space: 1,500–2,000 sq ft
- Basement: Separate entrance
InsideCarpet free, separate heating controls, separate hydro meter, Rooms above ground 6, Bedrooms 3
- Features: Carpet free, separate heating controls, separate hydro meter
- Rooms above ground: 6
- Bedrooms: 3
- Bathrooms: 3
- Kitchens: 1
Outside and lotBrick, Unknown, Unknown
- Exterior: Brick
- Roof: Unknown
- Foundation: Unknown
- Size: 13.32 × 76.41 ft
Parking1 Garage, Built-in
- Spaces: 1 Garage
- Garage: Built-in
Heating, water and powerForced air, gas, Central air, Municipal water
- Heating: Forced air, gas
- Cooling: Central air
- Water: Municipal water
- Sewer: Municipal sewer
- Natural gas: Yes
- Hydro: Yes
- Cable: Available
- Telephone: Available
Costs and taxesTaxes $4,163 a year, HST included in the price, Hot water heater
- Taxes, 2025: $4,163 a year
- HST: HST included in the price
- Rental items: Hot water heater
- Under contract: Hot water tank-gas
Included in the saleAll designer window coverings. fridge, stove, microwave, dishwasher, washer and dryer. all light fixtures
- Included: All designer window coverings. fridge, stove, microwave, dishwasher, washer and dryer. all light fixtures
NearbyLibrary, park, place of worship, public transit, rec./commun.centre, school
- Close to: Library, park, place of worship, public transit, rec./commun.centre, school
Listing detailsW12480674, Sold, Oct 24, 2025
- MLS® number: W12480674
- Status: Sold
- Listed on: Oct 24, 2025
- Days on market: 52
- Updated: Dec 15, 2025
- Possession: 2025-10-27 / Immediate
- Occupied by: Vacant
- Listing brokerage: NEW CONCEPT PLUS REALTY INC.
About this home
Unit 3, 90 Stanley Greene Boulevard, North York (Downsview-Roding-CFB), ON M3K 0C8
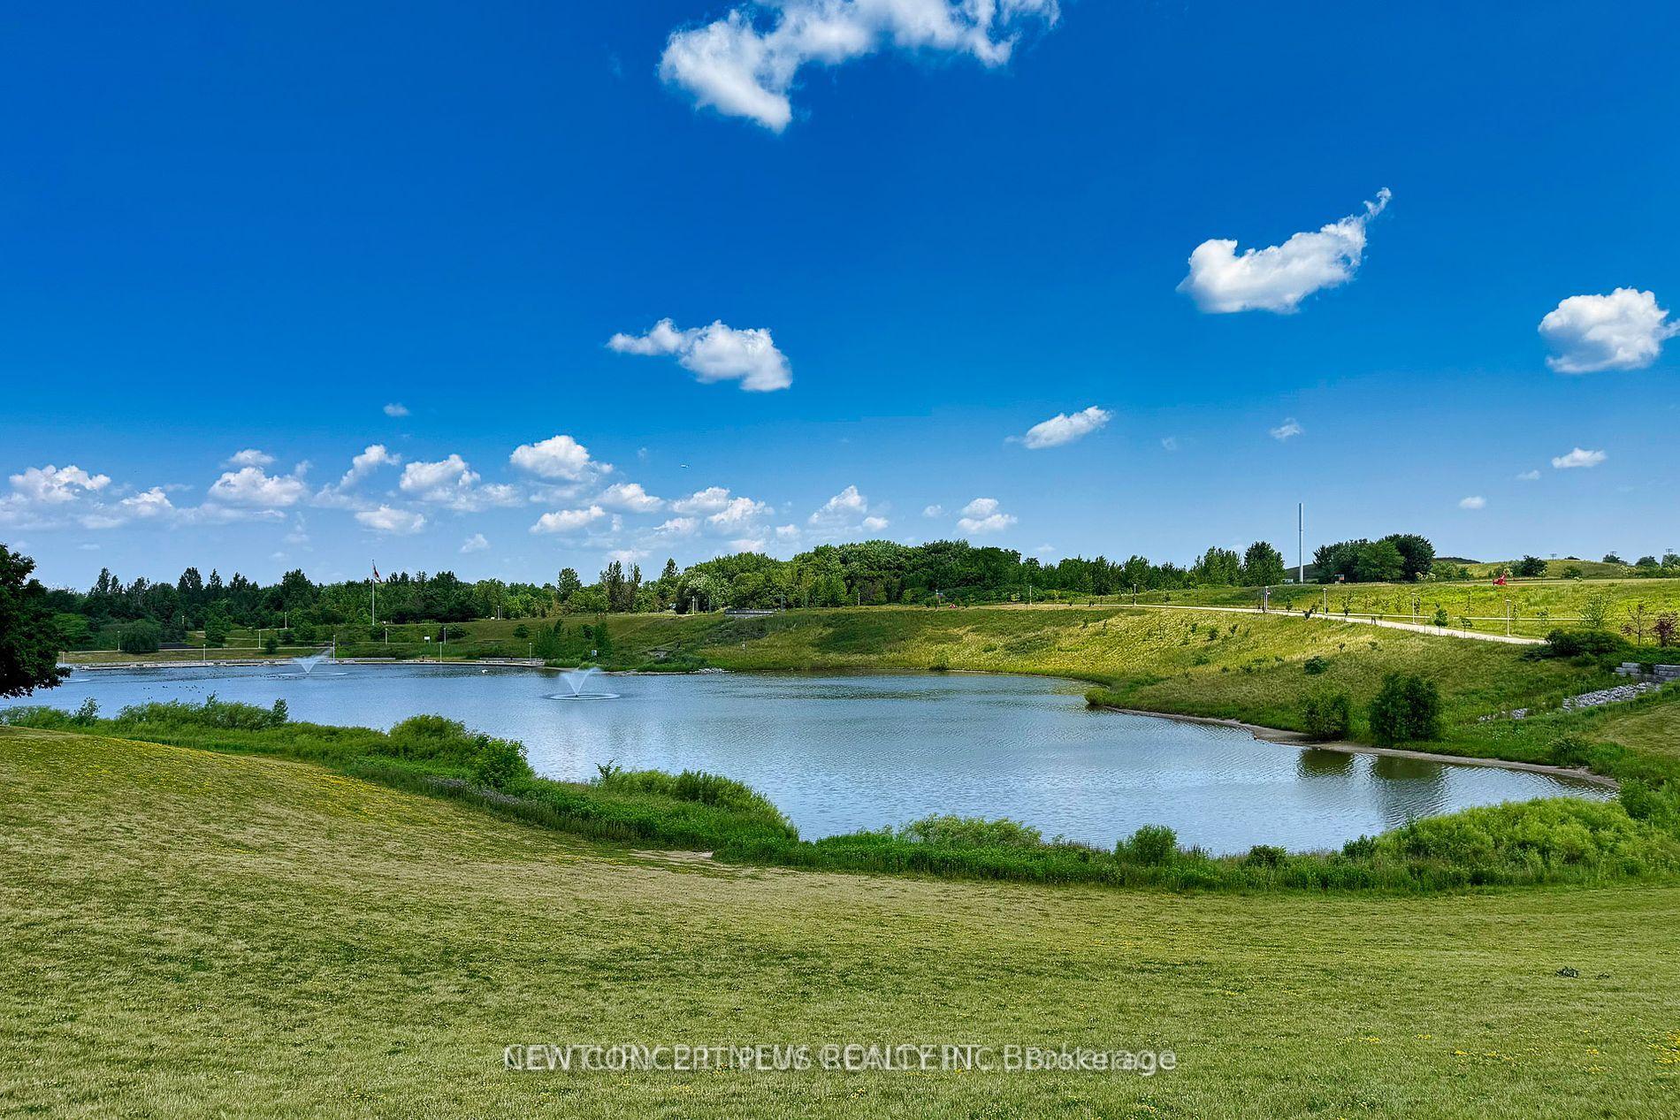
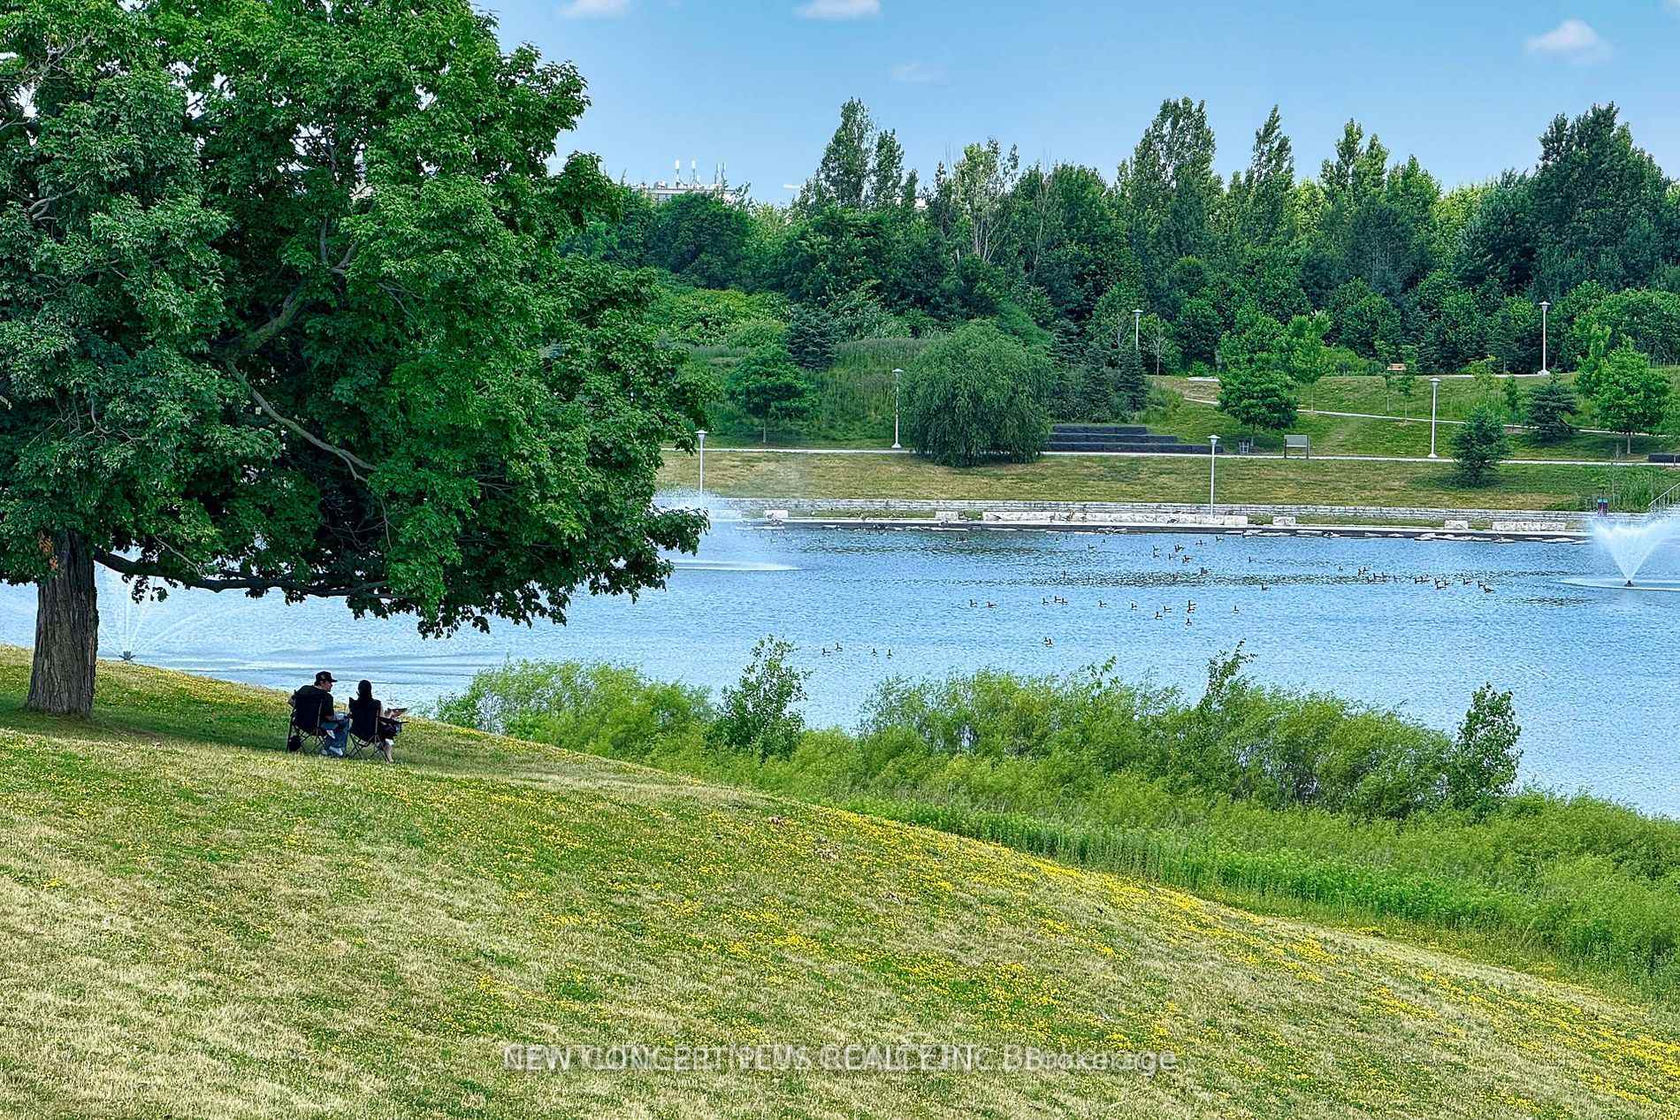
Welcome to your dream townhouse at Downsview Park - a beautifully upgraded, 3-level freehold home by Mattamy Homes that perfectly blends modern design, thoughtful storage, and a connection to nature. Ideal for young professionals and growing families, this home offers comfort, convenience, and a vibrant community setting. Step inside to an open-concept main floor featuring a bright living and dining area with walkout access to a private terrace - perfect for morning coffee or evening entertaining. The updated kitchen is designed for both style and function, featuring a custom pantry, banquet-style dining with built-in storage, and modern finishes throughout. Custom blinds across the home add both elegance and privacy. Upstairs, the primary suite offers a tranquil, treehouse-style retreat with a custom walk-in closet and a spa-inspired ensuite complete with a large soaker tub, separate glass shower, and marble countertops. Two additional bedrooms provide flexible space for children, guests, or a home office. The walkout basement adds exceptional utility with garage access, a two-piece washroom, and laundry facilities for added convenience. What truly sets this home apart is its unbeatable location - just steps from Downsview Park, one of Toronto's largest green spaces. Enjoy over 4 km of paved trails, a scenic pond, playgrounds, a dog park, an organic farm, and even a Live Nation concert venue - all right outside your door. With future community developments underway, even more amenities are on the horizon. Commuting and convenience are effortless with quick access to Highway 401, the Allen Expressway, TTC subway and GO stations, and Yorkdale Shopping Centre. Nearby grocery stores, schools, and cafes complete this exceptional urban lifestyle. If you're seeking a home that offers space to grow, play, and thrive - welcome home to Downsview Park.
Ask about this home
A HOMEH agent will answer your questions about this home.
Around this home
Daily convenience, out of 100, from the distances below
Schools nearby
School rating, out of 10.
Helpful calculators
Your HOMEH agent

"Priced 10% under the Hestimate. I would see it this week."