

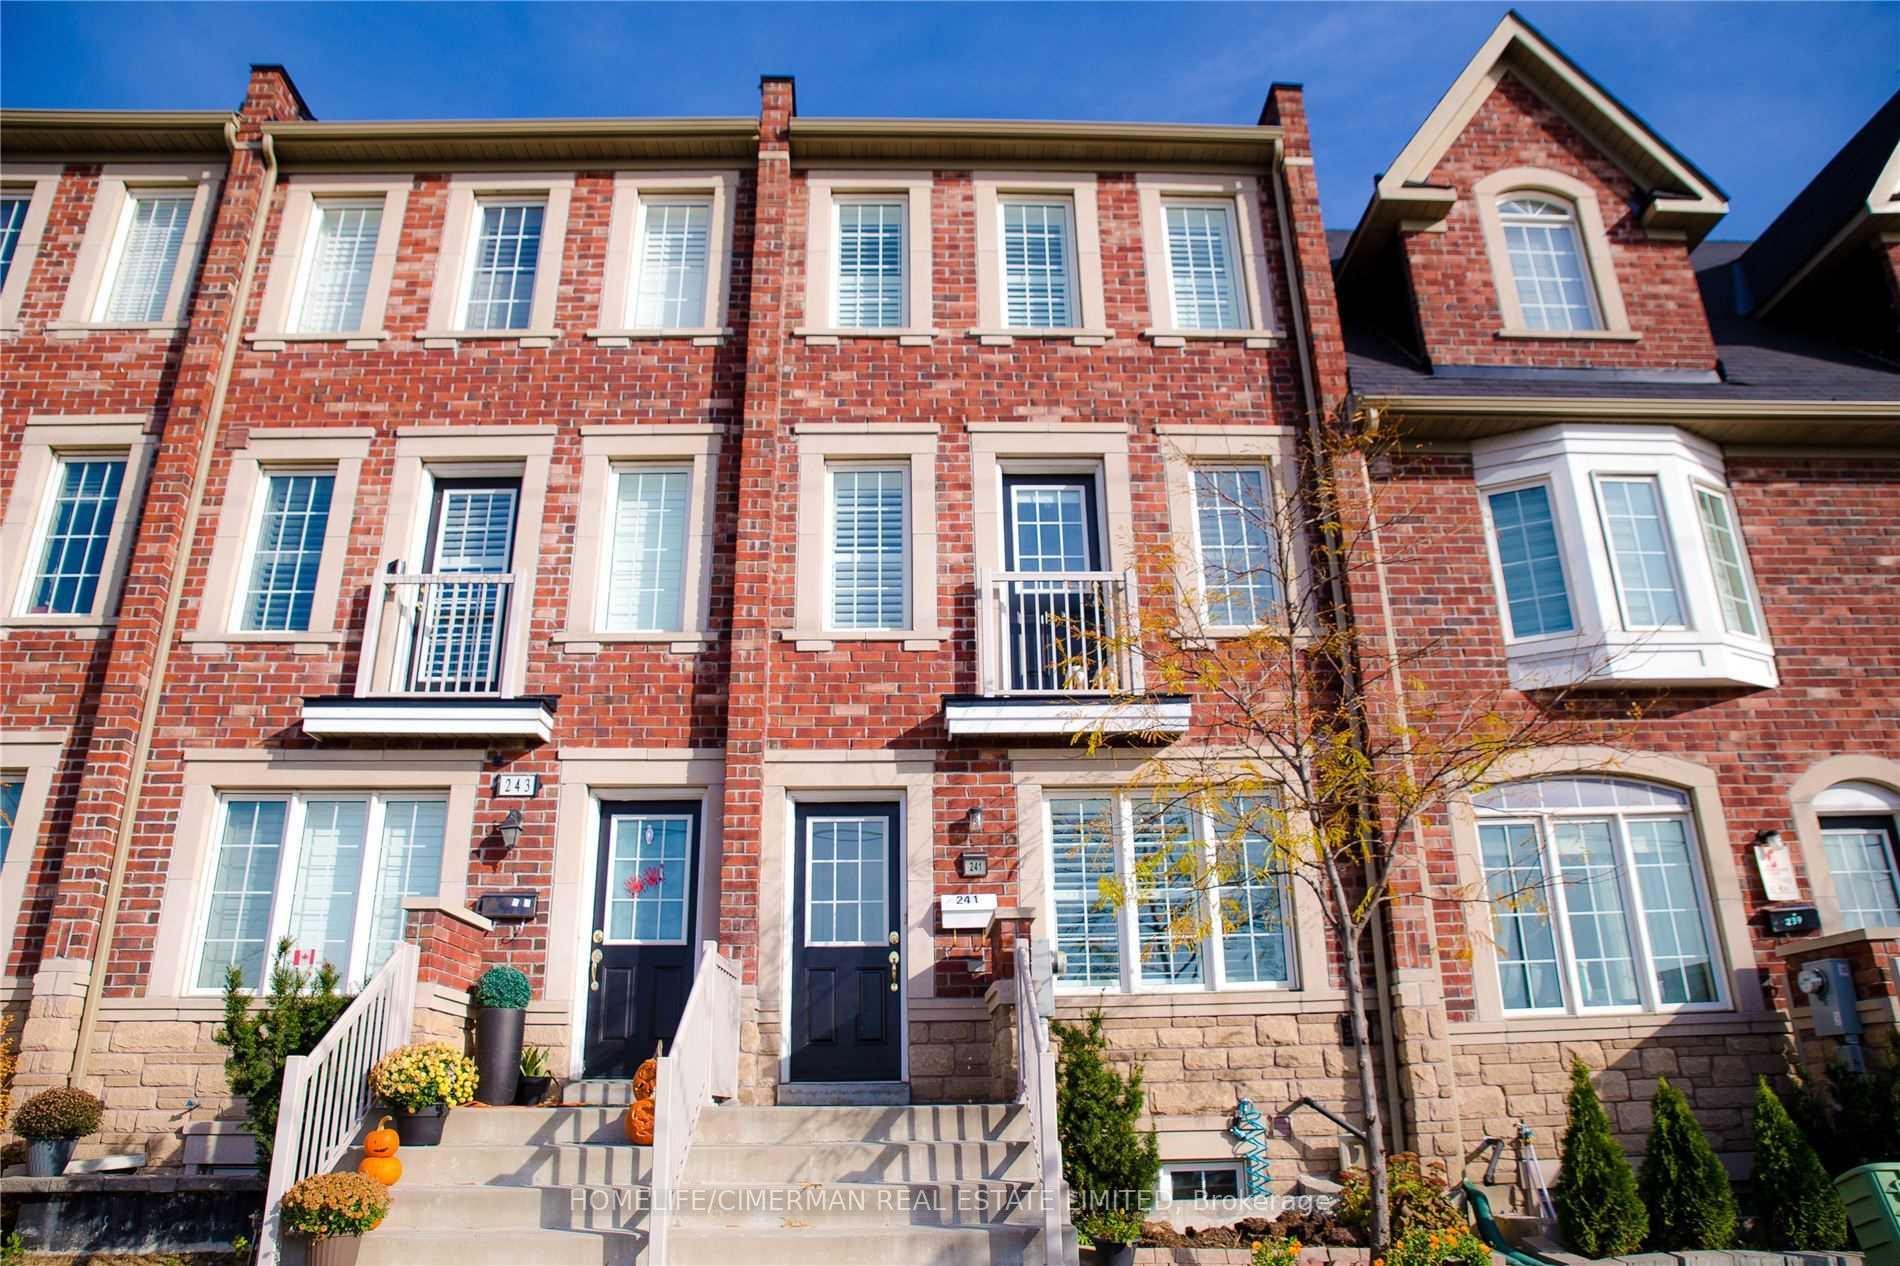
241 Torbarrie Road
Freehold Townhouse Rented
1/14241 Torbarrie Road
Freehold Townhouse Rented
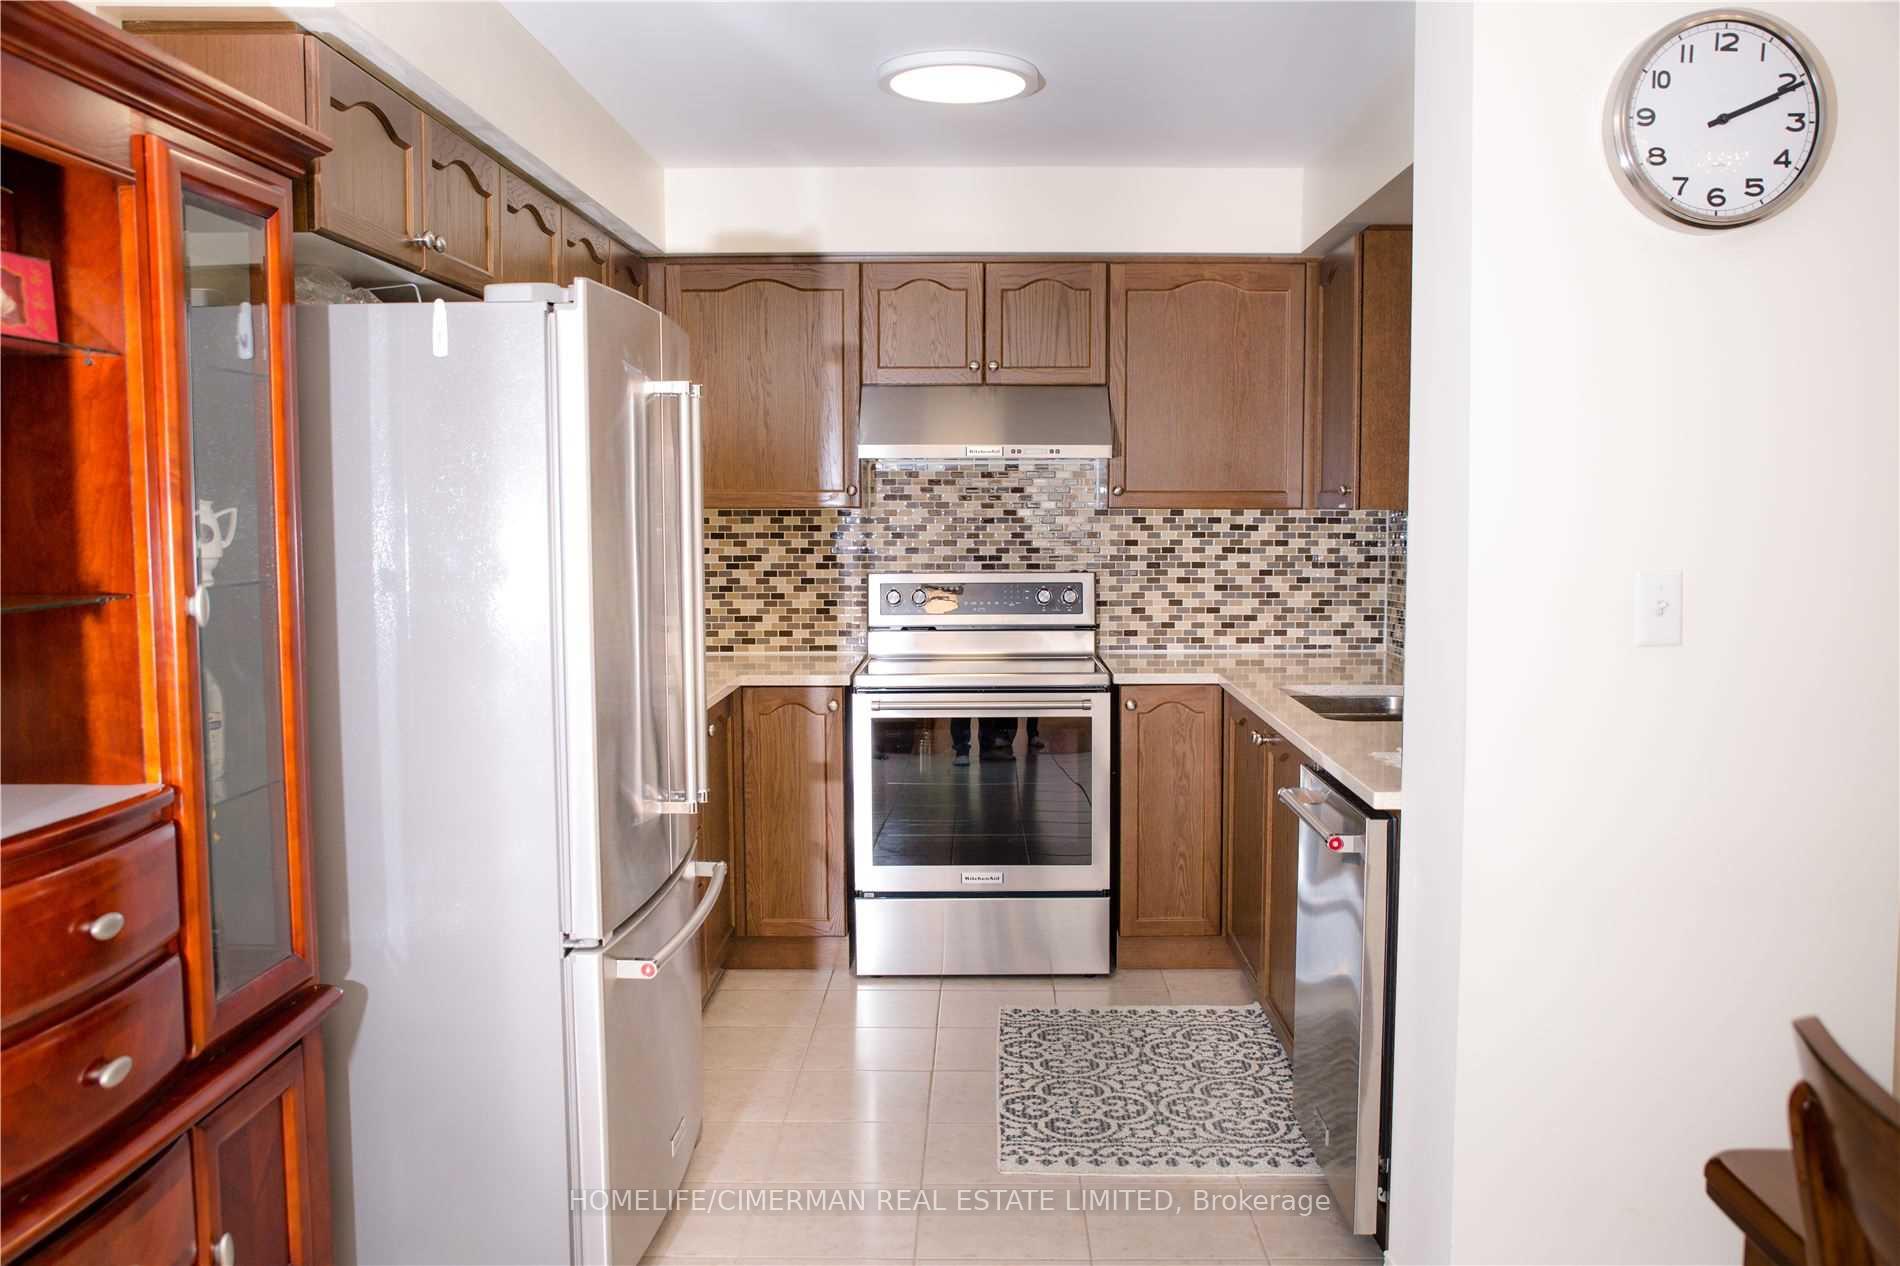 See all 14 photos
3 Bedrooms
4 Bathrooms
1 Garage
1.5K–2K sq.ft
Entire Home
— Unit
Property history
Facts and features
- BasementWalk-out
- Lease term12 months
- FurnishedUnfurnished
- LaundryOwn room
What stands out
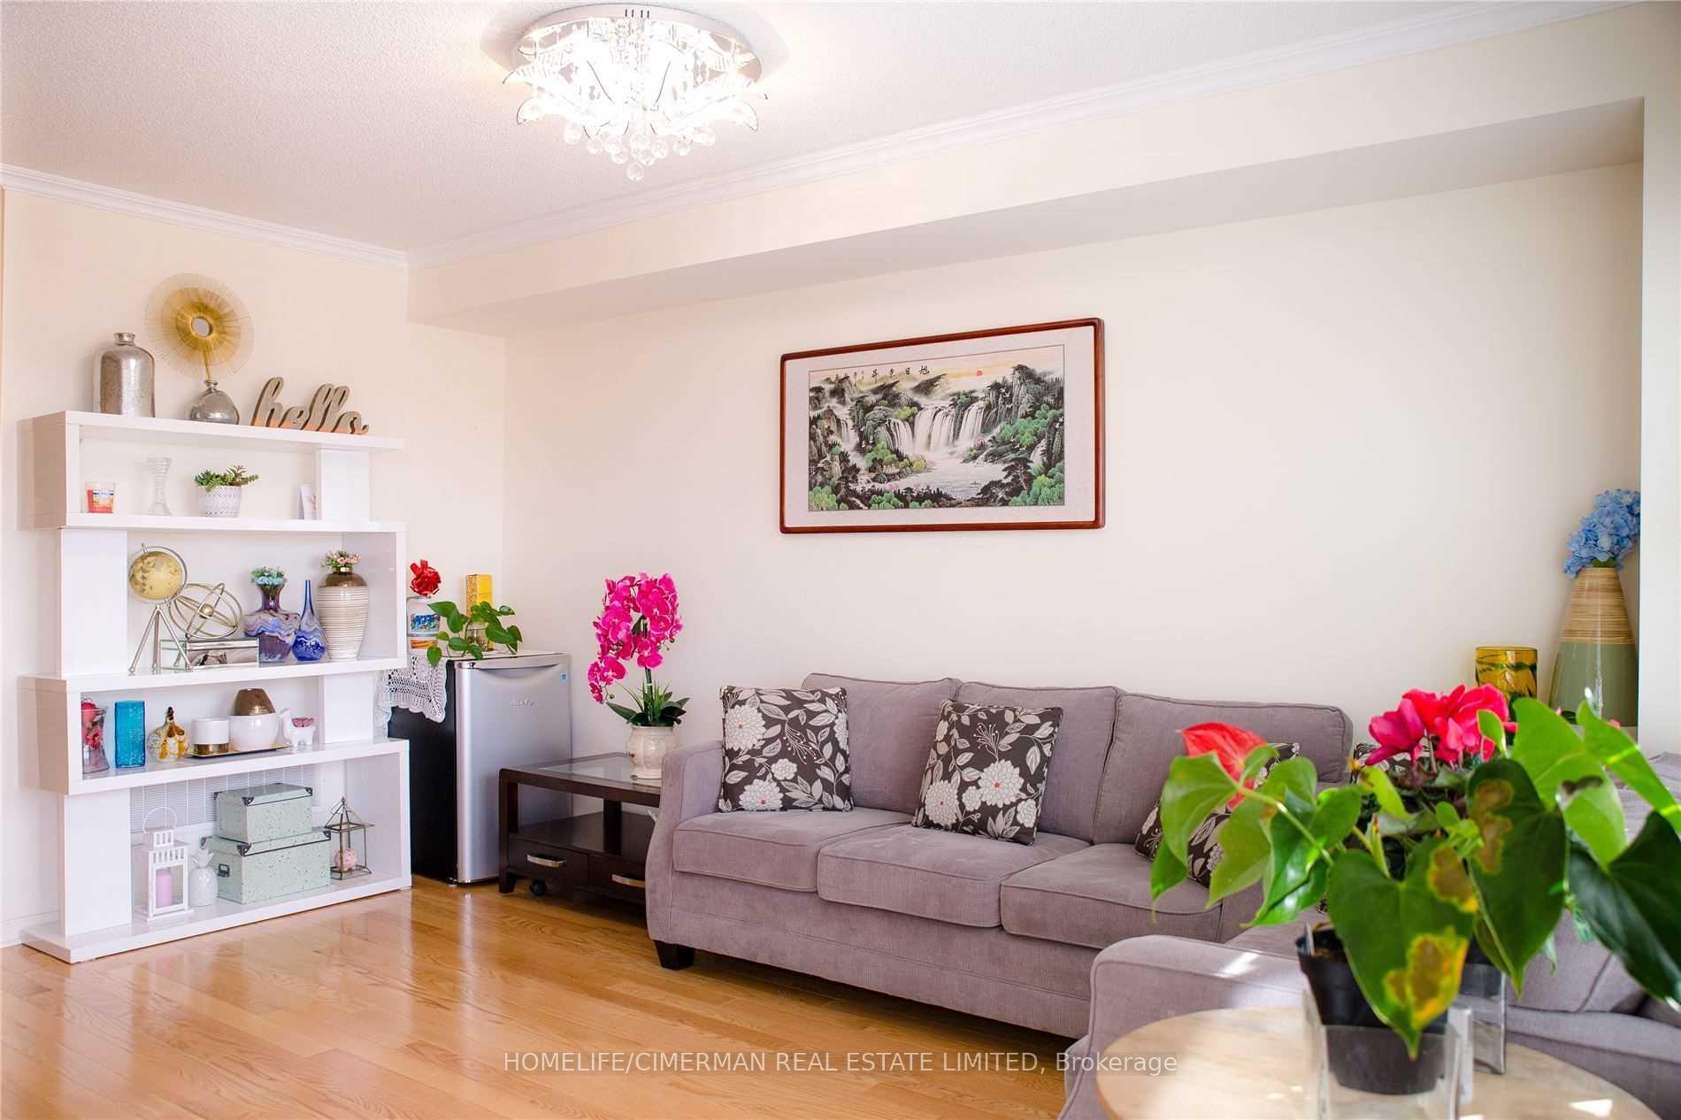
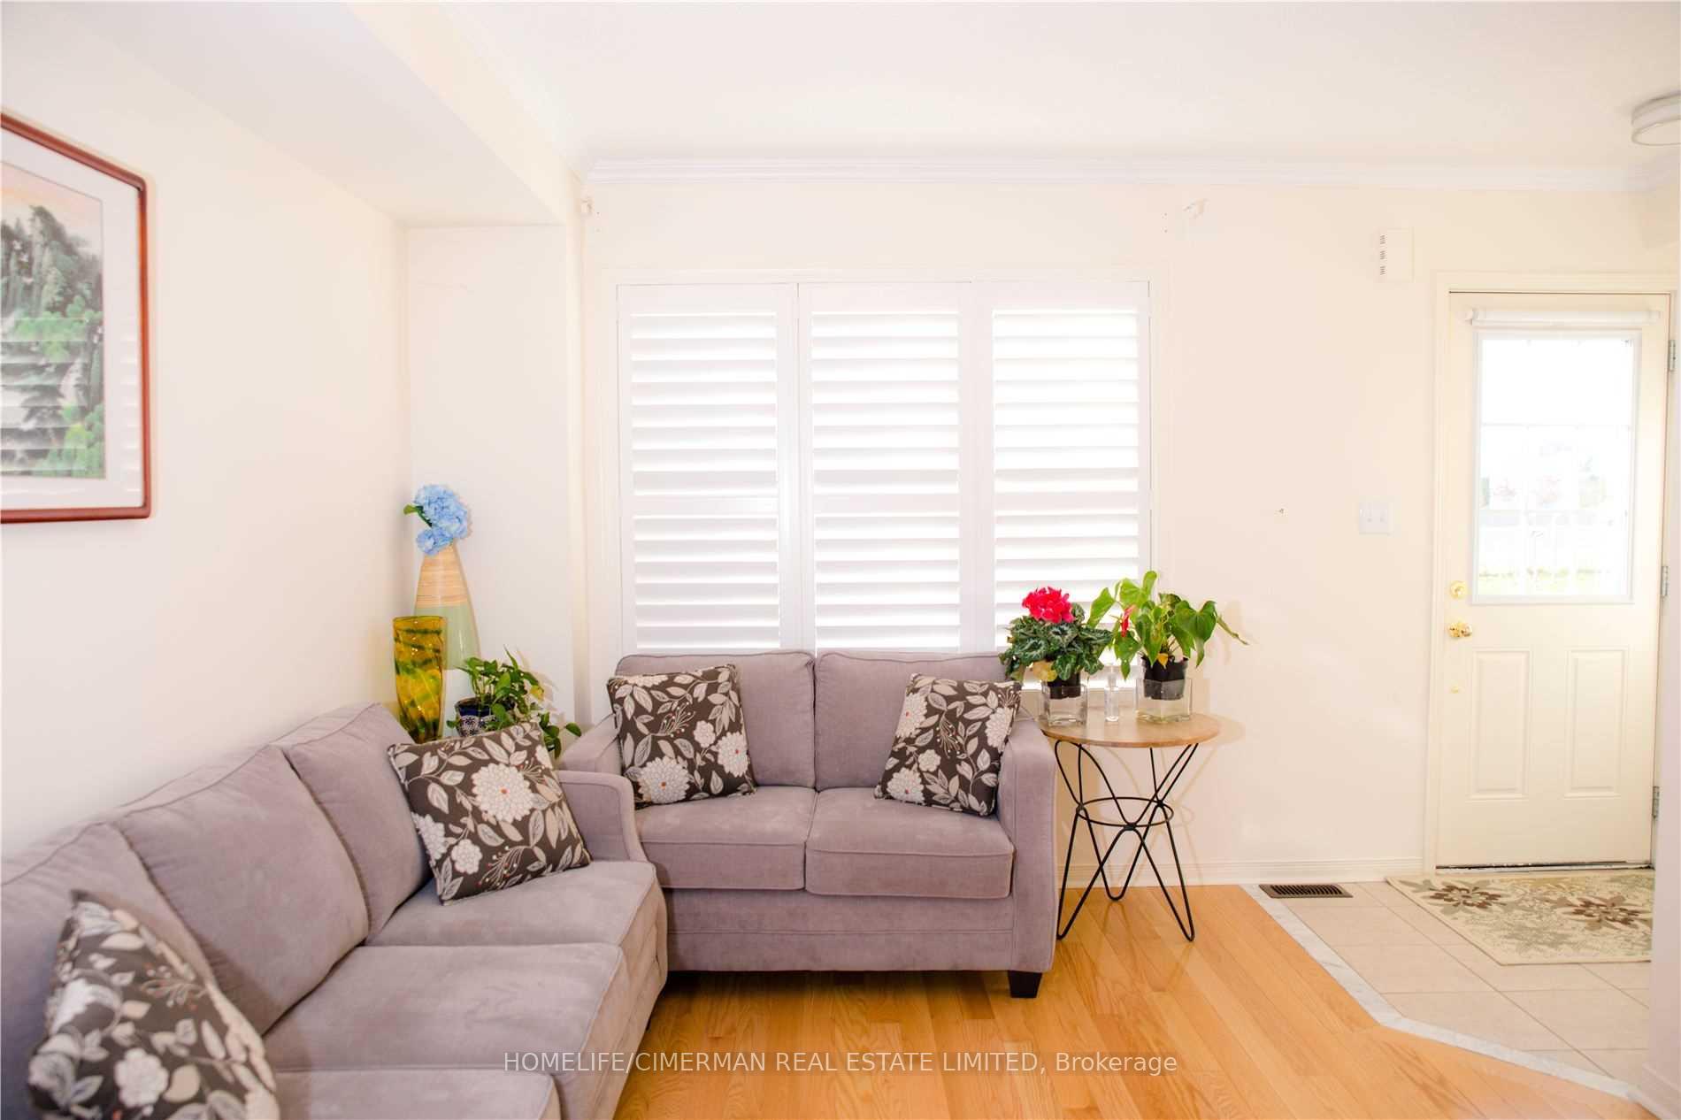
- Hardwood floors
- Central air
The homeFreehold Townhouse, 3-storey, 1,500–2,000 sq ft
- Type: Freehold Townhouse
- Style: 3-storey
- Living space: 1,500–2,000 sq ft
- Basement: Finished with walk-out
InsideHardwood, Laundry room, Auto garage door remote, carpet free, countertop range
- Flooring: Hardwood
- Laundry: Laundry room
- Features: Auto garage door remote, carpet free, countertop range
- Rooms above ground: 7
- Bedrooms: 3
- Bathrooms: 4
- Kitchens: 1
- Family room: Yes
Outside and lotBrick, Asphalt shingle, Concrete
- Exterior: Brick
- Roof: Asphalt shingle
- Foundation: Concrete
Parking1 Garage, Attached, Private
- Spaces: 1 Garage
- Garage: Attached
- Driveway: Private
Heating, water and powerForced air, gas, Central air, Municipal water
- Heating: Forced air, gas
- Cooling: Central air
- Water: Municipal water
- Sewer: Municipal sewer
Rent and termsRent $3,350 a month, Entire property, Unfurnished
- Rent: $3,350 a month
- Space for rent: Entire property
- Furnished: Unfurnished
- Lease: 12 months
- Rent includes: Parking
- Rental items: Hot water tank
IncludedAll existing appliances , garage door opener, parking
- Included: All existing appliances , garage door opener, parking
Listing detailsW12627994, Rented, Dec 11, 2025
- MLS® number: W12627994
- Status: Rented
- Listed on: Dec 11, 2025
- Days on market: 7
- Updated: Dec 18, 2025
- Possession: 2025-12-11 / Immediate
- Occupied by: Vacant
- Listing brokerage: HOMELIFE/CIMERMAN REAL ESTATE LIMITED
About this home
241 Torbarrie Road, North York (Downsview-Roding-CFB), ON M3L 0E2
Auto Garage Door RemoteCarpet FreeCountertop Range
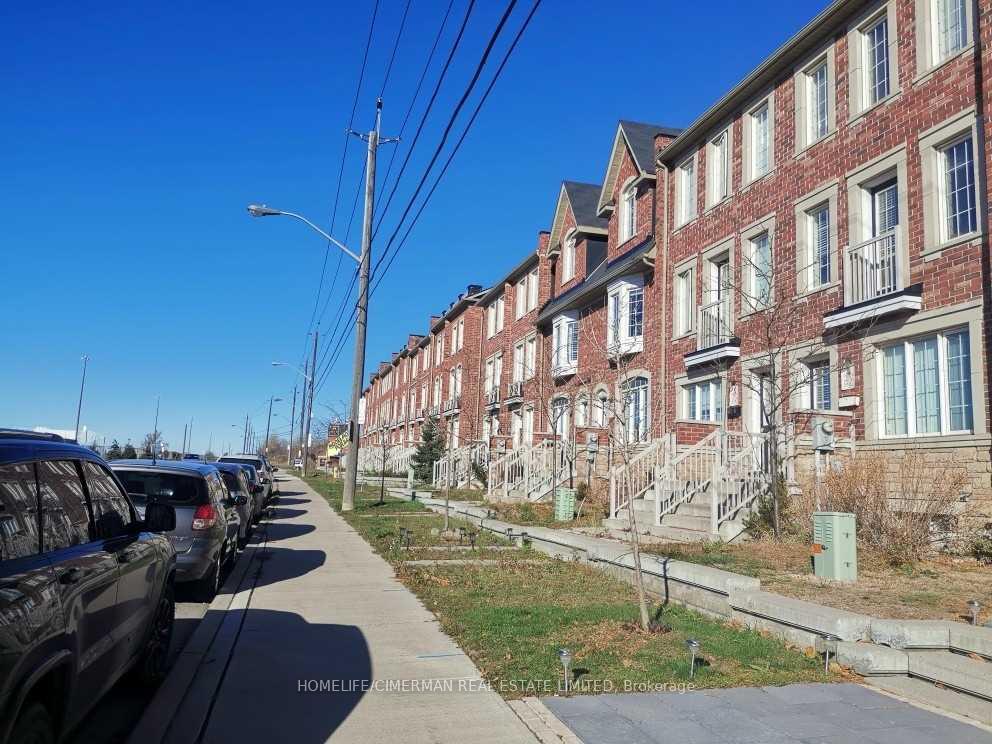
Amazing Luxurious Townhouse With Lots Of Upgrades! Open Concept On Main Floor. W/O To Garage From Interior. B/I Garage And Car Port, 2 Car Parking, 2- Balconies. The Primary Bedroom Has Been Upgraded With A Convenient Walk-In Closet And Majestic Ensuite. You'll Love The Closed Terrace, Perfect For Enjoying The Outdoors In Privacy. Close To Park, School, Shopping Centre, Humber River Hospital, Transit & Place Of Worship. Easy Access To Major Hwy/400/401/427/409.Tenant Pays All Utilities.
Read more
Ask about this home
A HOMEH agent will answer your questions about this home.
Ask a question
Around this home
Torbarrie Rd and Judy Sgro Ave
Errands
Parks
Schools
Daily convenience, out of 100, from the distances below
ParkOakdale Village Park · 5 within 1 km5 min walk300 m
GroceryOn the Go15 min walk905 m
SchoolSt Basil-the-Great College School12 min walk760 m
PharmacyI.D.A.20 min walk1.3 km
Cafés & foodCountry Style · 1 within 1 km15 min walk894 m
Gym & rec centreKnudson 98 min walk492 m
LibraryToronto Public Library - Black Creek21 min walk1.3 km
WalkDriveStraight-line distance, open map data
Grocery0.9 km
Park0.3 km
Coffee0.9 km
Dining1.3 km
Gym1.2 km
Schools nearby
School rating, out of 10.
St Basil-the-Great College Schoolsecondary · Private · 0.8 km
4.7/10Low
Chalkfarm Public Schoolelementary · Public · 0.8 km
—
St Andre Catholic Schoolelementary · Catholic · 0.8 km
3.7/10Low
Contact agent
Helpful calculators
Rent vs buy
Affordability
Mortgage
Down payment
Stress test
CMHC insurance
Your HOMEH agent

NimaHOMEH agent · North York
"I would see it this week."
Ask Nima