

87 Aviemore Drive
87 Aviemore Drive
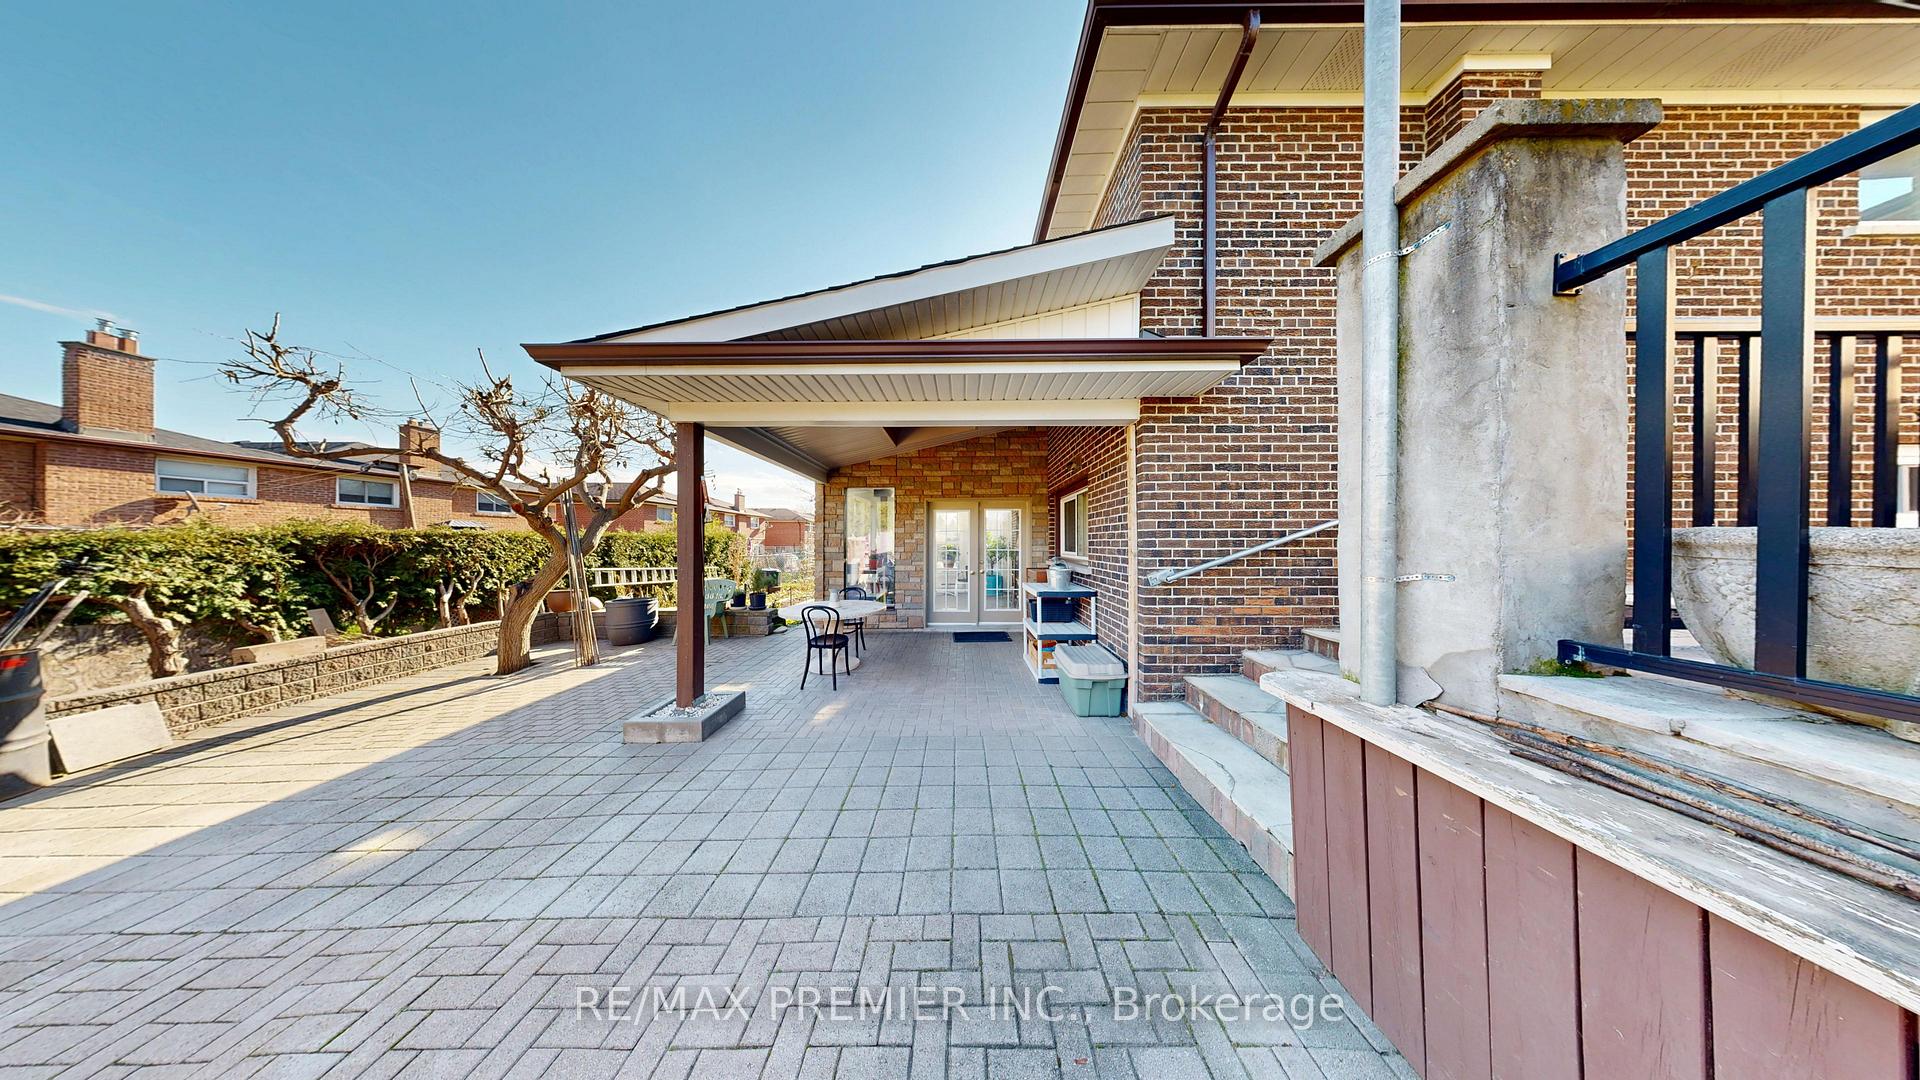 See all 50 photos
Property history
Facts and features
- BasementWalk-out
- Water, sewerMunicipal
- HeatingForced air
- CoolingCentral air
- Second kitchen
- Separate entrance
- Hardwood floors
- Fireplace
- Central air
The homeDetached, Bungalow, 1,100–1,500 sq ft
- Type: Detached
- Style: Bungalow
- Living space: 1,100–1,500 sq ft
- Basement: Finished with walk-out, separate entrance
InsideFireplace Yes, natural gas, wood stove, Hardwood, Ceramic, Concrete, Lower level
- Fireplace: Yes, natural gas, wood stove
- Flooring: Hardwood, Ceramic, Concrete
- Laundry: Lower level
- Features: Auto garage door remote, central vacuum, in-law suite, primary bedroom - main floor
- Rooms above ground: 6
- Rooms in the basement: 5
- Bedrooms: 3
- Bathrooms: 2
- Kitchens: 2
Outside and lotBrick, Asphalt shingle, Unknown
- Exterior: Brick
- Roof: Asphalt shingle
- Foundation: Unknown
- Features: Landscaped, patio, porch
- Size: 52.02 × 116.25 ft
Parking2 Garage, Attached, Private double
- Spaces: 2 Garage
- Garage: Attached
- Driveway: Private double
Heating, water and powerForced air, gas, Central air, Municipal water
- Heating: Forced air, gas
- Cooling: Central air
- Water: Municipal water
- Sewer: Municipal sewer
Costs and taxesTaxes $4,788 a year, HST No HST, Hot water tank.
- Taxes, 2025: $4,788 a year
- HST: No HST
- Rental items: Hot water tank.
Included in the saleAll elf's, all blinds & window coverings, crown moulding, granite countertop main fr. kitchen, updated kit. w/double stainless steel sink, b/i dishwasher, 2 gas stainless steel stoves, 2 stainless steel refrigerators, 2 b/i dishwashers, samsung front loader washer, whirlpool dryer front listing w12570982 preview december 4, 2025 copyright 2025 amplify systems, llc. all rights reserved. 1 of 2loader, laundry sink, gas freplace, wood stove, pot lights, ceiling fan, track lighting, cvac with equipment, 100 amp breakers cac, 3 separate entrances.
- Included: All elf's, all blinds & window coverings, crown moulding, granite countertop main fr. kitchen, updated kit. w/double stainless steel sink, b/i dishwasher, 2 gas stainless steel stoves, 2 stainless steel refrigerators, 2 b/i dishwashers, samsung front loader washer, whirlpool dryer front listing w12570982 preview december 4, 2025 copyright 2025 amplify systems, llc. all rights reserved. 1 of 2loader, laundry sink, gas freplace, wood stove, pot lights, ceiling fan, track lighting, cvac with equipment, 100 amp breakers cac, 3 separate entrances.
NearbyFenced yard, park, place of worship, public transit, school
- Close to: Fenced yard, park, place of worship, public transit, school
Listing detailsW12600688, Sold, Dec 4, 2025
- MLS® number: W12600688
- Status: Sold
- Listed on: Dec 4, 2025
- Days on market: 26
- Updated: Dec 30, 2025
- Possession: Flexible
- Occupied by: Owner
- Listing brokerage: RE/MAX PREMIER INC.
About this home
87 Aviemore Drive, North York (Humber Summit), ON M9L 2L9
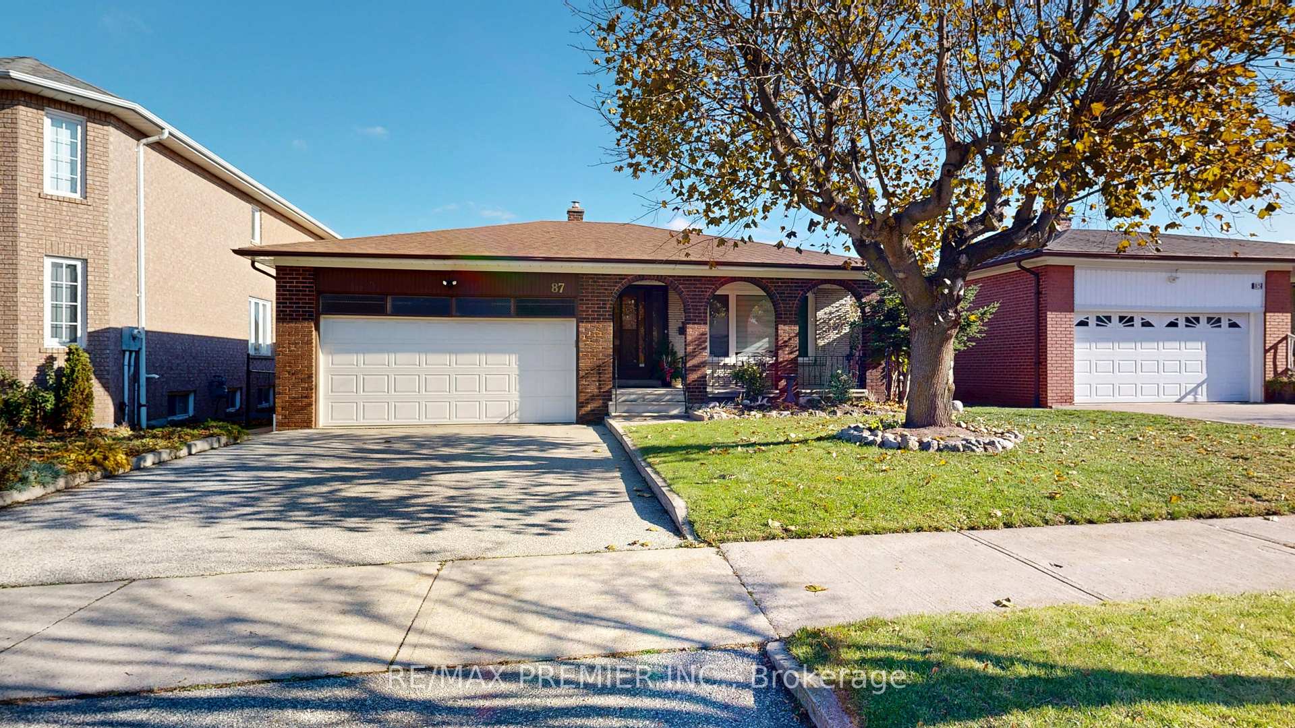
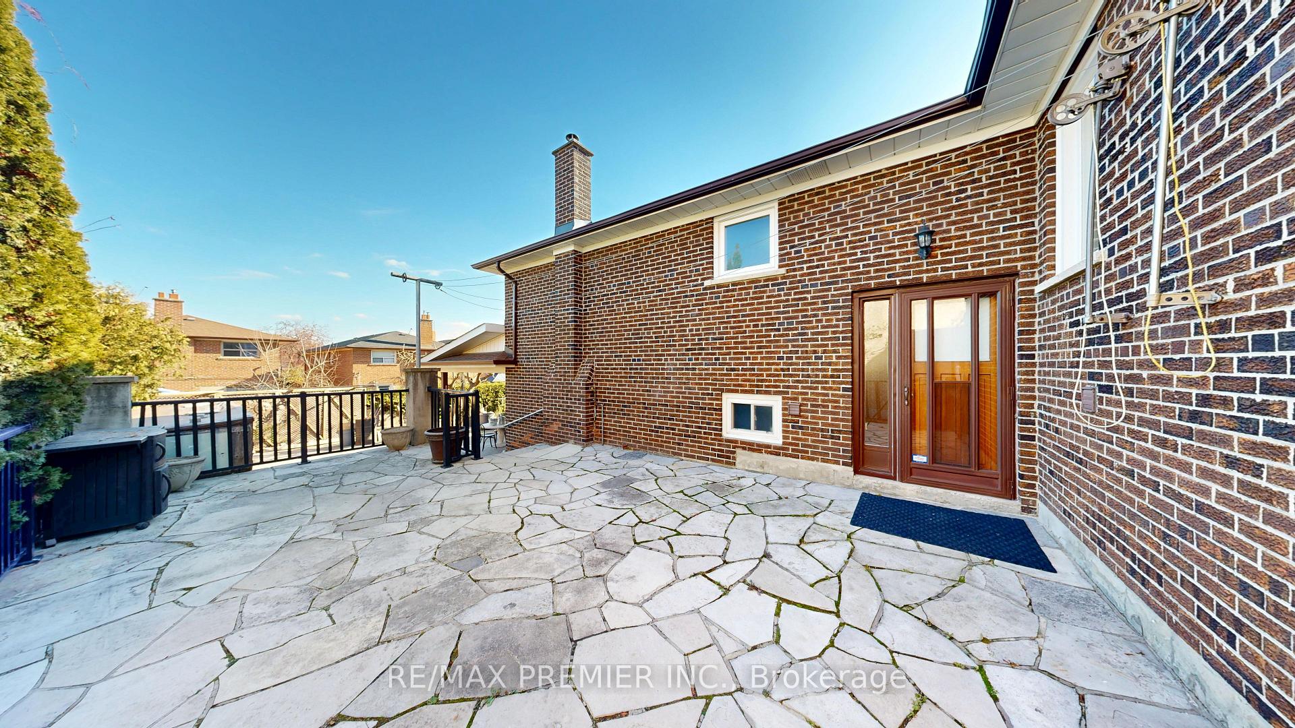
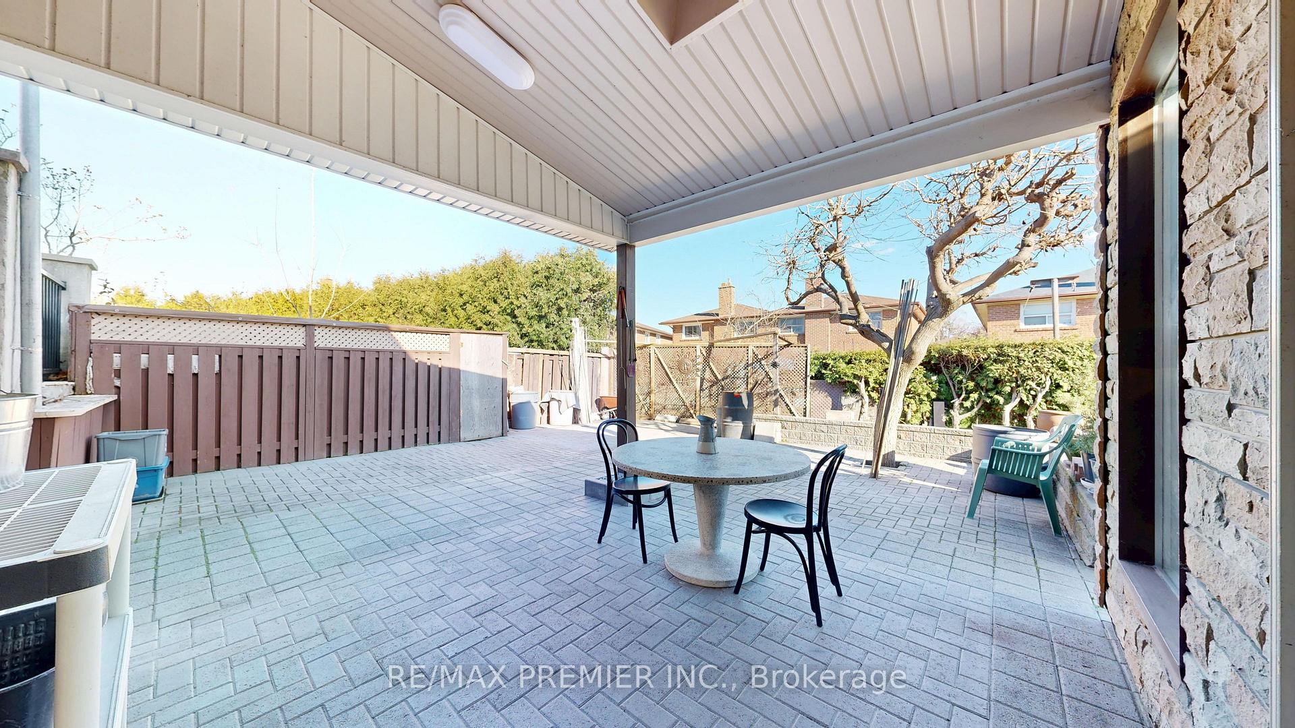
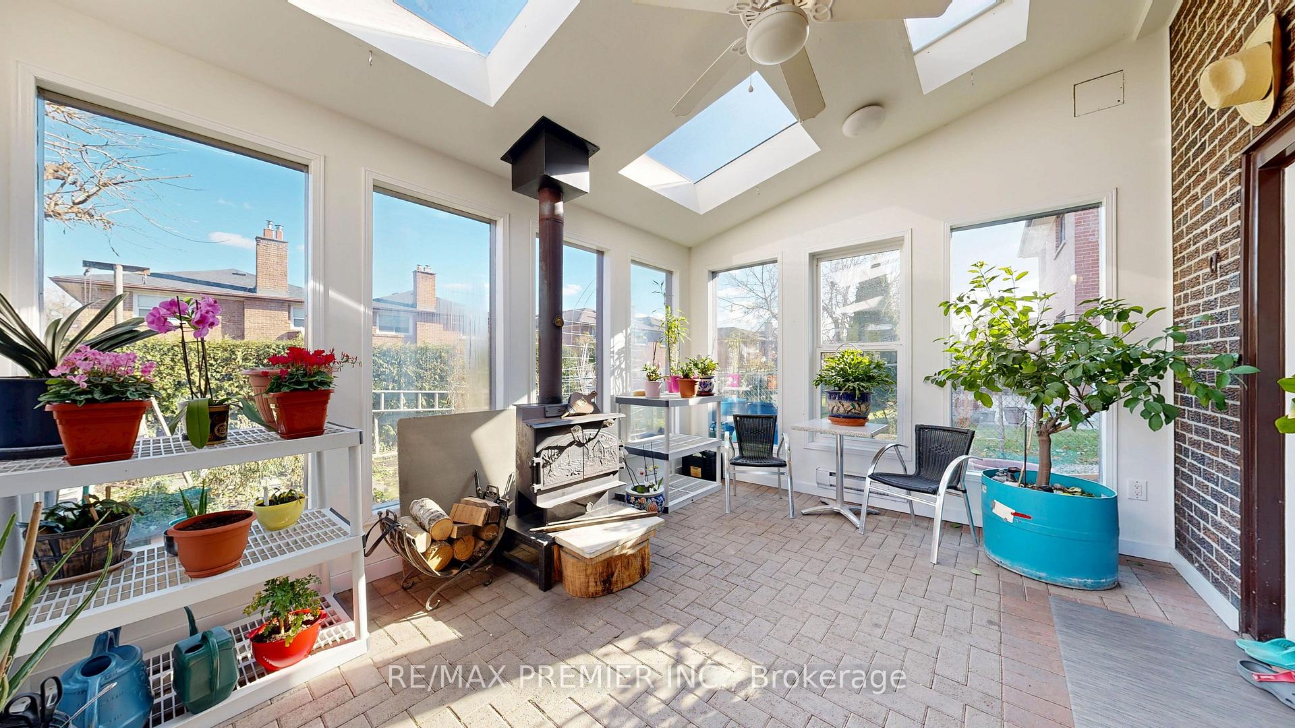
Welcome to your dream bungalow, a charming brick home that effortlessly combines modern living with classic elegance. This well-appointed residence features 3 spacious bedrooms on the main floor, perfect for family living. The heart of the home is the family-sized kitchen, boasting abundant cabinet space, stunning granite countertops, gleaming S/S appliances, making it a chef's delight. The inviting living room fows seamlessly into the dining area, showcasing exquisite hardwoods floors & a contemporary open concept design. Traditional crown moulding & elegant light fxtures throughout the space create a warm & welcoming ambiance, perfect for gatherings & entertaining. Venture to the fnished walkout basement, where you'll fnd a large family room ideal for relaxation & fun. This versatile space includes a 2nd kitchen & an additional bathroom, making it perfect for guests or extended family. The spacious living room features a cozy gas freplace & a walkout to your four season sunroom, a year-round retreat complete with a wood-burning stove, ideal for those chilly winter nights. The basement also features durable Terrazzo fooring, combining a retro vibe with modern durability, ensuring low maintenance & stain resistant. A rare fnd in the city, the walkout basement enhances the home's appeal. With 3 separate entrances, a double car garage, a private driveway, this property is designed for convenience & accessibility. The fully fenced yard provides a safe haven for children & pets, nestled in a family-friendly neighbourhood rich in history and community spirit. Charming front porch, adorned with cast-iron railings, elaborate archway, adds character to this suburban gem. Located close to all amenities. Boasting excellent educational facilities, with 6 public schools, several Catholic schools, and 1 private school in the vicinity. Specialized programs, including International Baccalaureate & French Immersion. Parks, playgrounds, sports felds, & skating rinks nearby.
Ask about this home
A HOMEH agent will answer your questions about this home.
Around this home
Daily convenience, out of 100, from the distances below
Schools nearby
School rating, out of 10.
Helpful calculators
Your HOMEH agent

"Priced 7% over the Hestimate. I would see it this week."