

111 Camborne Avenue
111 Camborne Avenue
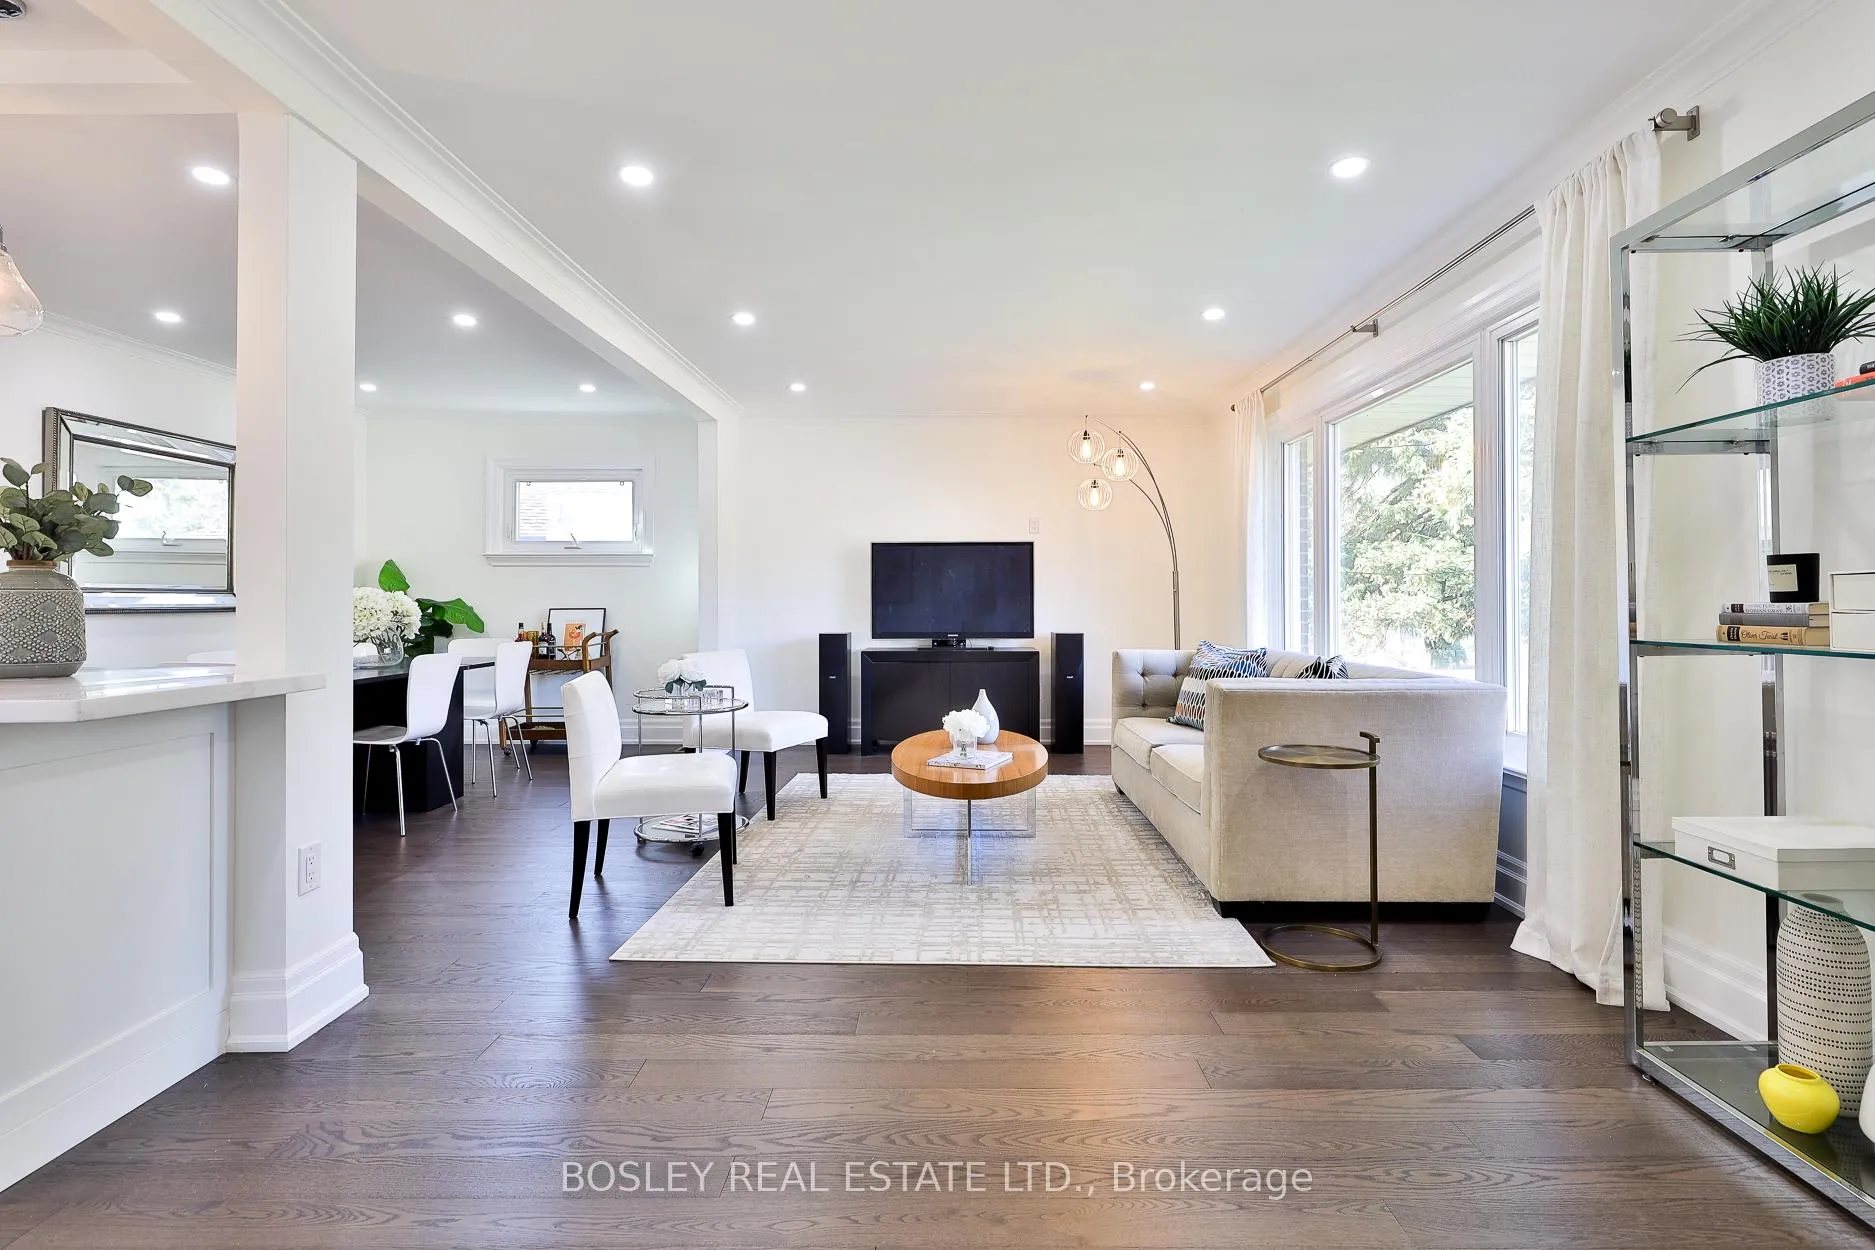 See all 36 photos
Property history
Facts and features
- BasementPart finished
- Water, sewerMunicipal
- HeatingForced air
- CoolingCentral air
- Separate entrance
- Hardwood floors
- Central air
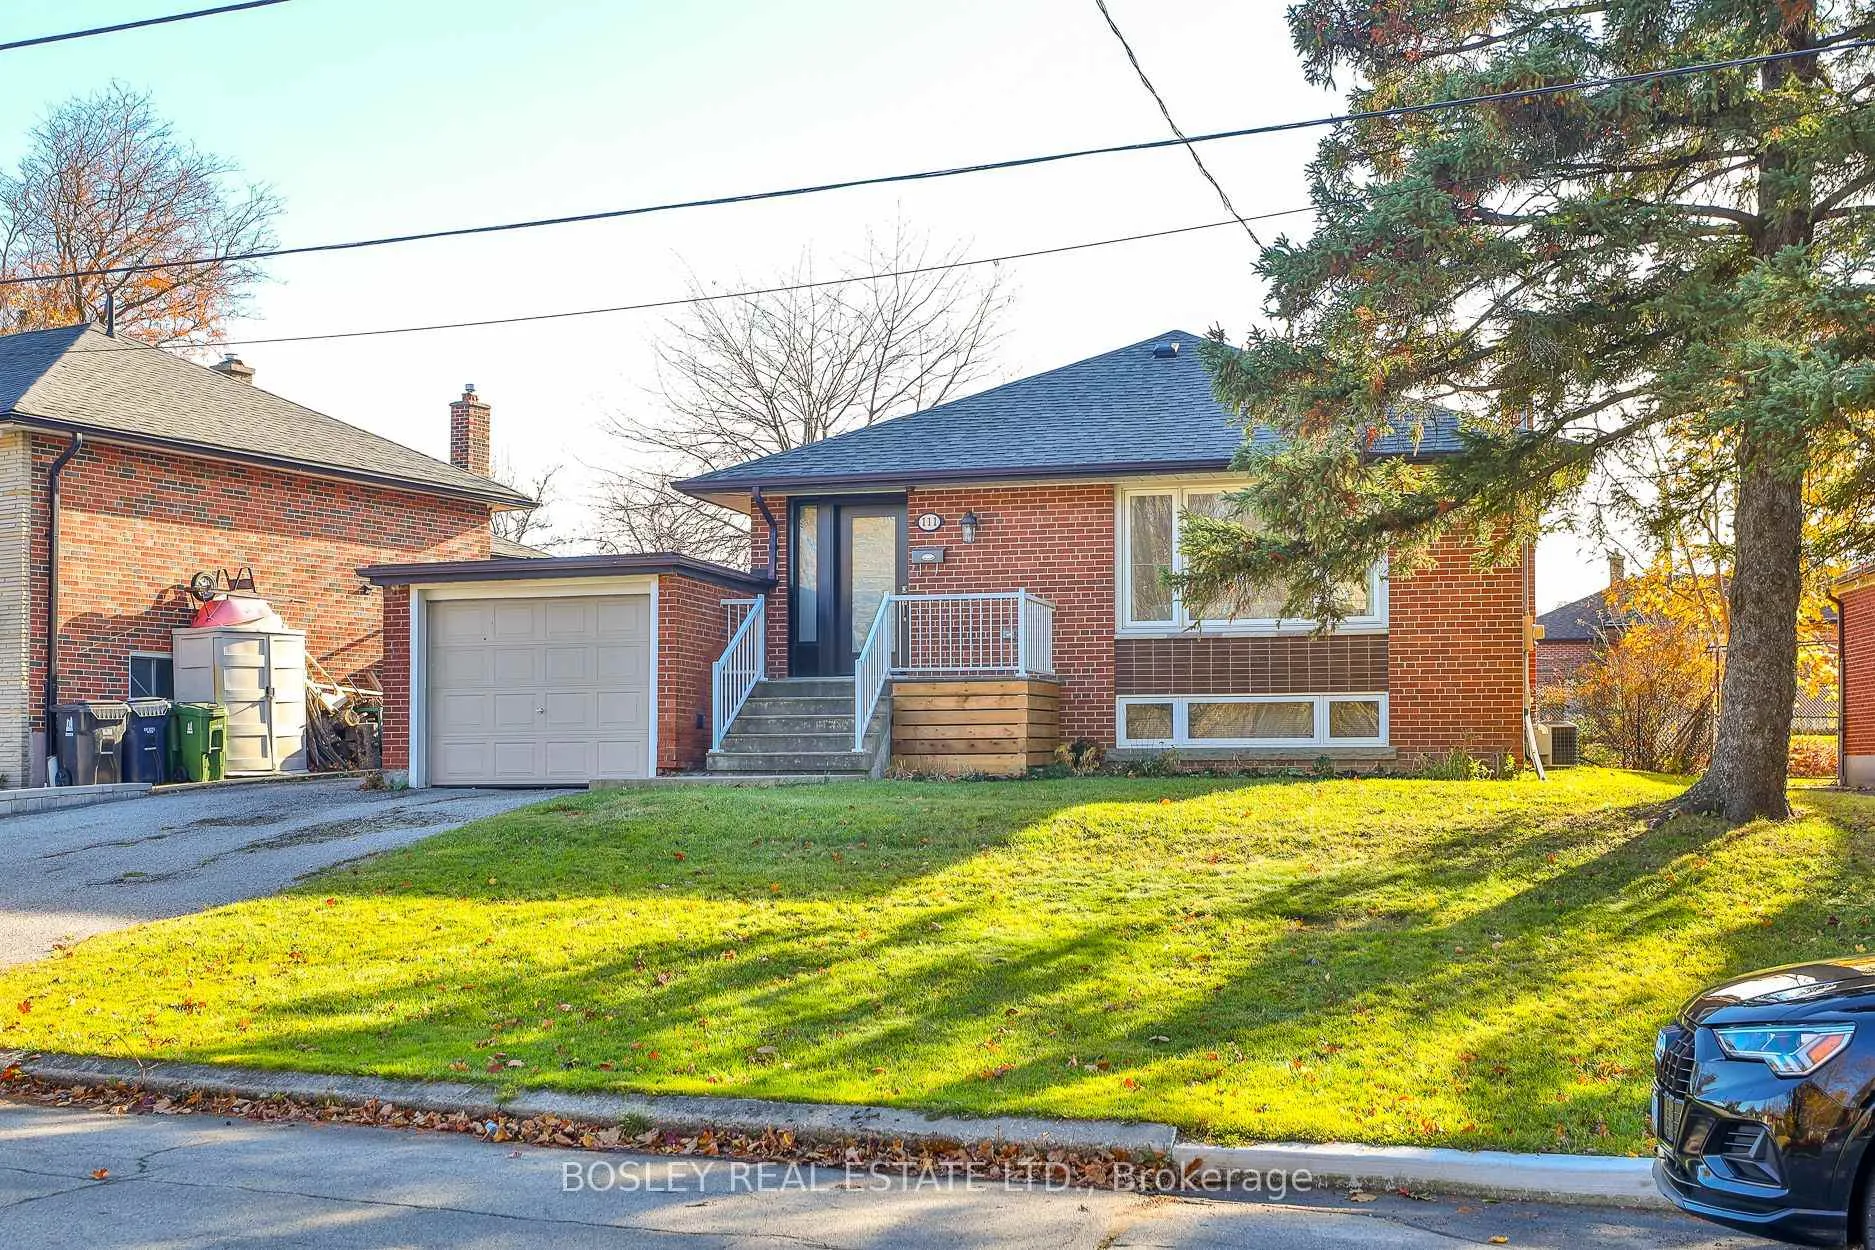
The homeDetached, Bungalow, Partially finished, separate entrance
- Type: Detached
- Style: Bungalow
- Basement: Partially finished, separate entrance
InsideHardwood, Tile, Floor drain, primary bedroom - main floor, Rooms above ground 6
- Flooring: Hardwood, Tile
- Features: Floor drain, primary bedroom - main floor
- Rooms above ground: 6
- Rooms in the basement: 3
- Bedrooms: 3
- Bathrooms: 2
- Kitchens: 1
Outside and lotBrick, Asphalt shingle, Block, other
- Exterior: Brick
- Roof: Asphalt shingle
- Foundation: Block, other
- Size: 60 × 120 ft
Parking1 Garage, Attached, Private double
- Spaces: 1 Garage
- Garage: Attached
- Driveway: Private double
Heating, water and powerForced air, gas, Central air, Municipal water
- Heating: Forced air, gas
- Cooling: Central air
- Water: Municipal water
- Sewer: Municipal sewer
Costs and taxesTaxes $5,190 a year, HST included in the price, Hot water tank
- Taxes, 2024: $5,190 a year
- HST: HST included in the price
- Rental items: Hot water tank
- Under contract: Hot water tank-gas
Included in the saleExisting stainless steel fridge, stove, dishwasher. washer and dryer. all electric light fixtures and [new window blinds in dining room and kitchen have been ordered]., Curtains in the living room and bedrooms.
- Included: Existing stainless steel fridge, stove, dishwasher. washer and dryer. all electric light fixtures and [new window blinds in dining room and kitchen have been ordered].
- Not included: Curtains in the living room and bedrooms.
Listing detailsW10432341, Sold, Nov 20, 2024
- MLS® number: W10432341
- Status: Sold
- Listed on: Nov 20, 2024
- Days on market: 85
- Updated: Feb 14, 2025
- Possession: Flexible
- Occupied by: Owner
- Listing brokerage: BOSLEY REAL ESTATE LTD.
About this home
111 Camborne Avenue, North York (Downsview-Roding-CFB), ON M3M 2P9
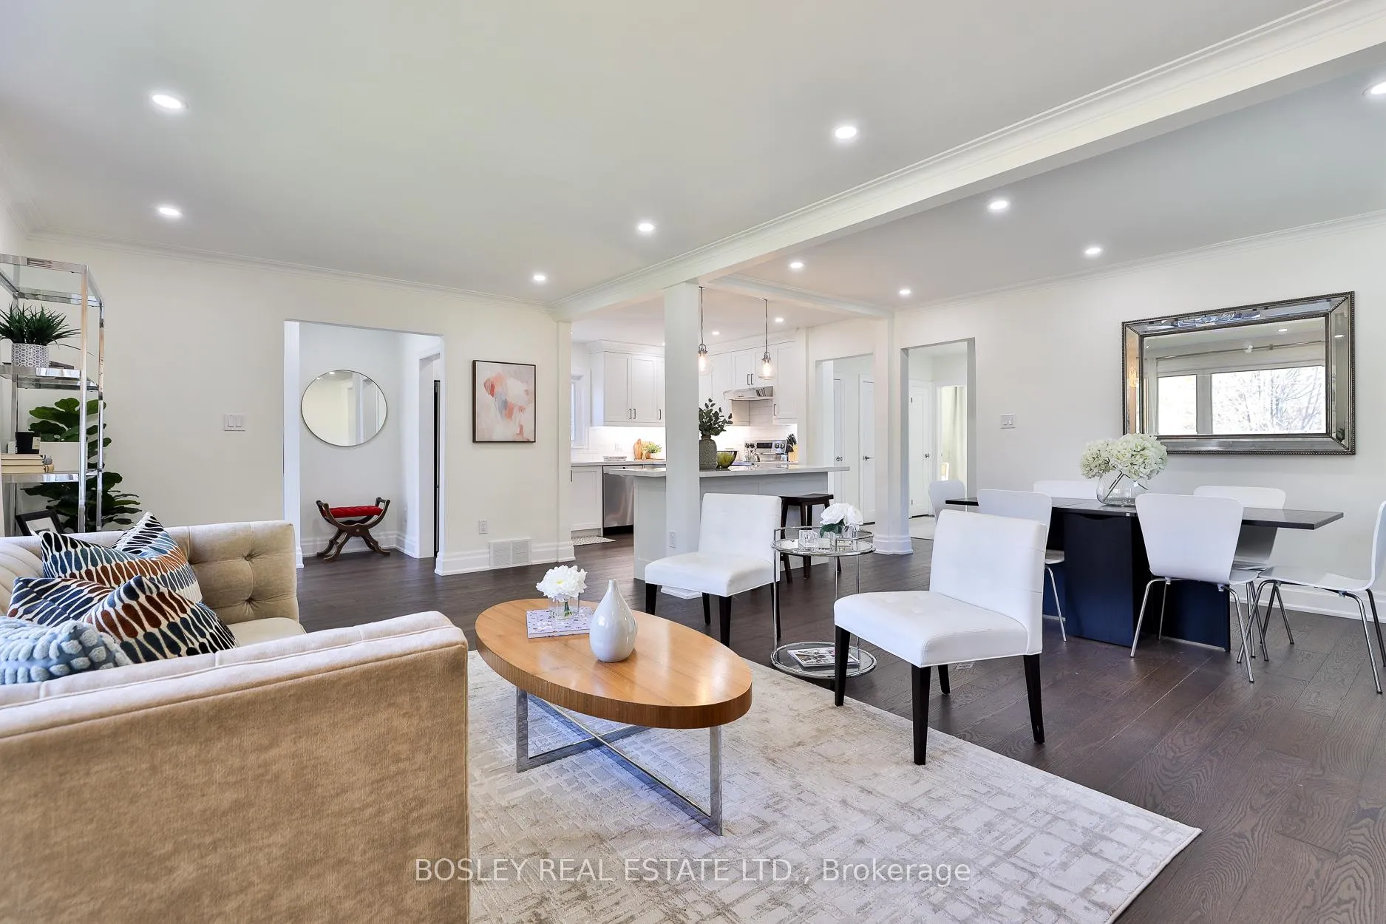
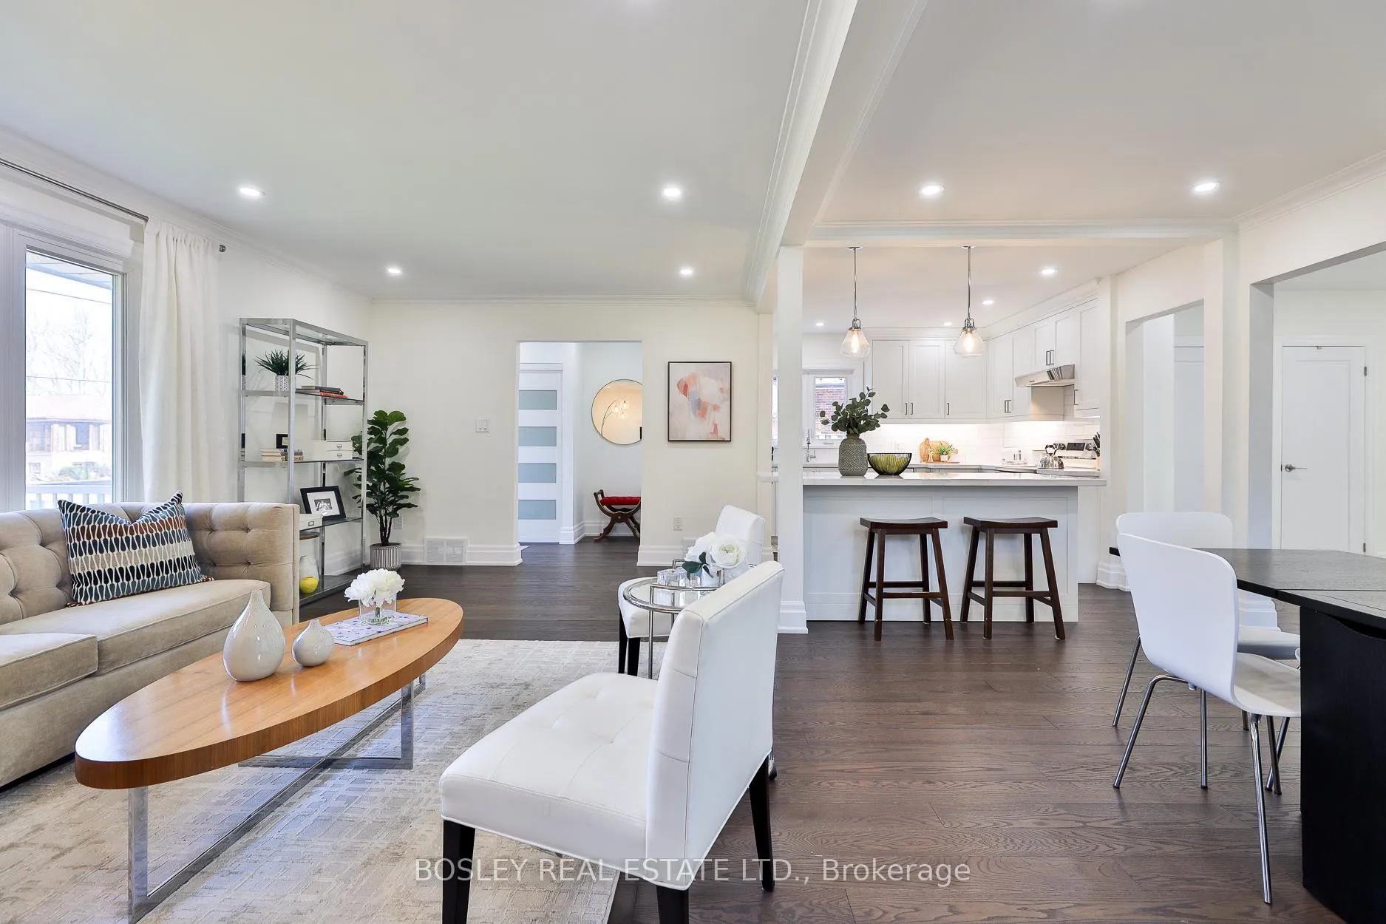
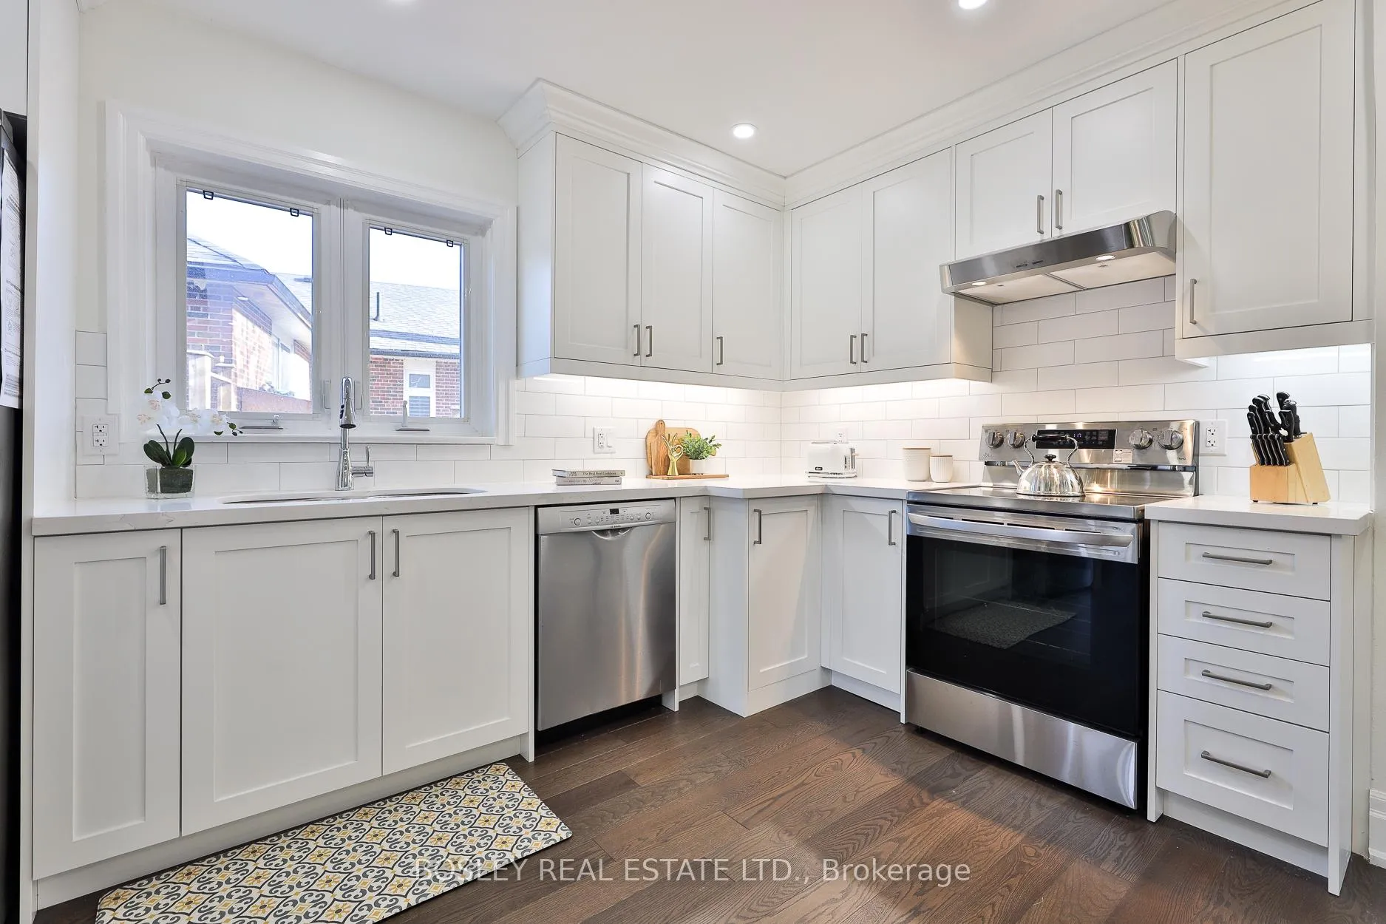
So Much To Love About This Beautifully Renovated 3 bedroom Detached Bungalow Located On One Of The Nicest Streets In Downsview** 60 Feet Frontage Directly Across Camborne Parkette* Renovated Main Floor [Over 1,300 Sq.Ft] With PERMIT in 2020* * Open Kitchen W/ Large Island And Storage* Stainless Steel Appliances, Exhaust Hood, Double Sink & Faucet* New Kitchen Cabinets* Quartz Counters* New Floors* Entryway Coat Closet* Pot Lights* Pendant Lighting Over Kitchen Island* *Crown Moulding**Newer Doors And Hardware Throughout Main Floor* Partially Finished Full Basement Has A Separate Entrance, 3 Piece Bath, Rough-in For A Kitchen, Laundry Room, Huge Rec Room, Large Windows And Is A Blank Canvas* Minutes To TTC, Hwy 400/401, Humber River Hospital, York University, Yorkdale Mall, Downsview Dells And Downsview Park, Roding Arena, Scotiabank Pond, Oakdale Golf And Country Club, Great Schools, Grocery Shopping, And All The Best Of City Living* **EXTRAS** *Furnace Purchased in 2021, Roof Redone In 2019, Renovated Main Floor (2020) With Permit*
Ask about this home
A HOMEH agent will answer your questions about this home.
Around this home
Daily convenience, out of 100, from the distances below
Schools nearby
School rating, out of 10.
Helpful calculators
Your HOMEH agent

"I would see it this week."