

279 Reiner Road
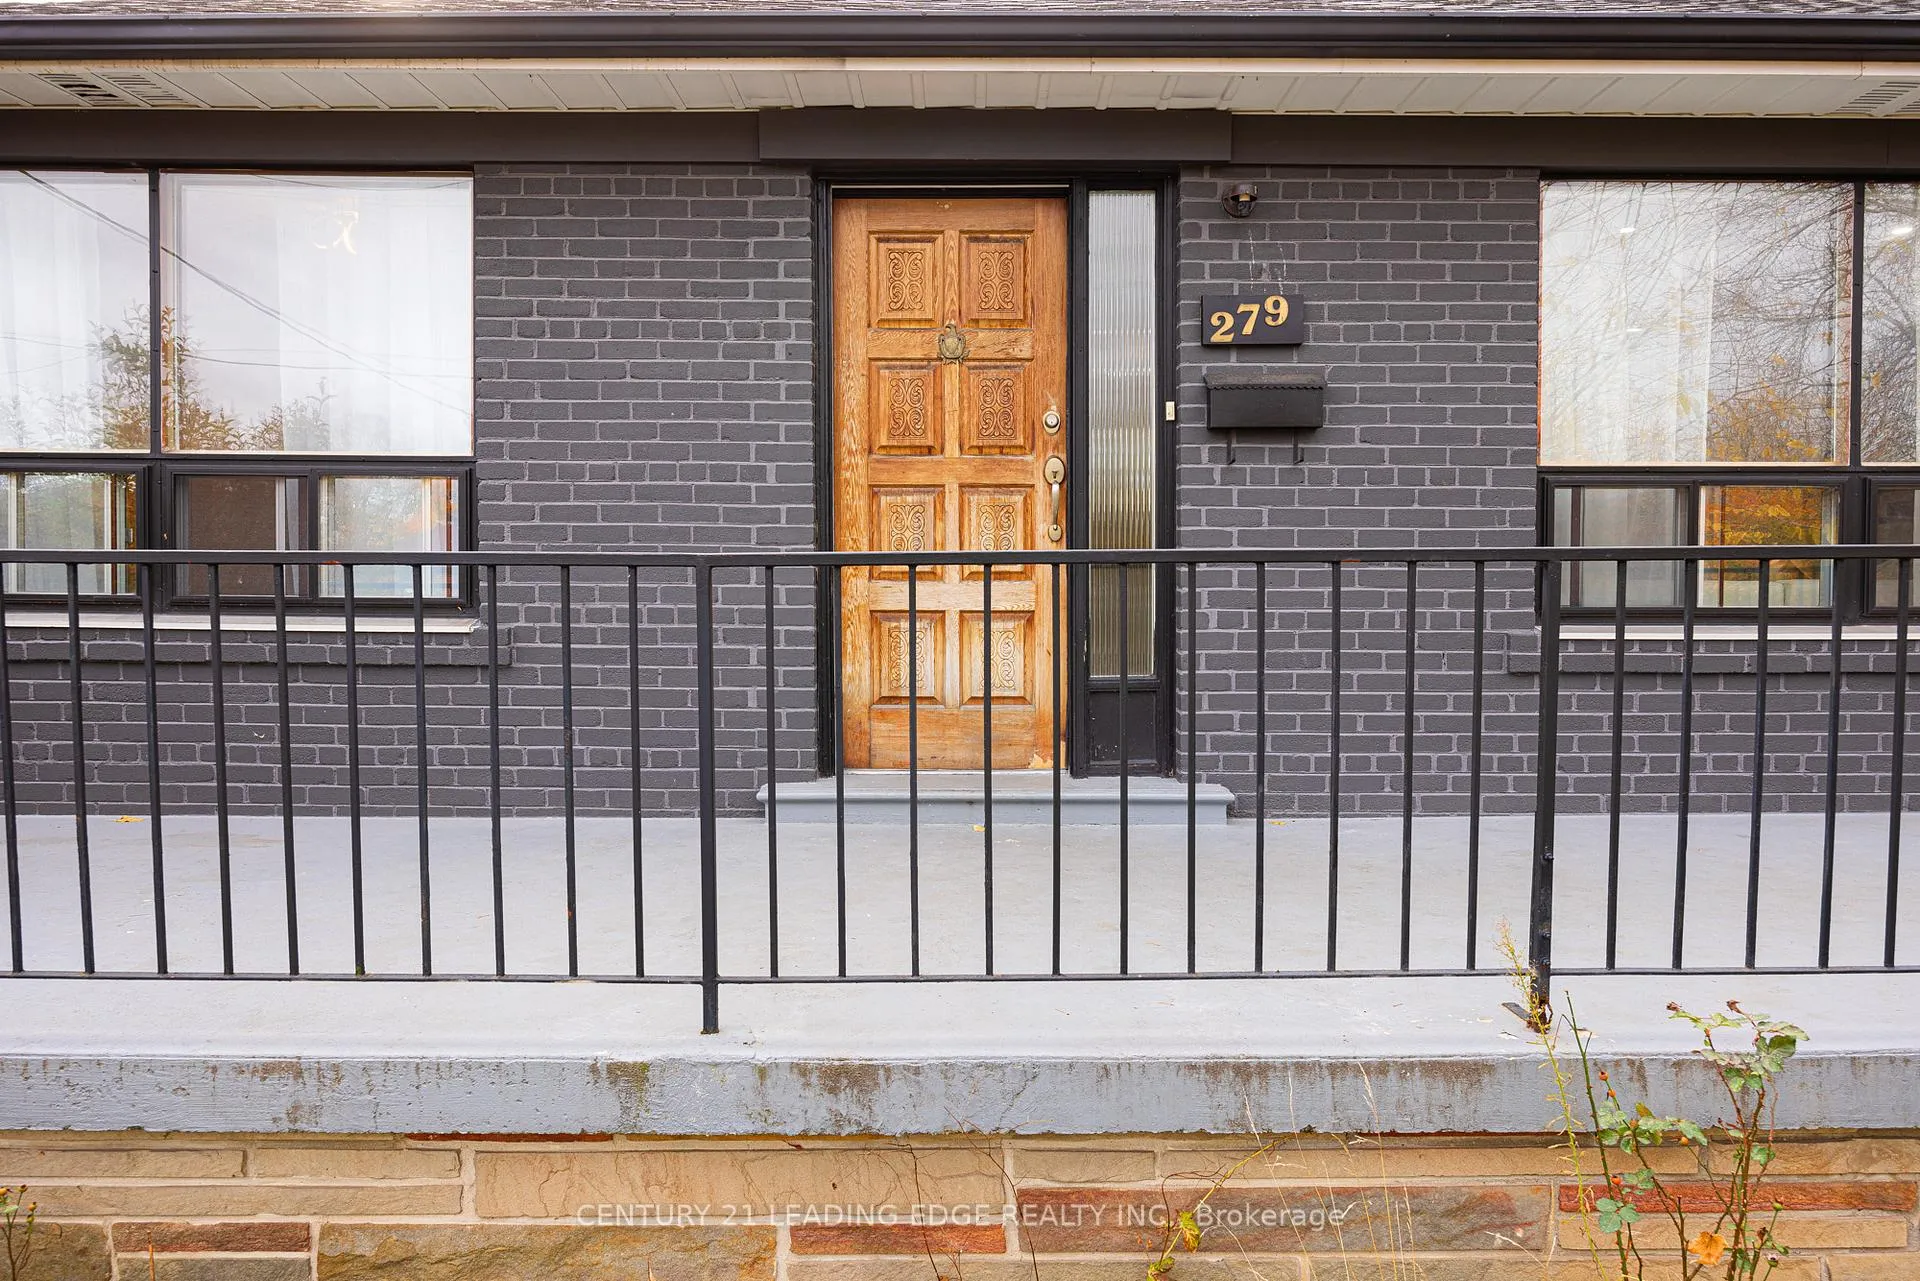
279 Reiner Road
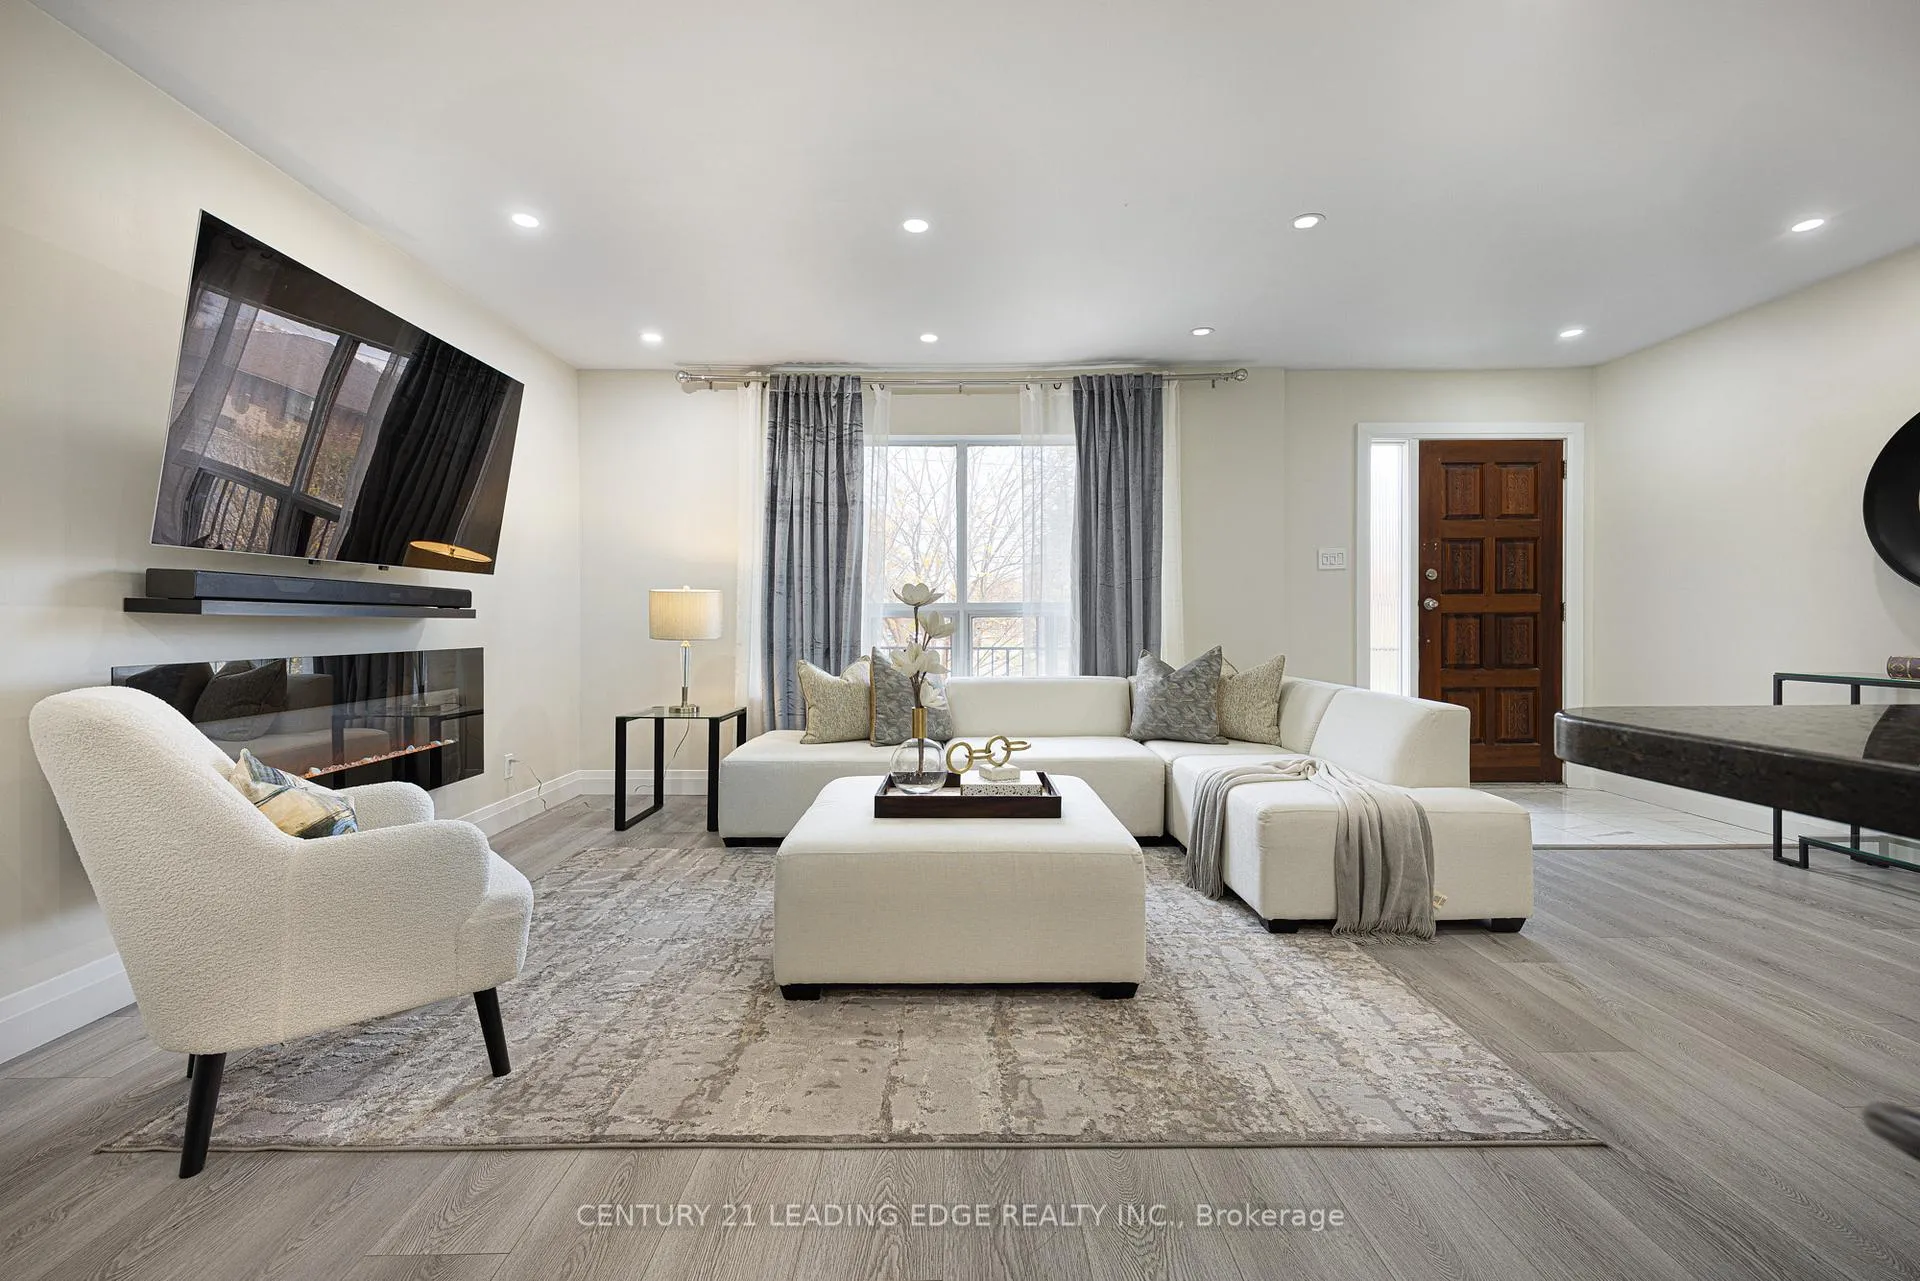 See all 38 photos
Property history
Facts and features
- BasementApartment
- Water, sewerMunicipal
- HeatingForced air
- CoolingCentral air
- Second kitchen
- Fireplace
- Central air
The homeDetached, Bungalow, Apartment, finished
- Type: Detached
- Style: Bungalow
- Basement: Apartment, finished
InsideFireplace Yes, wood stove, Ceramic, Water heater
- Fireplace: Yes, wood stove
- Flooring: Ceramic
- Features: Water heater
- Rooms above ground: 10
- Bedrooms: 2 + 1 in the basement
- Bathrooms: 2
- Kitchens: 2
- Family room: Yes
Outside and lotBrick, Asphalt shingle, Other
- Exterior: Brick
- Roof: Asphalt shingle
- Foundation: Other
- Features: Privacy
- Size: 67.66 × 165.16 ft
Parking2 Garage, Attached, Private double
- Spaces: 2 Garage
- Garage: Attached
- Driveway: Private double
Heating, water and powerForced air, gas, Central air, Municipal water
- Heating: Forced air, gas
- Cooling: Central air
- Water: Municipal water
- Sewer: Municipal sewer
- Natural gas: Yes
- Hydro: Yes
- Cable: Yes
- Telephone: Yes
Costs and taxesTaxes $8,040 a year, HST included in the price, Hot water tank.
- Taxes, 2024: $8,040 a year
- HST: HST included in the price
- Rental items: Hot water tank.
Included in the saleAll electrical light fixtures, kitchen appliances, stove, hood fan, fridge, dishwasher, washer, dryer, garage door opener and remote, window covering.
- Included: All electrical light fixtures, kitchen appliances, stove, hood fan, fridge, dishwasher, washer, dryer, garage door opener and remote, window covering.
NearbyFenced yard, hospital, park, public transit, school
- Close to: Fenced yard, hospital, park, public transit, school
Listing detailsC10425999, Sold, Nov 15, 2024
- MLS® number: C10425999
- Status: Sold
- Listed on: Nov 15, 2024
- Days on market: 91
- Updated: Feb 14, 2025
- Possession: To Be Arranged
- Occupied by: Owner
- Listing brokerage: CENTURY 21 LEADING EDGE REALTY INC.
About this home
279 Reiner Road, North York (Downsview-Roding-CFB), ON M3H 2M5
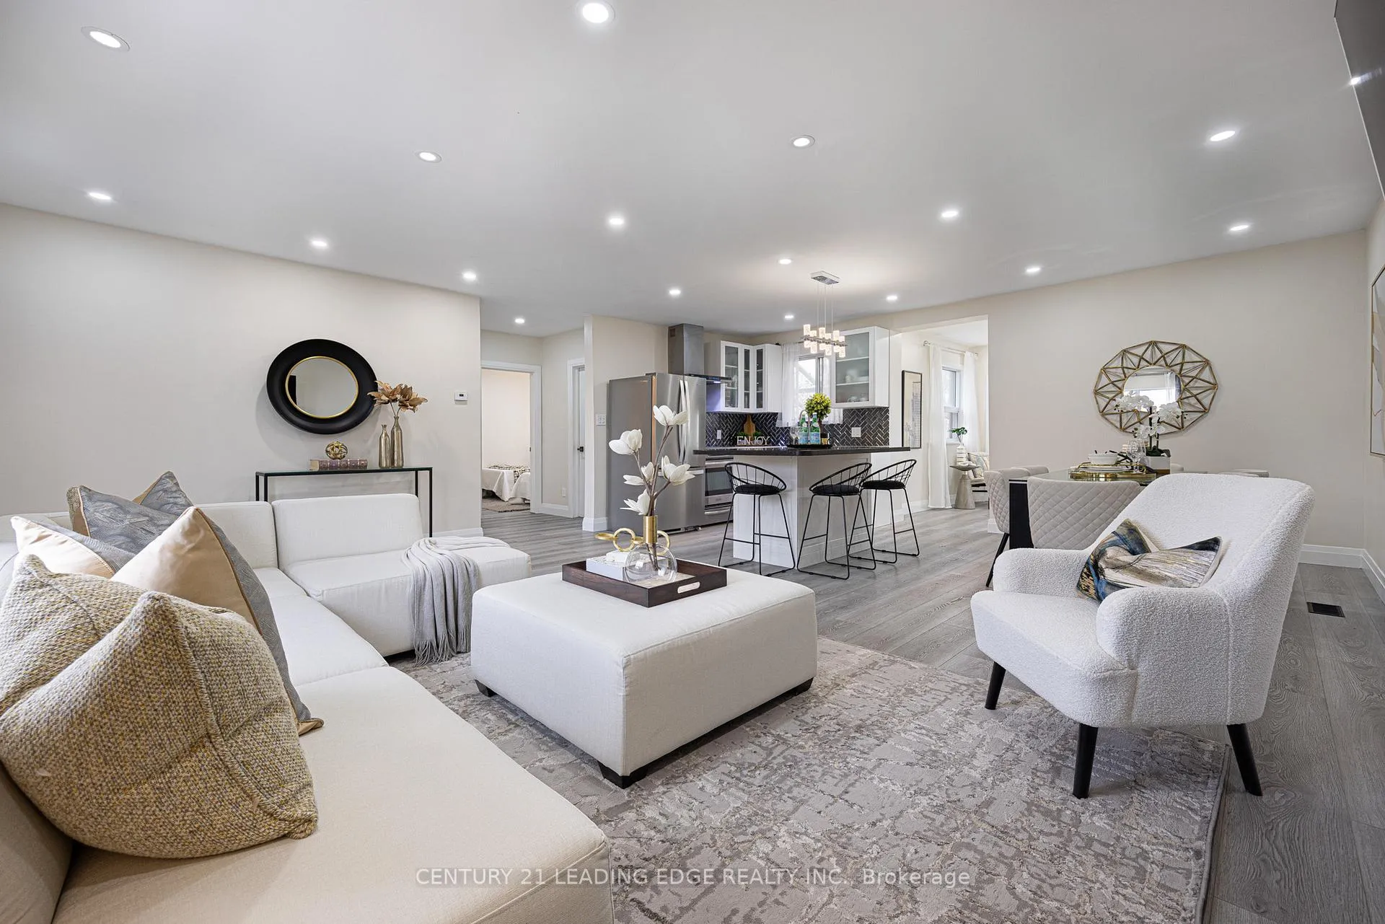
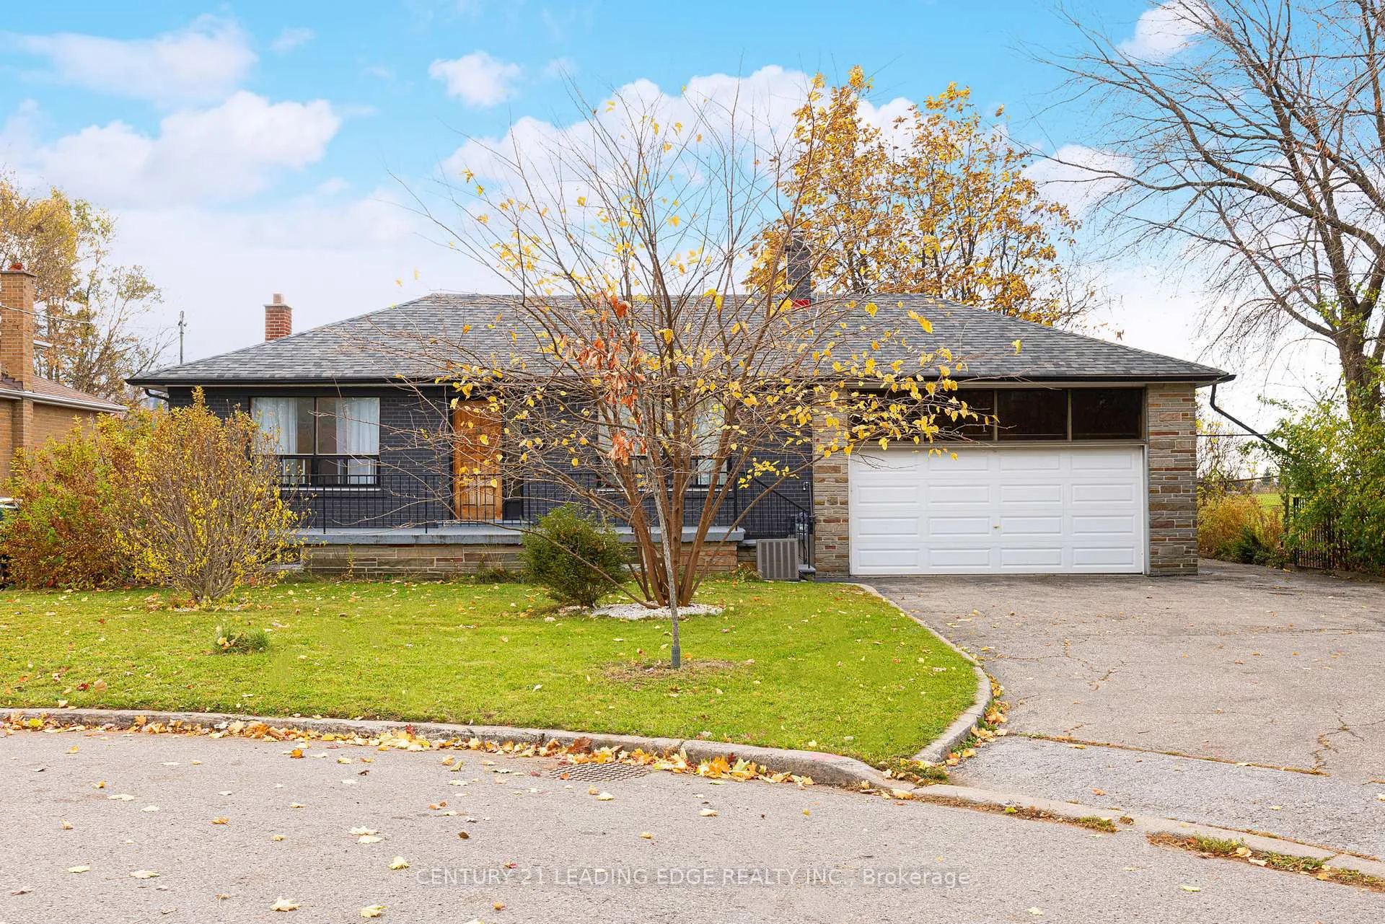
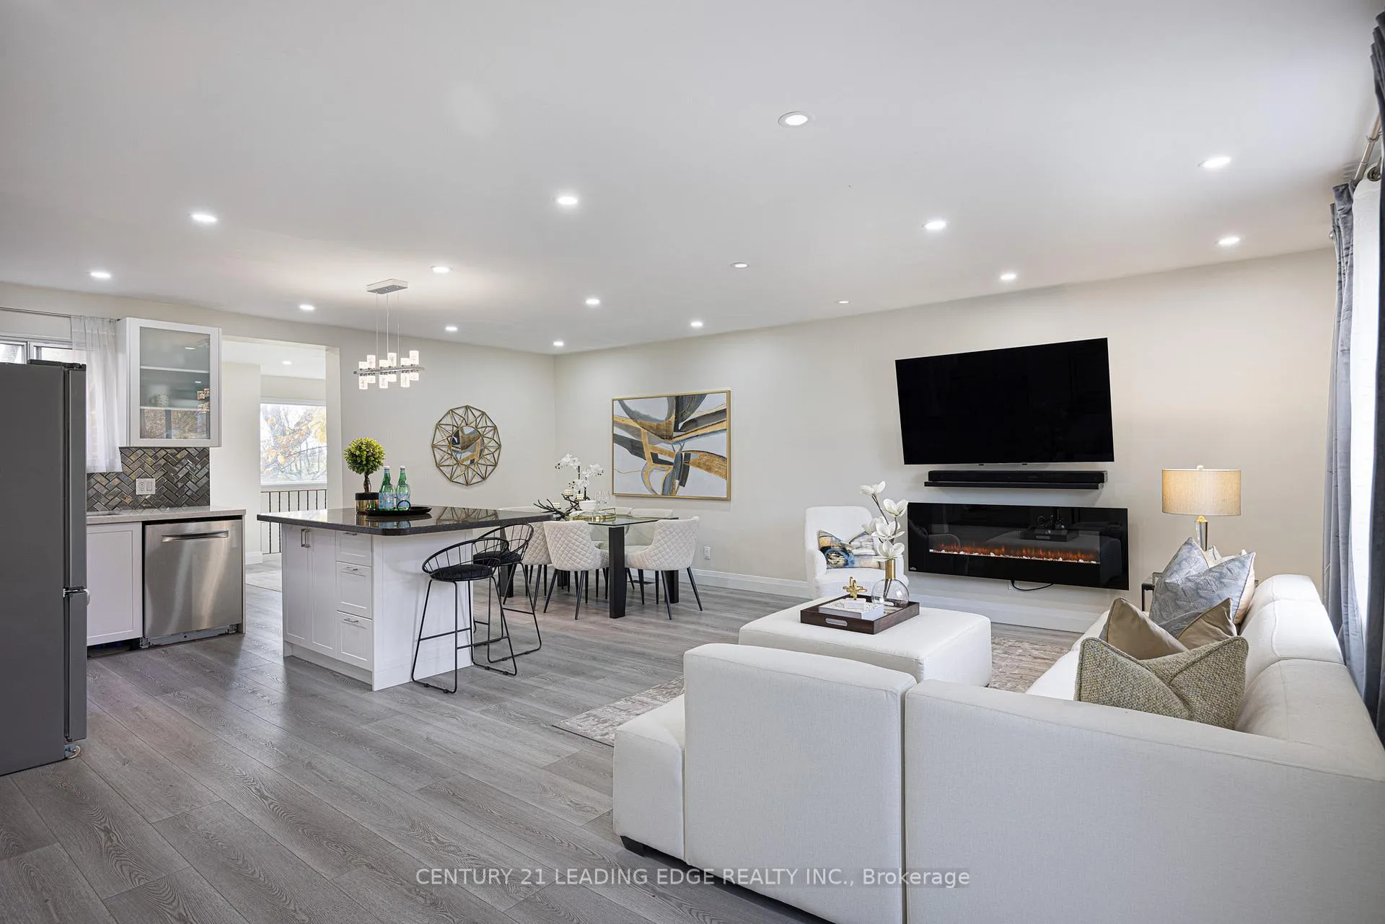
Nestled on a premium corner lot measuring 67 x 165, this charming detached bungalow offers exceptional space and comfort. The property boasts an expansive, extra-large yard perfect for outdoor entertaining, gardening, or play along with a driveway that accommodates up to 8 cars. Step inside to discover an open-concept floor plan that seamlessly blends functionality and style. The main floor features a spacious living room filled with natural light and a well appointed kitchen ready for your culinary creations. Two generous bedrooms are complemented by a pristine four-piece bath, ensuring ample accommodation. The finished basement adds even more versatility, with a kitchen, an additional bedroom, a full bathroom, and valuable storage space. Whether its a guest suite or a cozy retreat, the lower level offers endless possibilities. Situated in a highly sought-after location, this home provides convenient access to local amenities, parks, and top-rated schools. With its impressive lot size and welcoming interior, this bungalow is the perfect blend of comfort and potential.
Ask about this home
A HOMEH agent will answer your questions about this home.
Around this home
Daily convenience, out of 100, from the distances below
Schools nearby
School rating, out of 10.
Helpful calculators
Your HOMEH agent

"I would see it this week."