

8 Odoardo Disanto Circle
8 Odoardo Disanto Circle
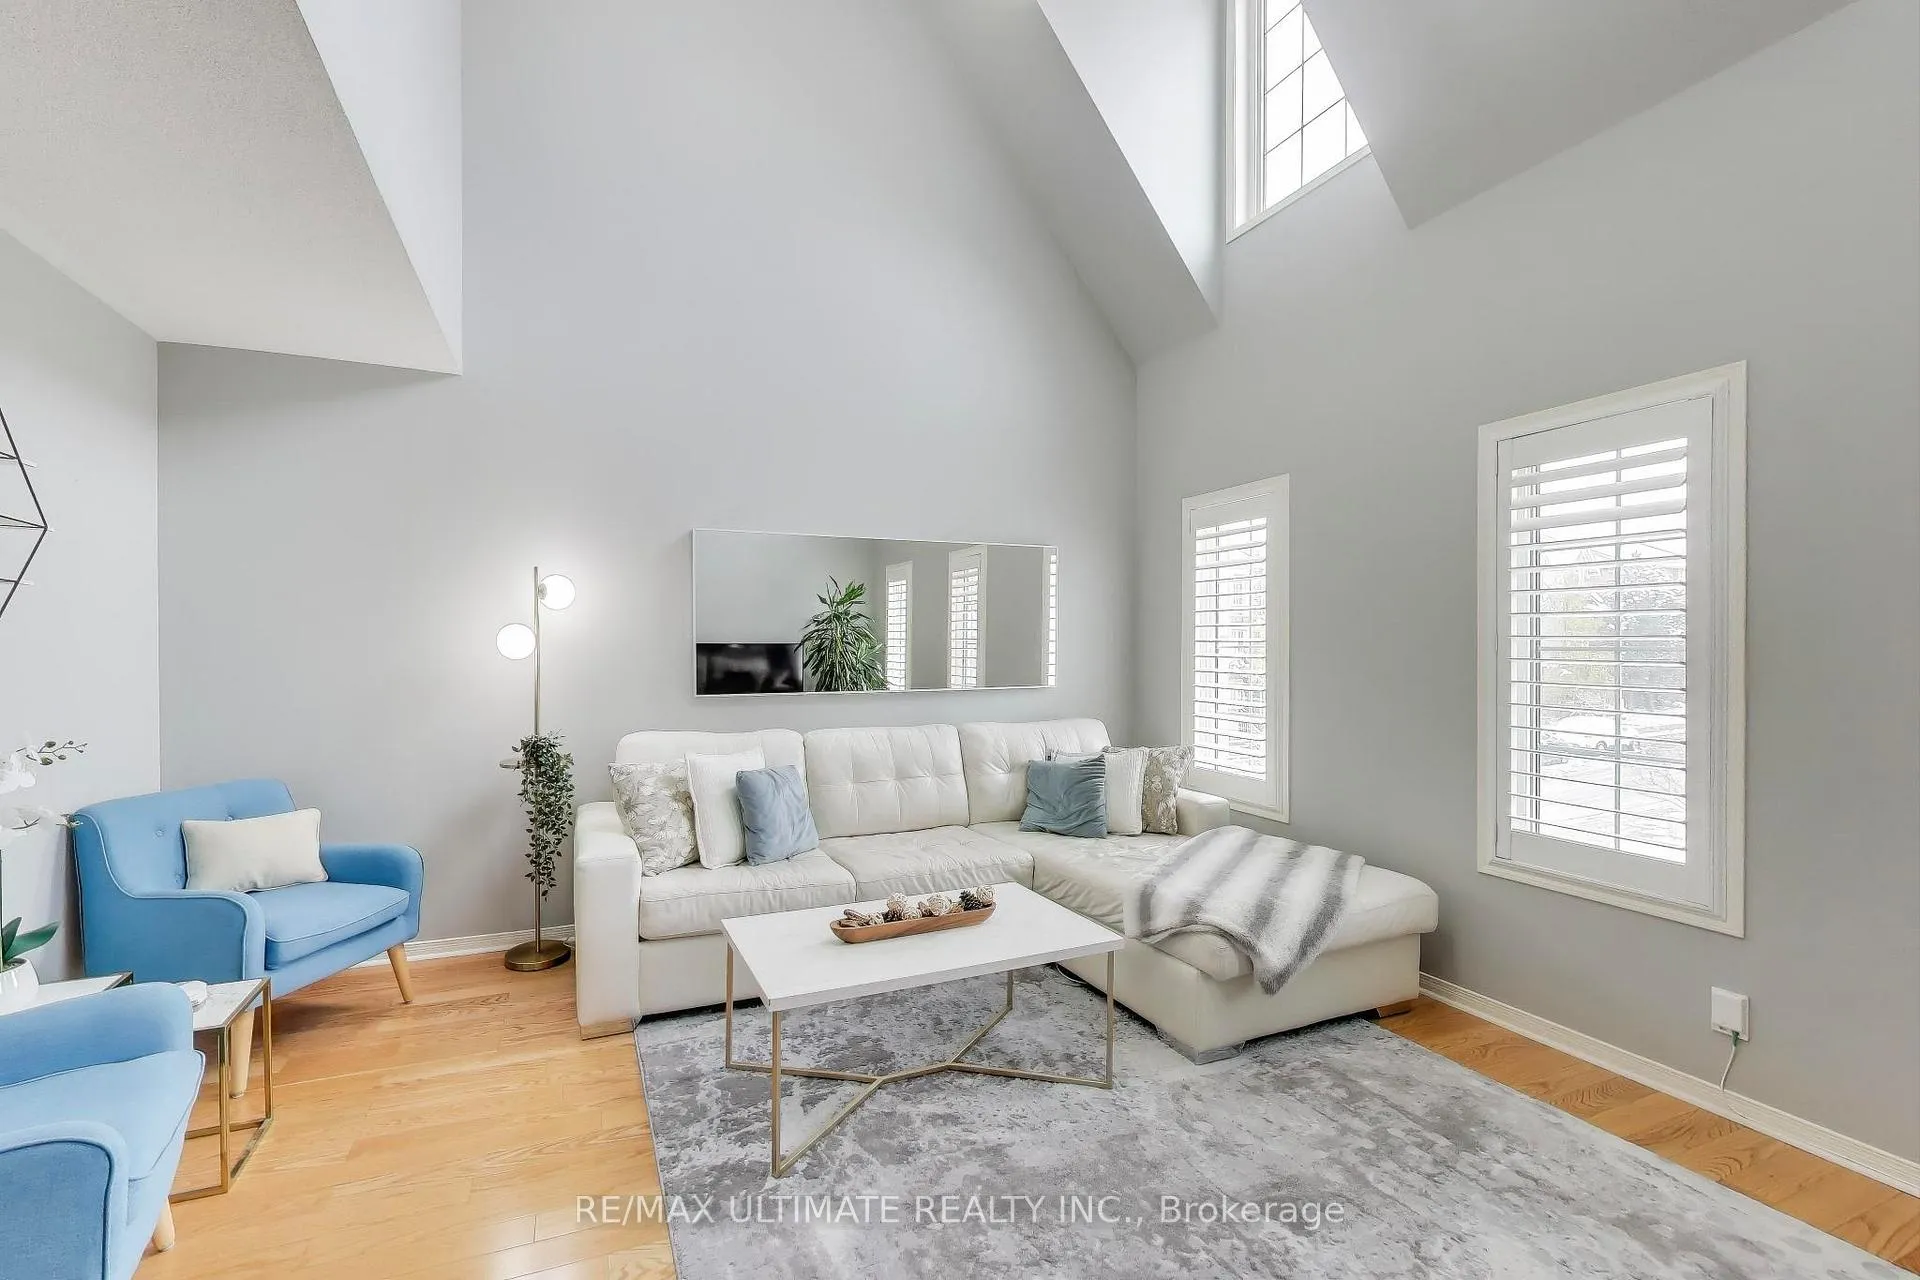 See all 37 photos
Property history
Facts and features
- BasementFinished
- Age of home6–15 years
- Water, sewerMunicipal
- HeatingForced air
- Central air
The homeFreehold Townhouse, 3-storey, Age 6–15 years
- Type: Freehold Townhouse
- Style: 3-storey
- Age: 6–15 years
- Living space: 1,500–2,000 sq ft
- Basement: Finished
InsideMain level, Central vacuum, Rooms above ground 8
- Laundry: Main level
- Features: Central vacuum
- Rooms above ground: 8
- Bedrooms: 3
- Bathrooms: 4
- Kitchens: 1
- Family room: Yes
Outside and lotAluminum siding, brick front, Unknown, Unknown
- Exterior: Aluminum siding, brick front
- Roof: Unknown
- Foundation: Unknown
- Size: 15.49 × 62.34 ft
Parking1 Garage, Built-in
- Spaces: 1 Garage
- Garage: Built-in
Heating, water and powerForced air, gas, Central air, Municipal water
- Heating: Forced air, gas
- Cooling: Central air
- Water: Municipal water
- Sewer: Municipal sewer
Costs and taxesTaxes $3,755 a year, HST included in the price, Rental items $44.58/mth inclusive of tax rental agreement available upon request
- Taxes, 2025: $3,755 a year
- HST: HST included in the price
- Rental items: $44.58/mth inclusive of tax rental agreement available upon request
Included in the saleStainless steel appliances: refrigerator, gas range, built-in microwave/rangehood, built-in dishwasher. white clothes washer and dryer. central vacuum and all accessories. garage door opener and remote. all electrical light fixtures. wall mounted shelving in 2nd bedroom. garage shelving. lower level shelving. all window coverings. all municipal garbage, recycling and compost bins., Not included None.
- Included: Stainless steel appliances: refrigerator, gas range, built-in microwave/rangehood, built-in dishwasher. white clothes washer and dryer. central vacuum and all accessories. garage door opener and remote. all electrical light fixtures. wall mounted shelving in 2nd bedroom. garage shelving. lower level shelving. all window coverings. all municipal garbage, recycling and compost bins.
- Not included: None.
NearbyGolf, hospital, place of worship, public transit, rec./commun.centre
- Close to: Golf, hospital, place of worship, public transit, rec./commun.centre
Listing detailsW12540764, Sold, Nov 13, 2025
- MLS® number: W12540764
- Status: Sold
- Listed on: Nov 13, 2025
- Days on market: 15
- Updated: Nov 28, 2025
- Possession: 30-59 days
- Occupied by: Owner
- Listing brokerage: RE/MAX ULTIMATE REALTY INC.
About this home
8 Odoardo Disanto Circle, North York (Downsview-Roding-CFB), ON M3L 0E7
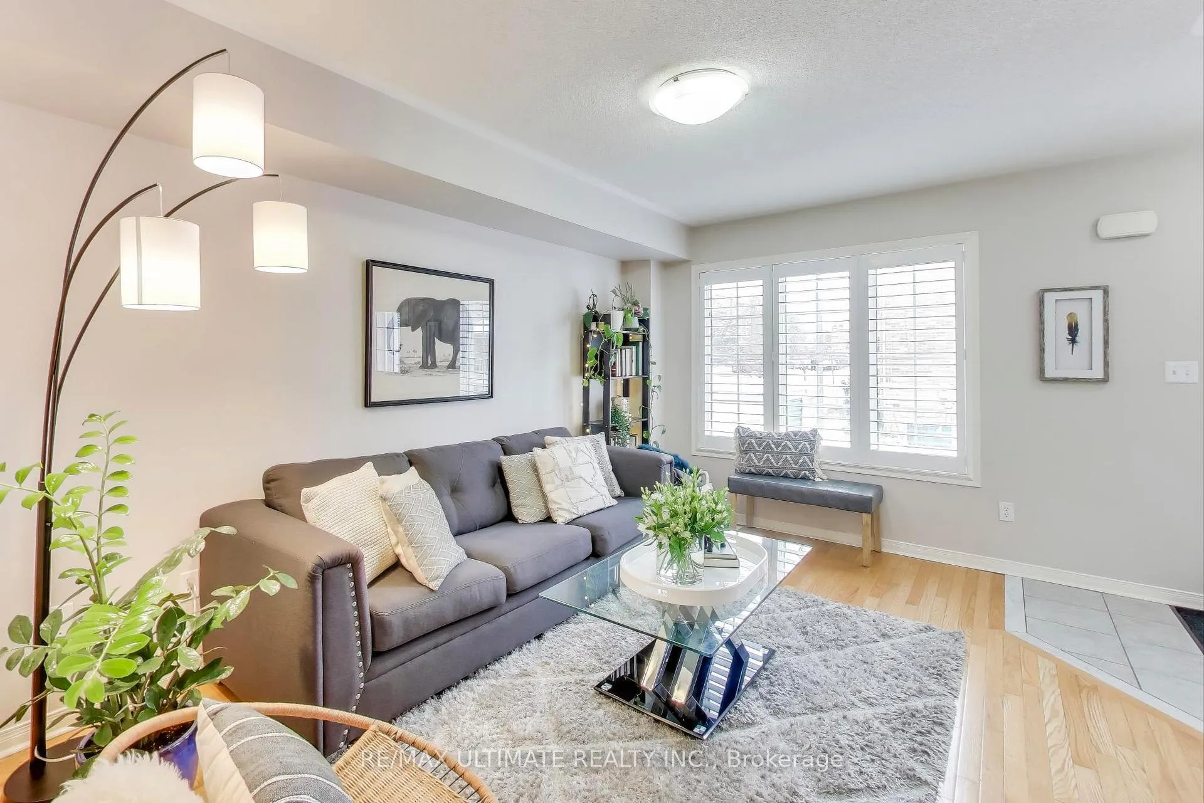
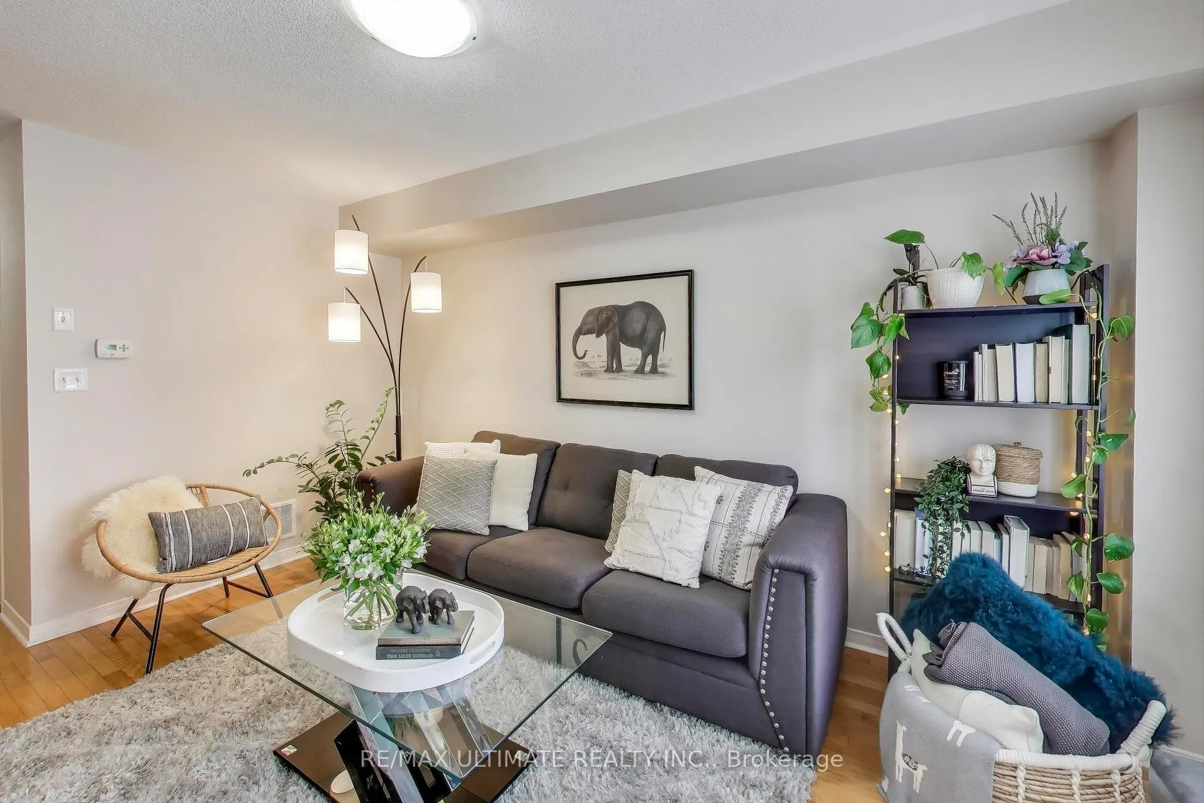
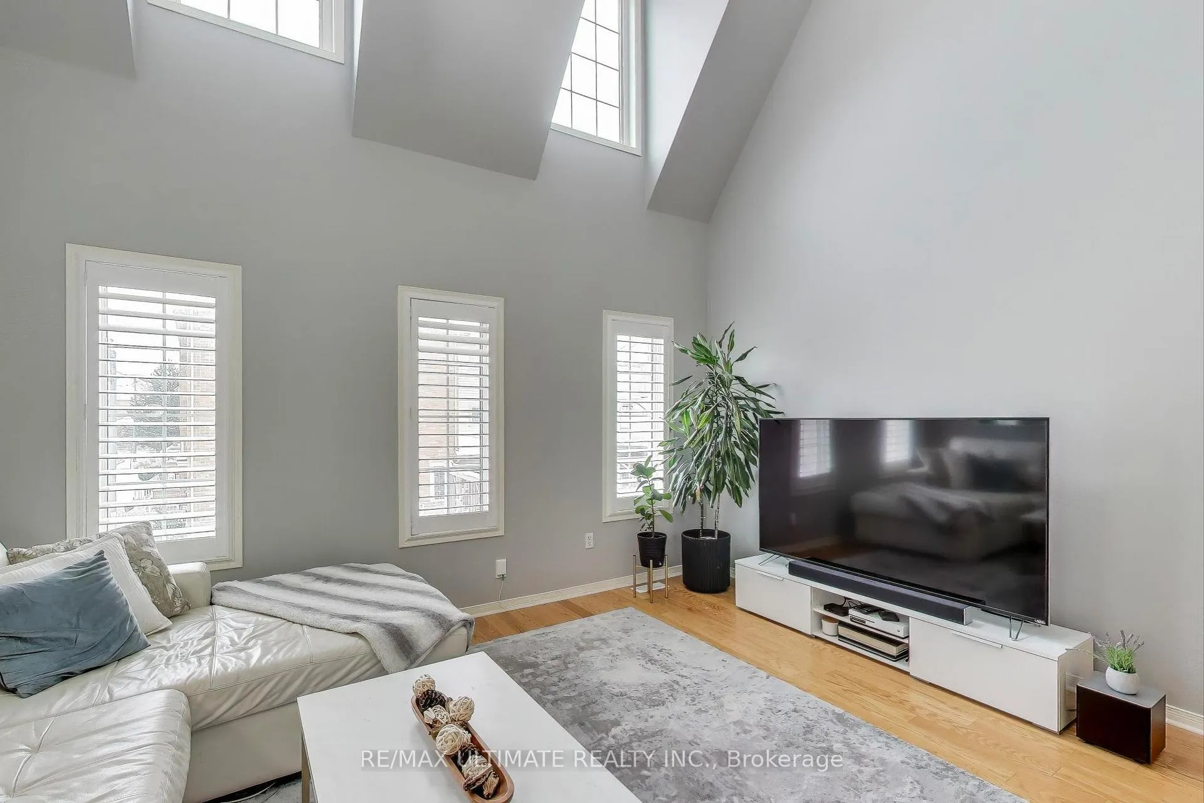
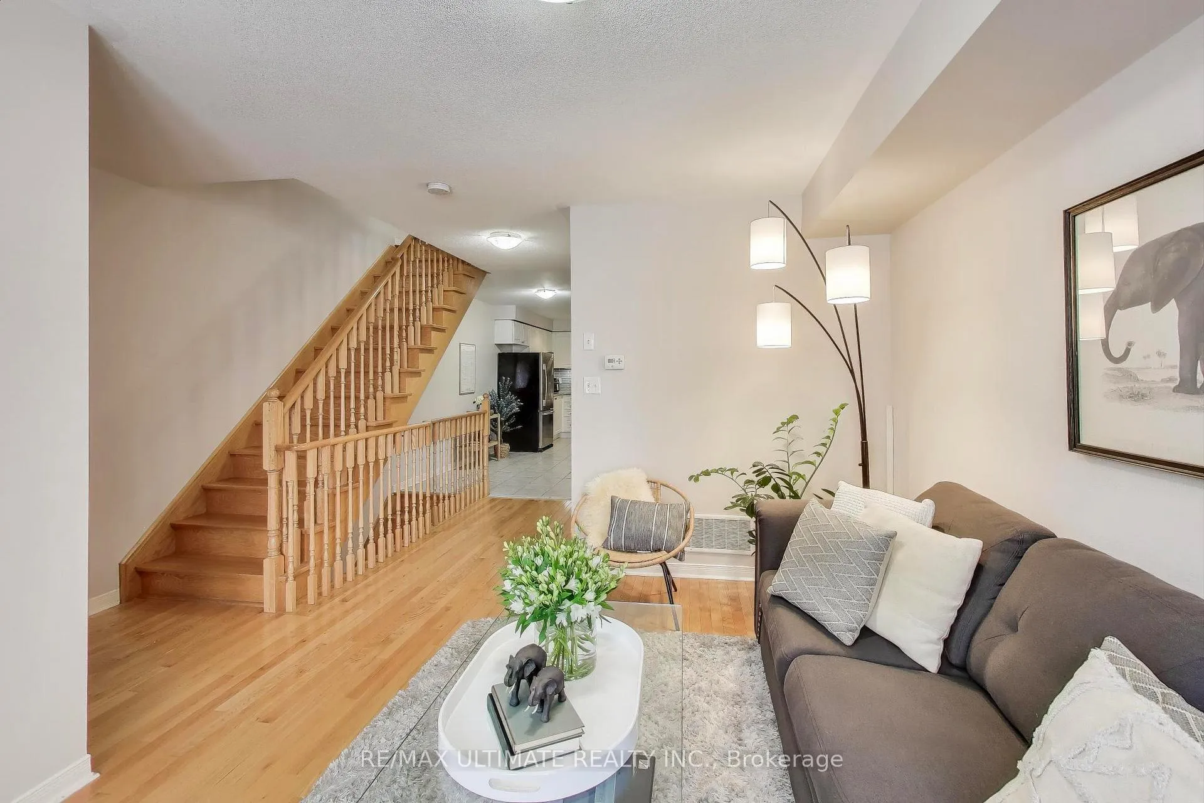
Step into this beautifully maintained freehold townhome in sought-after Oakdale Village! The main floor welcomes you with a bright living room that flows into a formal dining area, ideal for family dinners or entertaining friends. The kitchen is thoughtfully updated and features a gas range and potential for gas bbq hookup on the adjoining balcony. Upstairs the second floor is a true highlight: two bedrooms lead into an expansive family room crowned by a soaring cathedral ceiling; a dramatic gathering space for movies, playtime or quiet creative work. The entire third floor is home to a spacious primary retreat, including a walk-in closet and a luxurious ensuite bathroom with a large soaker tub. With two dedicated parking spaces, one in a garage and one covered, you'll appreciate the ease and flexibility this home provides, along with low monthly POTL fees of just $65 that cover common area maintenance and upkeep. Location is the headline here. You are moments to Oakdale Golf and Country Club, a historic 27-hole private club that hosted the 2023 Canadian Open! Daily needs are simple with TTC close by, Finch West LRT opening soon, and rapid access to Highways 401 and 400 and Humber River Hospital. Weekends write themselves, with Yorkdale and Vaughan Mills for shopping, Canada's Wonderland for thrills, nearby parks and trails along the Humber River! This is an excellent opportunity to call the heart of Oakdale Village home, where comfort, convenience, and community come together.
Ask about this home
A HOMEH agent will answer your questions about this home.
Around this home
Daily convenience, out of 100, from the distances below
Schools nearby
School rating, out of 10.
Helpful calculators
Your HOMEH agent

"I would see it this week."