

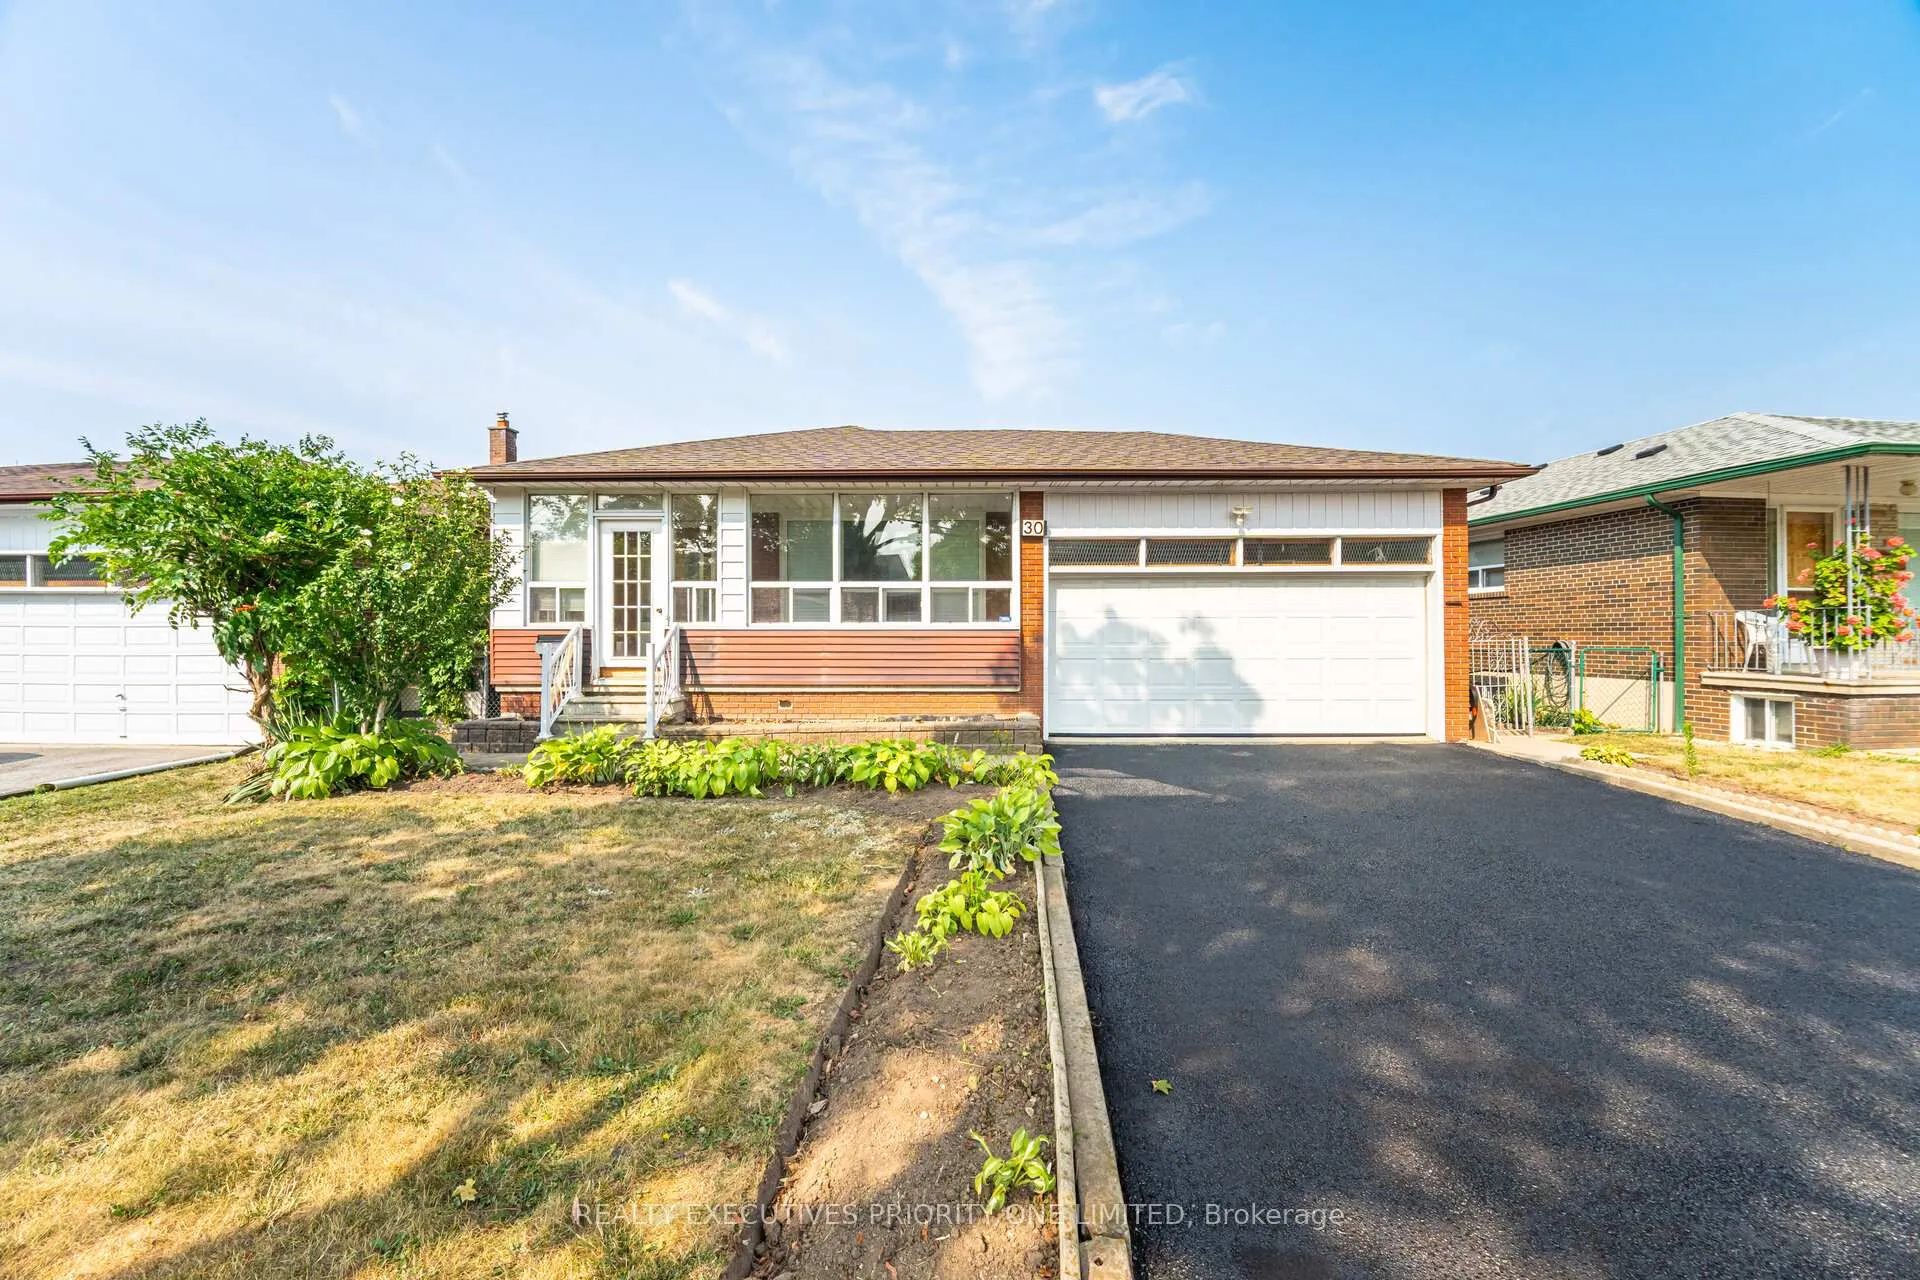
30 Bartel Drive
30 Bartel Drive
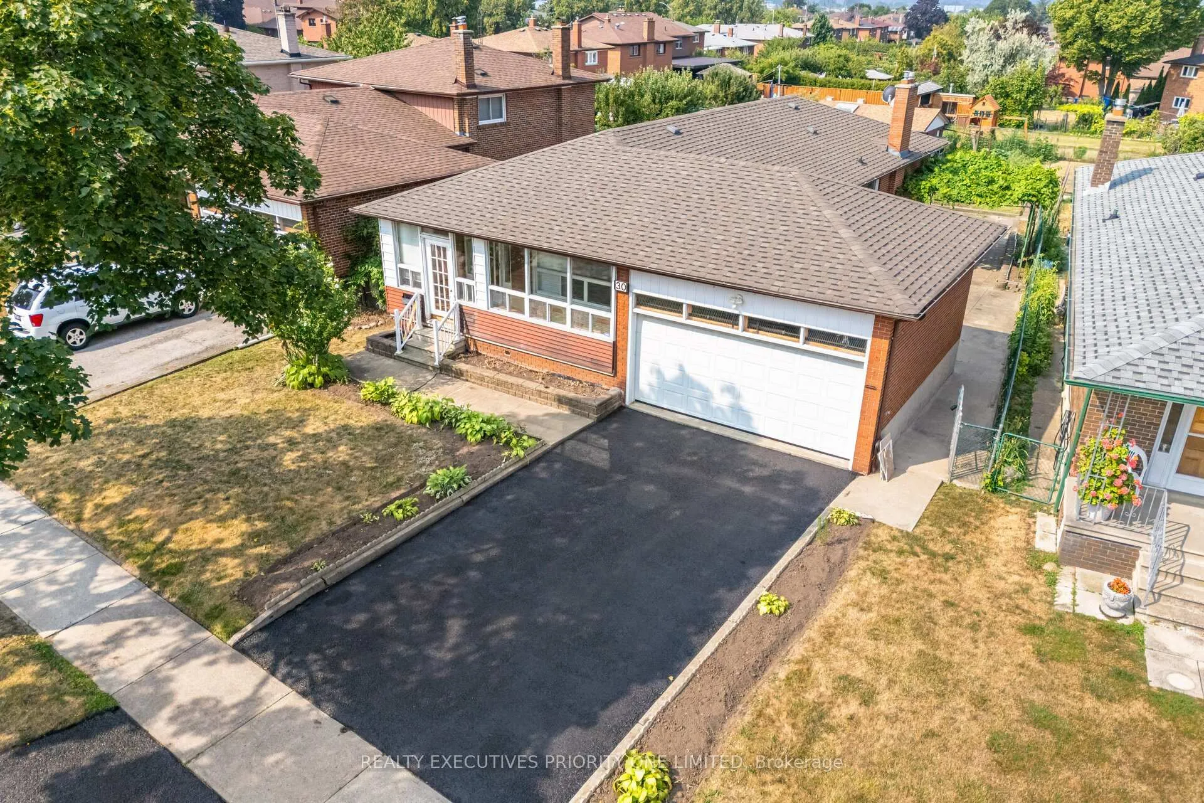
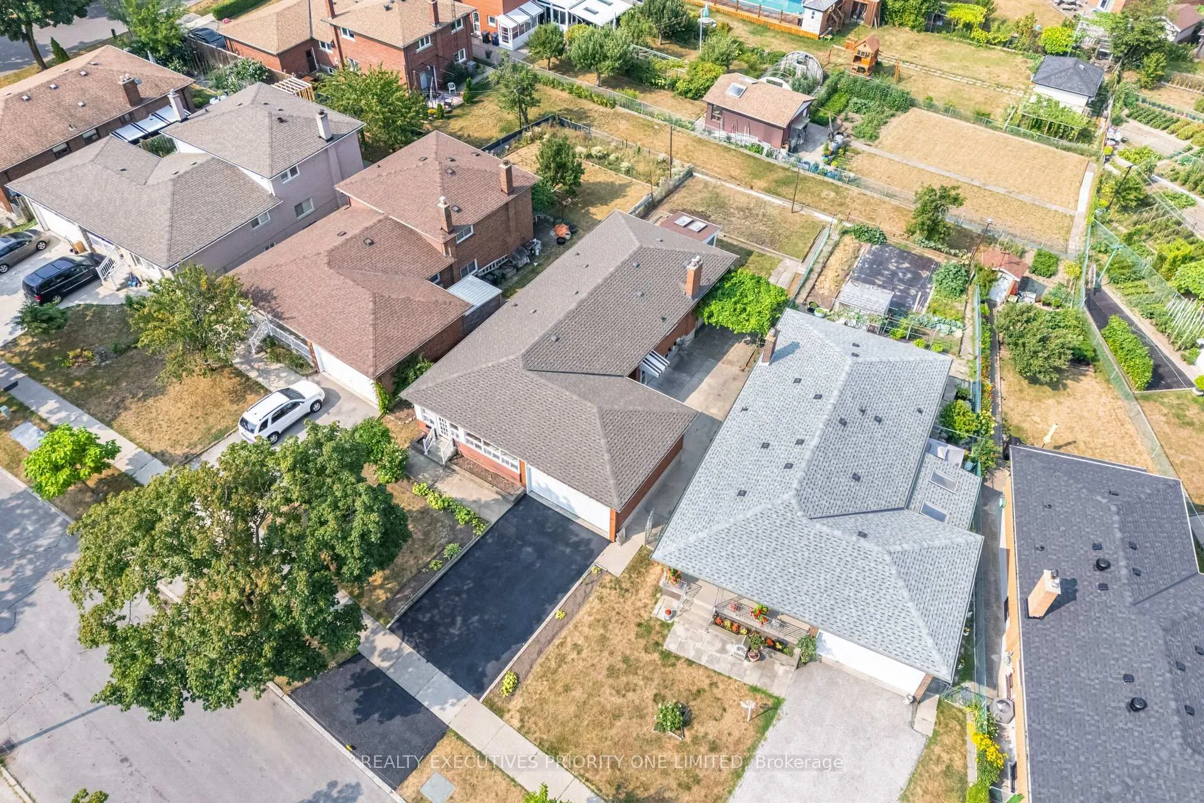
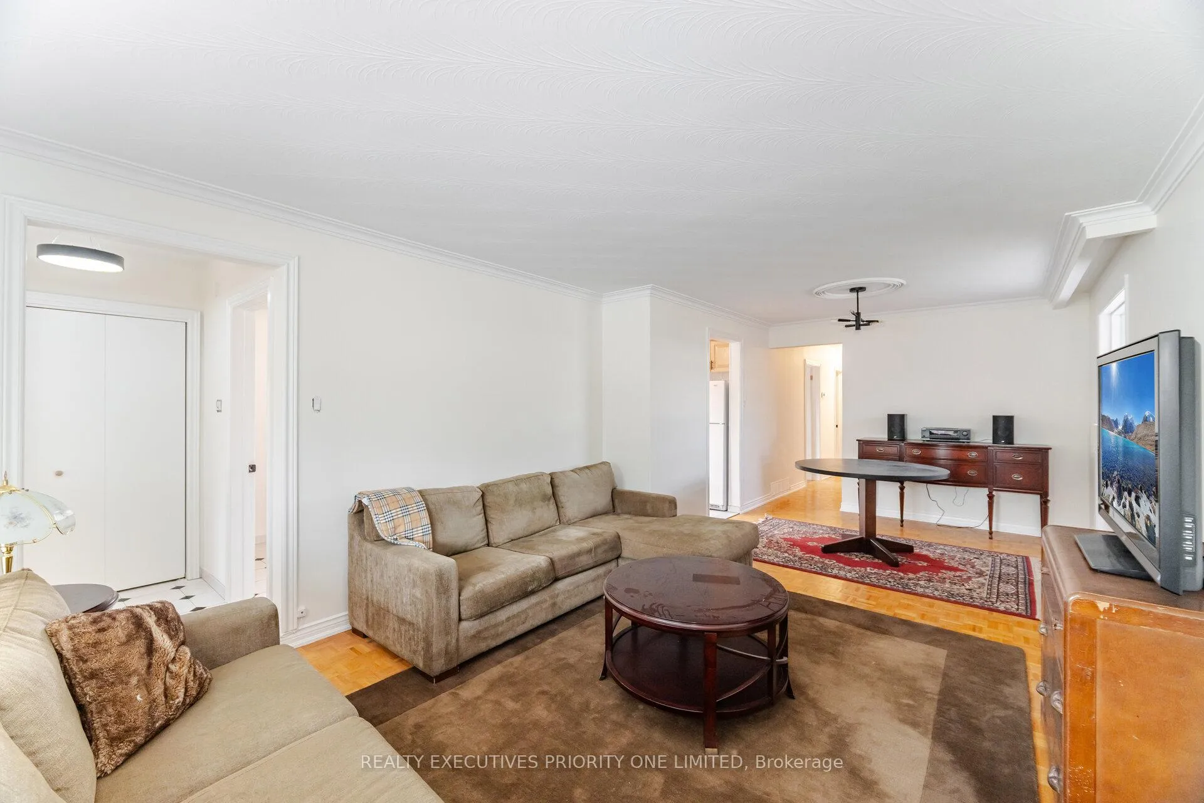
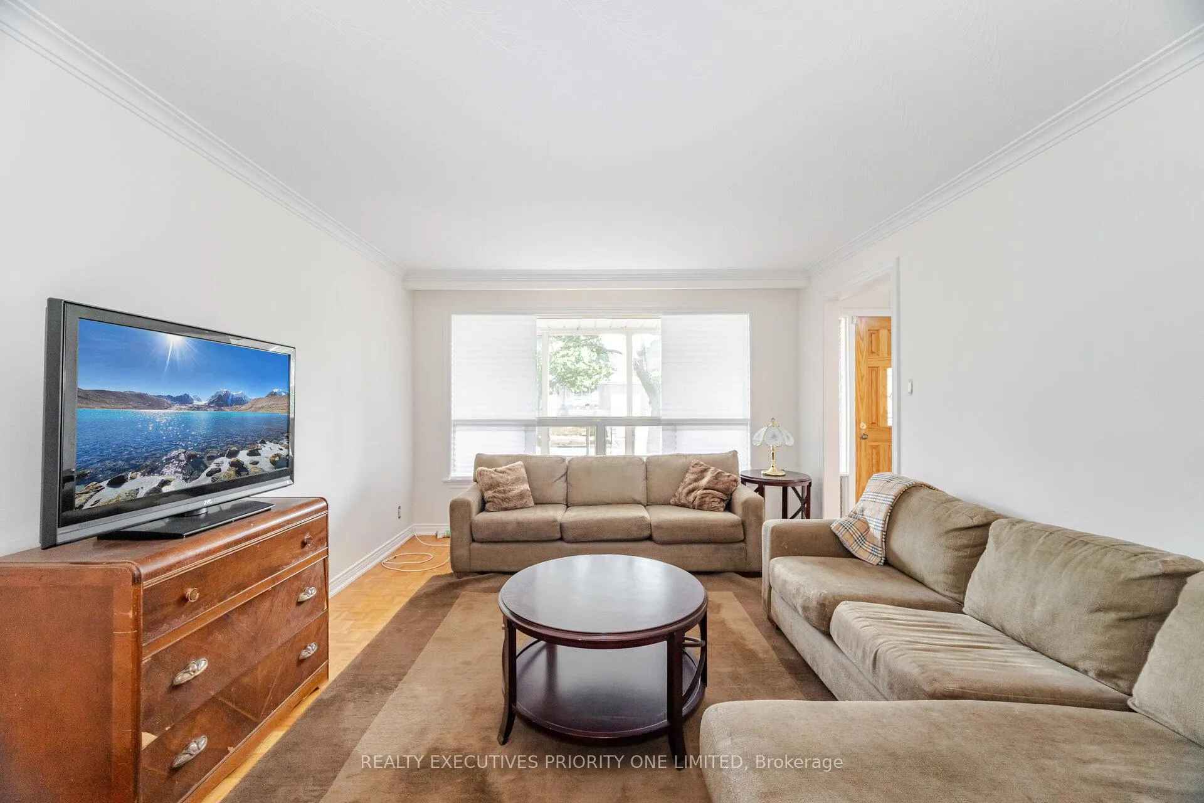 See all 47 photos
Property history
Facts and features
- BasementFinished
- Water, sewerMunicipal
- HeatingForced air
- CoolingCentral air
- Second kitchen
- Separate entrance
- Hardwood floors
- Fireplace
- Central air
The homeDetached, Bungalow, 1,100–1,500 sq ft
- Type: Detached
- Style: Bungalow
- Living space: 1,100–1,500 sq ft
- Basement: Separate entrance, finished
InsideFireplace Yes, Ceramic, Hardwood, Parquet, Lower level
- Fireplace: Yes
- Flooring: Ceramic, Hardwood, Parquet
- Laundry: Lower level
- Features: Primary bedroom - main floor, in-law capability
- Rooms above ground: 7
- Rooms in the basement: 3
- Bedrooms: 4 + 1 in the basement
- Bathrooms: 3
- Kitchens: 2
- Family room: Yes
Outside and lotBrick, Asphalt shingle, Unknown
- Exterior: Brick
- Roof: Asphalt shingle
- Foundation: Unknown
- Size: 54.5 × 133.24 ft
Parking2 Garage, Attached, Private
- Spaces: 2 Garage
- Garage: Attached
- Driveway: Private
Heating, water and powerForced air, gas, Central air, Municipal water
- Heating: Forced air, gas
- Cooling: Central air
- Water: Municipal water
- Sewer: Municipal sewer
Costs and taxesTaxes $4,370 a year, HST included in the price
- Taxes, 2024: $4,370 a year
- HST: HST included in the price
Included in the saleAll electric light fixtures, all window coverings, white stove, white dishwasher, hot water tank installed in 2024, furnace installed in 2024 & air conditioner installed in 2024
- Included: All electric light fixtures, all window coverings, white stove, white dishwasher, hot water tank installed in 2024, furnace installed in 2024 & air conditioner installed in 2024
Listing detailsW12332185, Sold, Aug 8, 2025
- MLS® number: W12332185
- Status: Sold
- Listed on: Aug 8, 2025
- Days on market: 26
- Updated: Sep 3, 2025
- Possession: Flexible
- Occupied by: Owner
- Listing brokerage: REALTY EXECUTIVES PRIORITY ONE LIMITED
About this home
30 Bartel Drive, North York (Glenfield-Jane Heights), ON M3N 1C9
1) This Detached Bungalow With 4+1 Bedrooms Is A Rare Find In One Of Toronto's Most Desirable Neighborhoods! 2)Freshly Painted Throughout, This Home features Four bedrooms, Each Offering Hardwood Floors, Natural Light & Generous Closet Space. The Fourth Bedroom Also Includes A Rough-in For A Washer & Dryer, Adding Extra Functionality. 3) Enjoy The Convenience Of An Attached Two Car Garage, Along With Extra Parking For Two More Vehicles Right On The Driveway. 4) With Its Own Entrance, Plus A Bedroom, Kitchen & Laundry Room Already In Place, The Lower Level Is Ready To Go! Whether You're Thinking Of Living In It, Renting It Out, Or Holding It As A Future Investment, This Home Offers The Best Of Both Worlds Comfort & Cash Flow. 5) Location Is Close To Humber River Hospital, Shopping, Schools, Parks, Oakdale Golf &Country Club, Highways & Transit!
Ask about this home
A HOMEH agent will answer your questions about this home.
Around this home
Daily convenience, out of 100, from the distances below
Schools nearby
School rating, out of 10.
Helpful calculators
Your HOMEH agent

"I would see it this week."