

109 Verobeach Boulevard
109 Verobeach Boulevard
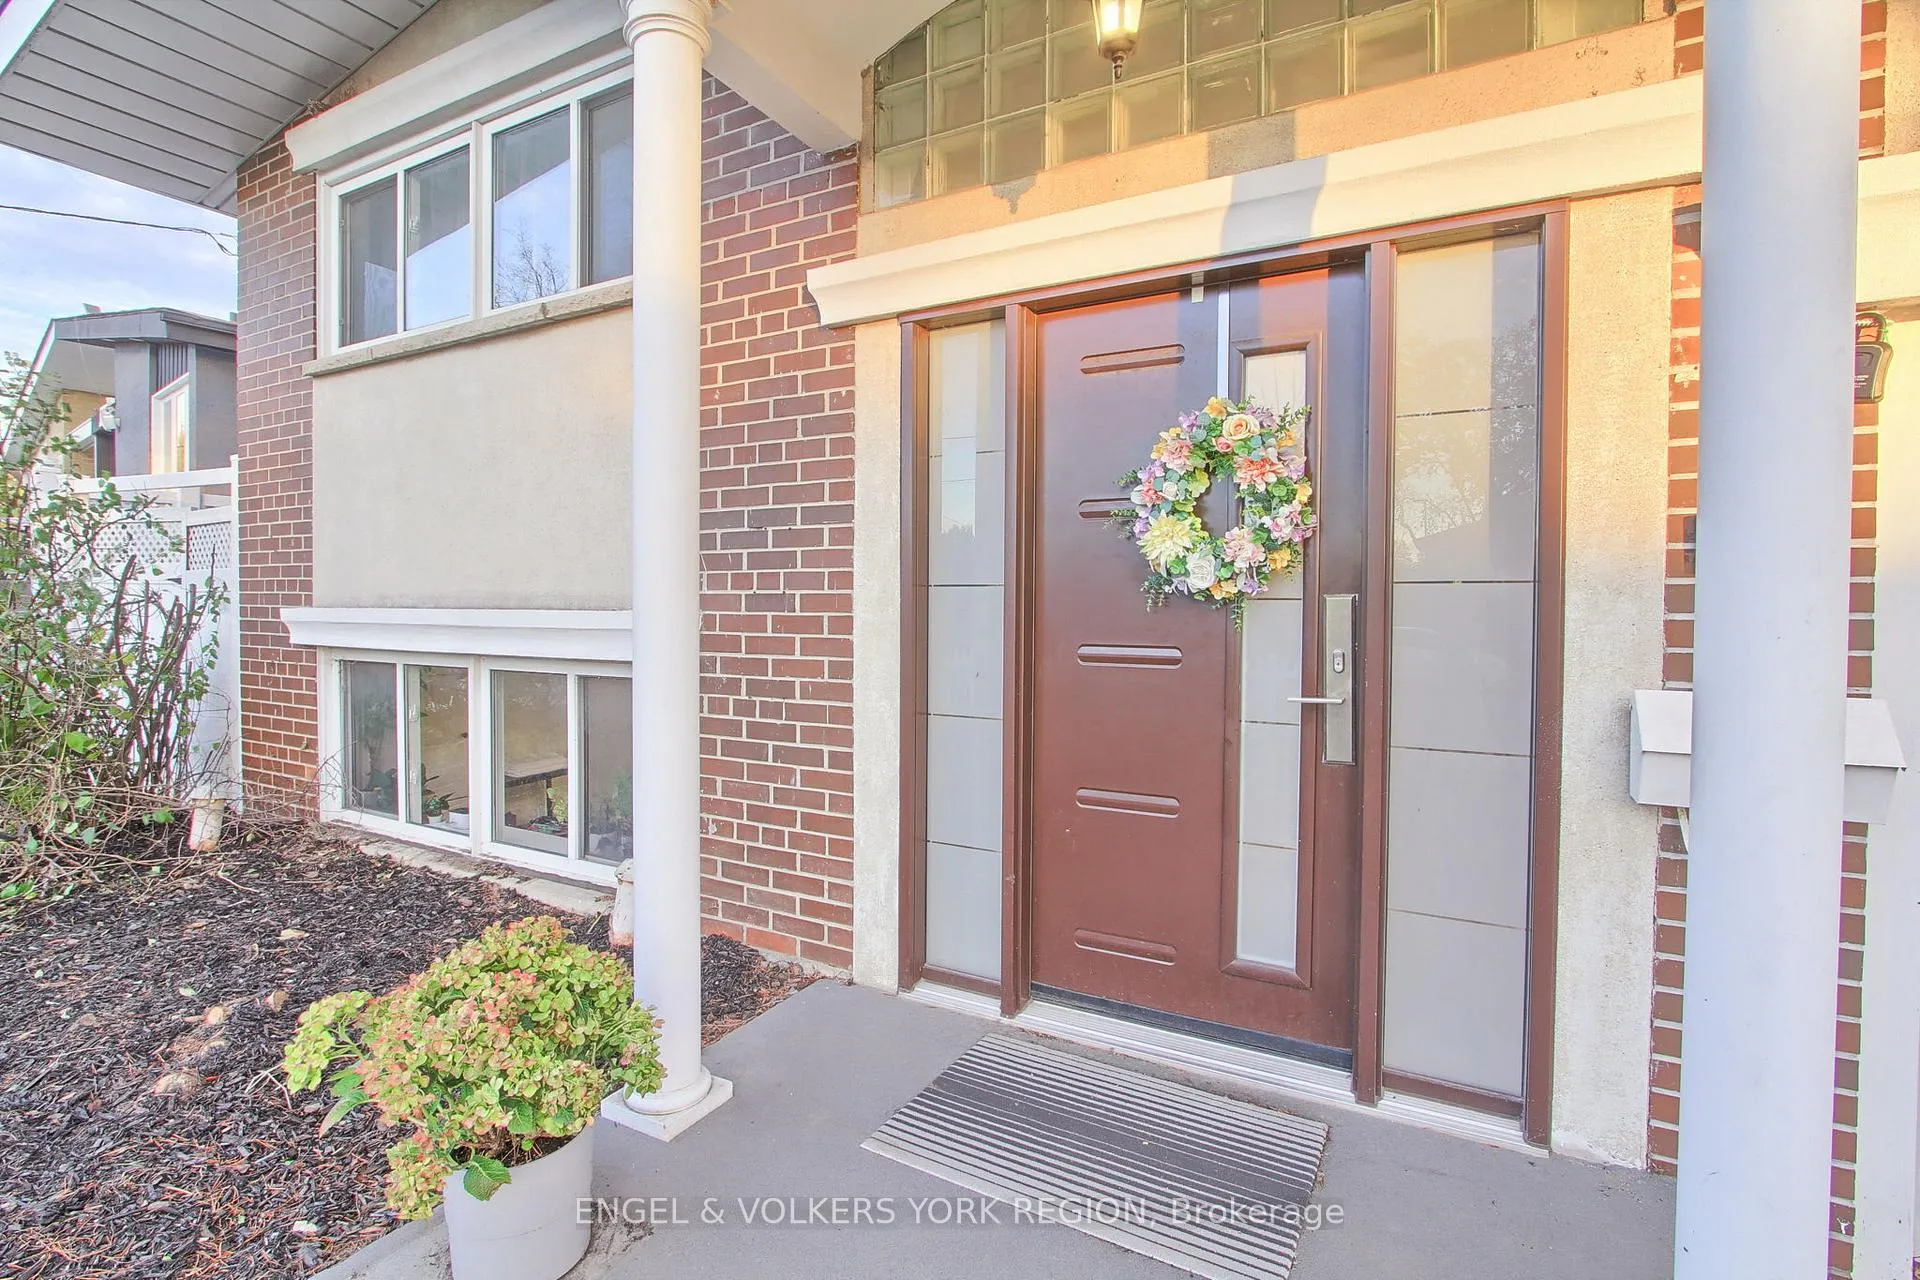 See all 47 photos
Property history
Facts and features
- BasementFinished
- Water, sewerMunicipal
- HeatingForced air
- CoolingCentral air
- Fireplace
- Central air
The homeDetached, Sidesplit 4, 1,500–2,000 sq ft
- Type: Detached
- Style: Sidesplit 4
- Living space: 1,500–2,000 sq ft
- Basement: Finished
- Special designation: Other
InsideFireplace Yes, Porcelain, Tile, Lower level
- Fireplace: Yes
- Flooring: Porcelain, Tile
- Laundry: Lower level
- Features: Other
- Security: Security system, smoke detector, carbon monoxide detectors
- Rooms above ground: 8
- Rooms in the basement: 1
- Bedrooms: 3 + 1 in the basement
- Bathrooms: 3
- Kitchens: 1
- Family room: Yes
Outside and lotBrick, Asphalt shingle, Block
- Exterior: Brick
- Roof: Asphalt shingle
- Foundation: Block
- Size: 54.57 × 142.09 ft
Parking2 Garage, Attached, Private
- Spaces: 2 Garage
- Garage: Attached
- Driveway: Private
Heating, water and powerForced air, gas, Central air, Municipal water
- Heating: Forced air, gas
- Cooling: Central air
- Water: Municipal water
- Sewer: Municipal sewer
- Natural gas: Available
- Hydro: Available
- Cable: Available
- Telephone: Available
Costs and taxesTaxes $4,344 a year, HST included in the price, Hot water tank, furnace ($84.50/monthly) and central air conditioner ($84.50/monthly) are leased on a rent-to-own program.
- Taxes, 2025: $4,344 a year
- HST: HST included in the price
- Rental items: Hot water tank, furnace ($84.50/monthly) and central air conditioner ($84.50/monthly) are leased on a rent-to-own program.
Included in the saleExisting fridge, stove, dishwasher, washer, dryer, all electric light fixtures, window coverings, shed and garage door opener. beautiful 250 year old oak tree in neighbouring rear yard property. conveniently located near the new finch west lrt line - now in its testing phase and nearing completion - providing direct transit access from finch west station to humber college.
- Included: Existing fridge, stove, dishwasher, washer, dryer, all electric light fixtures, window coverings, shed and garage door opener. beautiful 250 year old oak tree in neighbouring rear yard property. conveniently located near the new finch west lrt line - now in its testing phase and nearing completion - providing direct transit access from finch west station to humber college.
Listing detailsW12517360, Sold, Nov 6, 2025
- MLS® number: W12517360
- Status: Sold
- Listed on: Nov 6, 2025
- Days on market: 15
- Updated: Nov 21, 2025
- Possession: Flexible
- Occupied by: Owner
- Listing brokerage: ENGEL & VOLKERS YORK REGION
About this home
109 Verobeach Boulevard, North York (Humbermede), ON M9M 1P8
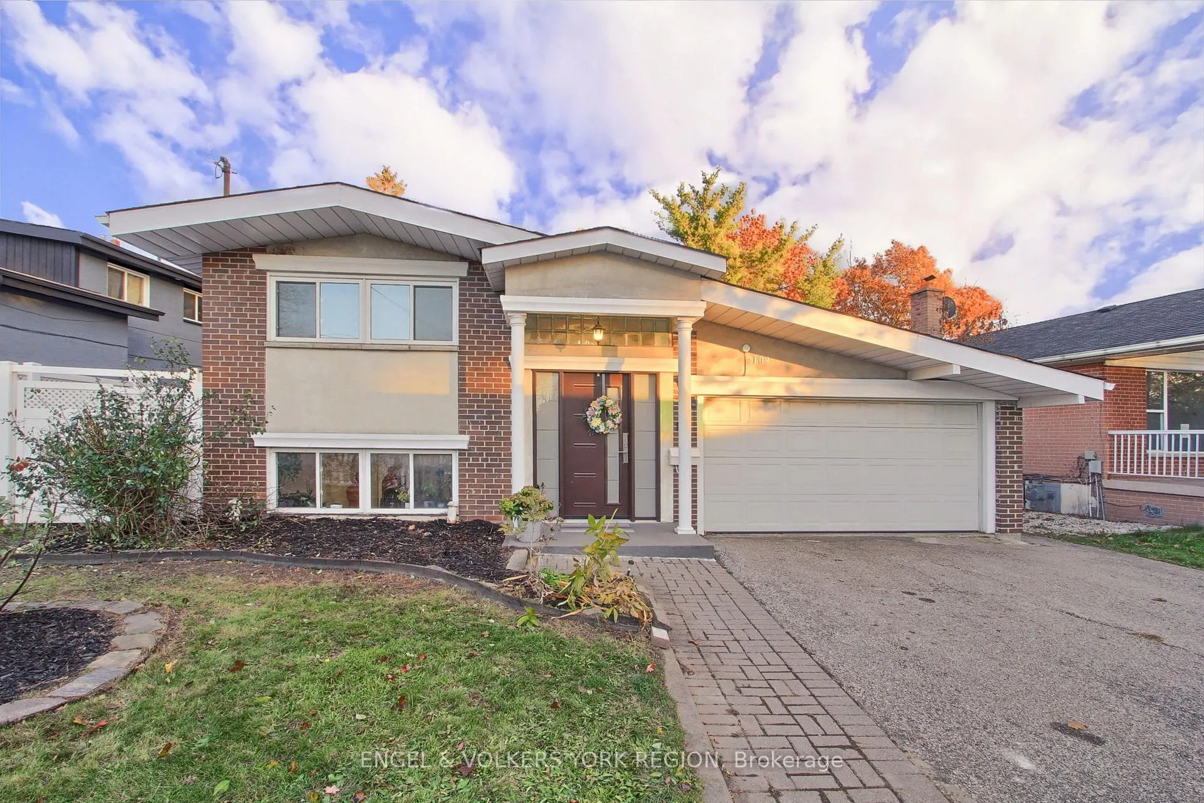
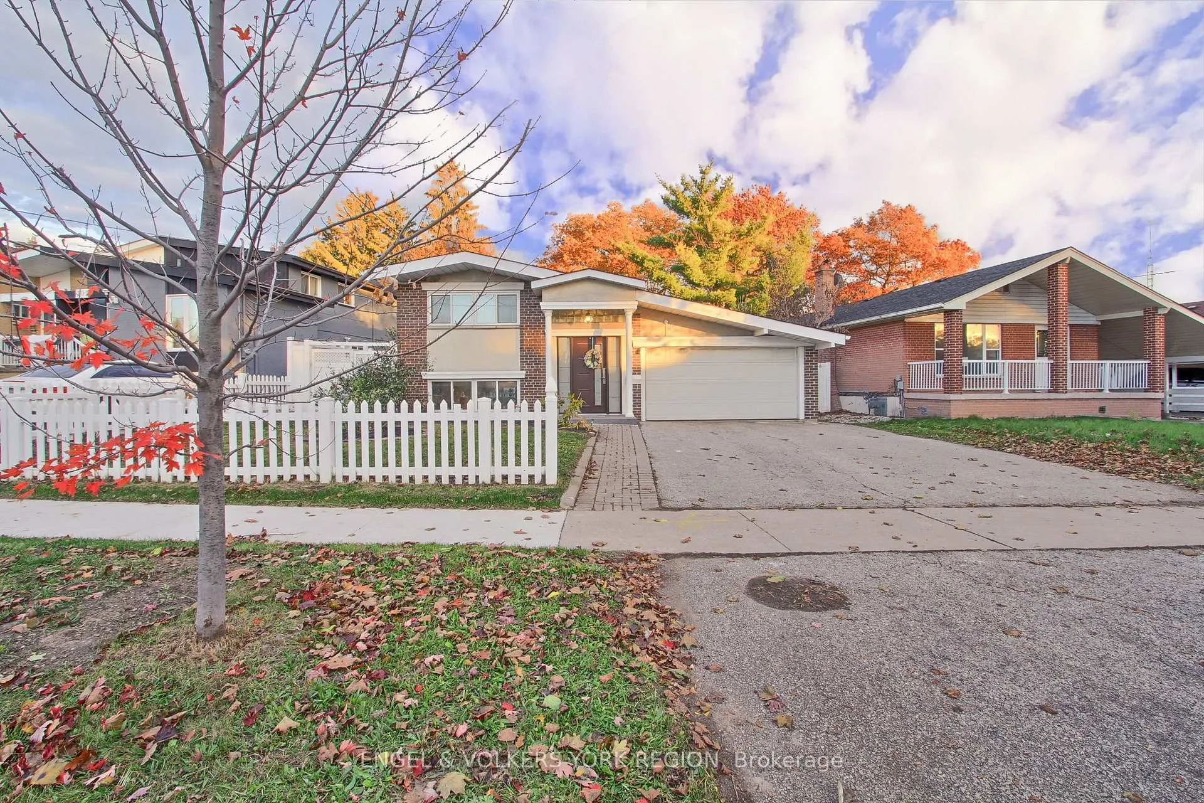
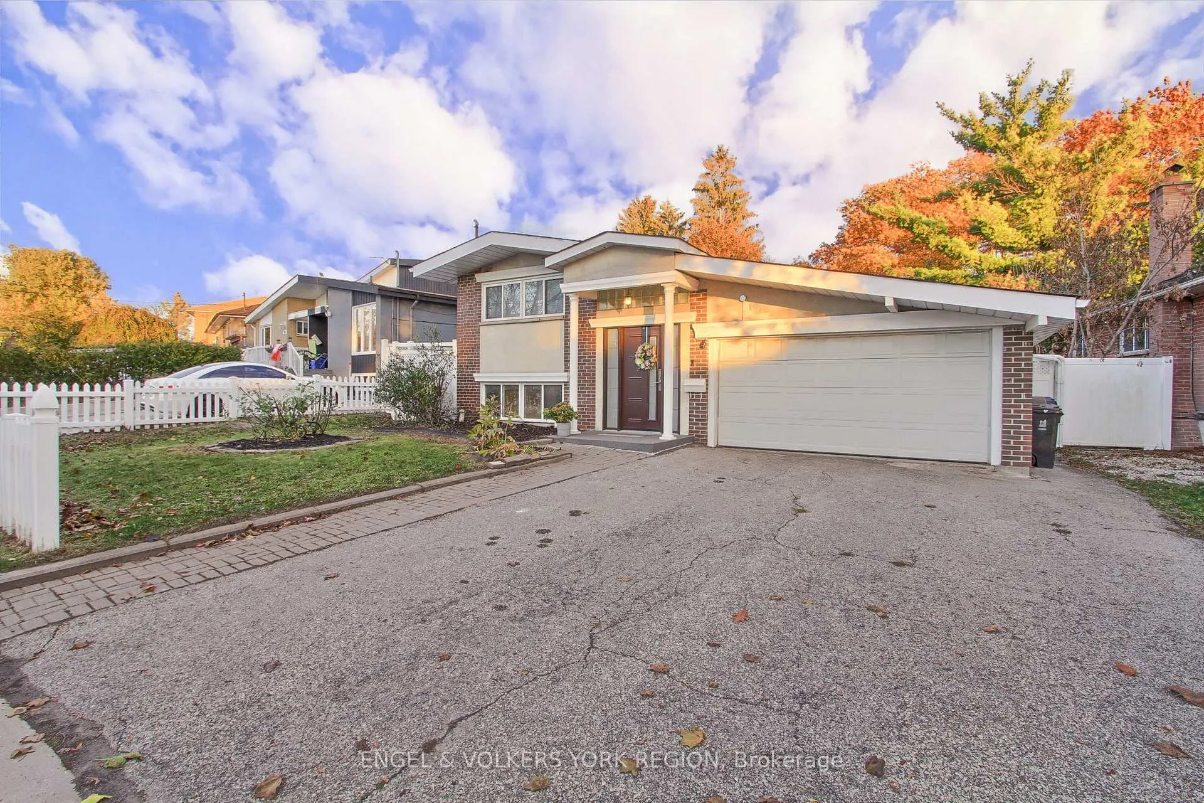
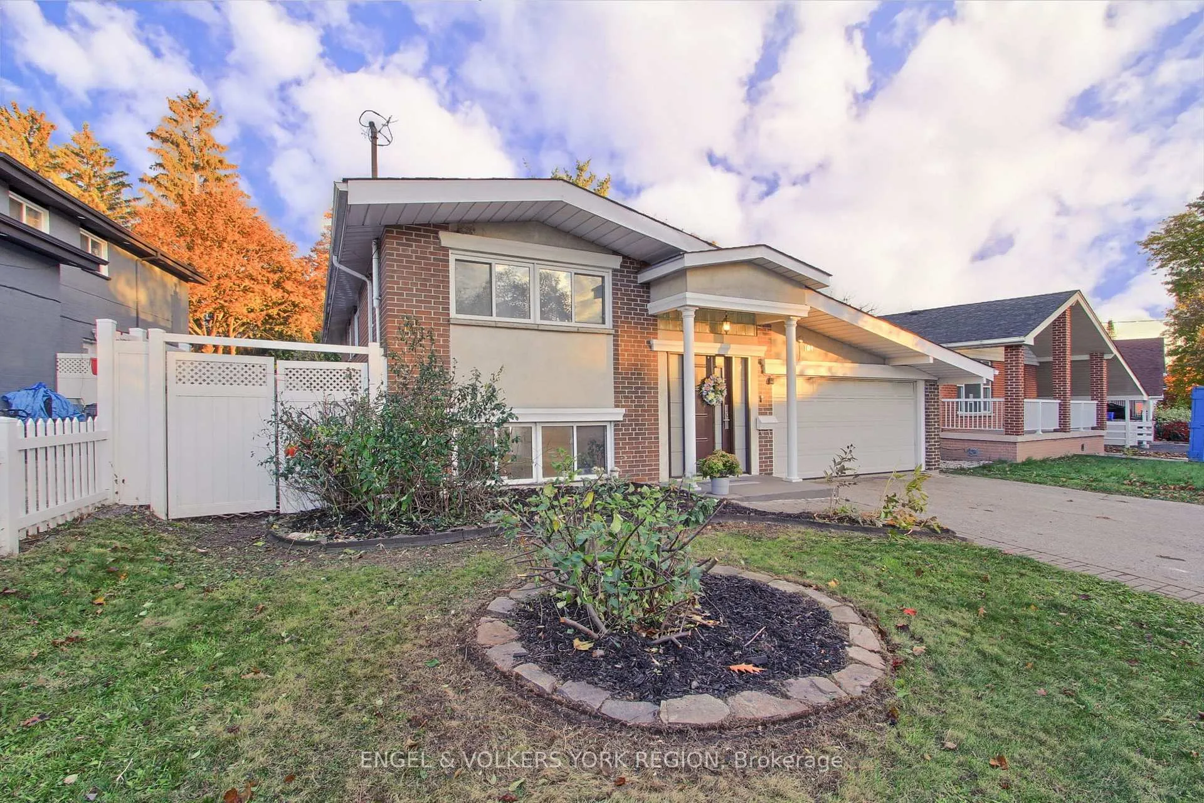
Welcome to 109 Verobeach Blvd.Beautifully upgraded and architecturally unique 3 + 1 bedroom, 3 bathrooms detached home situated on a large private lot in one of North Etobicoke's most desirable mature neighbourhoods.This rare four-level side-split features an open-concept layout with soaring cathedral ceilings in the living and dining areas, creating a bright and inviting flow ideal for family living and entertaining. Tastefully updated throughout with modern finishes including 24" x 24" glossy Carrara-style porcelain tiles, stylish LED chandeliers, recessed lighting, and 12 mm carved laminate flooring on all three levels. The interior showcases neutral designer tones, newer baseboards, trims, and solid wood interior doors with modern black hardware on kitchen cupboards. The custom kitchen features soft-close cabinetry with magnetic locks with a skylight and the bathrooms have been renovated in the past few years with Carrara tile, newer vanities, mirrors, lighting, and fixtures. Additional upgrades include a newer 36" Hampton-steel front door, vinyl fencing, and a new roof (2024) in excellent condition. The property also offers a fully finished basement with above-grade windows, sump pump (2013), and an attached two-car garage.Set on a beautifully maintained lot with mature fruit trees, organic soil, and a private fenced yard - this home exudes warmth, comfort, and pride of ownership.Neighbourhood HighlightsLocated in a peaceful and family-friendly pocket of North Etobicoke, this home offers the perfect balance of suburban calm and urban convenience. Enjoy easy access to Hwy 401, 400 & 427, with Pearson Airport and Downtown Toronto within 30-40 minutes. The area is surrounded by parks, playgrounds, and recreation trails, including Sheppard Park, Humber River Trails, and Verobeach Parkette. Excellent public and Catholic schools, nearby shopping, transit, and community amenities make this an ideal location for families, professionals, and investors alike.
Ask about this home
A HOMEH agent will answer your questions about this home.
Around this home
Daily convenience, out of 100, from the distances below
Schools nearby
School rating, out of 10.
Helpful calculators
Your HOMEH agent

"Priced 3% over the Hestimate. I would see it this week."