

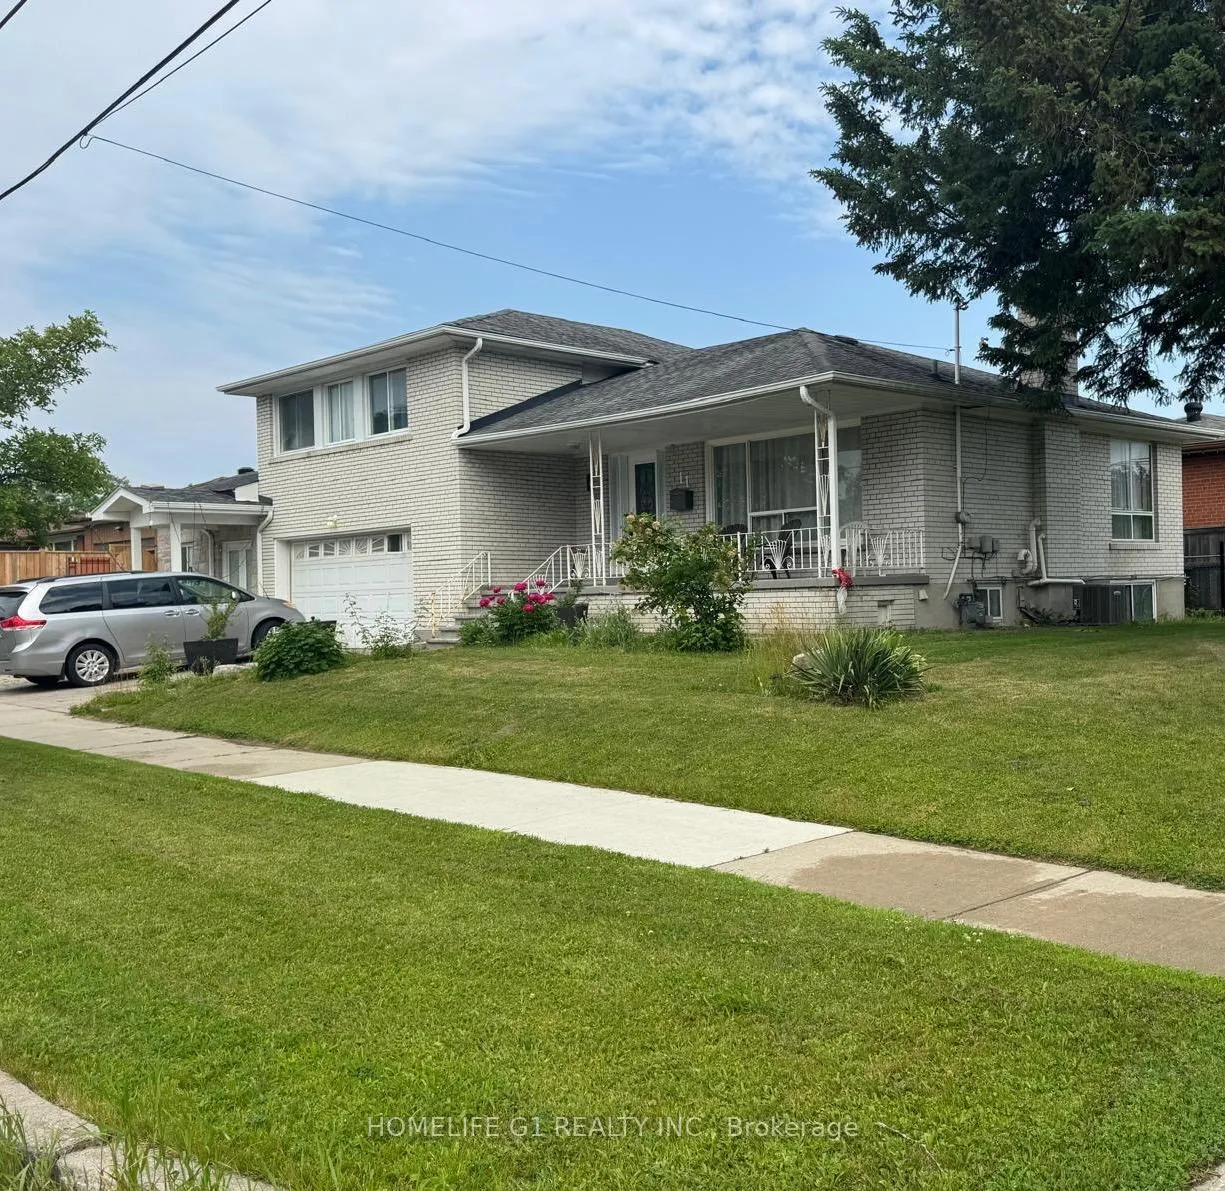
11 Islay Court
Detached Sold
1/811 Islay Court
Detached Sold
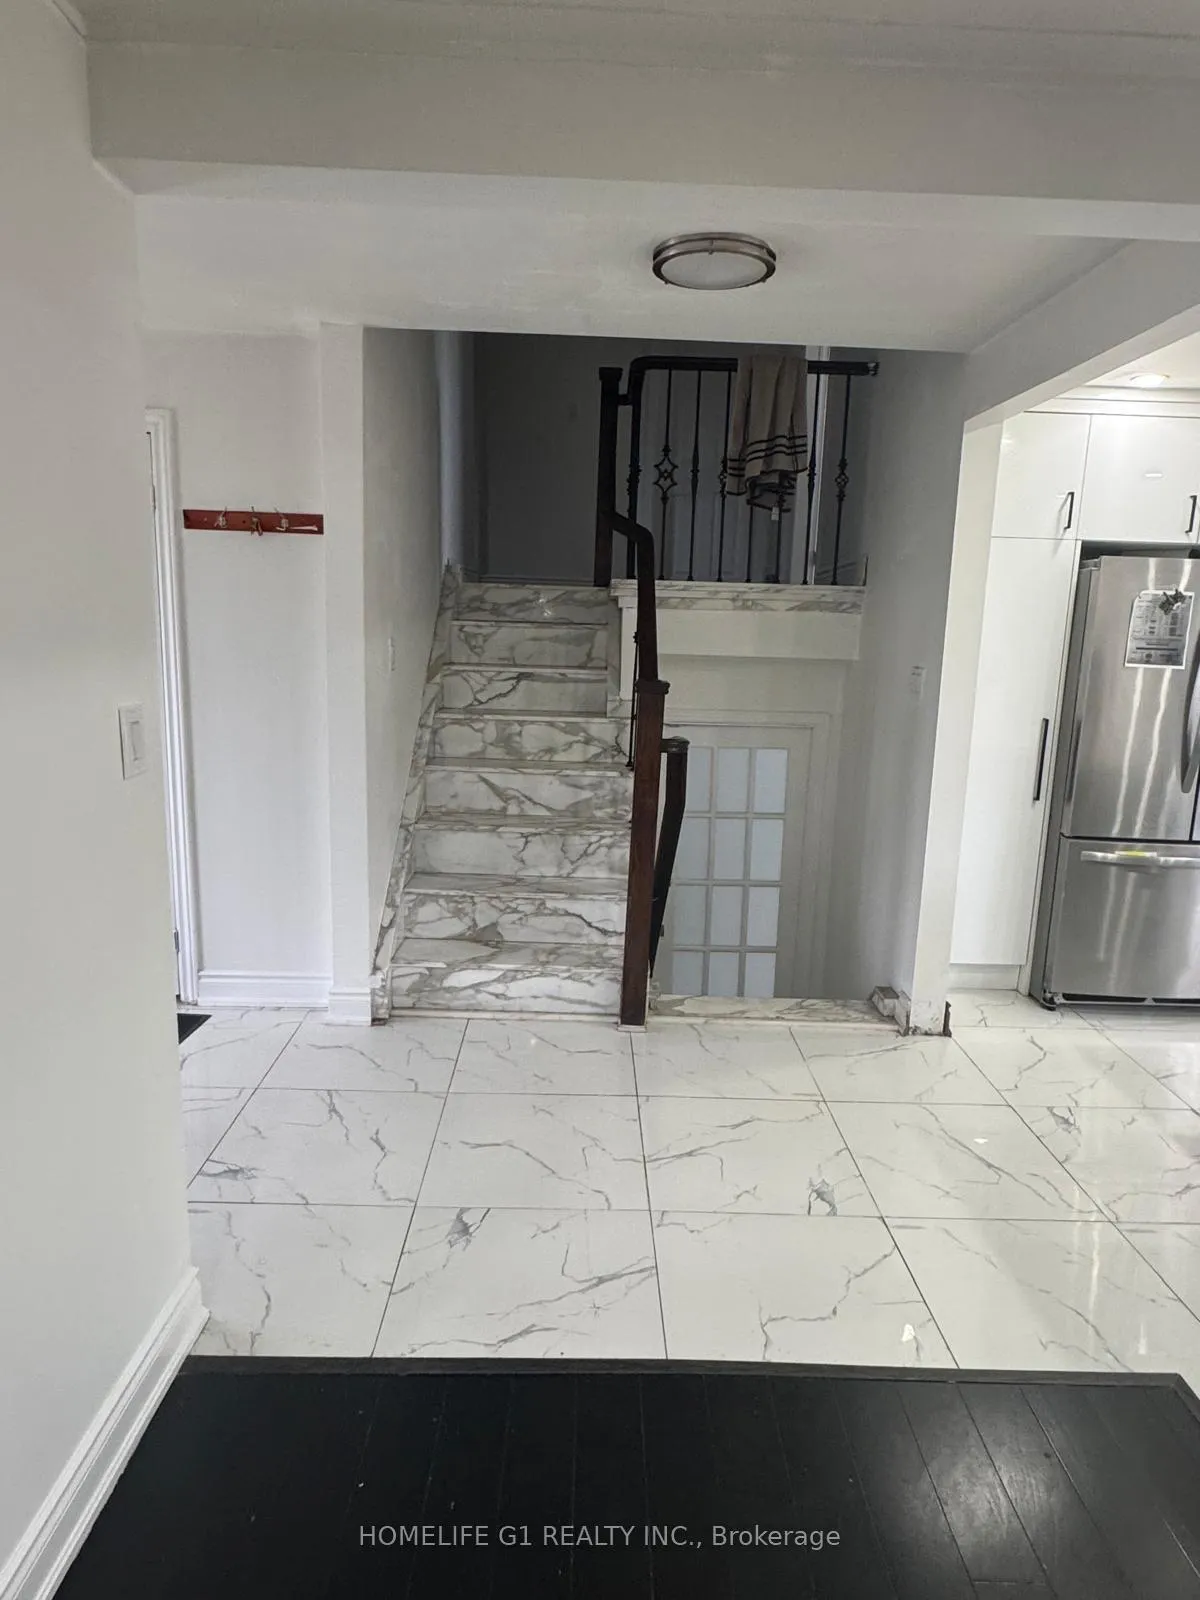 See all 8 photos
7+2 Bedrooms
5 Bathrooms
2 Garage
2K–2.5K sq.ft
105×53 ft
$4,928/yr
Property history
Facts and features
- BasementApartment
- Water, sewerMunicipal
- HeatingForced air
- CoolingCentral air
What stands out
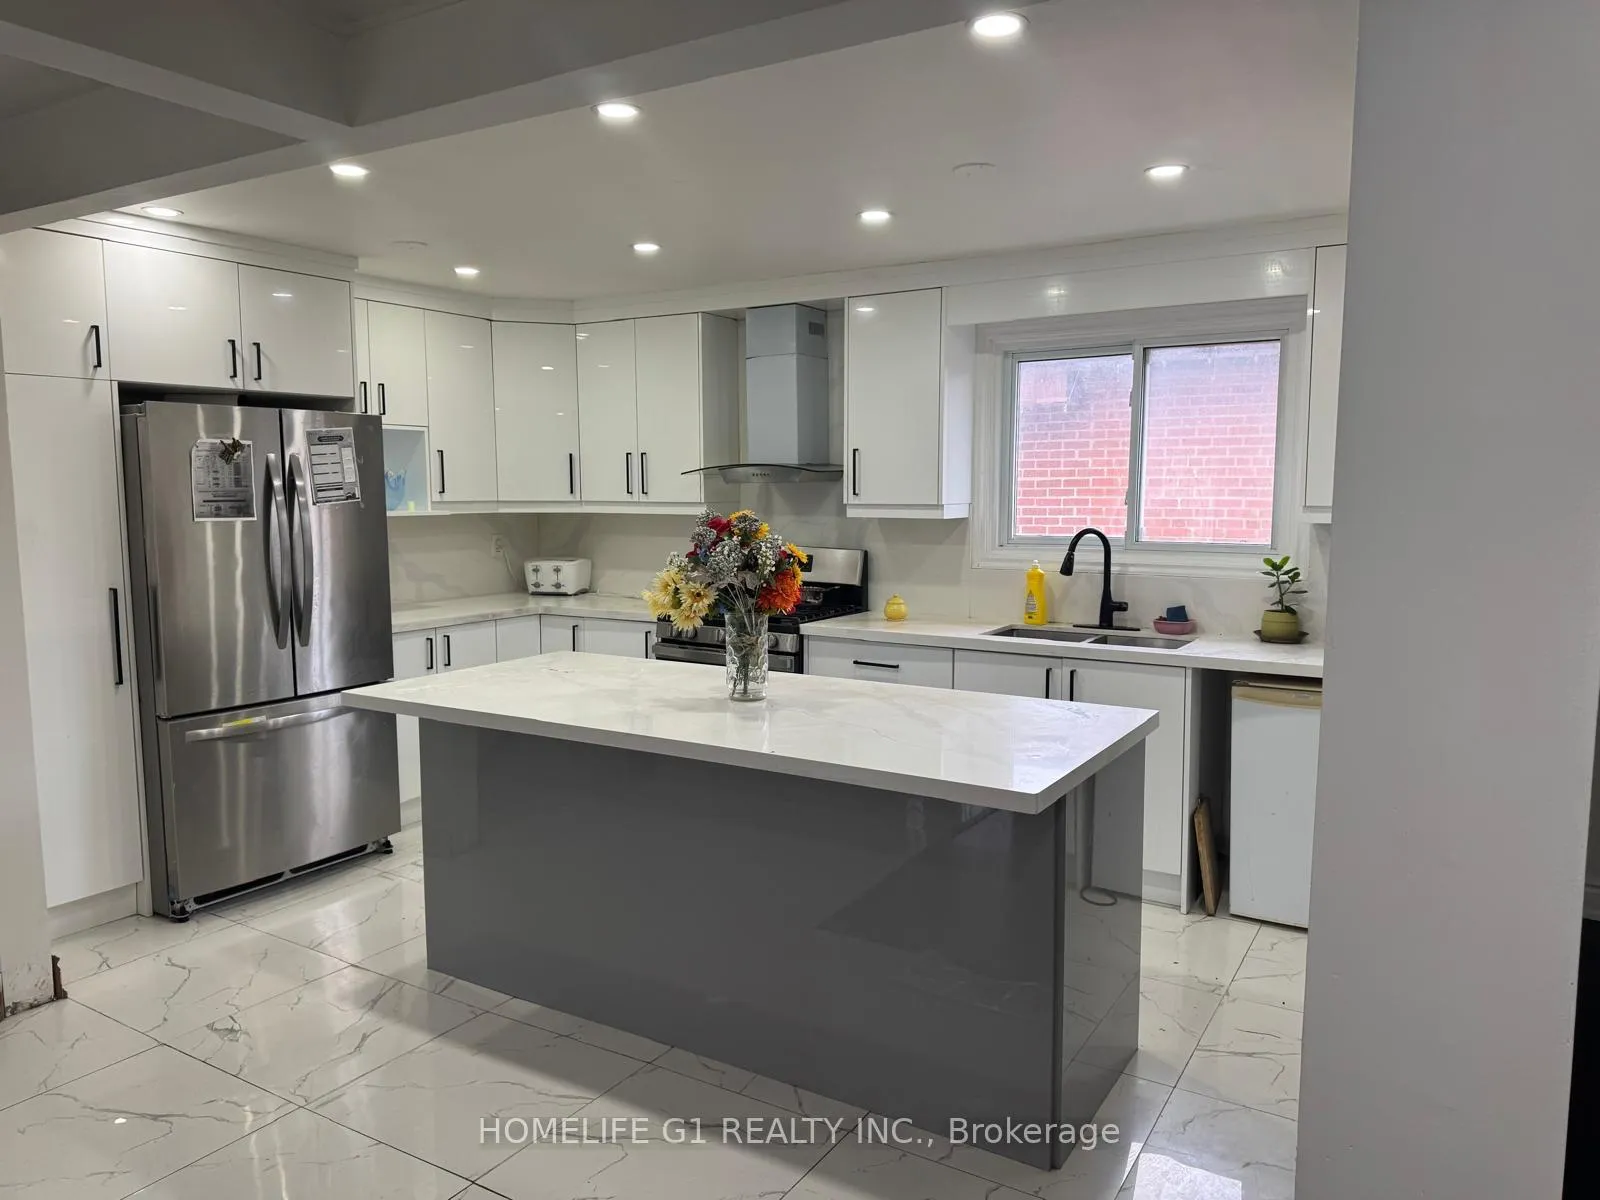
- Second kitchen
- Central air
The homeDetached, Sidesplit 3, 2,000–2,500 sq ft
- Type: Detached
- Style: Sidesplit 3
- Living space: 2,000–2,500 sq ft
- Basement: Apartment
InsideAccessory apartment, Rooms above ground 9, Rooms in the basement 4
- Features: Accessory apartment
- Rooms above ground: 9
- Rooms in the basement: 4
- Bedrooms: 7 + 2 in the basement
- Bathrooms: 5
- Kitchens: 2
- Family room: Yes
Outside and lotBrick, Shingles, Concrete
Outside
- Exterior: Brick
- Roof: Shingles
- Foundation: Concrete
- Size: 105 × 53 ft
Parking2 Garage, Attached
- Spaces: 2 Garage
- Garage: Attached
Heating, water and powerForced air, gas, Central air, Municipal water
- Heating: Forced air, gas
- Cooling: Central air
- Water: Municipal water
- Sewer: Municipal sewer
Costs and taxesTaxes $4,928 a year, HST included in the price, Hot water tank and furnace
- Taxes, 2024: $4,928 a year
- HST: HST included in the price
- Rental items: Hot water tank and furnace
Included in the saleFridge and stove
- Included: Fridge and stove
Listing detailsW12352924, Sold, Aug 19, 2025
- MLS® number: W12352924
- Status: Sold
- Listed on: Aug 19, 2025
- Days on market: 78
- Updated: Nov 5, 2025
- Possession: Immediate
- Occupied by: Owner+tenant
- Listing brokerage: HOMELIFE G1 REALTY INC.
About this home
11 Islay Court, North York (Humberlea-Pelmo Park), ON M9M 1V4
Accessory Apartment
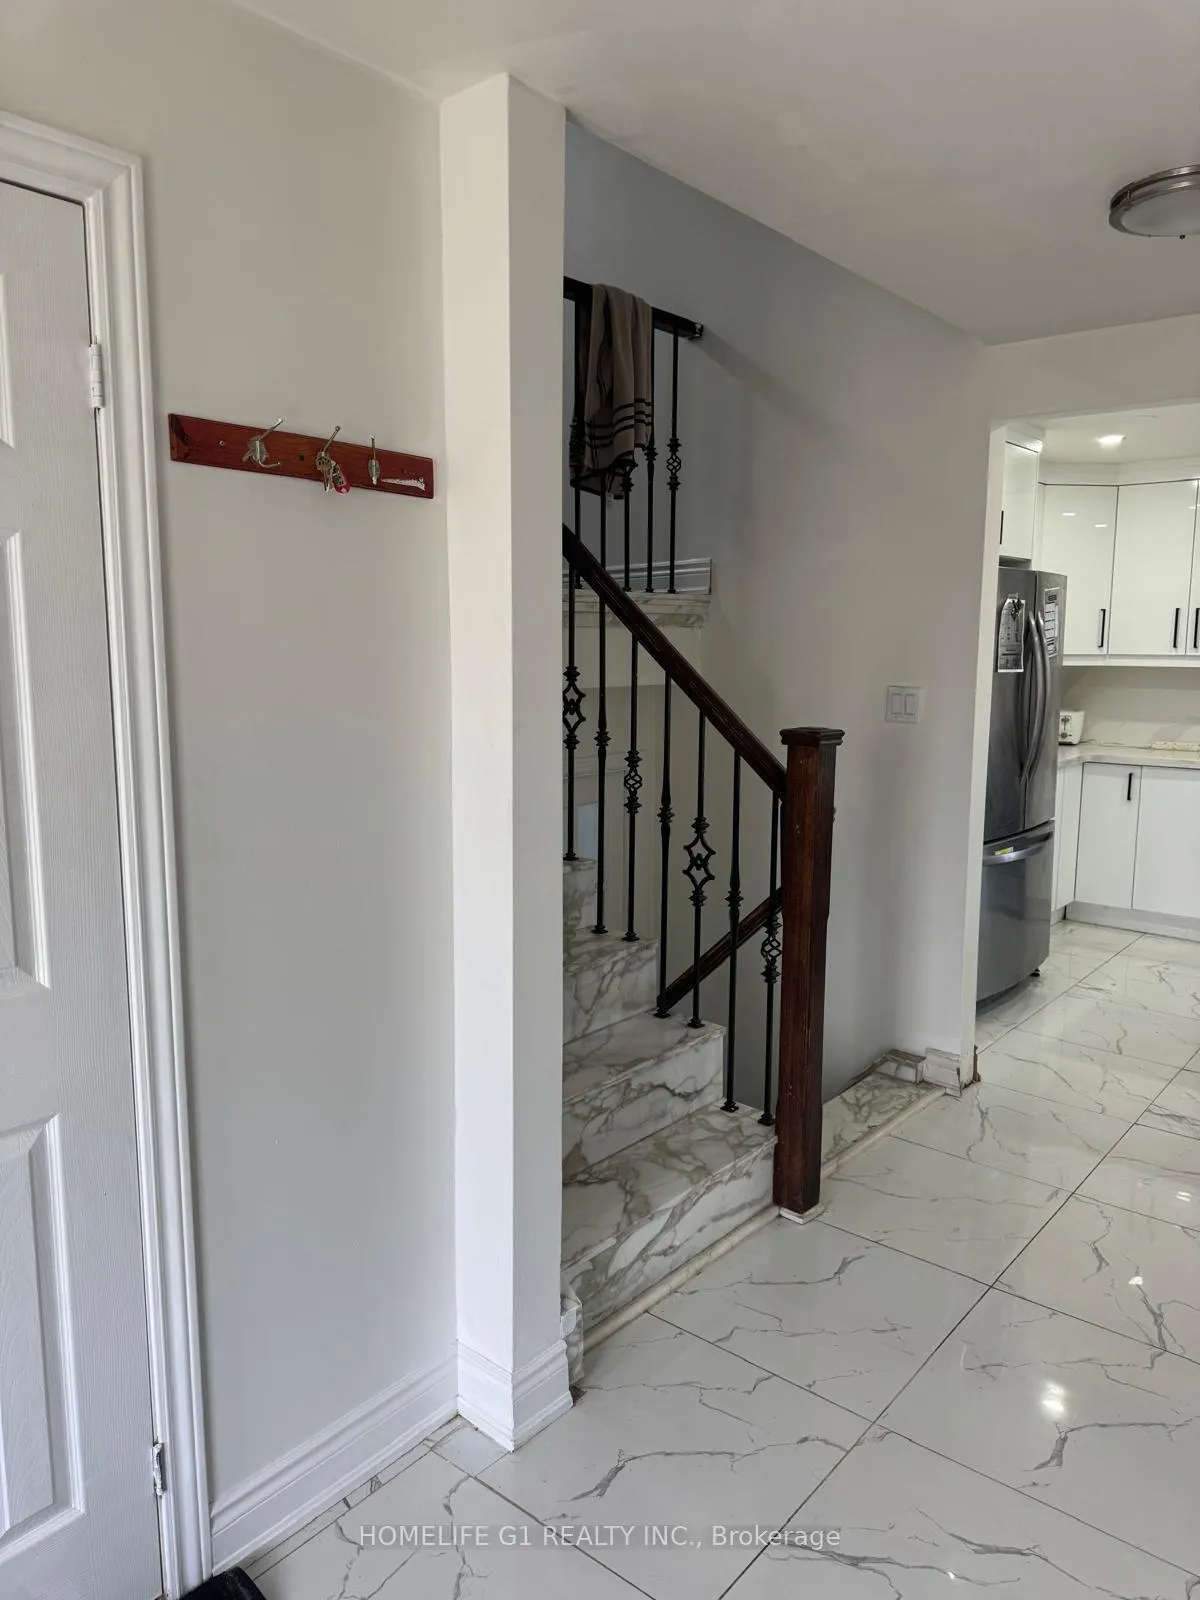
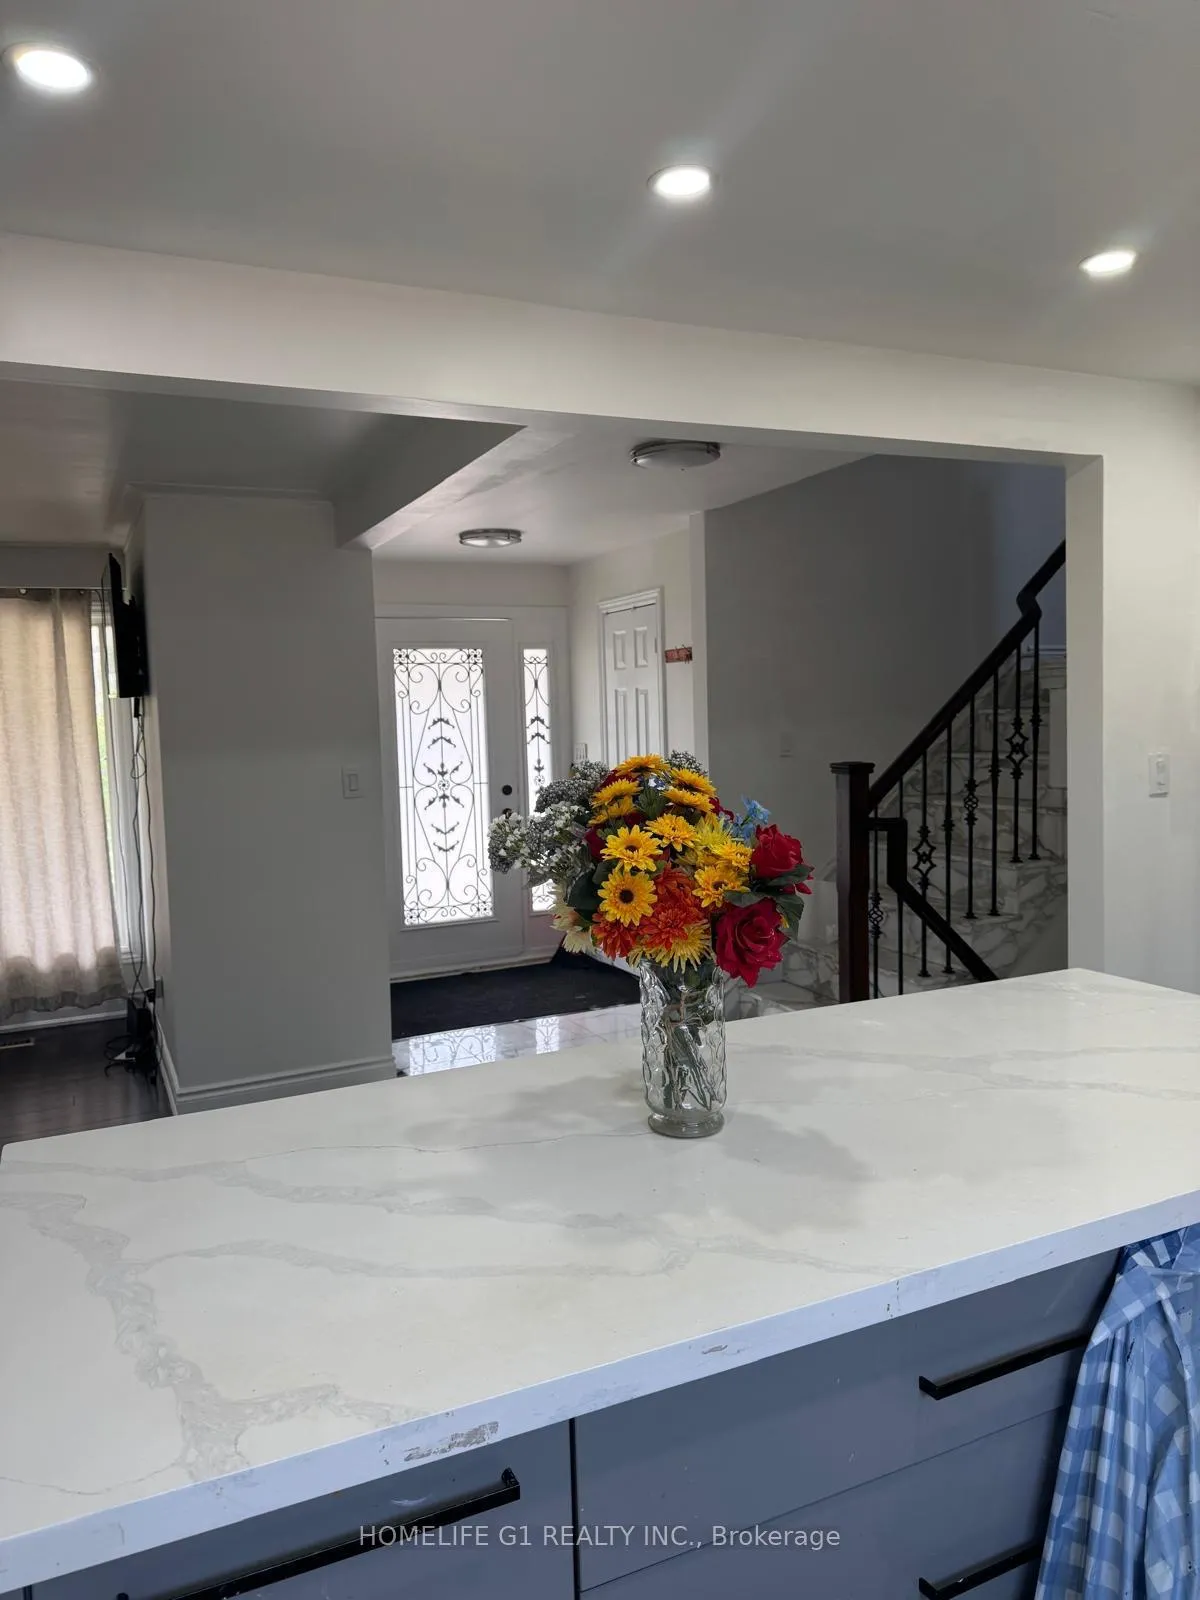
Newly renovated home with brand new kitchen and flooring. Great Rental Investment. Beautiful Quiet Area, Large Backyard, Premium Lot, Separate Entrance Bsmt Apartment, Brand New Separate Apartment with Separate Entrance Ideal for Rental. Hardwood Floors Thru-Out. Great Investment and Has Significant Rental Potential.
Read more
Ask about this home
A HOMEH agent will answer your questions about this home.
Ask a question
Thinking of selling your home?See what your home is worth today.
Around this home
Finch ave and Ardwick Blvd
Errands
Transit
Parks
Schools
Daily convenience, out of 100, from the distances below
ParkBluehaven Park · 7 within 1 km6 min walk398 m
GroceryCentra Food Market8 min walk500 m
SchoolNile Academy Blue Haven Campus2 min walk150 m
Train stationPerldale7 min walk443 m
PharmacyShoppers Drug Mart9 min walk529 m
Cafés & foodStudent Tasty Biryani · 15 within 1 km8 min walk514 m
Gym & rec centreGord & Irene Risk Outdoor Pool9 min walk582 m
WalkDriveStraight-line distance, open map data
Grocery0.5 km
Park0.4 km
Dining0.5 km
Gym0.9 km
Perldale0.4 km
Schools nearby
School rating, out of 10.
Nile Academy Blue Haven Campuselementary · Private · 0.1 km
—
Success Academy Canadaelementary · Private · 0.4 km
—
Humber Summit Middle Schoolelementary · Public · 0.8 km
—
Contact agent
Helpful calculators
Mortgage
Affordability
Closing costs
Land transfer tax
Property tax
Down payment
CMHC insurance
Stress test
Cashback Rebate
Your HOMEH agent

KimHOMEH agent · North York
"I would see it this week."
Ask Kim