

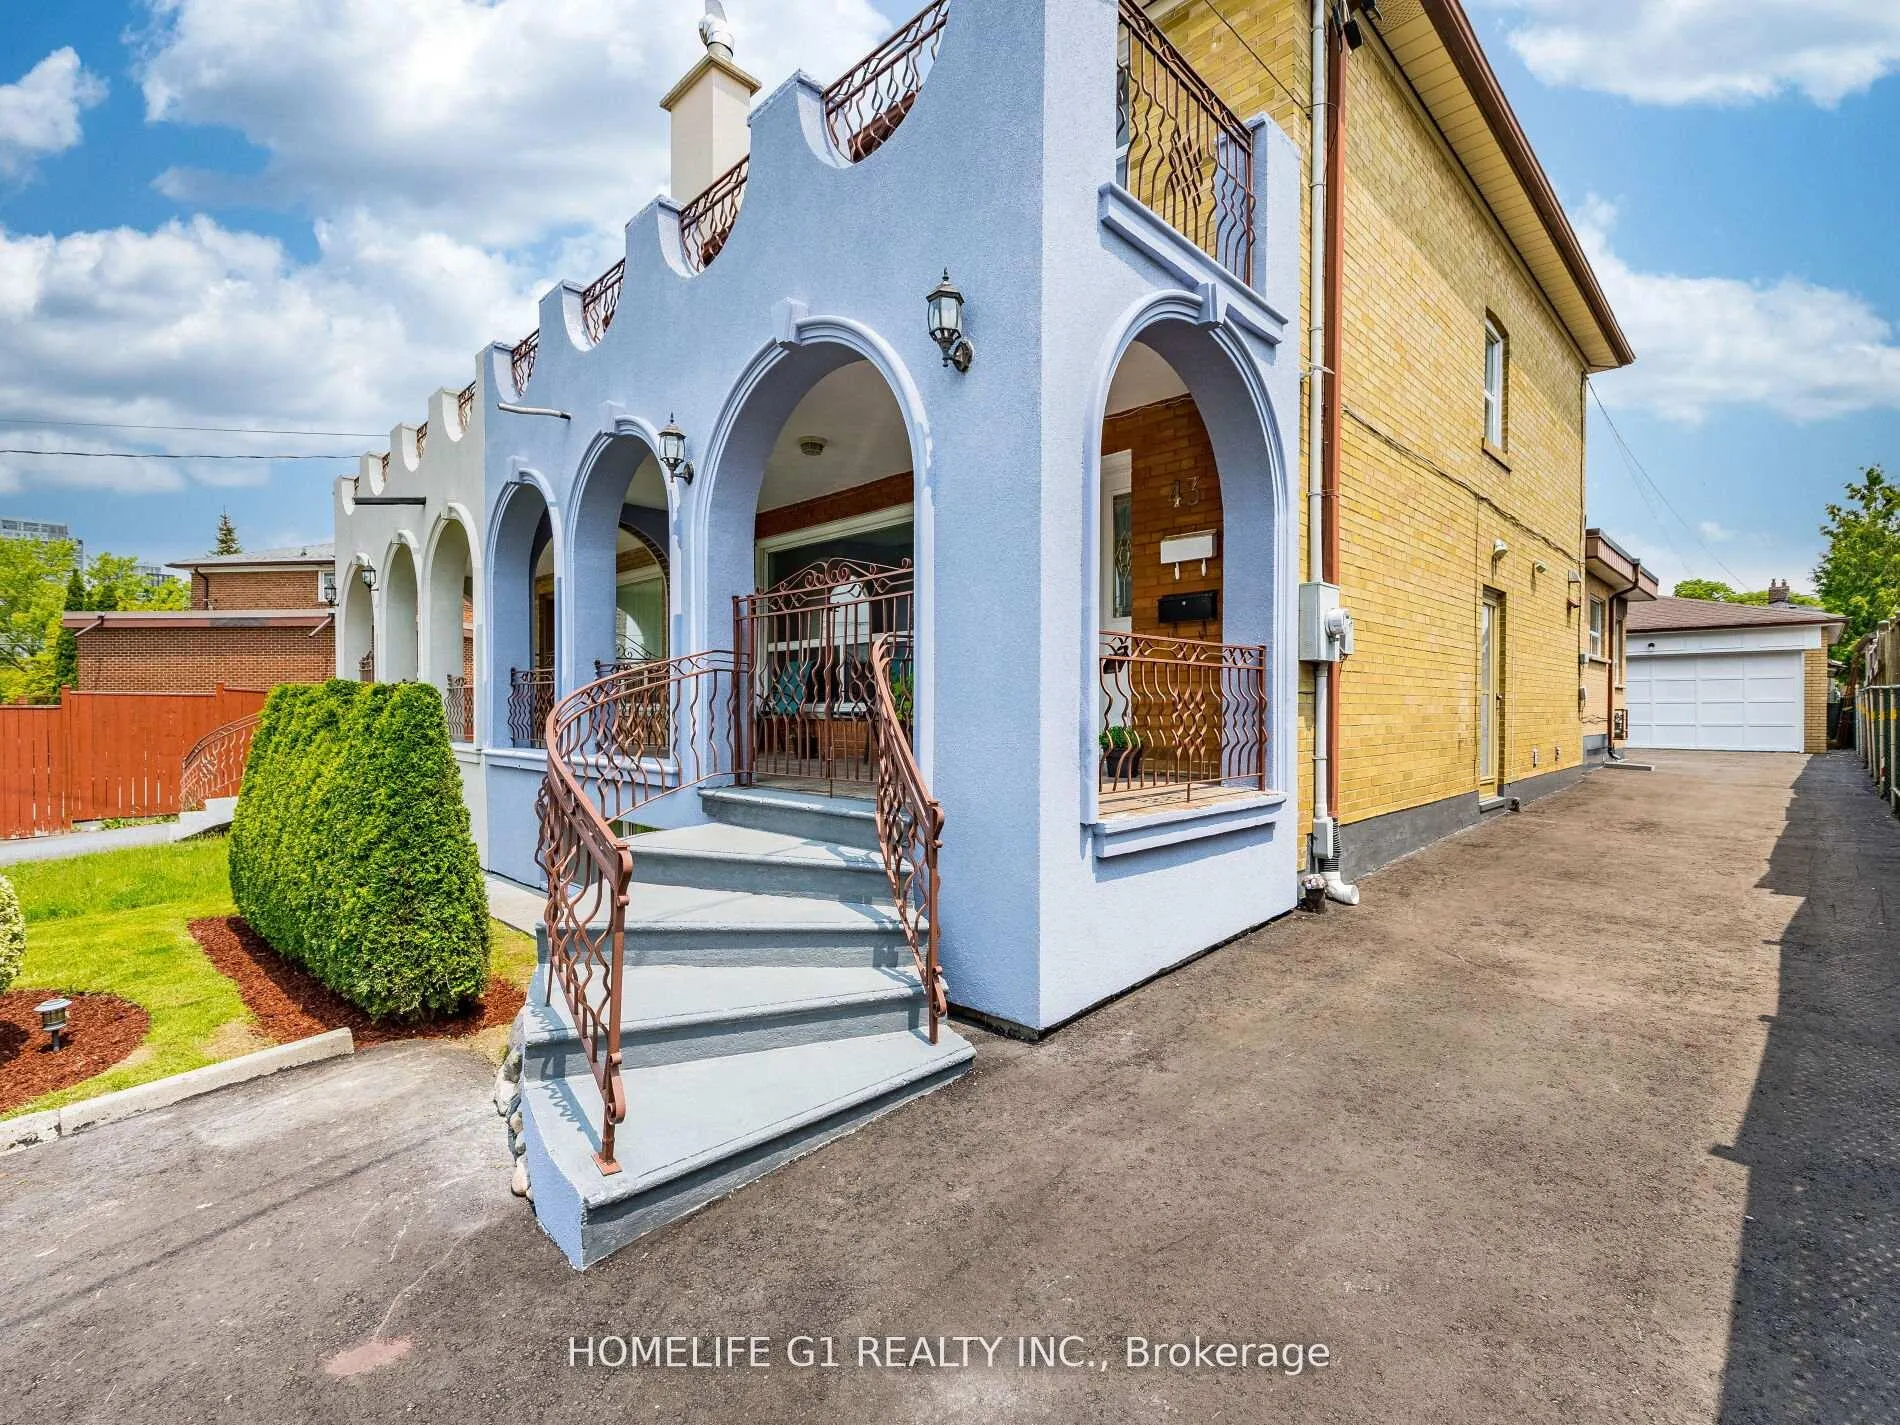
43 Fernando Road
43 Fernando Road
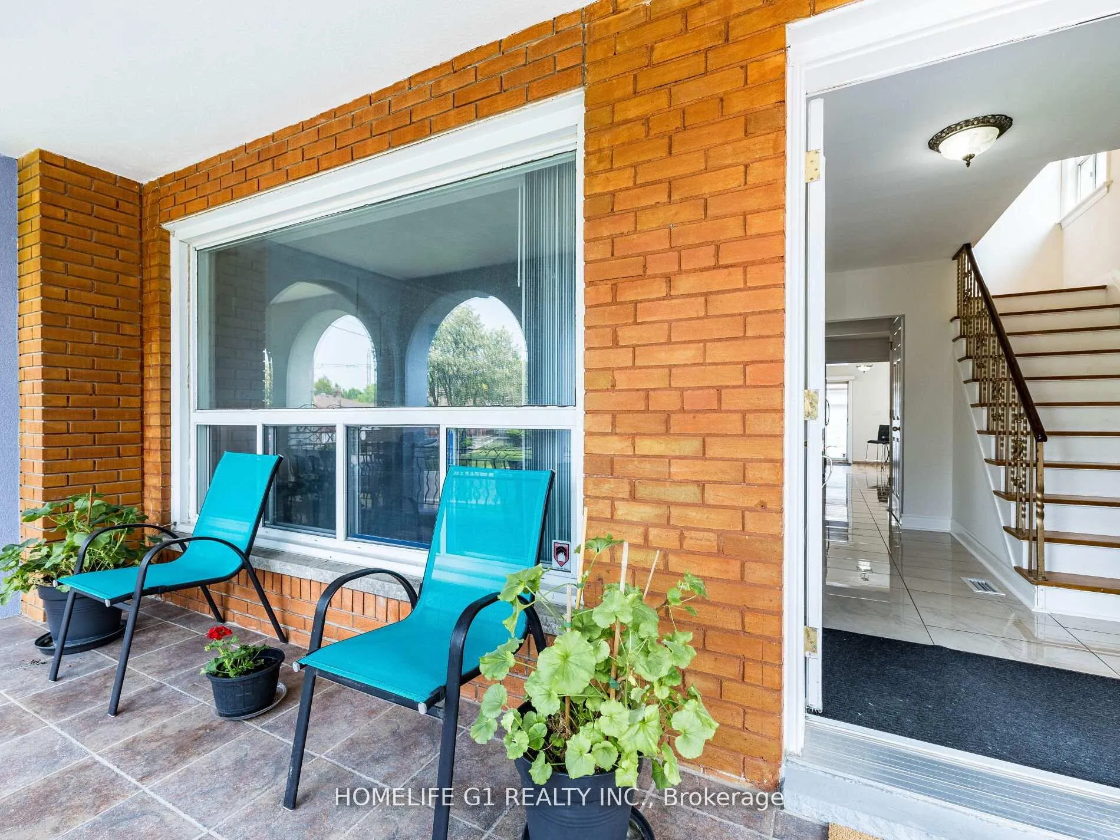
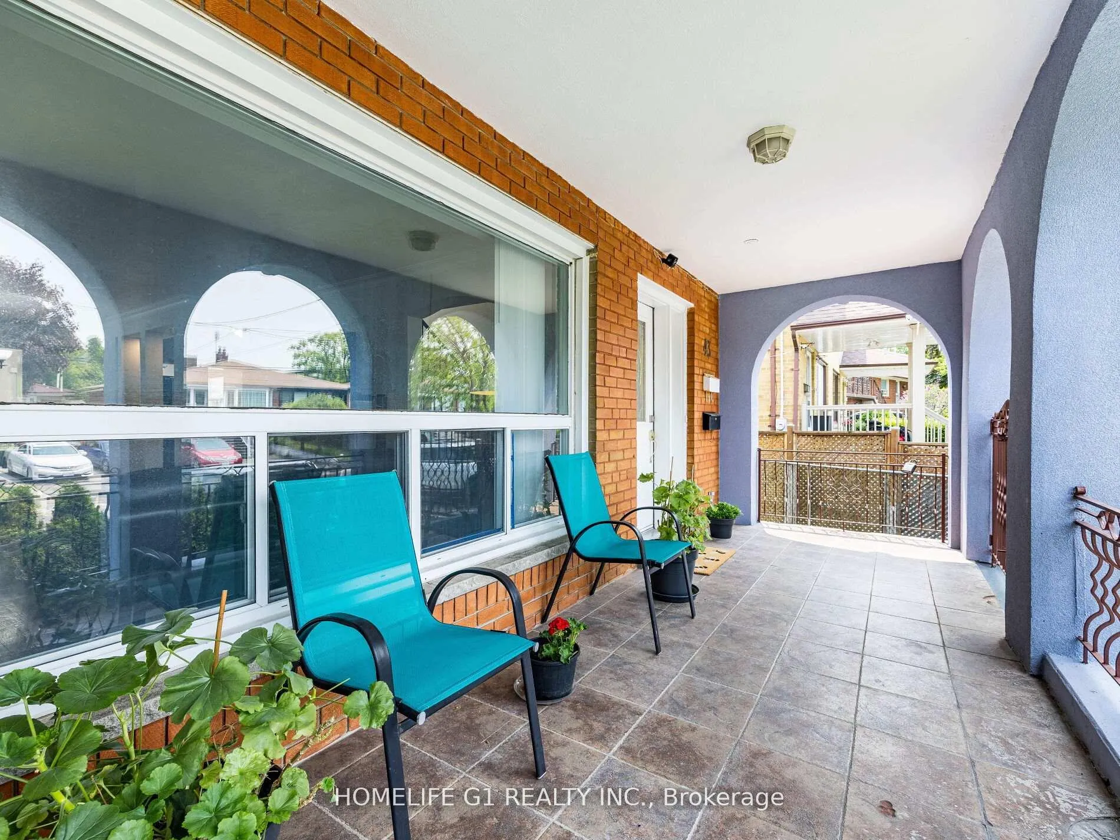
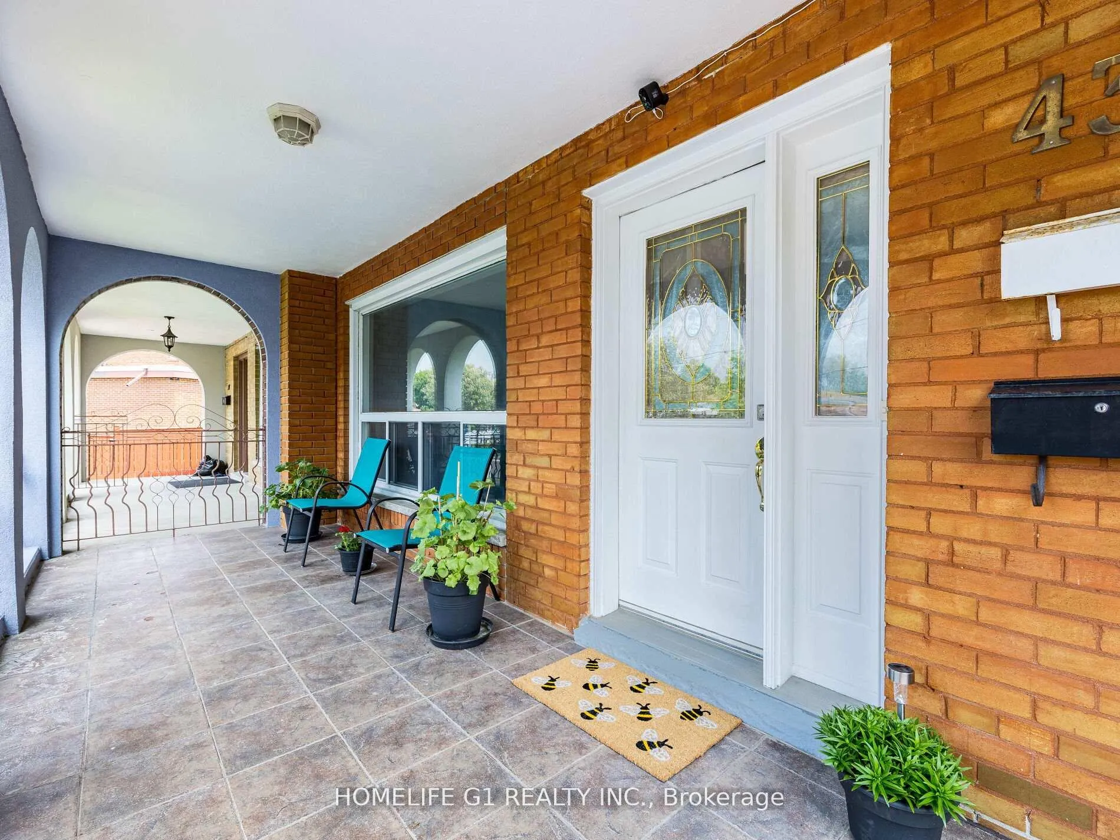
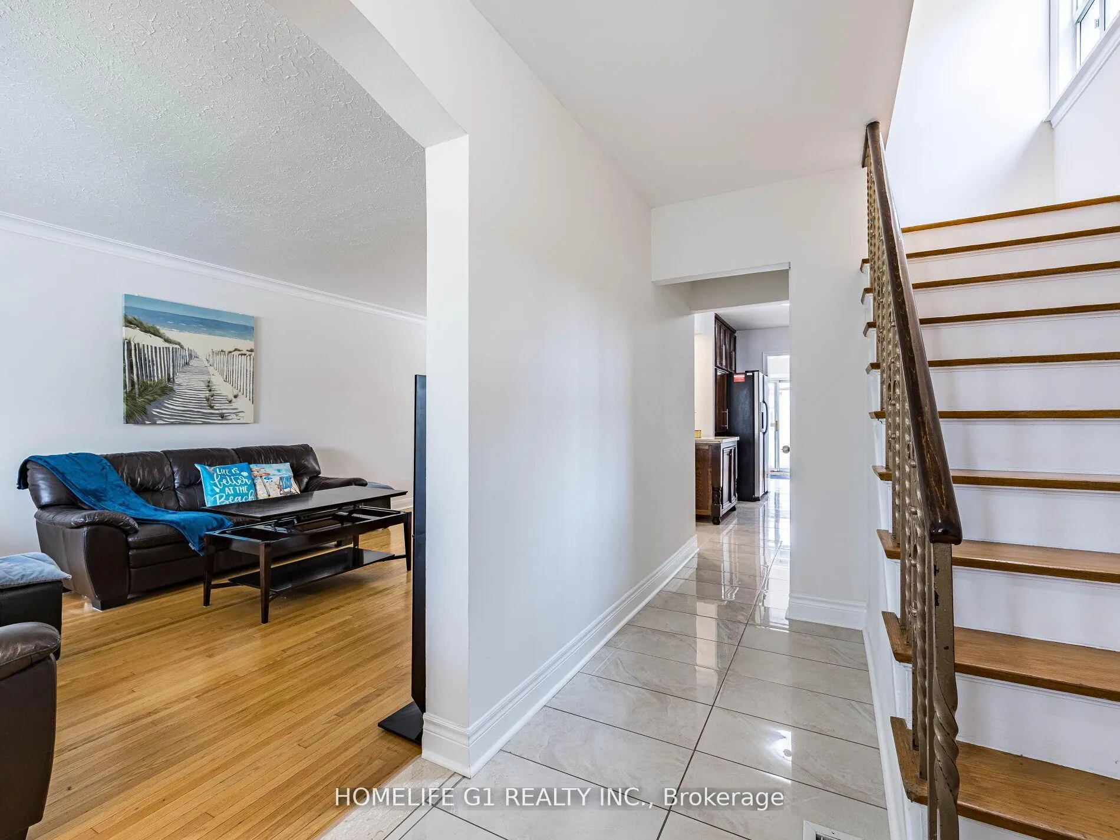 See all 40 photos
Property history
Facts and features
- BasementFinished
- Water, sewerMunicipal
- HeatingForced air
- CoolingCentral air
- Second kitchen
- Separate entrance
- Hardwood floors
- Fireplace
- Central air
The homeSemi-Detached, 2-storey, 1,100–1,500 sq ft
- Type: Semi-Detached
- Style: 2-storey
- Living space: 1,100–1,500 sq ft
- Basement: Separate entrance, finished
InsideFireplace Yes, Hardwood, Stone, Ceramic, Other
- Fireplace: Yes
- Flooring: Hardwood, Stone, Ceramic
- Features: Other
- Rooms above ground: 7
- Rooms in the basement: 3
- Bedrooms: 3 + 1 in the basement
- Bathrooms: 2
- Kitchens: 2
- Family room: Yes
Outside and lotBrick, Asphalt shingle, Concrete
- Exterior: Brick
- Roof: Asphalt shingle
- Foundation: Concrete
- Size: 30 × 185.11 ft
Parking2 Garage, Detached
- Spaces: 2 Garage
- Garage: Detached
Heating, water and powerForced air, other, Central air, Municipal water
- Heating: Forced air, other
- Cooling: Central air
- Water: Municipal water
- Sewer: Municipal sewer
Costs and taxesTaxes $4,102 a year, HST included in the price, Hot water tank
- Taxes, 2025: $4,102 a year
- HST: HST included in the price
- Rental items: Hot water tank
Included in the saleS/s fridge, s/s stove, s/s b/i dishwasher, s/s b/i microwave, washer, dryer, all kitchen appliances in the, all electrical light fixture and window coverings
- Included: S/s fridge, s/s stove, s/s b/i dishwasher, s/s b/i microwave, washer, dryer, all kitchen appliances in the, all electrical light fixture and window coverings
Listing detailsW12333642, Sold, Aug 8, 2025
- MLS® number: W12333642
- Status: Sold
- Listed on: Aug 8, 2025
- Days on market: 13
- Updated: Aug 21, 2025
- Possession: 2025-10-31 / Flexible
- Occupied by: Owner
- Listing brokerage: HOMELIFE G1 REALTY INC.
About this home
43 Fernando Road, North York (Humbermede), ON M9M 2P7
Meticulously Maintained 3+1 Bedroom Semi-Detached with Two Separate Entrances to the Basement. Sun filled Spacious Family Room currently being used as a home spa. W/Large Skylight And W/O To a Generous Size Backyard with flowers and vegetable gardens. Beautiful Kitchen offers Marble Backsplash and Granite Counter tops.2 Car Parking Garage, lots of outdoor parking, Great Potential Income from the Bsmt with Above Ground Large Windows. Roof from 2012. Furnace and A/C from 2015, Electric Gas fireplace is included. Upper Bathroom renovated in 2020. This home is in move in ready located in a quiet street Close to Hwy 400 And 401, Park, Schools, Shops and Bus Stop.
Ask about this home
A HOMEH agent will answer your questions about this home.
Around this home
Daily convenience, out of 100, from the distances below
Schools nearby
School rating, out of 10.
Helpful calculators
Your HOMEH agent

"I would see it this week."