

68 Sunset Trail
68 Sunset Trail
 See all 50 photos
Property history
Facts and features
- BasementApartment
- Water, sewerMunicipal
- HeatingForced air
- CoolingCentral air
- Second kitchen
- Fireplace
- Central air
The homeDetached, 2-storey, 3,000–3,500 sq ft
- Type: Detached
- Style: 2-storey
- Living space: 3,000–3,500 sq ft
- Basement: Walk-up, apartment
InsideFireplace Yes, family room, rec room, wood, Parquet, Ceramic, Lower level
- Fireplace: Yes, family room, rec room, wood
- Flooring: Parquet, Ceramic
- Laundry: Lower level
- Features: Carpet free, built-in oven, countertop range, guest accommodations, in-law capability, auto garage door remote
- Rooms above ground: 10
- Bedrooms: 4 + 1 in the basement
- Bathrooms: 4
- Kitchens: 2
- Family room: Yes
Outside and lotBrick, Shingles, Poured concrete
- Exterior: Brick
- Roof: Shingles
- Foundation: Poured concrete
- Features: Patio, porch, landscaped, privacy, awnings
- Other structures: Garden shed
- Size: 66.43 × 199.16 ft
Parking2 Garage, Attached, Private double
- Spaces: 2 Garage
- Garage: Attached
- Driveway: Private double
Heating, water and powerForced air, gas, Central air, Municipal water
- Heating: Forced air, gas
- Cooling: Central air
- Water: Municipal water
- Sewer: Municipal sewer
Costs and taxesTaxes $7,903 a year, HST included in the price
- Taxes, 2025: $7,903 a year
- HST: HST included in the price
Included in the saleLight fixtures, 2 fridges, built-in oven, built-in microwave, stove, dishwasher, new washer, new dryer, garage door opener, window blinds, garden shed, new powder room, new basement kitchen & bathroom. skylight, furnace, water heater replaced.
- Included: Light fixtures, 2 fridges, built-in oven, built-in microwave, stove, dishwasher, new washer, new dryer, garage door opener, window blinds, garden shed, new powder room, new basement kitchen & bathroom. skylight, furnace, water heater replaced.
NearbyPark, fenced yard, public transit, school, place of worship, rec./commun.centre
- Close to: Park, fenced yard, public transit, school, place of worship, rec./commun.centre
Listing detailsW12497016, Sold, Oct 31, 2025
- MLS® number: W12497016
- Status: Sold
- Listed on: Oct 31, 2025
- Days on market: 41
- Updated: Dec 11, 2025
- Possession: Flexible
- Occupied by: Vacant
- Listing brokerage: RE/MAX HALLMARK REALTY LTD.
About this home
68 Sunset Trail, North York (Humberlea-Pelmo Park), ON M9M 1J6
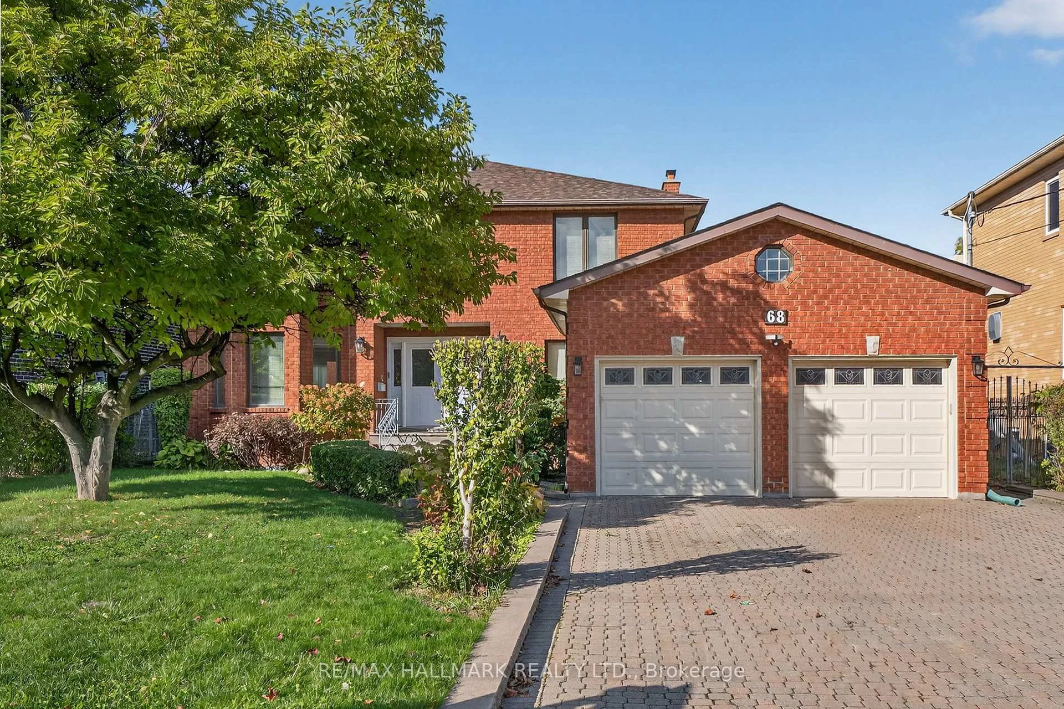
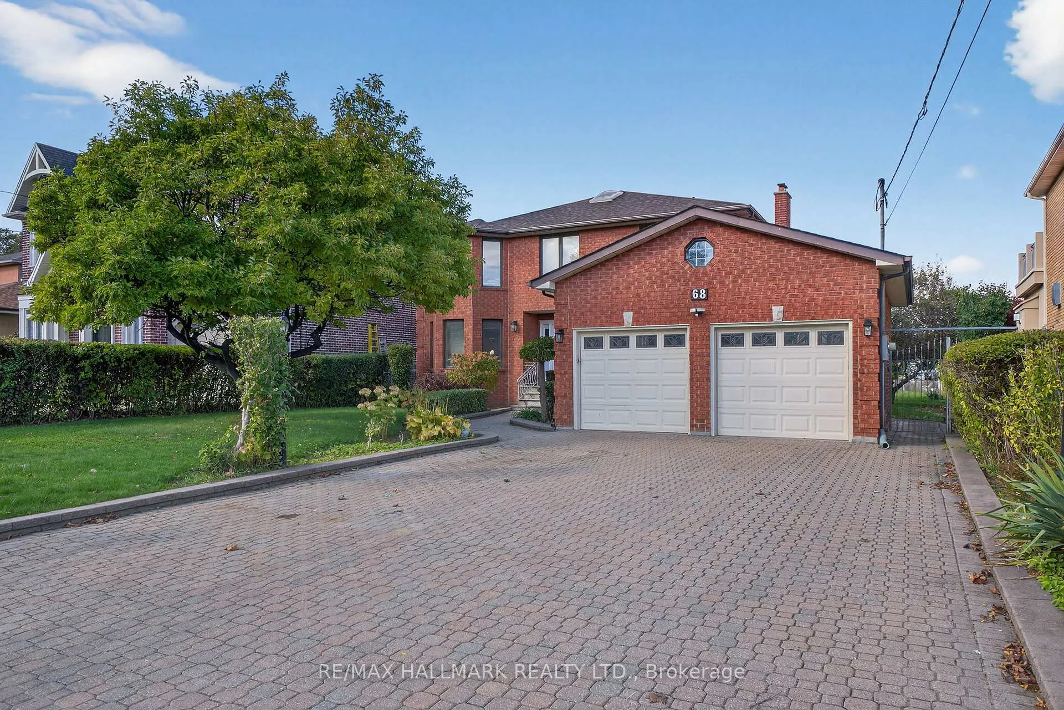
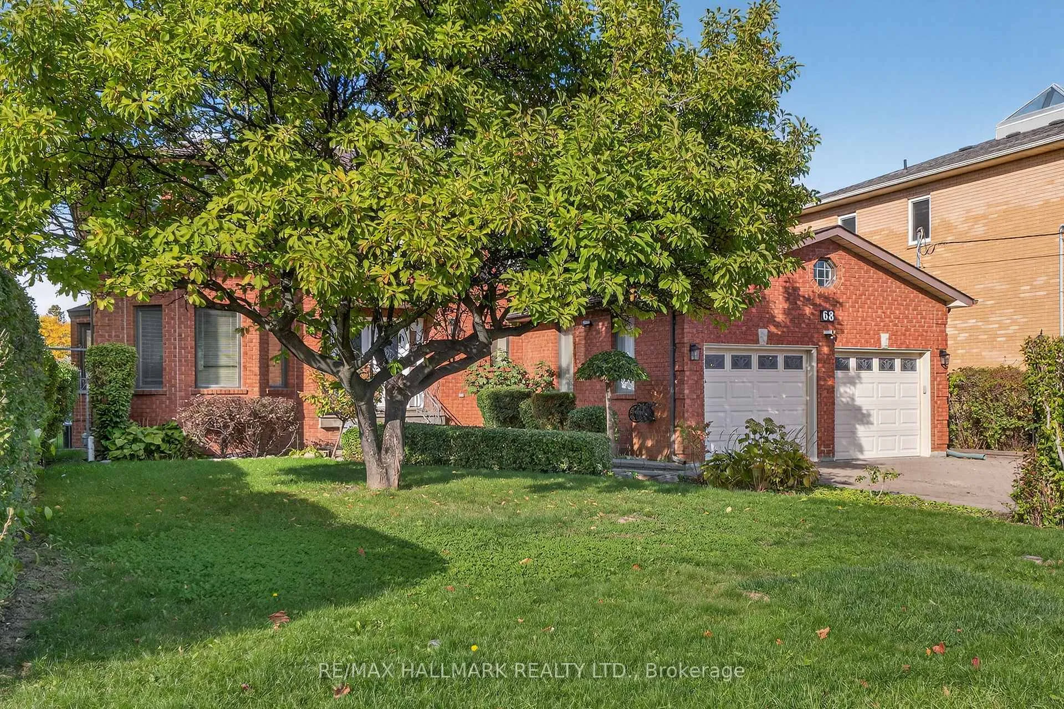
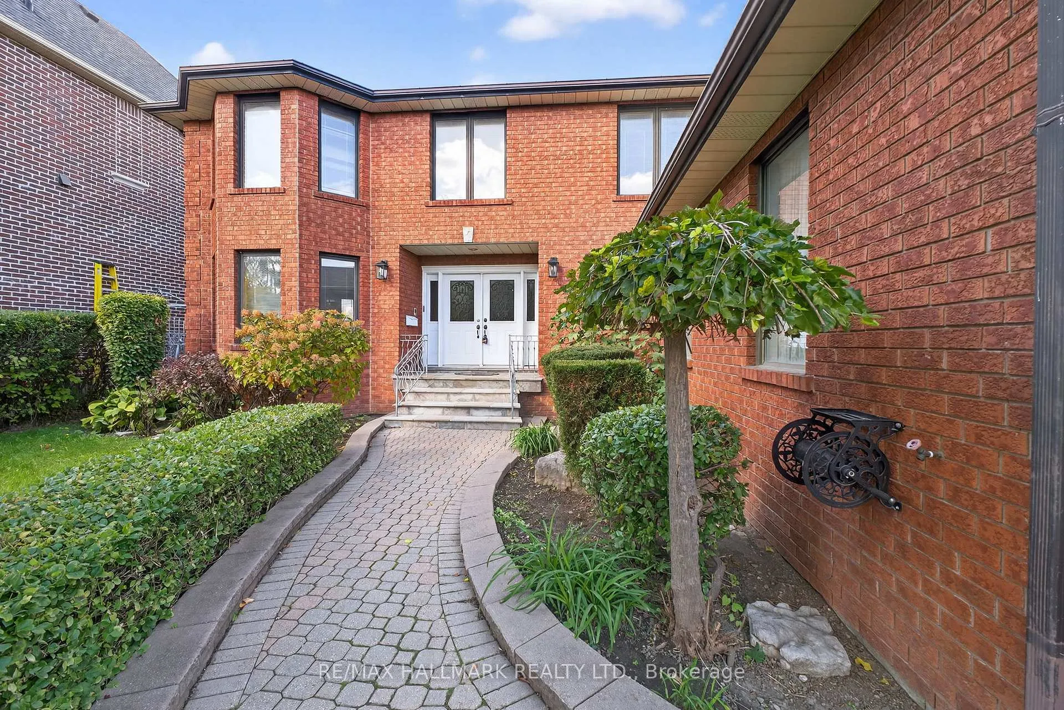
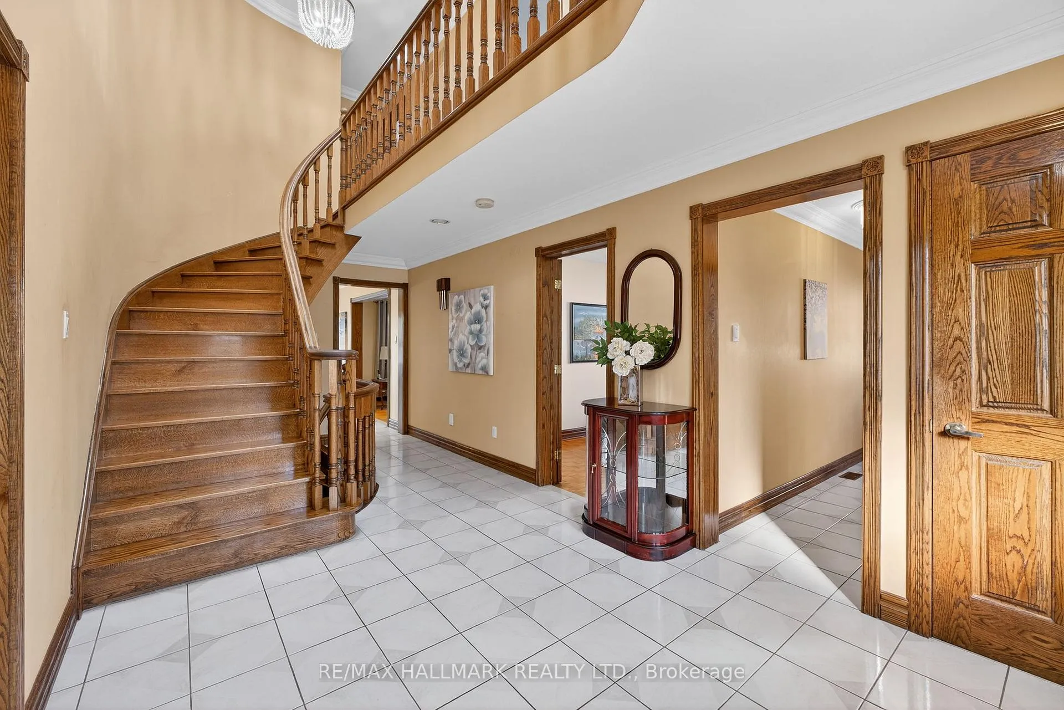
*Wow*Prime Toronto Location On A Premium Double POOL SIZE Lot 200 Ft Deep!*This Stunning 2-Family Home Boasts Exceptional Curb Appeal With Landscaped Gardens, Interlocked Driveway, No Sidewalk, Double Garage & A Covered Front Porch With Double Door Entry To A Grand Cathedral Ceiling Foyer With Skylight Overlooking The Staircase*Enjoy Over 3000 Sqft Above Grade Plus A Professionally Finished Walk-Up Basement Apartment With Separate Entrance!*Fantastic Open Concept Floor Plan Perfect For Entertaining Family & Friends Featuring Spacious Living, Dining, Family Rooms & Den Upgraded With Crown Mouldings, French Doors, Pot Lights & Bay Windows*Gorgeous Gourmet Chef-Inspired Kitchen With Granite Counters, Backsplash, Built-In Appliances, Breakfast Bar, Valance Lighting & Walkout To A Private Covered Patio Overlooking The Backyard*Updated Powder Room With Seamless Glass Shower*Retreat Upstairs To The Oversized Primary Suite With His & Hers Walk-In Closets & A Luxurious 6-Piece Ensuite With Bidet & Whirlpool Soaker Tub!*All Bedrooms Are Generously Sized Including A Juliette Balcony & A 5-Piece Guest Bath On The 2nd Floor*The Finished Basement Apartment Features A Large Recreation Room With Wood-Burning Fireplace, Brand New Kitchen With Quartz Counters & Stainless Steel Appliances, Extra Large Cold Room With Shelving & A 4-Piece Bathroom With New Double Vanity*Step Outside To Your Huge Backyard Oasis Perfect For Family BBQs, Kids At Play & Pets To Roam!*Enjoy The Large Interlocked Patio, Mature Apple Trees & Covered Loggia*Excellent Access To Hwy 400 & 401*Truly A Must-See Property!*Excellent Home for Generational Family and In-Law Basement Apartment*Great Opportunity for Rental Income*
Ask about this home
A HOMEH agent will answer your questions about this home.
Around this home
Daily convenience, out of 100, from the distances below
Schools nearby
School rating, out of 10.
Helpful calculators
Your HOMEH agent

"I would see it this week."