

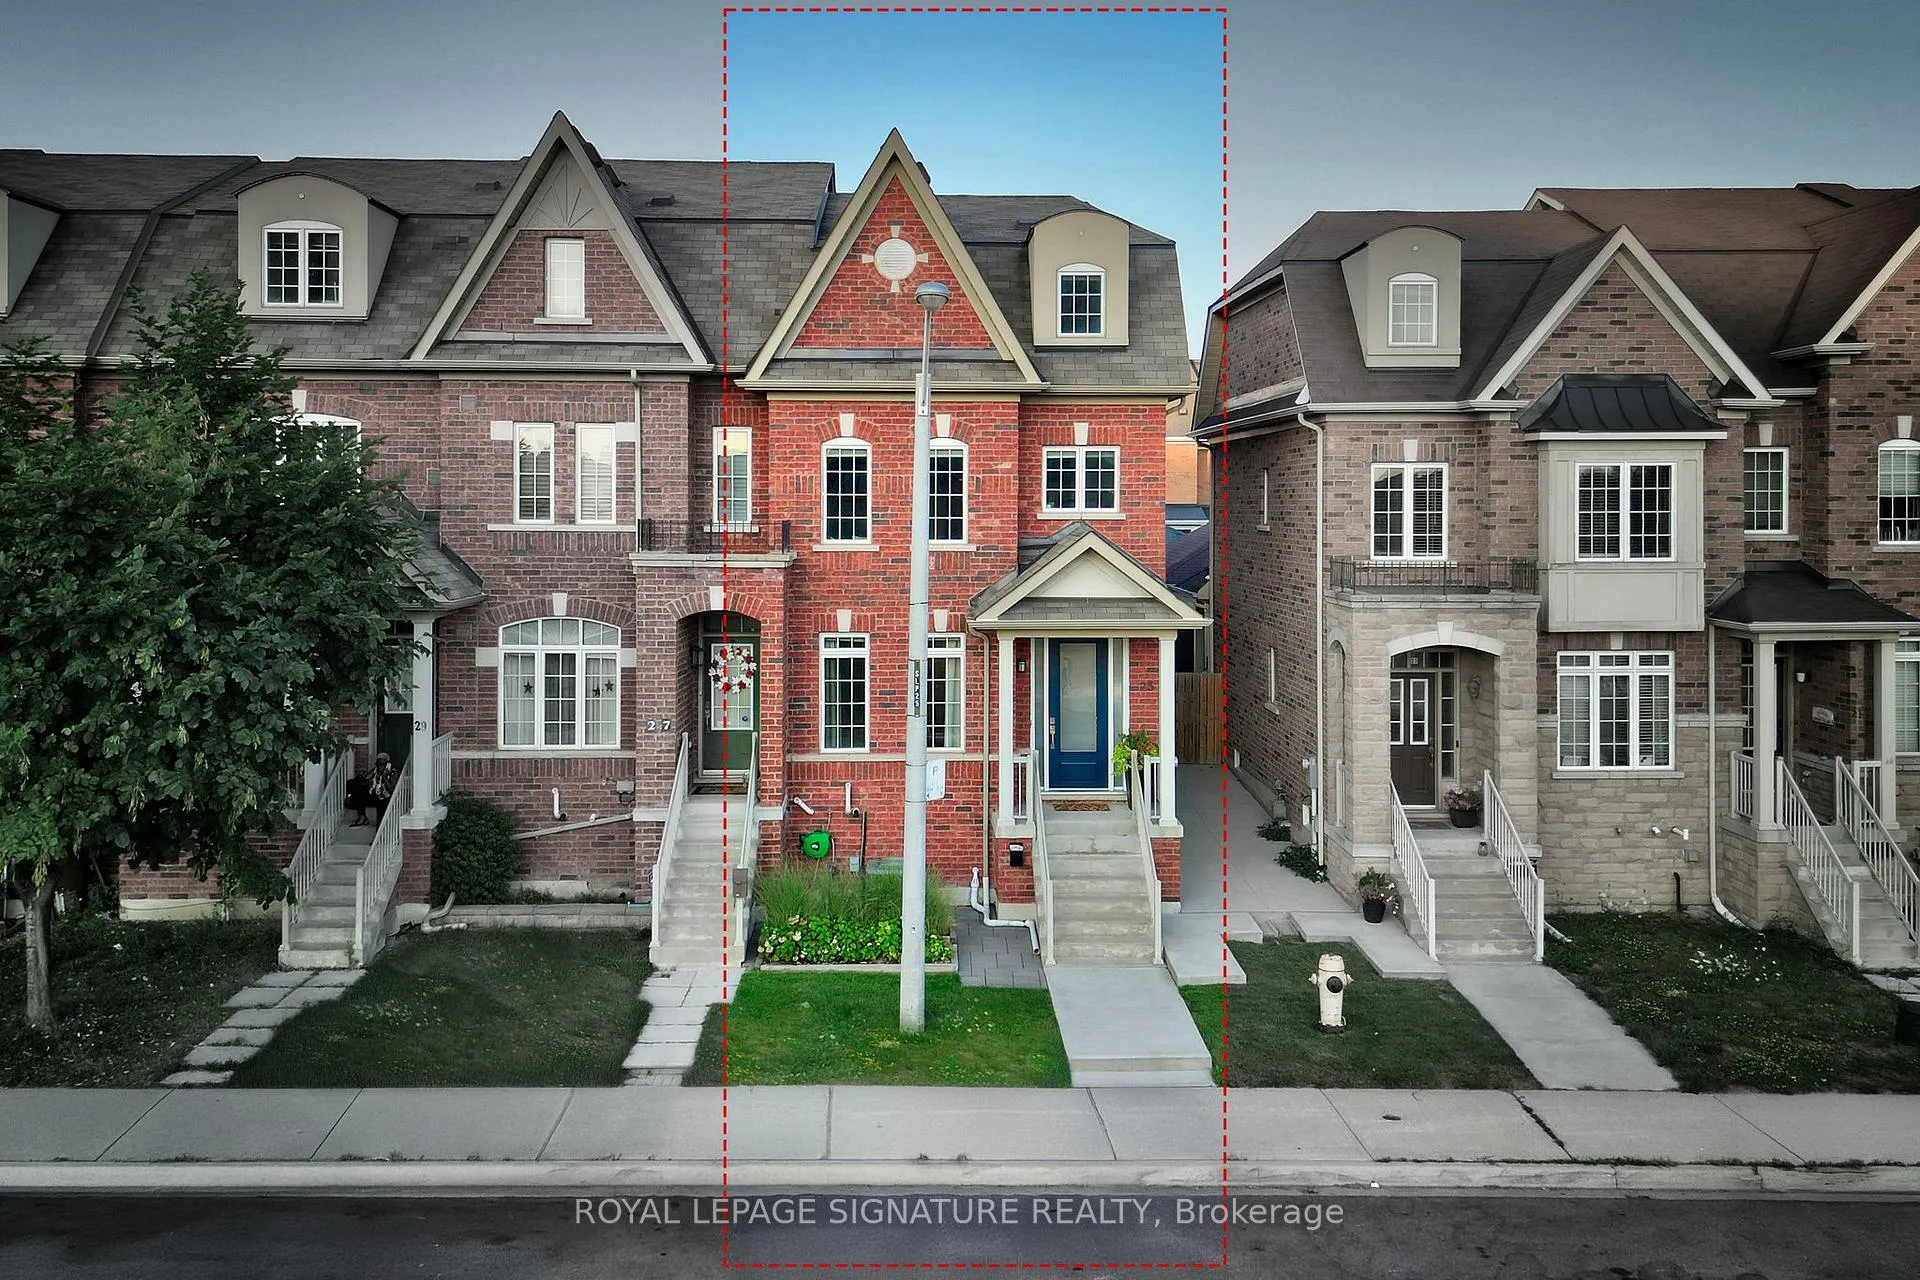
25 Charlie Jordan Road
25 Charlie Jordan Road
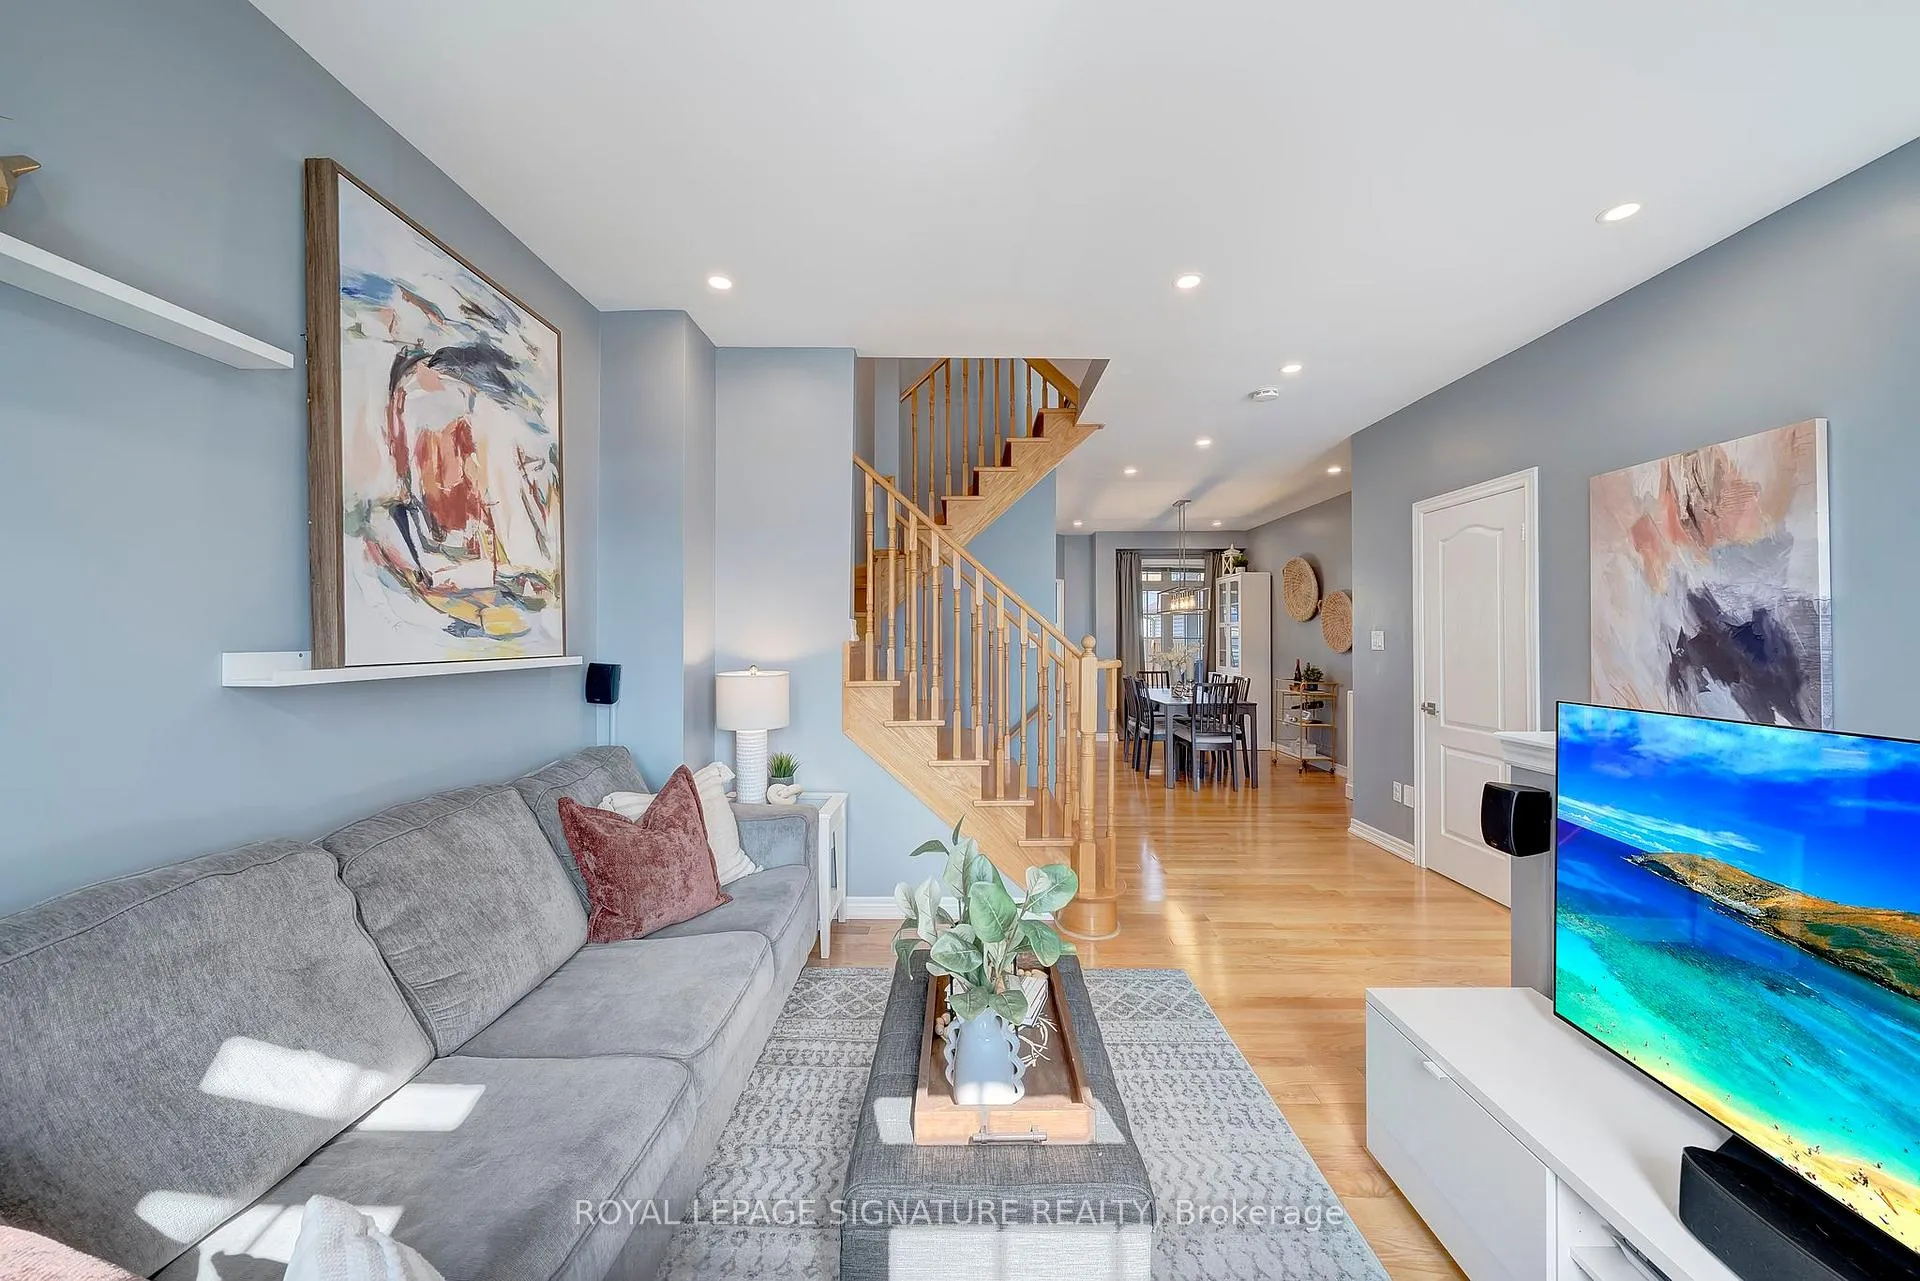 See all 47 photos
Property history
Facts and features
- BasementFinished
- Age of home6–15 years
- Water, sewerMunicipal
- Lot shapeRectangular
- Hardwood floors
- Central air
The homeFreehold Townhouse, 3-storey, Age 6–15 years
- Type: Freehold Townhouse
- Style: 3-storey
- Age: 6–15 years
- Living space: 1,500–2,000 sq ft
- Basement: Full, finished
InsidePorcelain, Hardwood, Vinyl, Lower level, Auto garage door remote, carpet free, on demand water heater, sump pump
- Flooring: Porcelain, Hardwood, Vinyl
- Laundry: Lower level
- Features: Auto garage door remote, carpet free, on demand water heater, sump pump
- Rooms above ground: 11
- Bedrooms: 3 + 1 in the basement
- Bathrooms: 4
- Kitchens: 1
- Family room: Yes
Outside and lotBrick, Unknown, Unknown
- Exterior: Brick
- Roof: Unknown
- Foundation: Unknown
- Other structures: Garden shed
- Size: 22.28 × 88.58 ft
- Shape: Rectangular
Parking2 Garage, Detached
- Spaces: 2 Garage
- Garage: Detached
Heating, water and powerForced air, gas, Central air, Municipal water
- Heating: Forced air, gas
- Cooling: Central air
- Water: Municipal water
- Sewer: Municipal sewer
Costs and taxesTaxes $4,246 a year, HST included in the price, Hot water (tankless) $56.49/mth
- Taxes, 2025: $4,246 a year
- HST: HST included in the price
- Rental items: Hot water (tankless) $56.49/mth
- Under contract: On demand water heater
Included in the saleAll major appliances are included: stainless steel fridge, stove, range hood, dishwasher,microwave; in the basement: upright freezer, stacked washer and dryer. garage door opener and remote, nest thermostat, built-in shelves, cabinets and murphy bed (mattress excluded) in basement and built-in organizers in primary bedroom closet, three tv mounts (no tvs), all window coverings, all elf, and backyard shed., Tesla charger, tvs, dining room display cabinets, murphy bed mattress, backyard deck boxes, ryobi tool hooks in basement storage room and in garage, black plastic shelving cabinets in storage room and laundry room
- Included: All major appliances are included: stainless steel fridge, stove, range hood, dishwasher,microwave; in the basement: upright freezer, stacked washer and dryer. garage door opener and remote, nest thermostat, built-in shelves, cabinets and murphy bed (mattress excluded) in basement and built-in organizers in primary bedroom closet, three tv mounts (no tvs), all window coverings, all elf, and backyard shed.
- Not included: Tesla charger, tvs, dining room display cabinets, murphy bed mattress, backyard deck boxes, ryobi tool hooks in basement storage room and in garage, black plastic shelving cabinets in storage room and laundry room
NearbyFenced yard, park, place of worship, public transit, rec./commun.centre, school
- Close to: Fenced yard, park, place of worship, public transit, rec./commun.centre, school
Listing detailsW12343686, Sold, Aug 14, 2025
- MLS® number: W12343686
- Status: Sold
- Listed on: Aug 14, 2025
- Days on market: 8
- Updated: Aug 22, 2025
- Possession: Flexible
- Occupied by: Owner
- Listing brokerage: ROYAL LEPAGE SIGNATURE REALTY
About this home
25 Charlie Jordan Road, North York (Humberlea-Pelmo Park), ON M9M 0B7
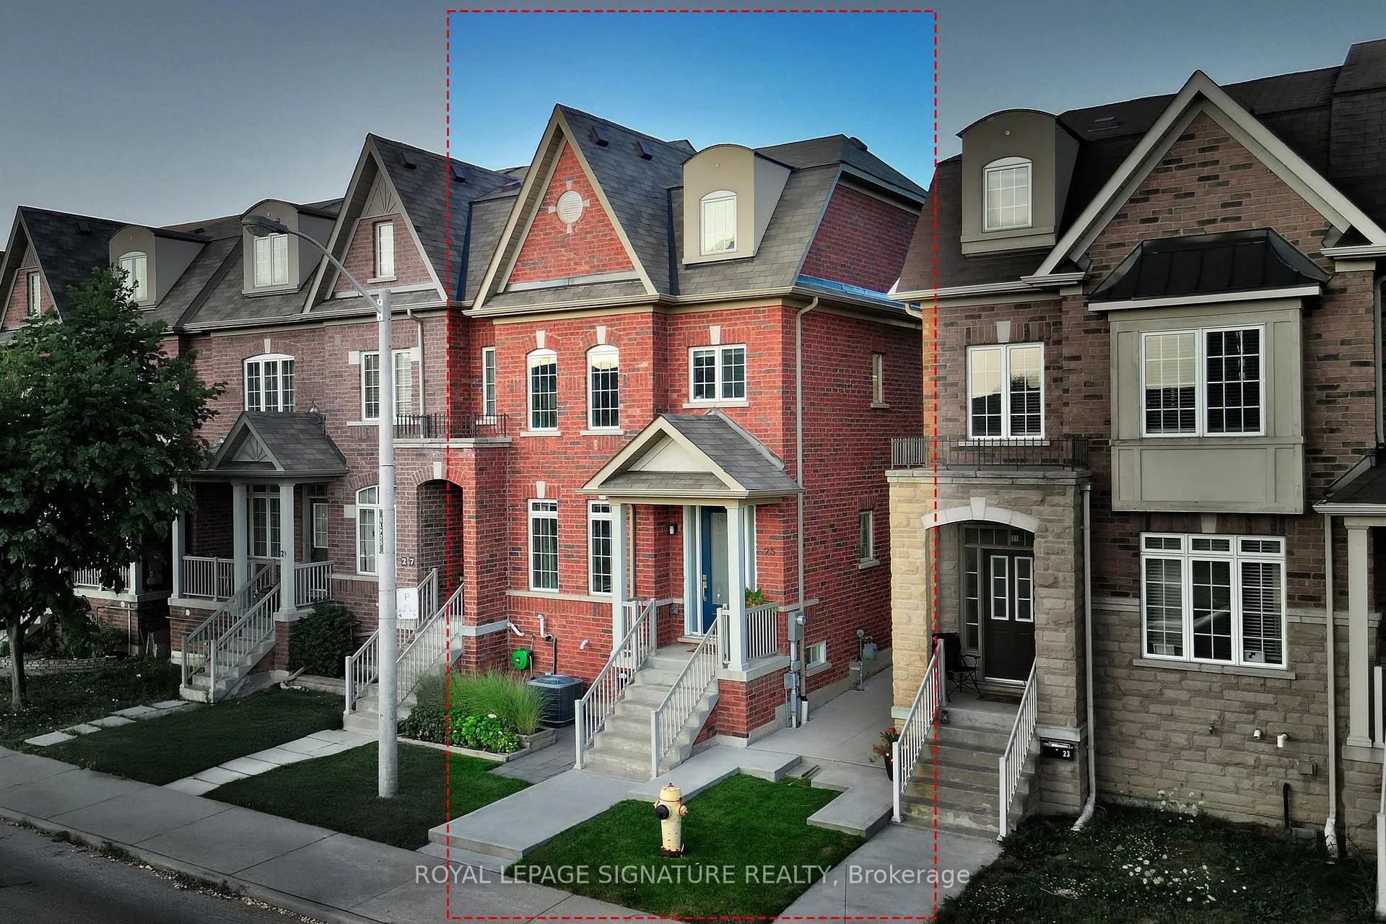
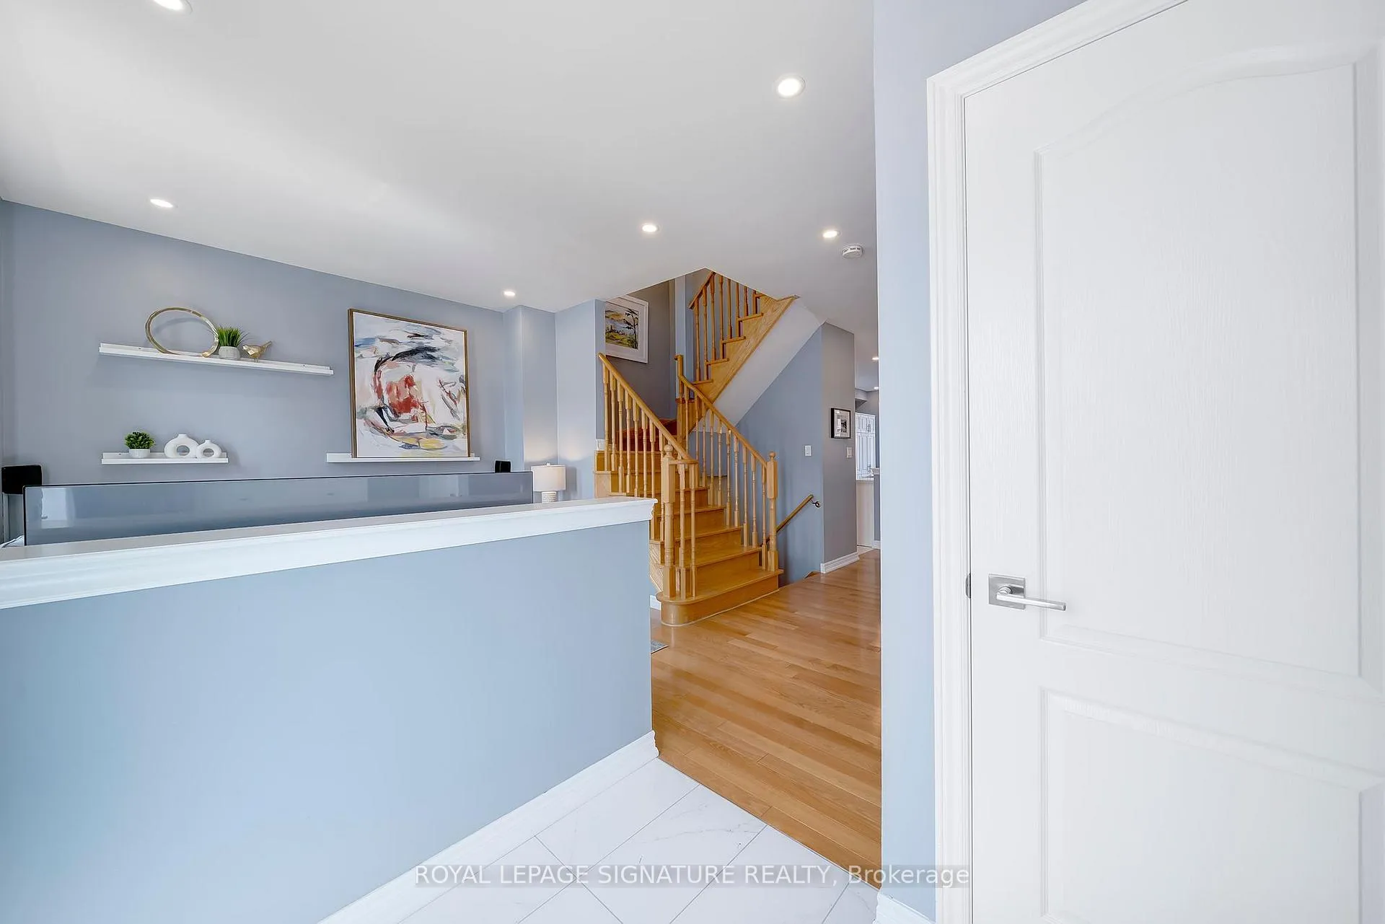
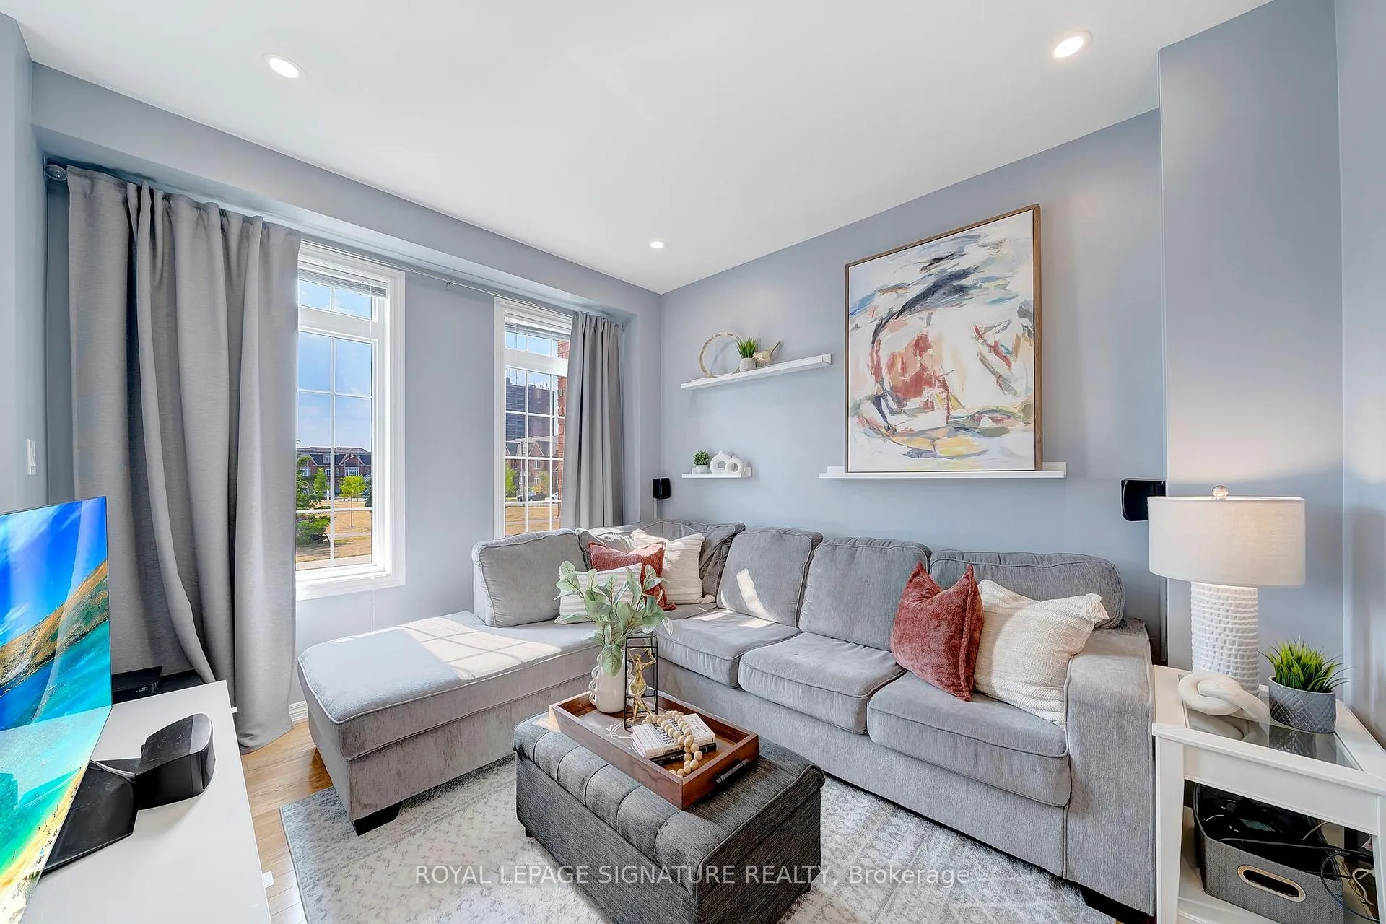
This bright and beautifully maintained end-unit freehold townhome feels more like a detached home! With sunshine pouring in from three sides and a sense of warmth and space that welcomes you the moment you step inside. Host family and friends in a thoughtfully designed layout where the kitchen flows seamlessly into the open-concept dining and living areas. Step outside to a private, low-maintenance backyard with direct access to a double-car garage, wired for Tesla charging. The fully finished basement adds even more flexibility, featuring a built-in Murphy bed, full bathroom with stand-up shower, and ample storage. Whether used as a fourth bedroom, a guest suite, home gym, or cozy movie lounge, the possibilities are endless. On the second floor, an open-concept family room offers flexible space for a playroom, office, or cozy place to unwind. Two bedrooms and a full bathroom complete the level. Best part... The entire third floor is a private primary retreat, with an ensuite bathroom and a walk-in closet complete with built-in shelving and organizers.Set across from Joseph Bannon Park and just steps to Starbucks, restaurants, and local shops, you will love the everyday convenience. Quick access to Hwy 400/401, Yorkdale Mall, Downsview, Wilson Subway Station, and Weston GO make commuting effortless. Whether you are upsizing or investing, this beautifully kept end-unit townhome delivers the layout, location, and value you're looking for. Don't miss it!
Ask about this home
A HOMEH agent will answer your questions about this home.
Around this home
Daily convenience, out of 100, from the distances below
Schools nearby
School rating, out of 10.
Helpful calculators
Your HOMEH agent

"I would see it this week."