

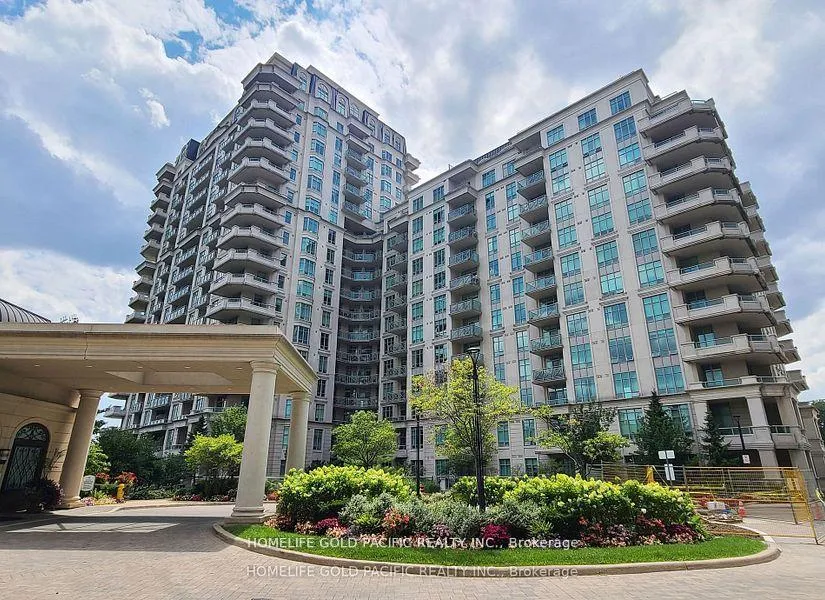
Unit 2102, 10 Bloorview Place
Unit 2102, 10 Bloorview Place
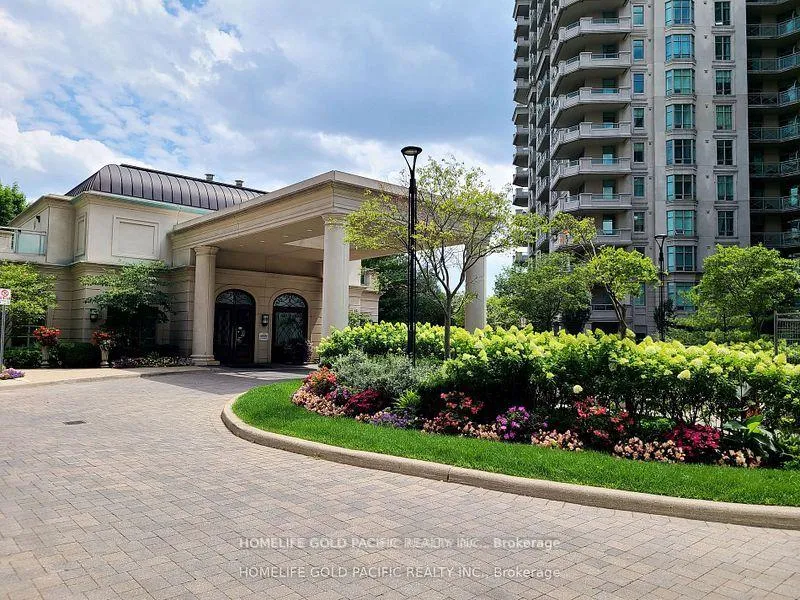
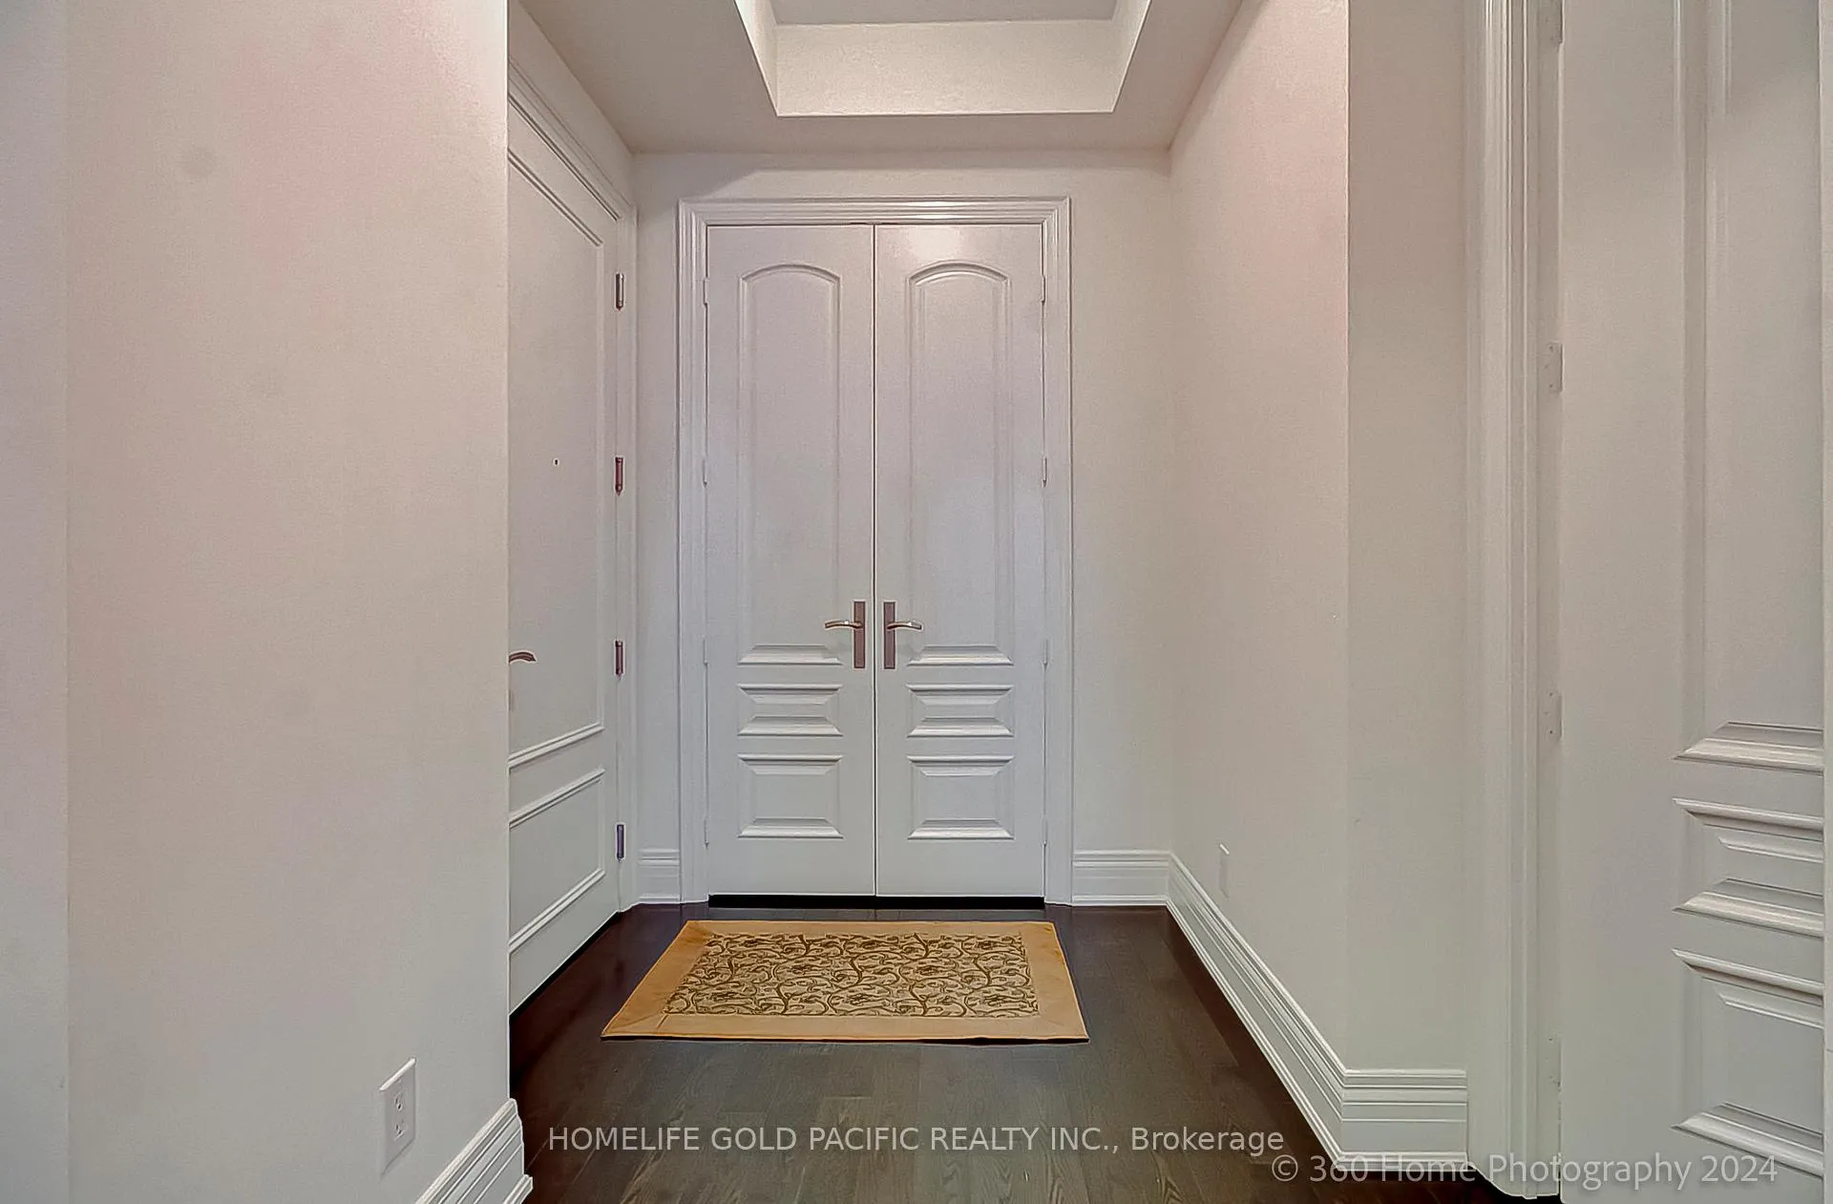
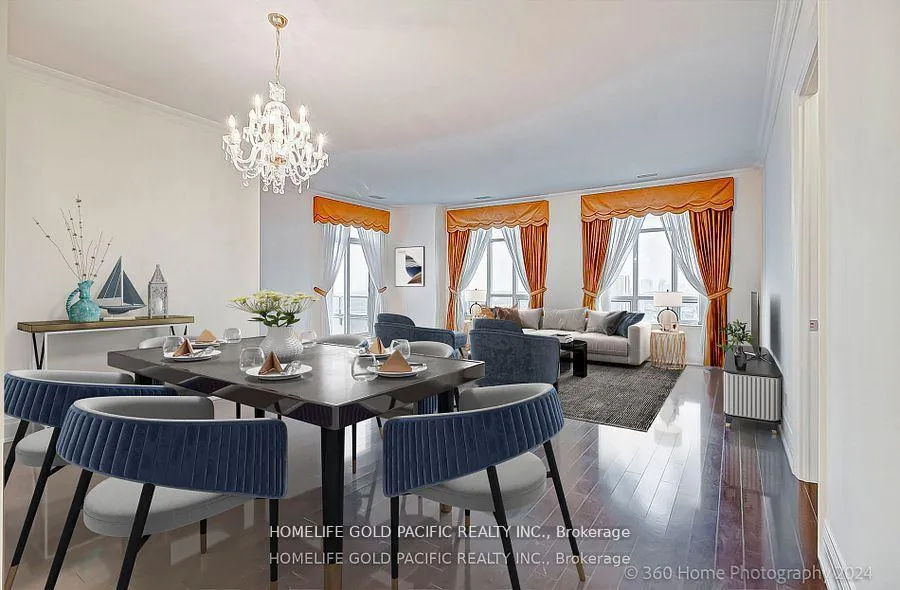
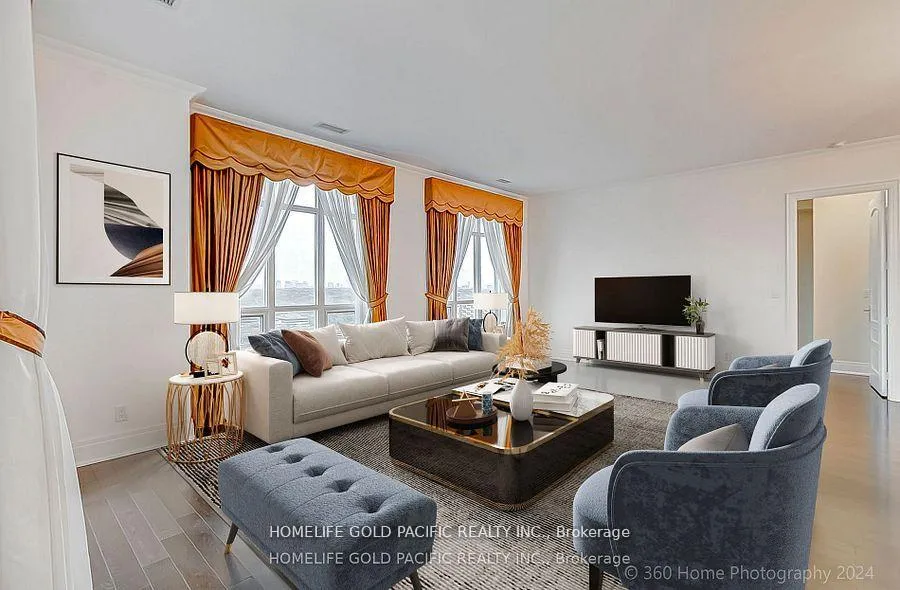 See all 35 photos
Property history
Facts and features
- ExposureSouth west
- LaundryEnsuite
- LockerOwned
- BalconyTerrace
- Hardwood floors
- Central air
- Concierge
- Gym
- Indoor pool
- Party room/meeting room
The homeCondo Apartment, Apartment, 1,800–1,999 sq ft
- Type: Condo Apartment
- Style: Apartment
- Living space: 1,800–1,999 sq ft
- Basement: None
- Exposure: South West
InsideHardwood, Porcelain, Ensuite, Other
- Flooring: Hardwood, Porcelain
- Laundry: Ensuite
- Features: Other
- Rooms above ground: 6
- Bedrooms: 2
- Bathrooms: 3
- Kitchens: 1
OutsideConcrete, Terrace
- Exterior: Concrete
- Balcony: Terrace
Parking and locker2 Parking, Underground, Parking type Owned
- Spaces: 2 Parking
- Garage: Underground
- Parking type: Owned
- Driveway: Underground
- Spot: #26
- Locker: Owned
- Locker unit: 130*
- Locker number: 2
- Locker level: A
BuildingAria Condos, Storeys 18, Units 548
- Name: Aria Condos
- Storeys: 18
- Units: 548
- Registered: 2011
- Condo corporation: 2176
- Amenities: Concierge, gym, indoor pool, party room/meeting room, recreation room
- Pets: Allowed
Heating, water and powerForced air, gas, Central air
- Heating: Forced air, gas
- Cooling: Central air
Costs and taxesTaxes $6,810 a year, Condo fee $1,563 a month, Heat included, water included, cac included, common elements included, building insurance included, parking included
- Taxes, 2024: $6,810 a year
- Condo fee: $1,563 a month
- Fee includes: Heat included, water included, cac included, common elements included, building insurance included, parking included
- HST: No HST
Included in the saleExisting: fridge, stove, dishwasher, wine cooler, microwave, kitchen exhaust, washer & dryer. mirror in the closet of primary bedroom, un-opened electricity fireplace in locker (builder's upgrade) *2 side-by-side parkings and 2 lockers (a130&a131)
- Included: Existing: fridge, stove, dishwasher, wine cooler, microwave, kitchen exhaust, washer & dryer. mirror in the closet of primary bedroom, un-opened electricity fireplace in locker (builder's upgrade) *2 side-by-side parkings and 2 lockers (a130&a131)
NearbyClear view, hospital, park, public transit, rec./commun.centre
- Close to: Clear view, hospital, park, public transit, rec./commun.centre
Listing detailsC12102693, Sold, Apr 24, 2025
- MLS® number: C12102693
- Status: Sold
- Listed on: Apr 24, 2025
- Days on market: 103
- Updated: Aug 5, 2025
- Possession: Immediate
- Occupied by: Vacant
- Listing brokerage: HOMELIFE GOLD PACIFIC REALTY INC.
About this home
Unit 2102, 10 Bloorview Place, North York (Don Valley Village), ON M2J 0B1
Welcome Home to this Gorgeous unit for the Smart Sizing Buyers and Buyers with Style! *Prestigious Aria Condo, exceptional SW corner unit with unobstructed view of the City and the Don River parkland. *Luxury Penthouse Suite featuring 10' smooth ceiling, 8' solid core doors, 6" baseboards, Upgraded Hardwood flooring and crown mouldings in LR & DR. *Upscale Chef's Kitchen, ideal for entertainment and social gathering of friends & family, a good 300+ sq ft of showcase. *Equipped with Stainless Steels: 3-doors fridge, smooth top stove, dishwasher, wine cooler, microwave, upgraded kitchen exhaust and double under-mount sink. Perfected with Granite counter-top, backsplash, built-in table and extended Pantry for ample storage! *Separate private bedrooms with walk-in closets, ensuite bathrooms with frameless glass showers and Kohler fixtures, well proportioned layout with lots of closet space. All the luxurious finishing you can imagine! *Enjoy the exceptional Recreational Center like in a five-stars hotel, including indoor pool, whirlpool, party room, games room with billiard, Gym, Virtual Golf, outdoor sundeck with BBQ area... *Nestled in one of the most secluded location in North York, yet close to all amenities: minutes to Hwy401, Bayview Village, North York General and state of the art Community Centre. *Opportunity knocks - the city oasis not to be missed! **Property virtually staged.
Ask about this home
A HOMEH agent will answer your questions about this home.
Know more about Aria Condos
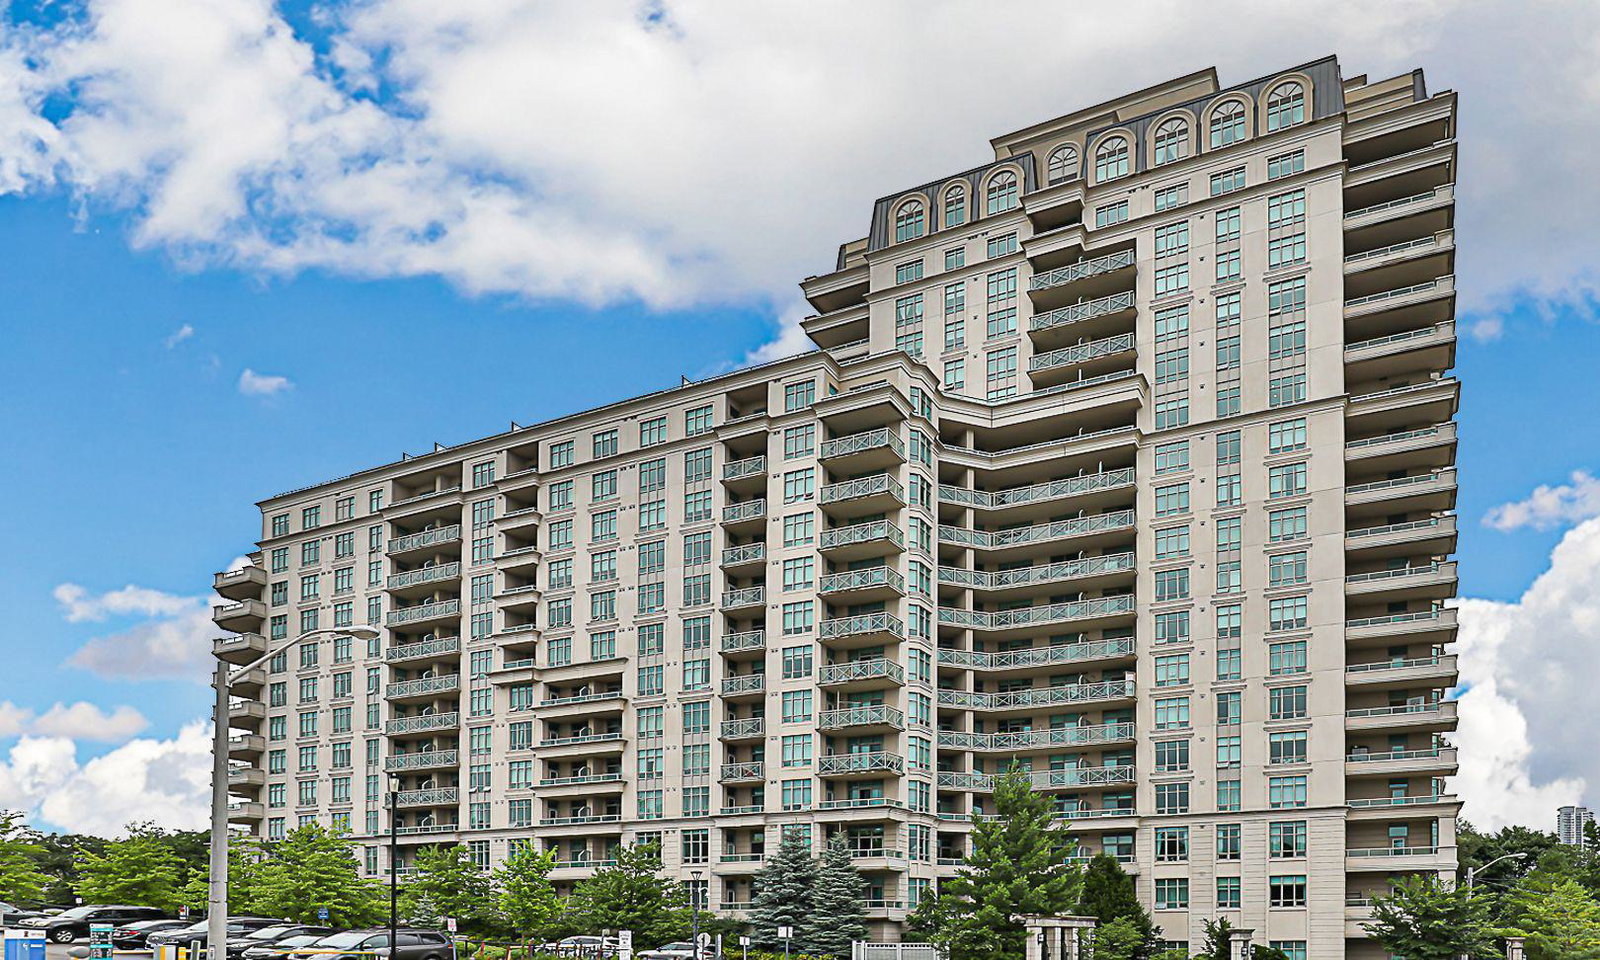
Condo building · 10 Bloorview Place
Aria Condos is an 18-storey condo with 548 suites, built in 2011 by Fernbrook Homes. No units are on the market here right now.
- 18storeys
- 548suites
- $711/sq ft
- 2011built
No similar units for sale in Aria Condos right now.
Around this home
Daily convenience, out of 100, from the distances below
Schools nearby
School rating, out of 10.
Helpful calculators
Your HOMEH agent

"I would see it this week."