

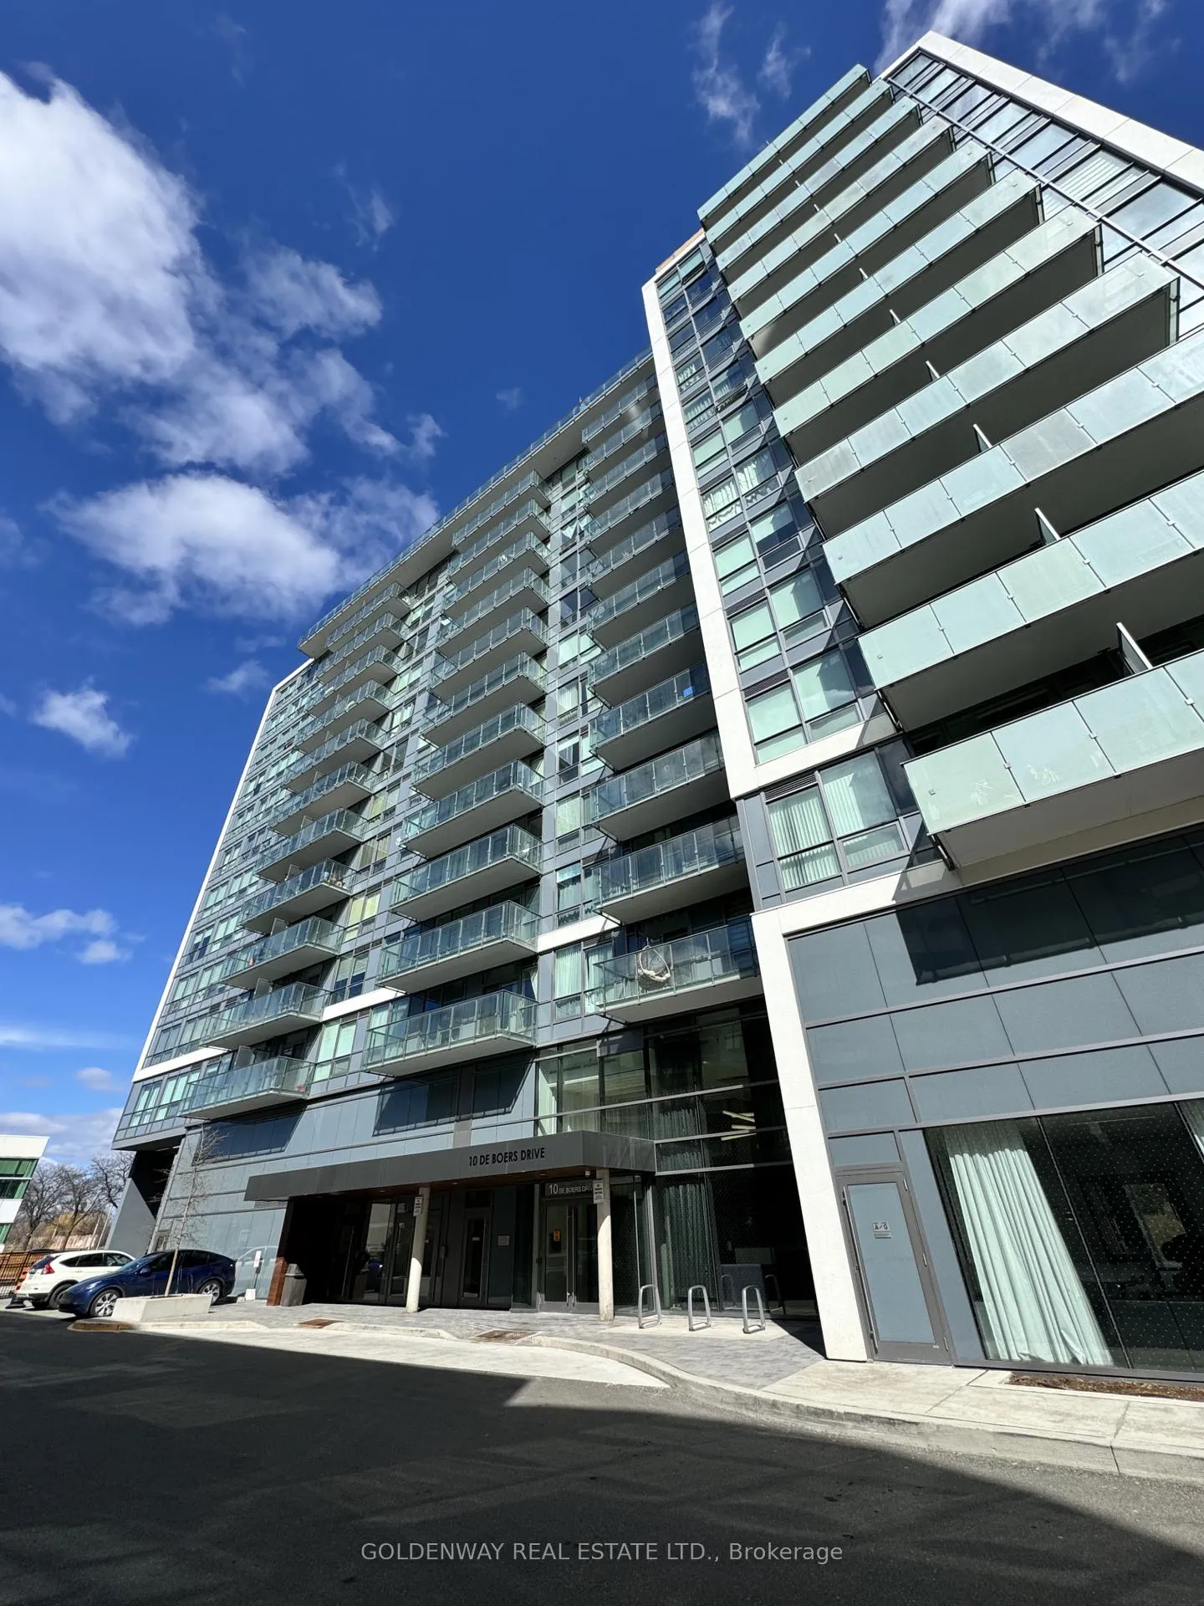
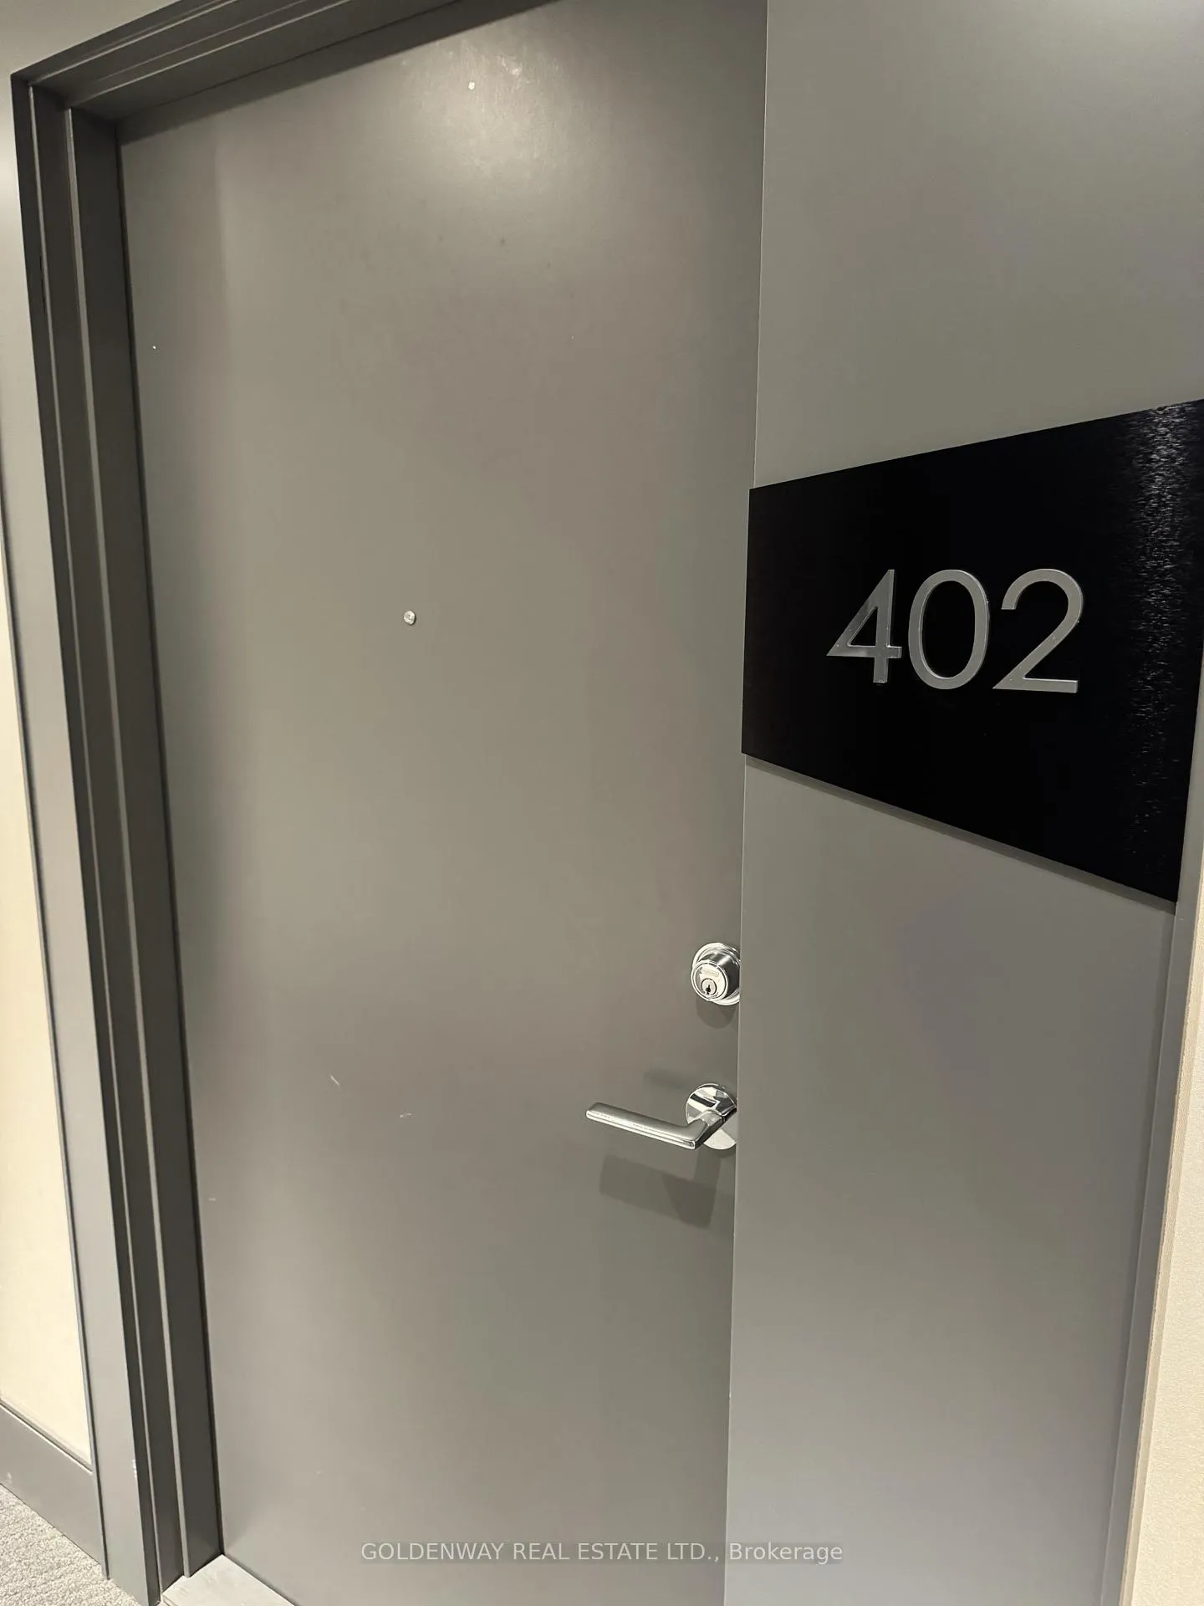
Unit 402, 10 De Boers Drive
Unit 402, 10 De Boers Drive
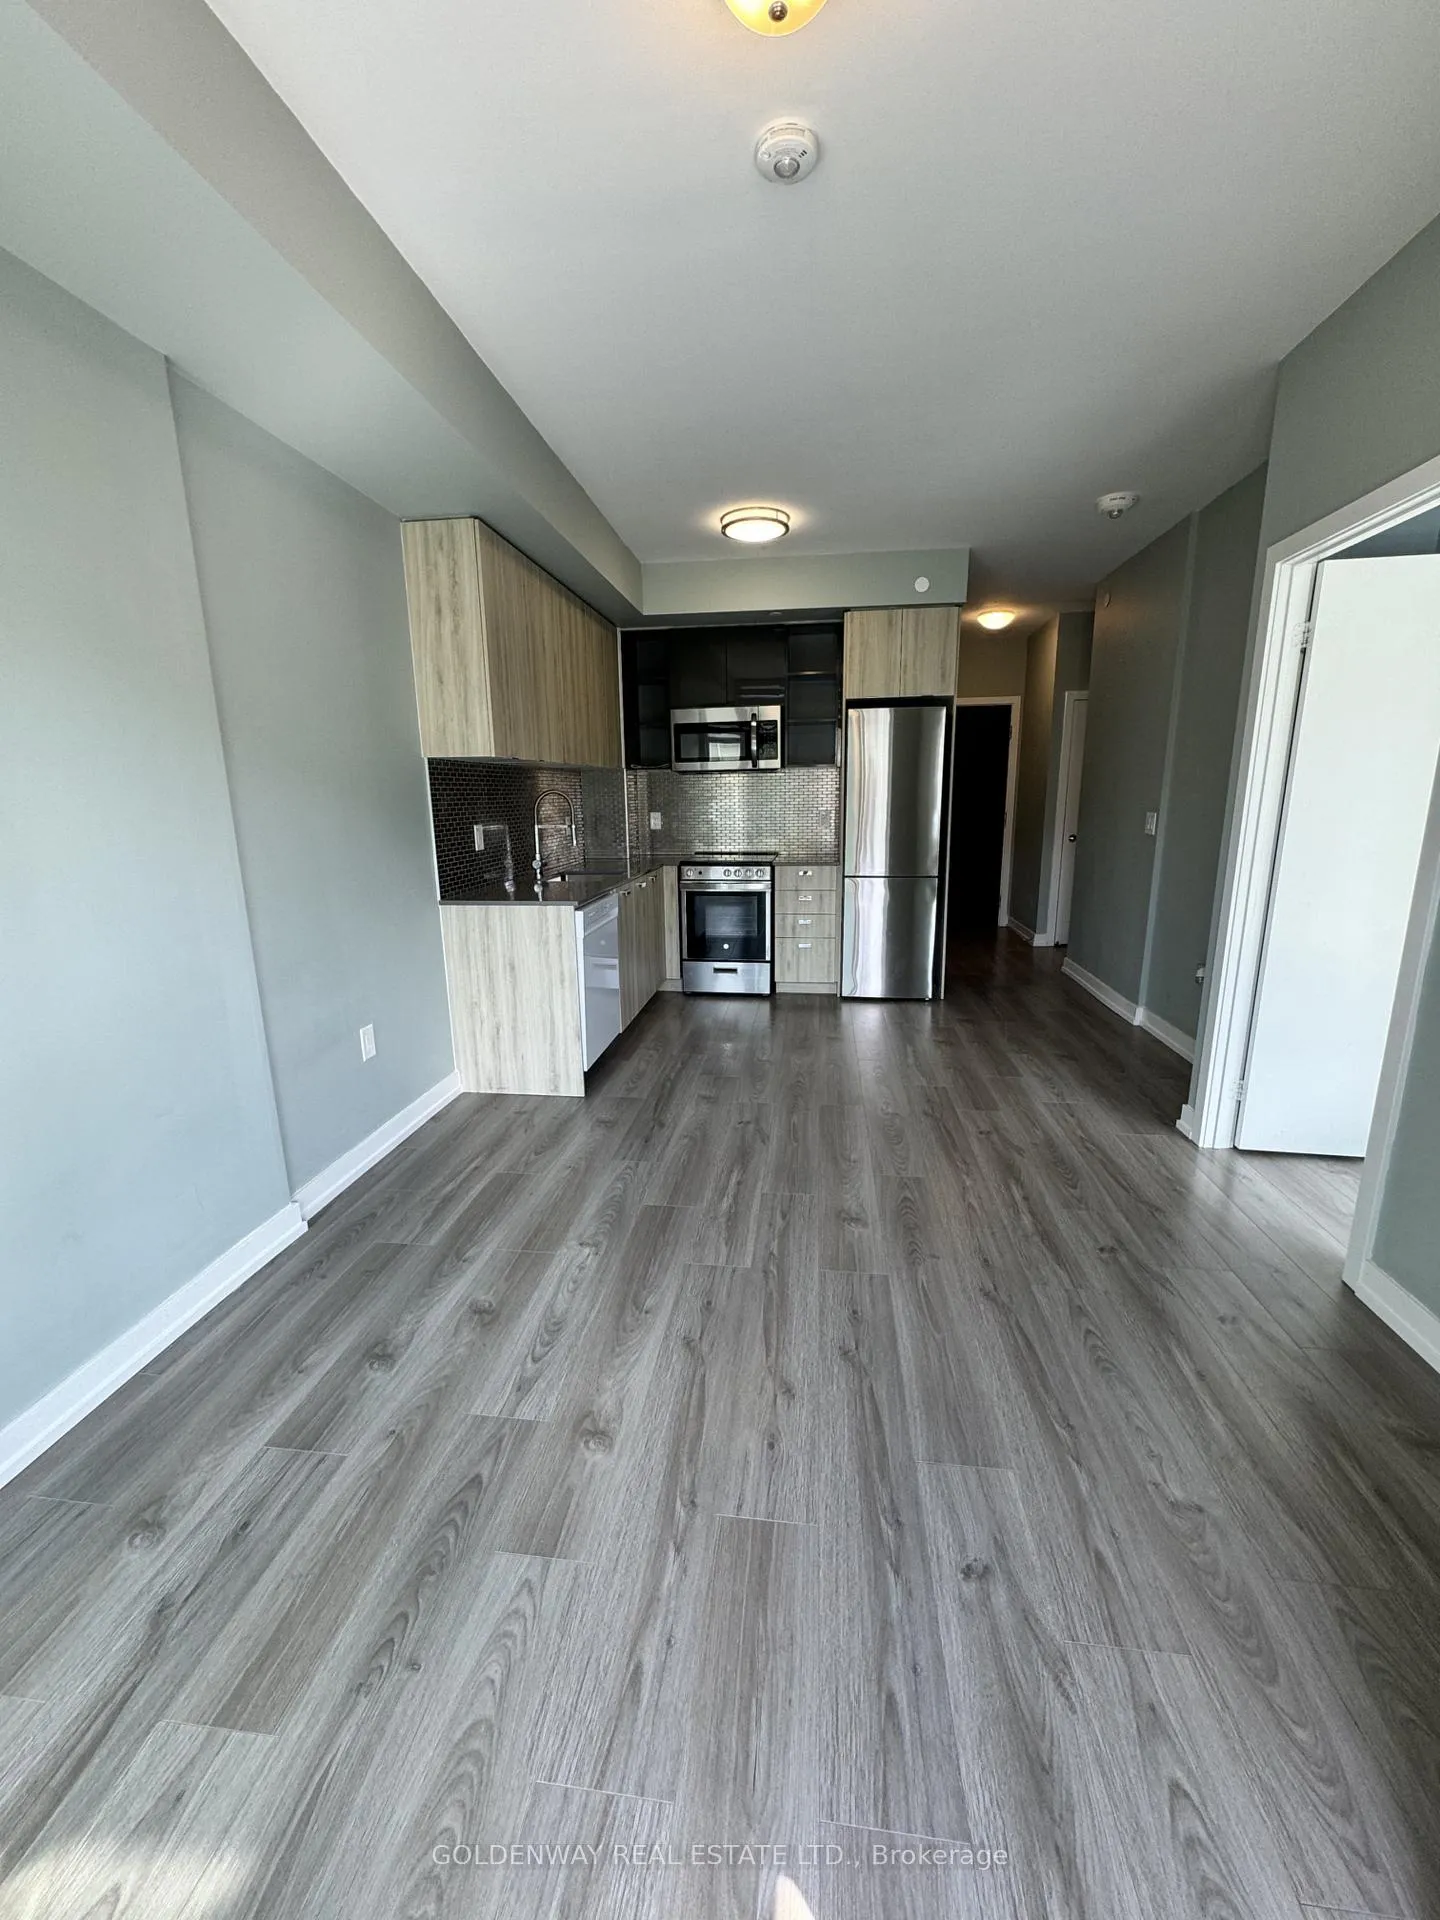 See all 15 photos
Property history
Facts and features
- ExposureSouth west
- LaundryEnsuite
- LockerOwned
- BalconyOpen
- Central air
- Concierge
- Gym
- Party room/meeting room
- Rooftop deck/garden
- Exercise room
The homeCondo Apartment, Apartment, 500–599 sq ft
- Type: Condo Apartment
- Style: Apartment
- Living space: 500–599 sq ft
- Basement: None
- Exposure: South West
- Waterfront: None
InsideEnsuite, main level, Carpet free, Concierge/security
- Laundry: Ensuite, main level
- Features: Carpet free
- Security: Concierge/security
- Rooms above ground: 5
- Bedrooms: 1 + 1 in the basement
- Bathrooms: 2
- Kitchens: 1
OutsideConcrete, metal/steel siding, Open
- Exterior: Concrete, metal/steel siding
- Balcony: Open
Parking and locker1 Parking, Underground, Parking type Owned
- Spaces: 1 Parking
- Garage: Underground
- Parking type: Owned
- Driveway: Underground
- Spot: C54
- Locker: Owned
- Locker unit: #u7
- Locker level: Level 2
BuildingAvro condominums, Storeys 14, Units 180
- Name: Avro condominums
- Storeys: 14
- Units: 180
- Registered: 2019
- Condo corporation: 2694
- Amenities: Concierge, gym, party room/meeting room, rooftop deck/garden, visitor parking, exercise room
- Pets: Not allowed
Heating, water and powerForced air, electric, Central air
- Heating: Forced air, electric
- Cooling: Central air
Rent and termsRent $2,225 a month, Entire property, Unfurnished
- Rent: $2,225 a month
- Space for rent: Entire property
- Furnished: Unfurnished
- Lease: 12 months
- Paid: Monthly
- Rent includes: Building insurance, building maintenance, common elements, central air conditioning, parking, recreation facility, heat
- Deposit: Required
- Credit check: Required
- Employment letter: Required
- Rental application: Required
- References: Required
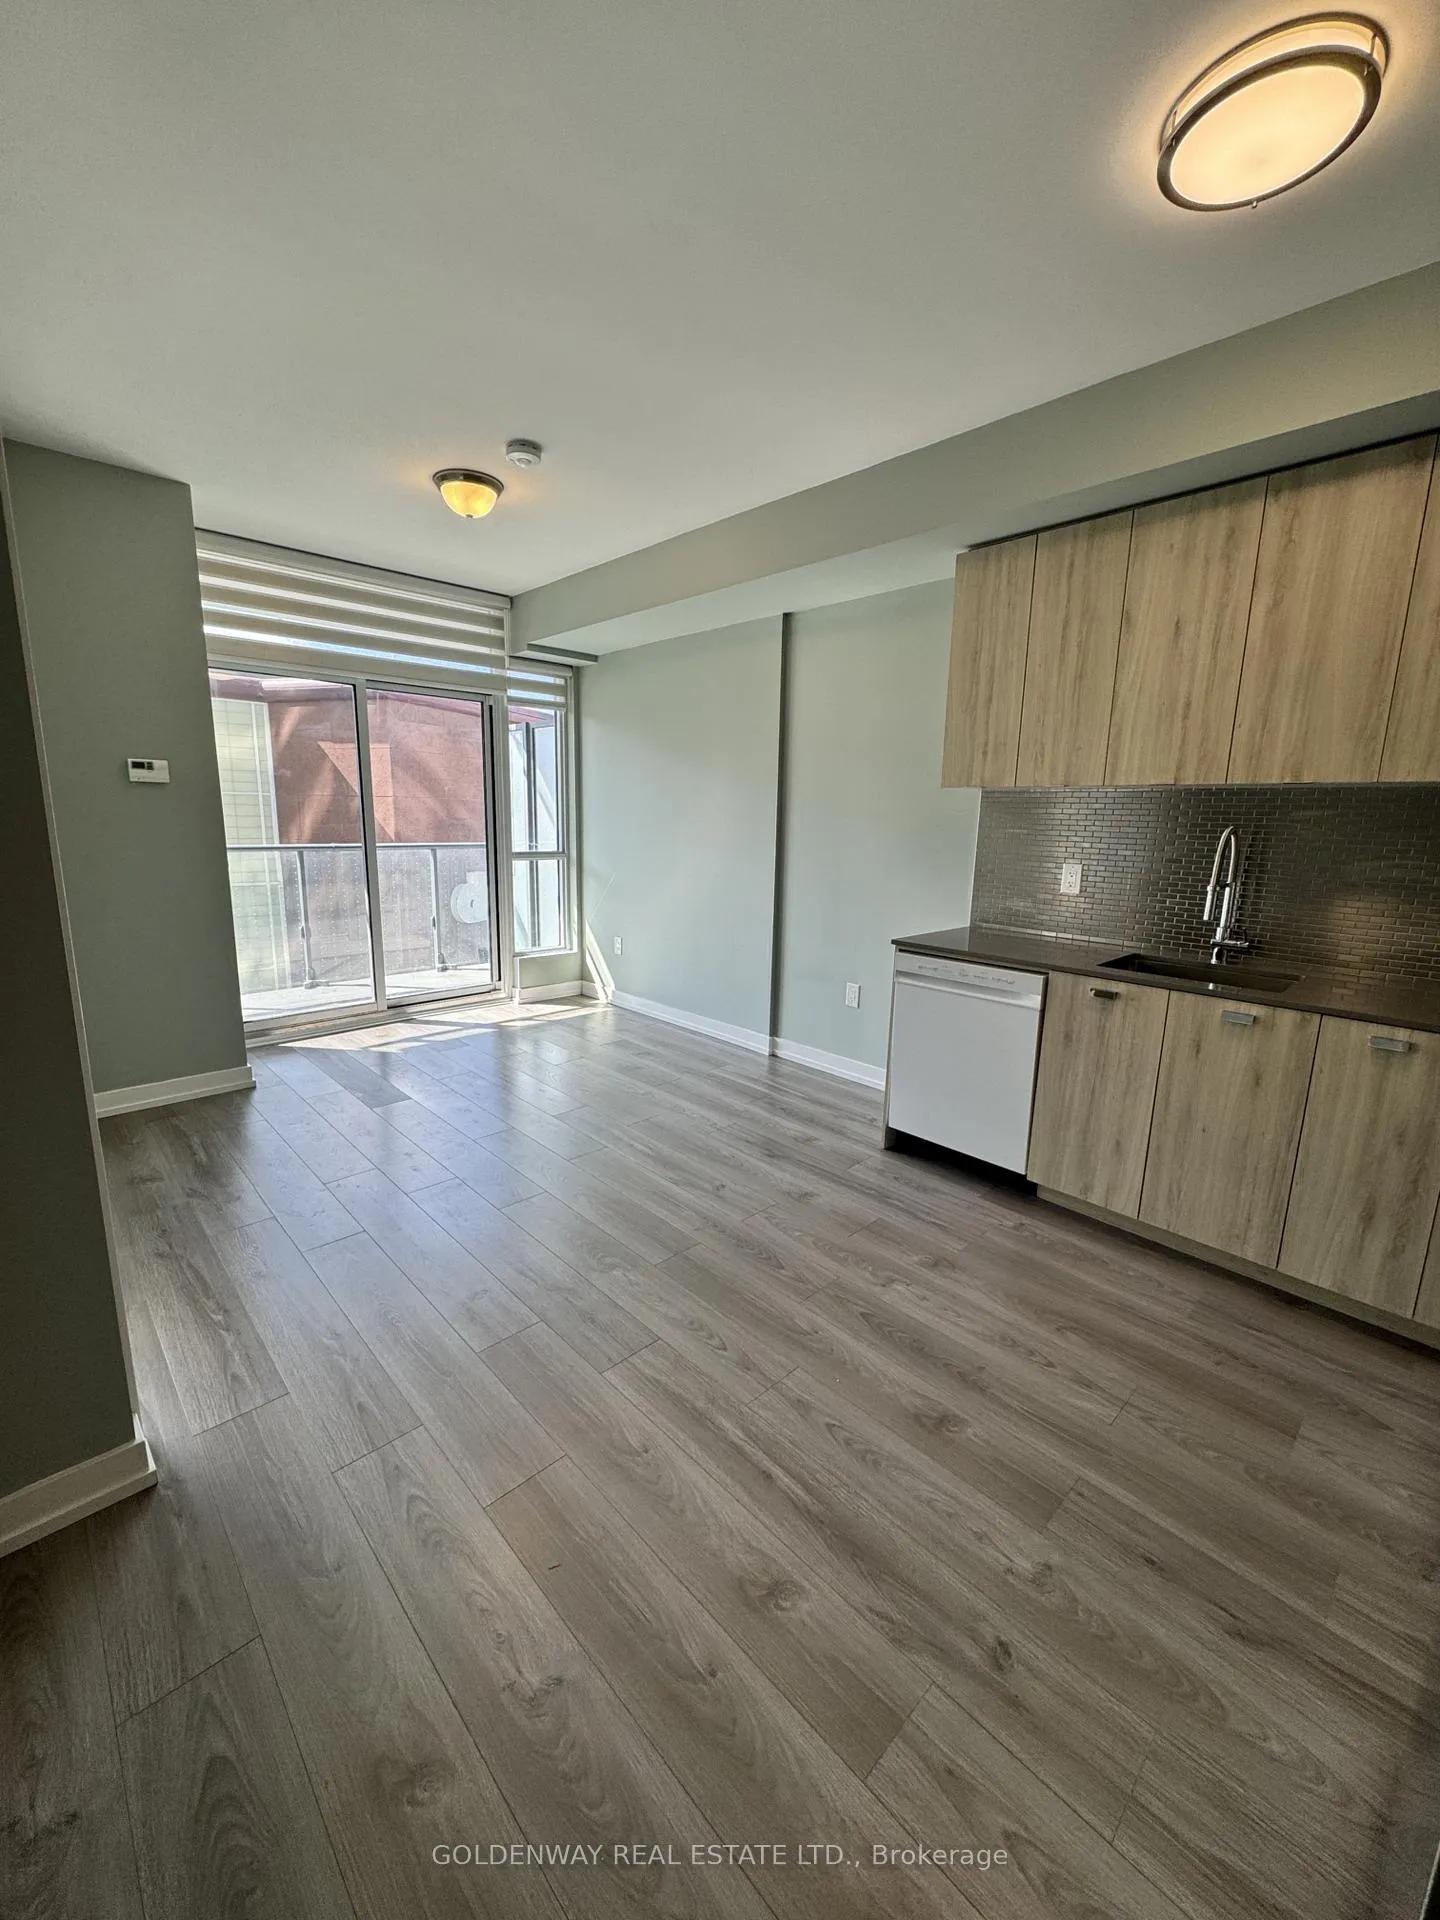
IncludedS/s fridge, stove, micro-hood fan, dishwasher. stacked washer/dryer. central air conditioning, common elements, building insurance, parking, heat & (internet is included!), Tenant is responsible for hydro & water & tenant insurance!!
- Included: S/s fridge, stove, micro-hood fan, dishwasher. stacked washer/dryer. central air conditioning, common elements, building insurance, parking, heat & (internet is included!)
- Not included: Tenant is responsible for hydro & water & tenant insurance!!
NearbyPublic transit, library, school, rec./commun.centre
- Close to: Public transit, library, school, rec./commun.centre
Listing detailsW12794514, Rented, Feb 16, 2026
- MLS® number: W12794514
- Status: Rented
- Listed on: Feb 16, 2026
- Days on market: 29
- Updated: Mar 17, 2026
- Possession: 2026-02-17 / Immediate
- Occupied by: Vacant
- Listing brokerage: GOLDENWAY REAL ESTATE LTD.
About this home
Unit 402, 10 De Boers Drive, North York (York University Heights), ON M3J 0L6
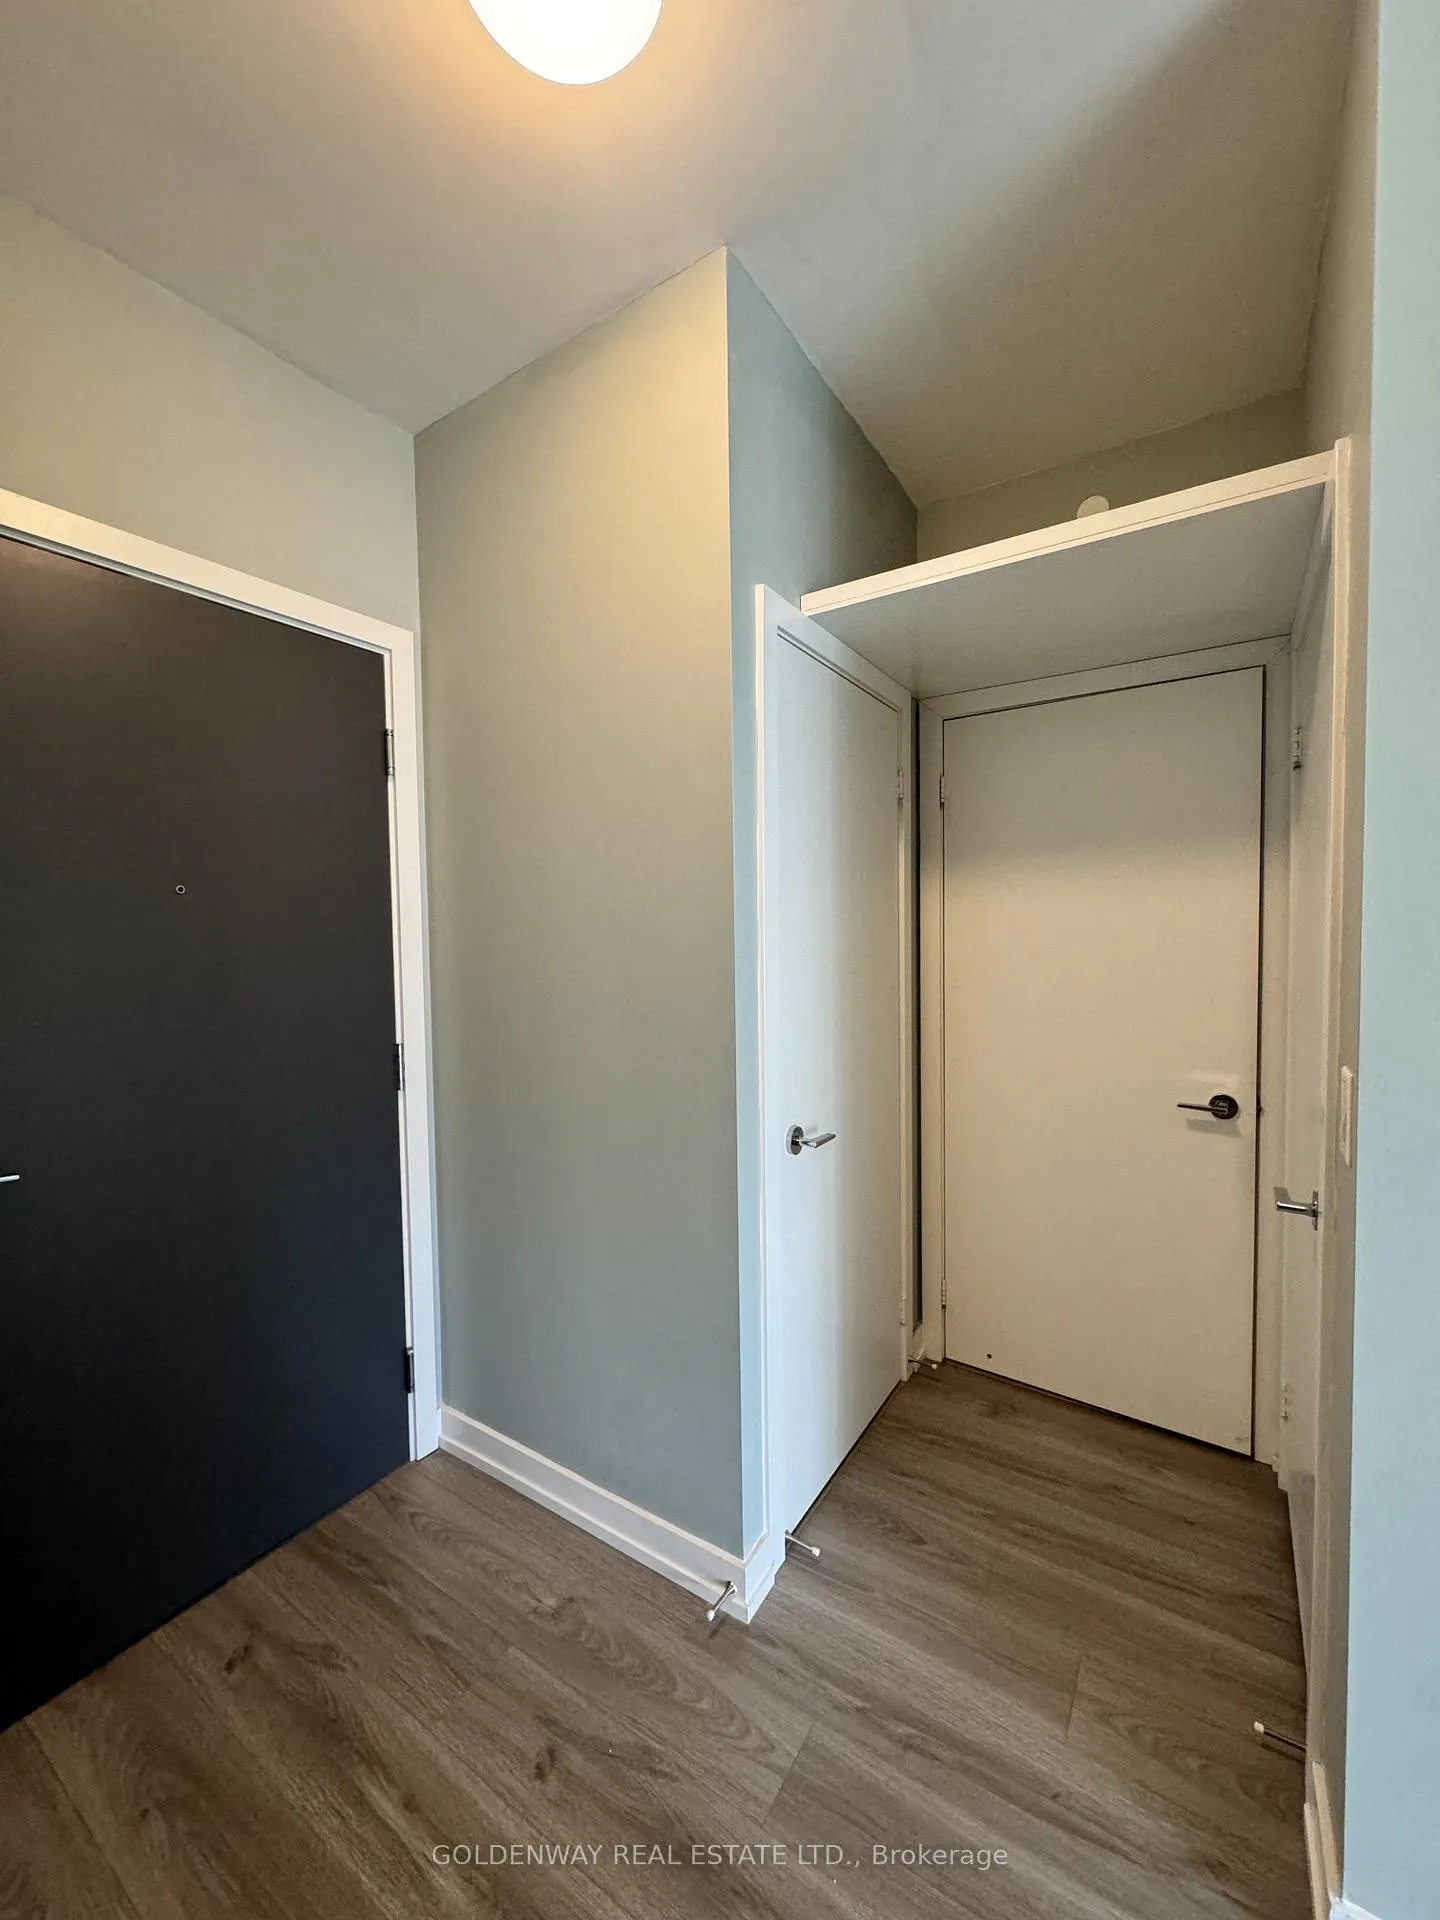
Modern 1 Bedroom + Den ( Can be used as Bedroom ) 2 Washroom with Tons Of Natural Light. At Prime Location 2 Minutes Walk To Sheppard West Station, Premium Finishes Throughout With 9' Ceilings, Modern Open Concept Kitchen. En-Suite Laundry. Close to York University, Yorkdale mall. Steps To Sheppard West Ttc Subway Station. Easy Access To 401, Downsview Park And Much More. Great Amenities Including: Gym, Rooftop Terrace, Party Room, Bbq's, Visitor parking And Dog Wash Station.
Ask about this home
A HOMEH agent will answer your questions about this home.
Know more about Avro Condominiums
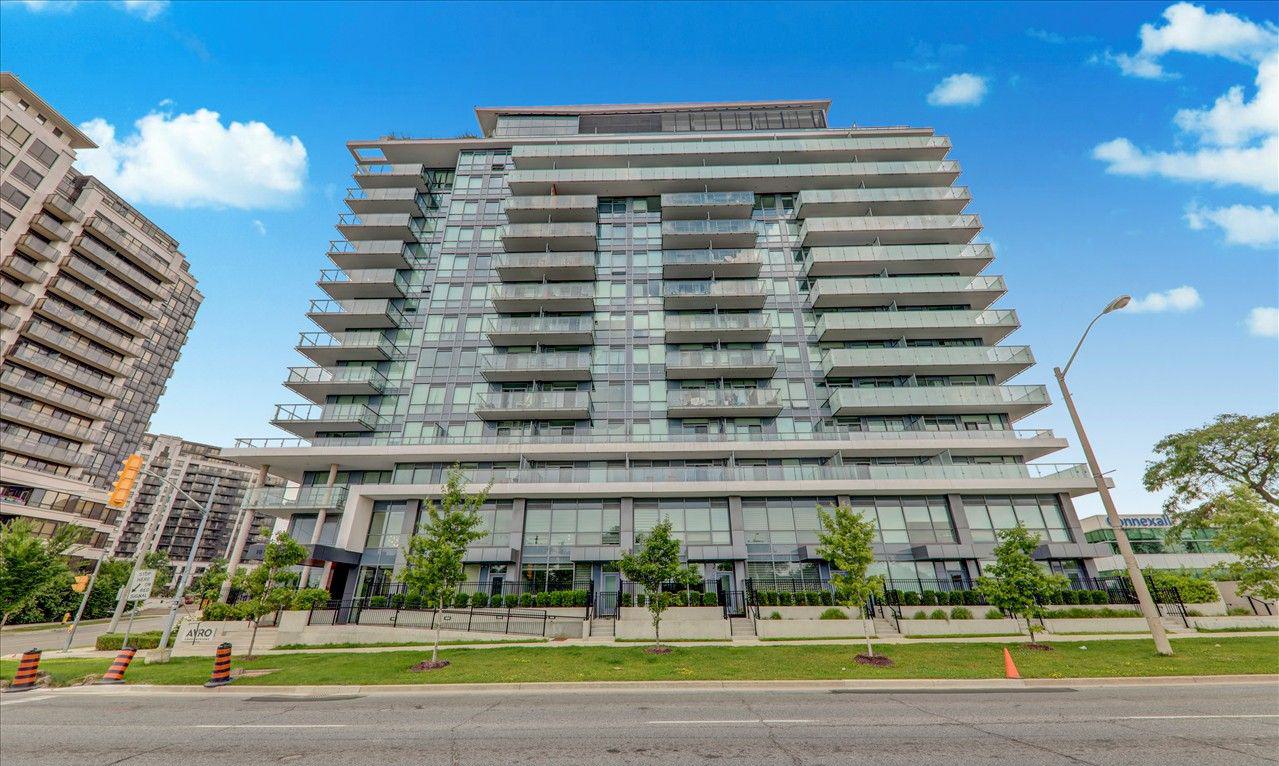
Condo building · 10 De Boers Drive
Avro Condominiums is a 14-storey condo with 180 suites, built in 2019 by Davpart. Right now 3 for rent are on the market here.
- 14storeys
- 180suites
- $730/sq ft
- 2019built
No similar units for rent in Avro Condominiums right now.
Around this home
Daily convenience, out of 100, from the distances below
Schools nearby
School rating, out of 10.
Helpful calculators
Your HOMEH agent

"I would see it this week."