

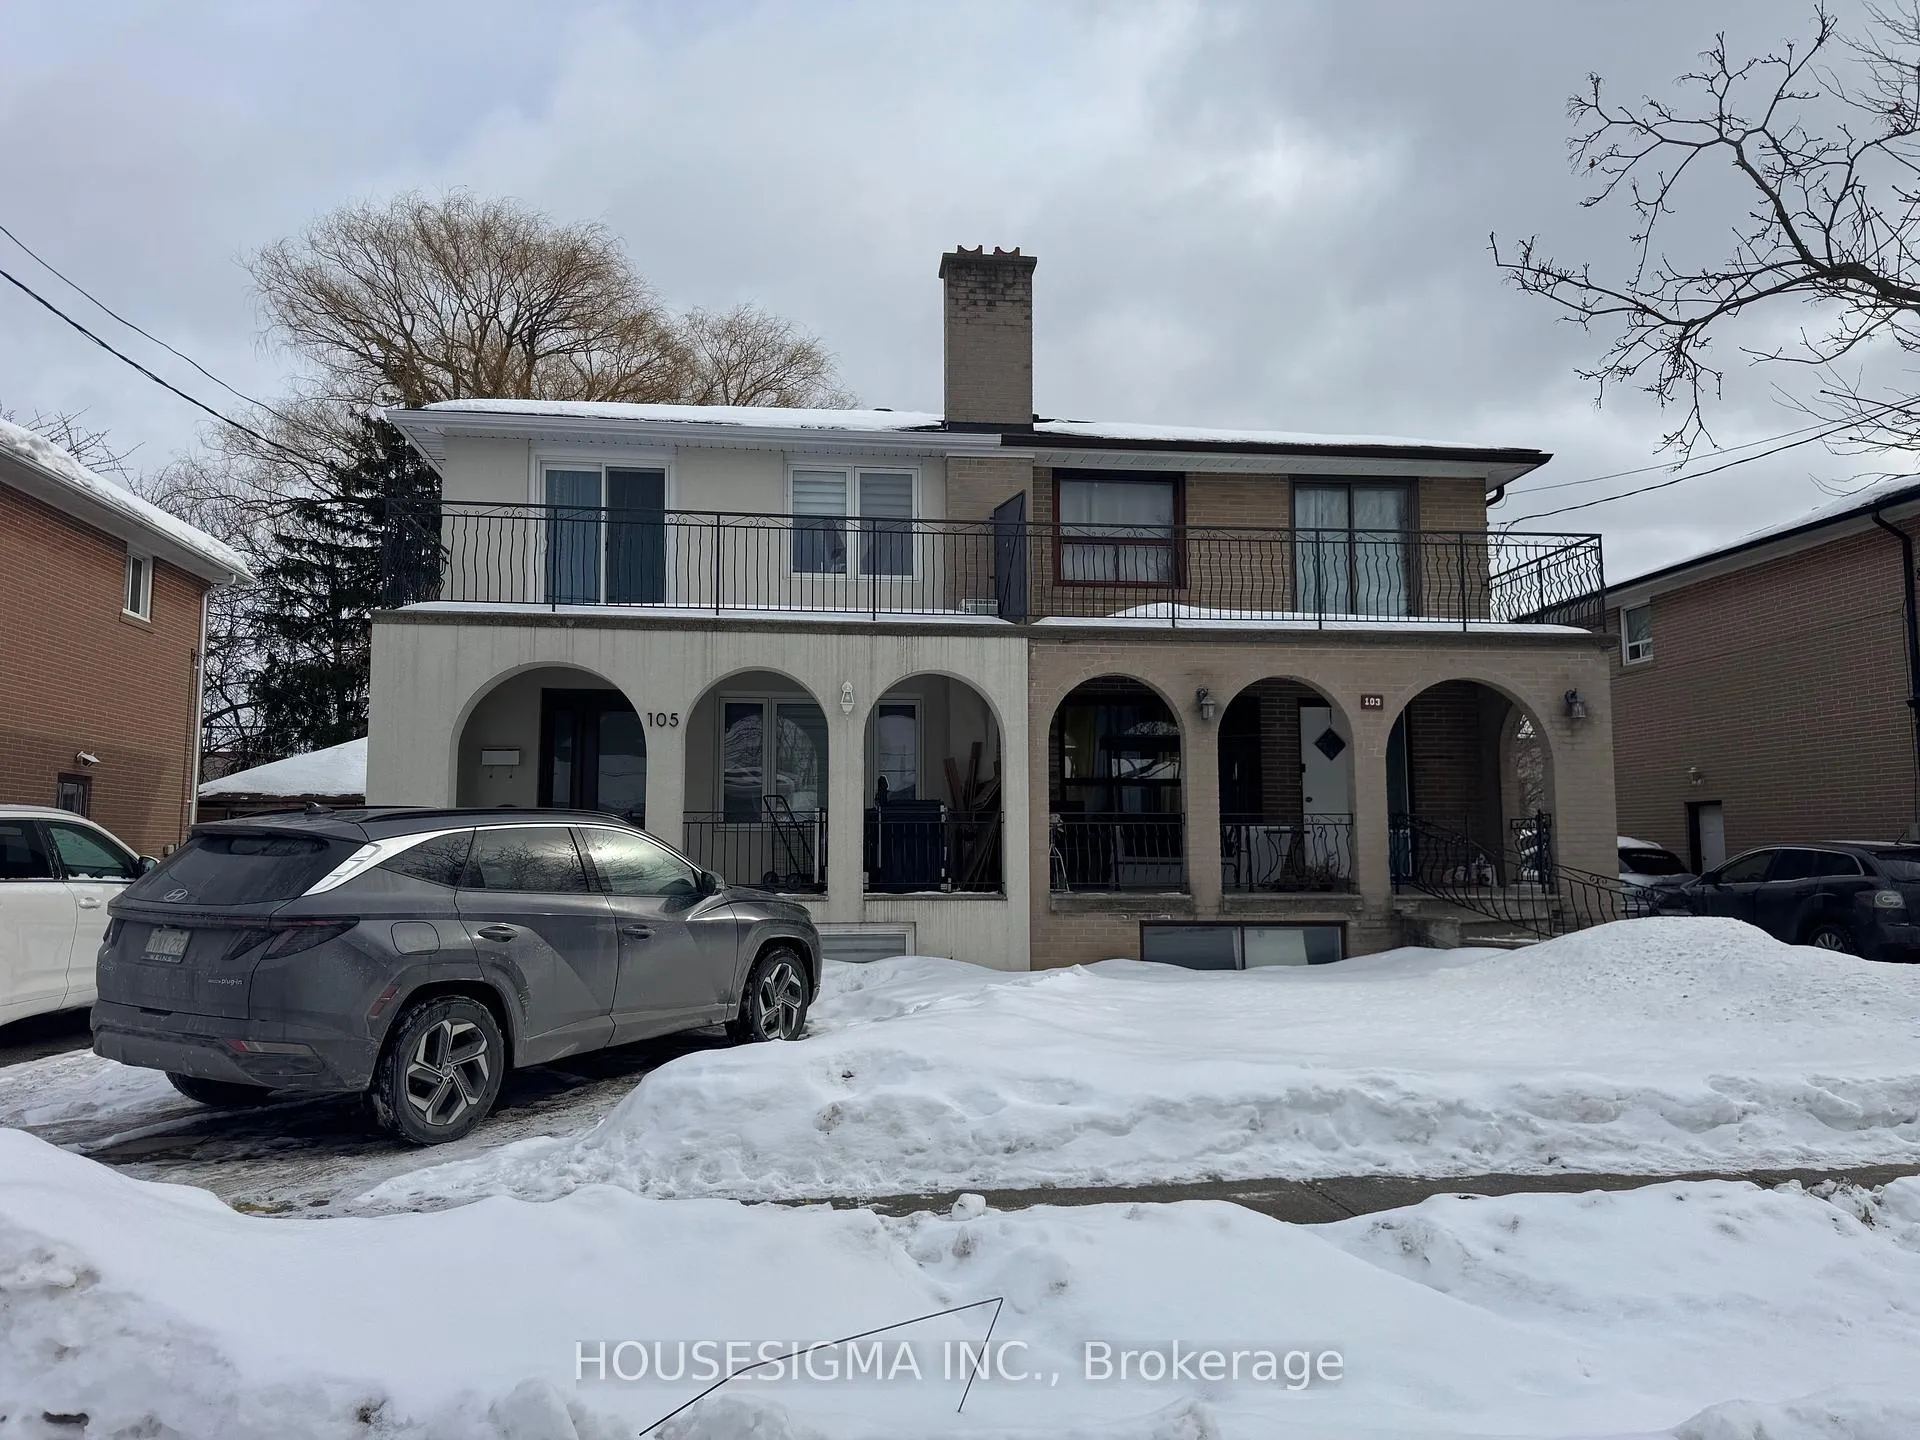
Basement, 105 Habitant Drive
Semi-Detached Terminated
1/15Basement, 105 Habitant Drive
Semi-Detached Terminated
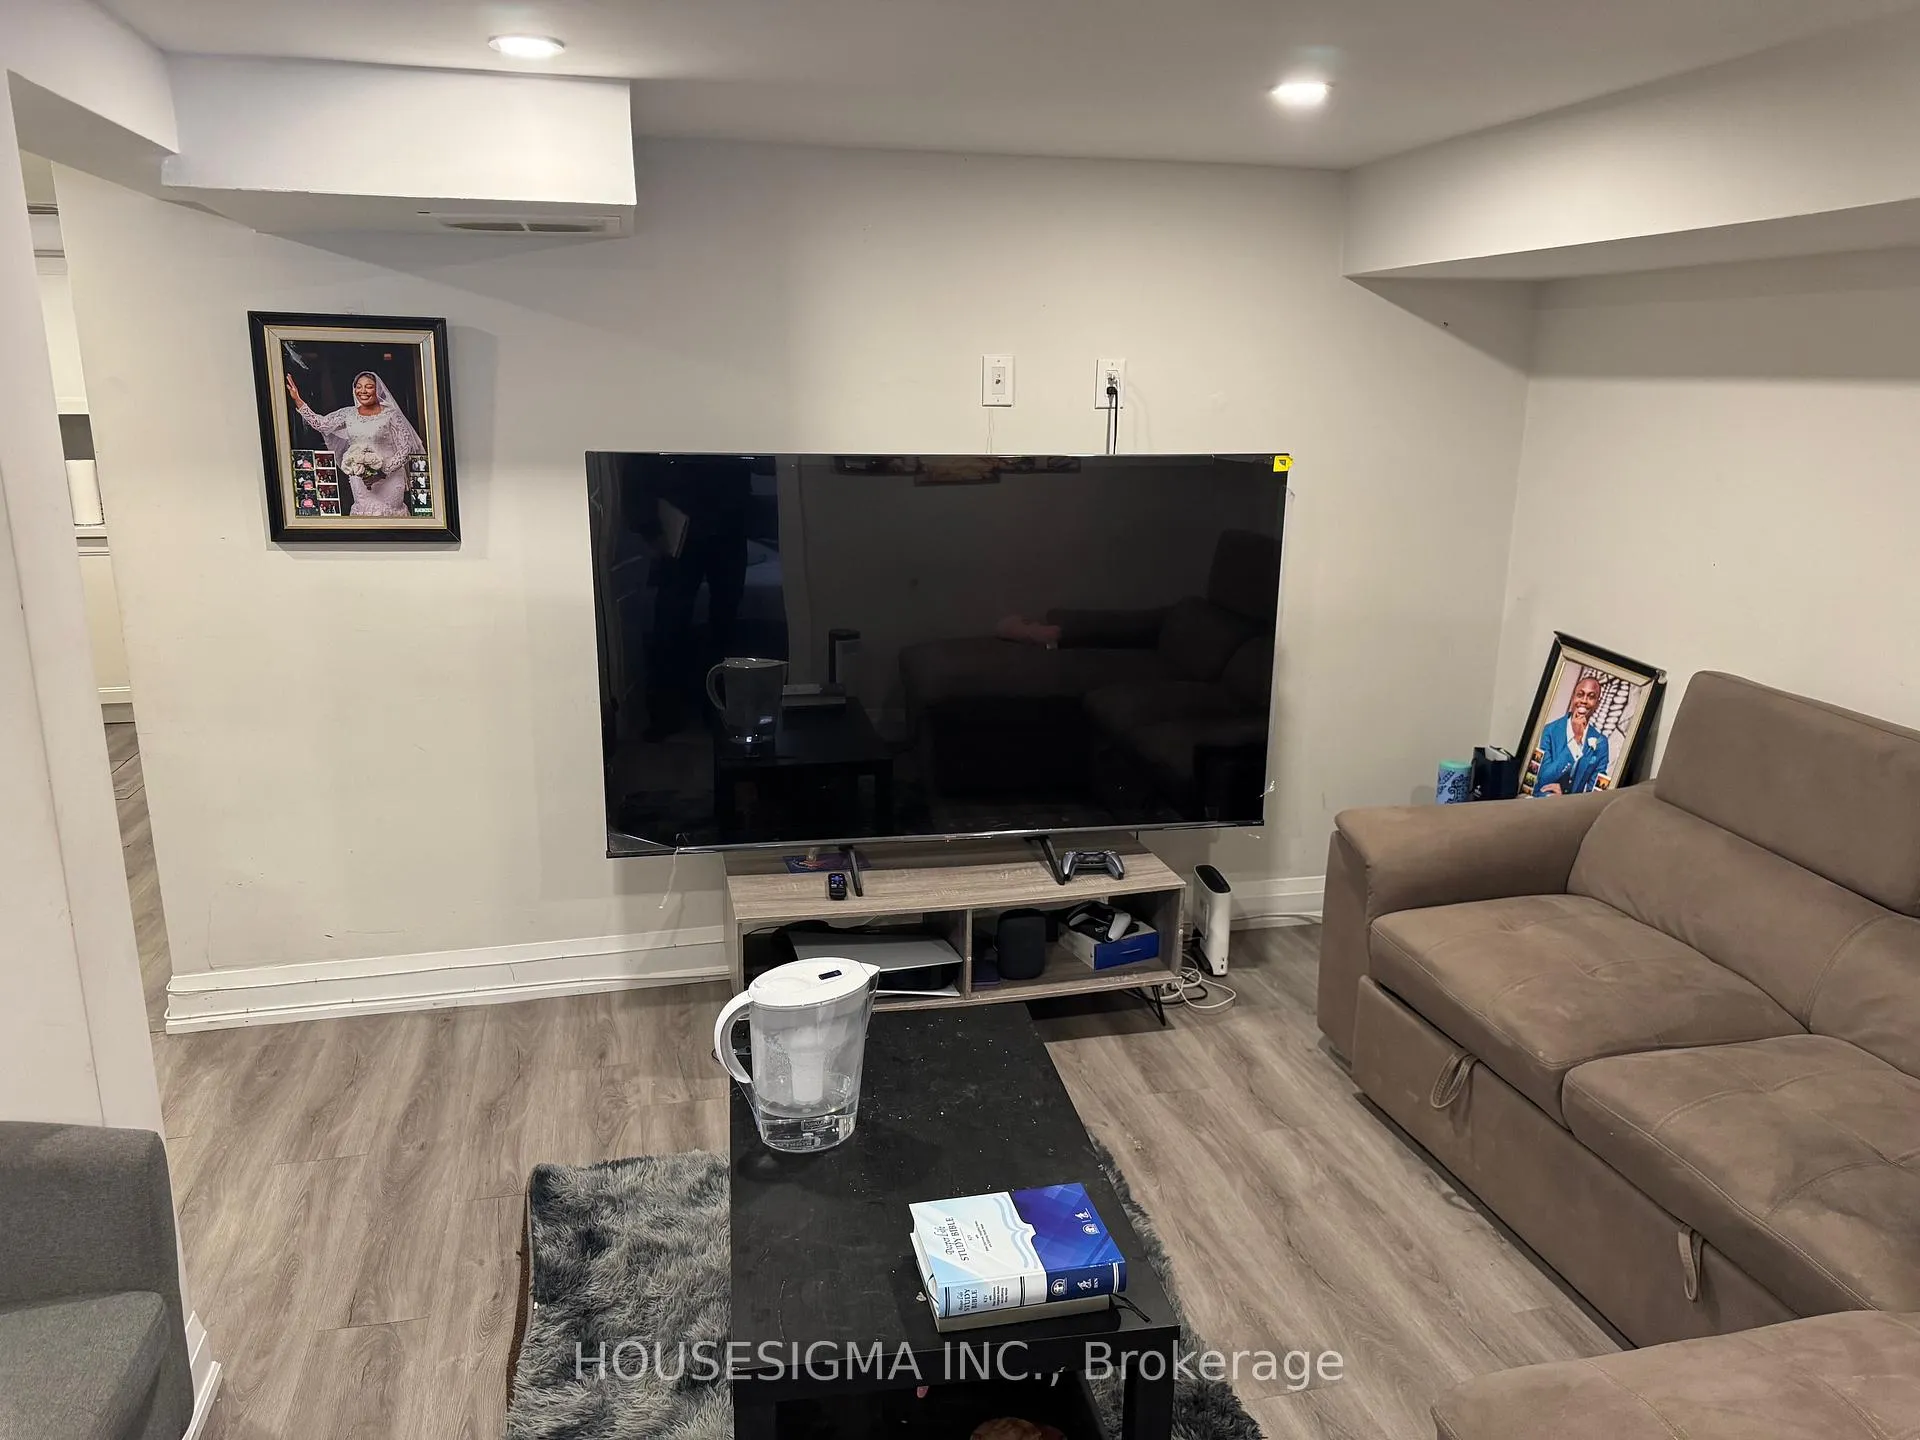 See all 15 photos
2 Bedrooms
1 Bathroom
0 Garage
700–1.1K sq.ft
Basement
— Unit
Property history
- $2,200TerminatedList: 2026-02-17|End: 2026-04-07|49 daysW12792972
Facts and features
- BasementApartment
- Lease term12 months
- FurnishedUnfurnished
- LaundryIn-suite
What stands out
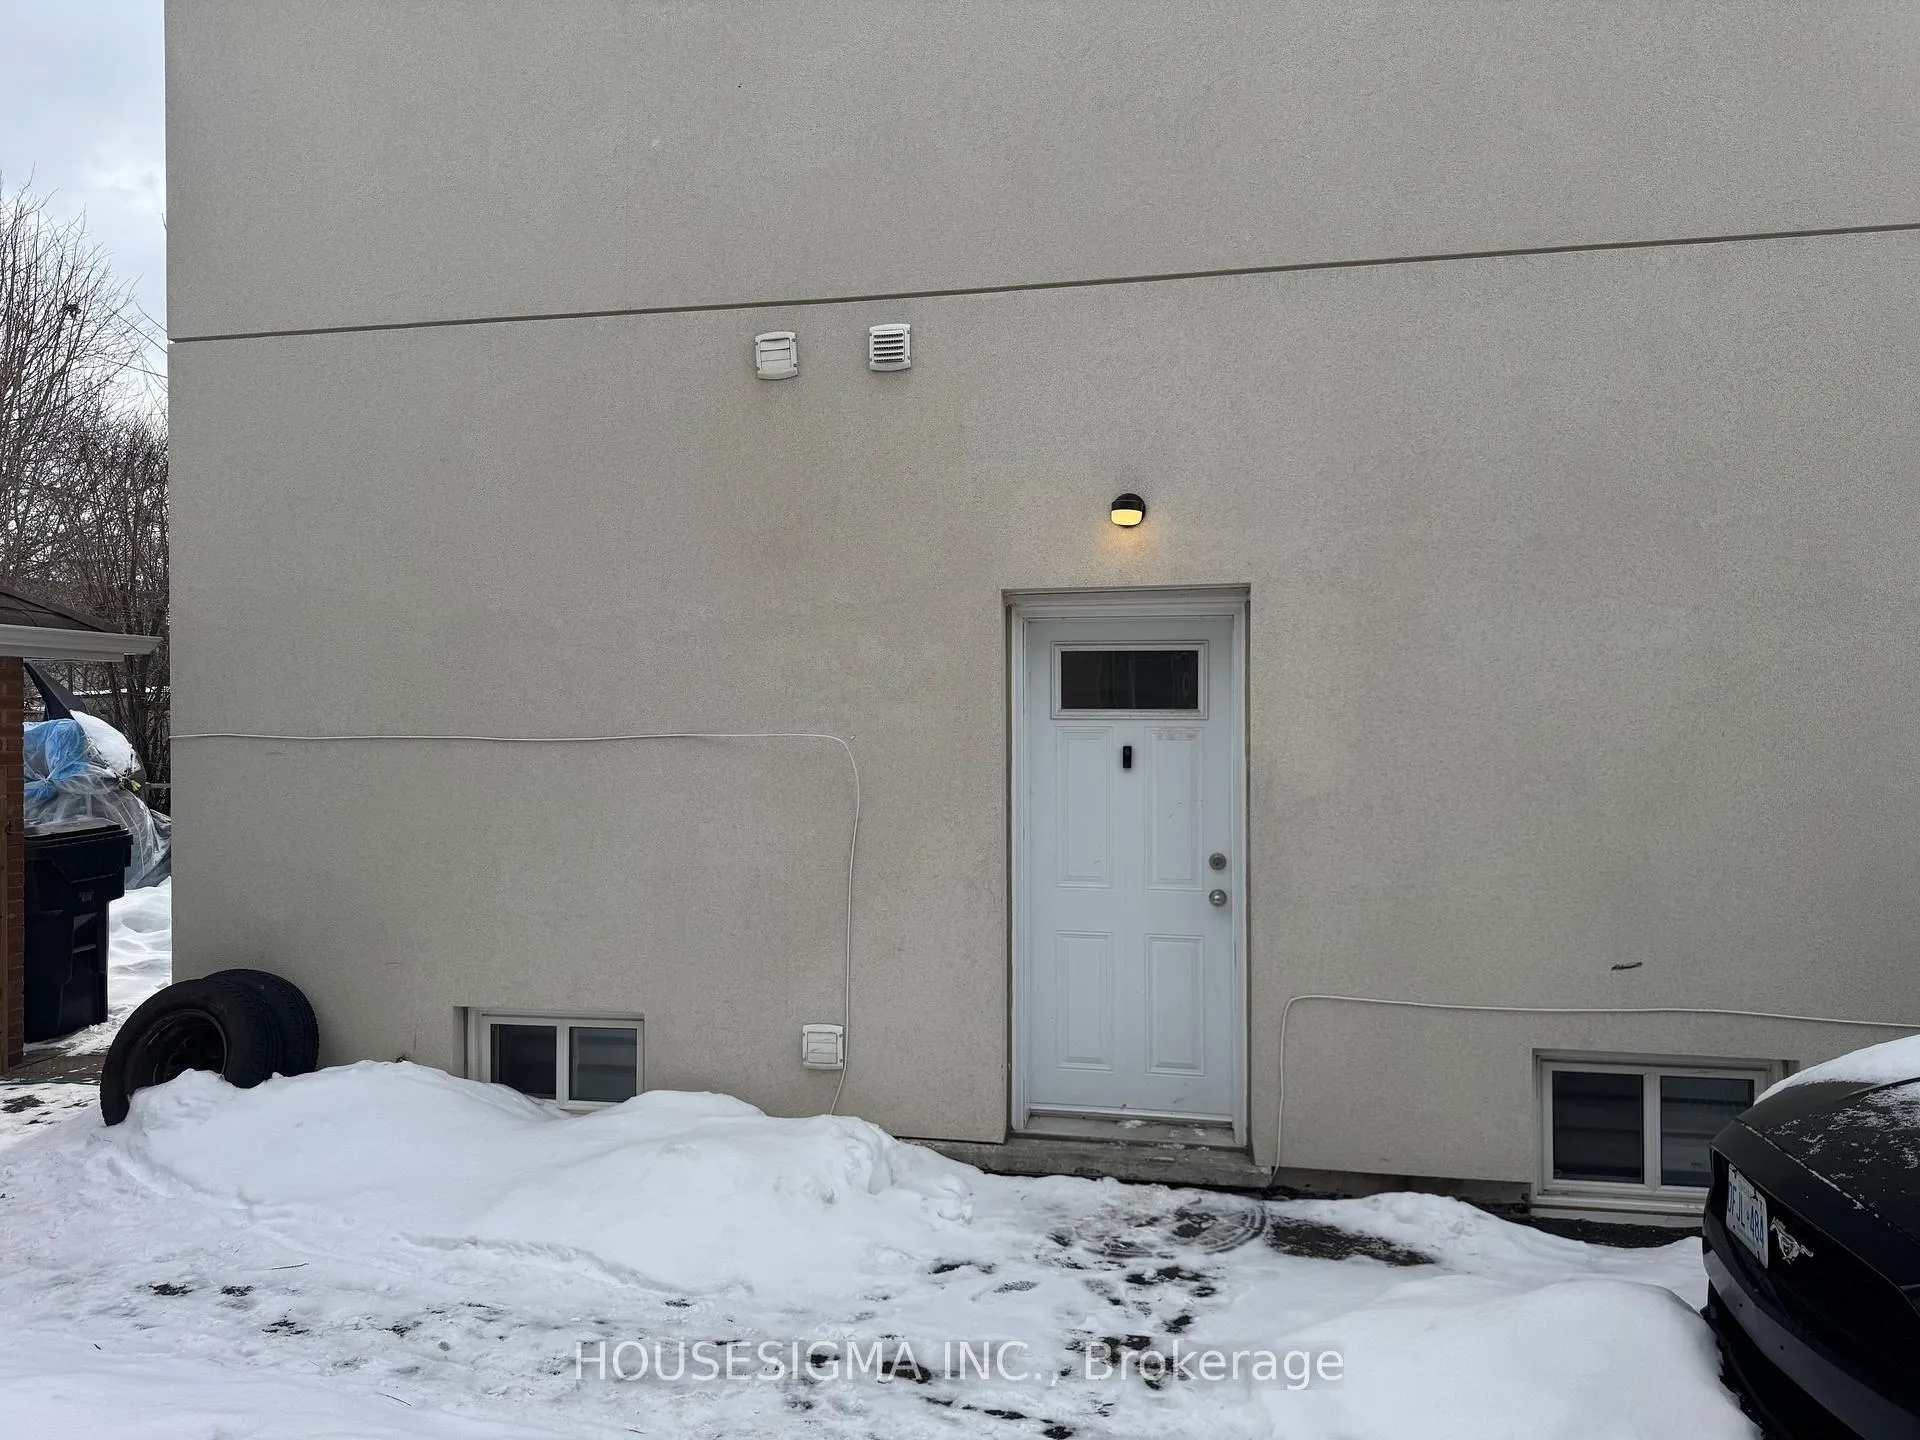
- Separate entrance
- Central air
The homeSemi-Detached, 2-storey, 700–1,100 sq ft
- Type: Semi-Detached
- Style: 2-storey
- Living space: 700–1,100 sq ft
- Basement: Apartment, separate entrance
InsideBroadloom, In-suite laundry, lower level, Rooms above ground 5
- Flooring: Broadloom
- Laundry: In-suite laundry, lower level
- Rooms above ground: 5
- Bedrooms: 2
- Bathrooms: 1
- Kitchens: 1
Outside and lotStucco (plaster), Asphalt shingle, Concrete
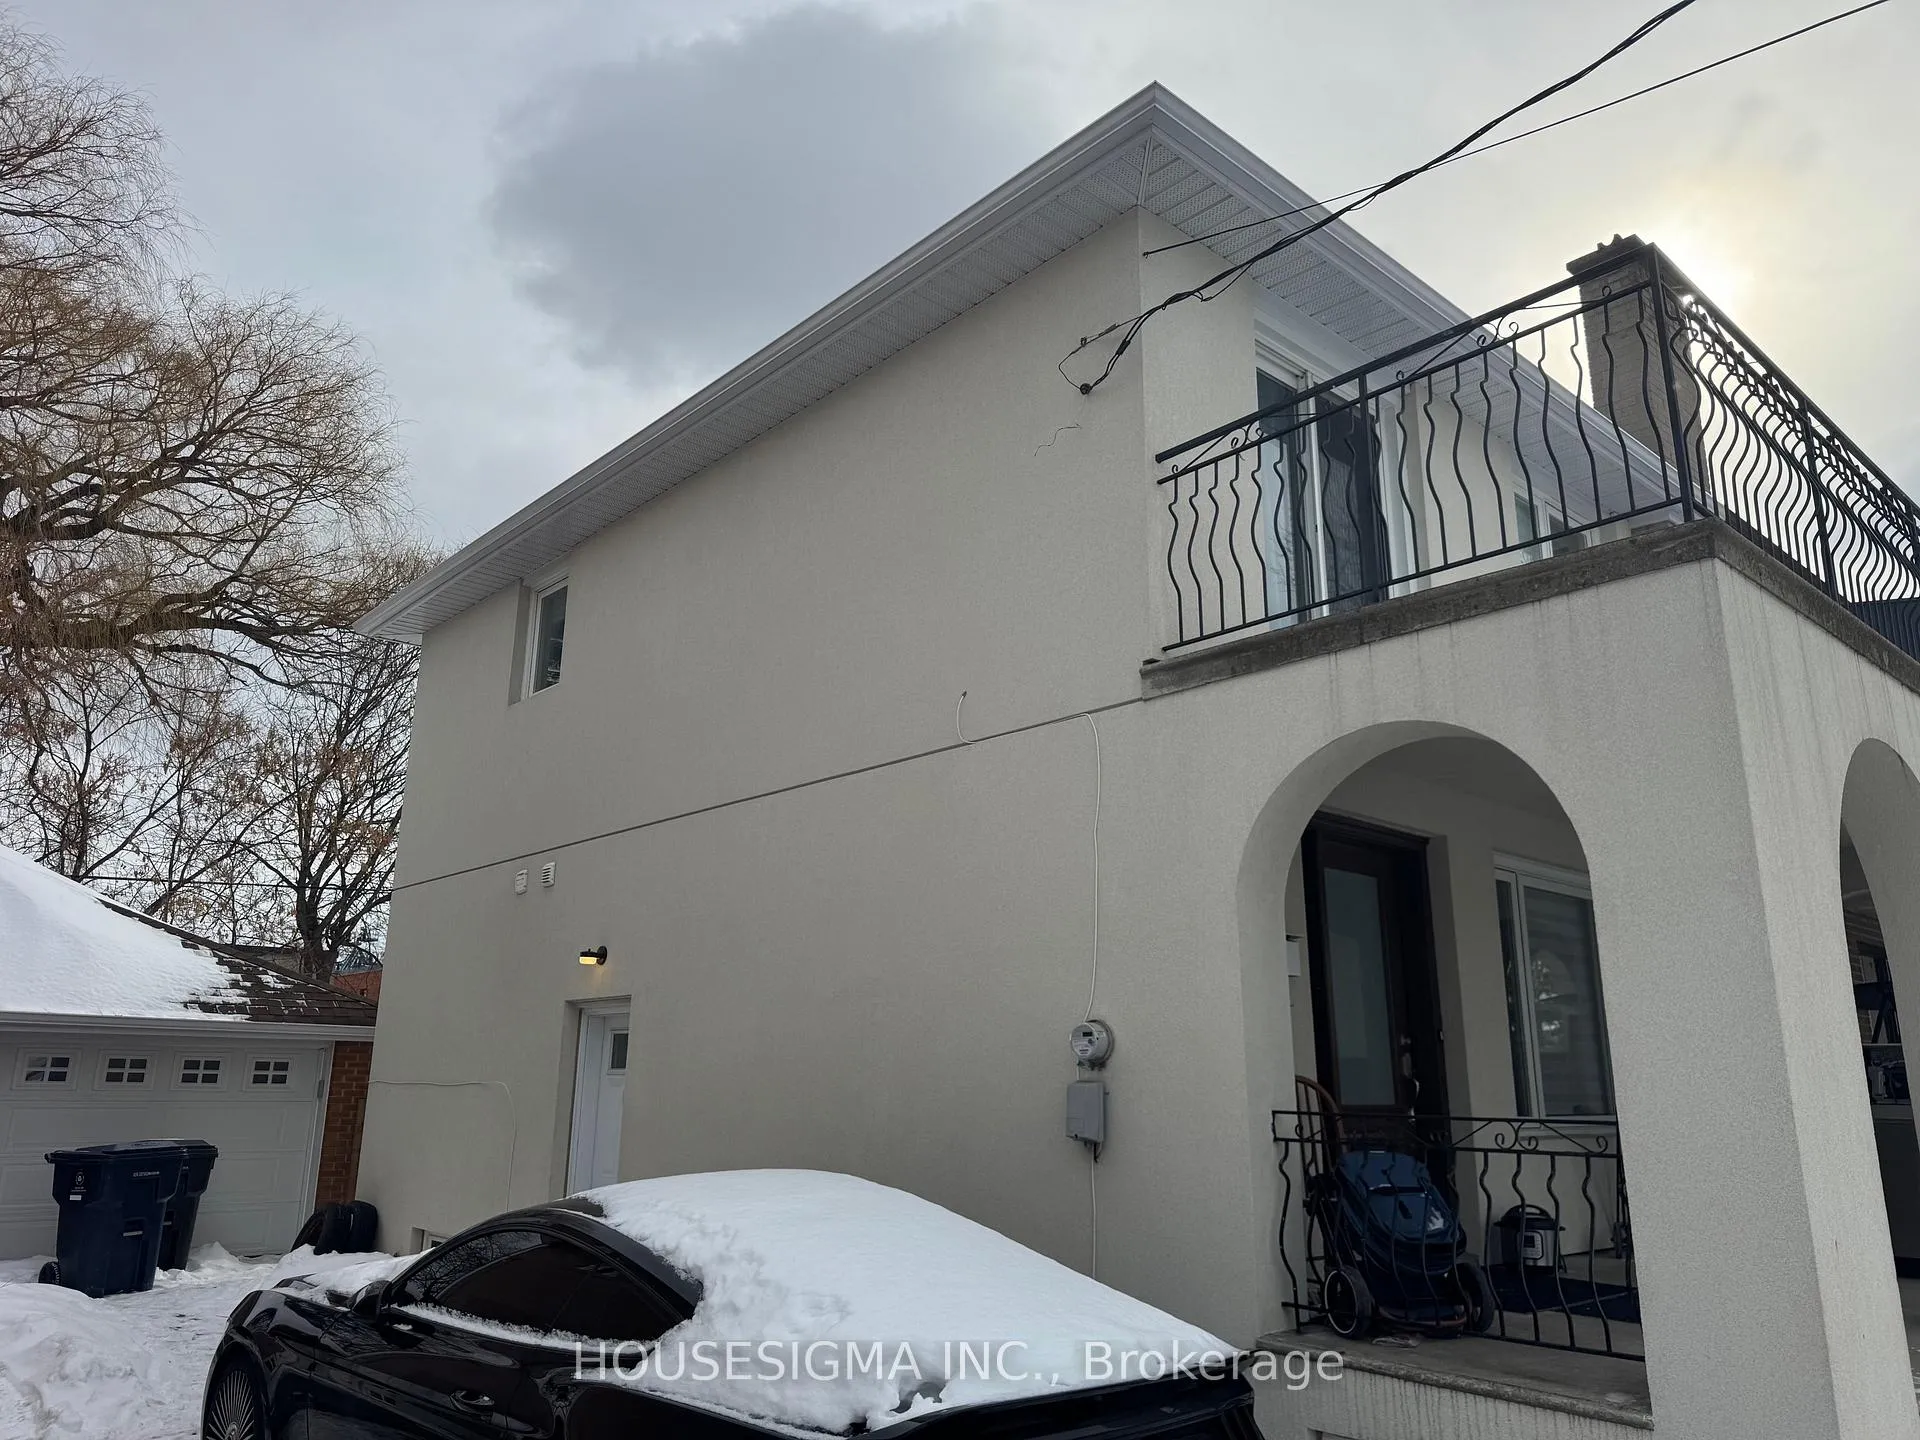
- Exterior: Stucco (plaster)
- Roof: Asphalt shingle
- Foundation: Concrete
Parking1 Parking
- Spaces: 1 Parking
Heating, water and powerForced air, gas, Central air, Municipal water
- Heating: Forced air, gas
- Cooling: Central air
- Water: Municipal water
- Sewer: Municipal sewer
Rent and termsRent $2,200 a month, Basement, Unfurnished
- Rent: $2,200 a month
- Space for rent: Basement
- Furnished: Unfurnished
- Lease: 12 months
- Rent includes: Central air conditioning, heat, hydro, parking, water
- Deposit: Required
- Credit check: Required
- Employment letter: Required
- Rental application: Required
- References: Required
IncludedExisting appliances: stove, fridge, washer&dryer. all light fixtures and window coverings. central air conditioning. one parking. utilities(heat, water and hydro)., Access to backyard. for main level tenant only.
- Included: Existing appliances: stove, fridge, washer&dryer. all light fixtures and window coverings. central air conditioning. one parking. utilities(heat, water and hydro).
- Not included: Access to backyard. for main level tenant only.
Listing detailsW12792972, Terminated, Feb 17, 2026
- MLS® number: W12792972
- Status: Terminated
- Listed on: Feb 17, 2026
- Days on market: 49
- Updated: Apr 7, 2026
- Possession: 2026-04-15 / 30-59 days
- Occupied by: Tenant
- Listing brokerage: HOUSESIGMA INC.
About this home
Basement, 105 Habitant Drive, North York (Humbermede), ON M9M 2P4
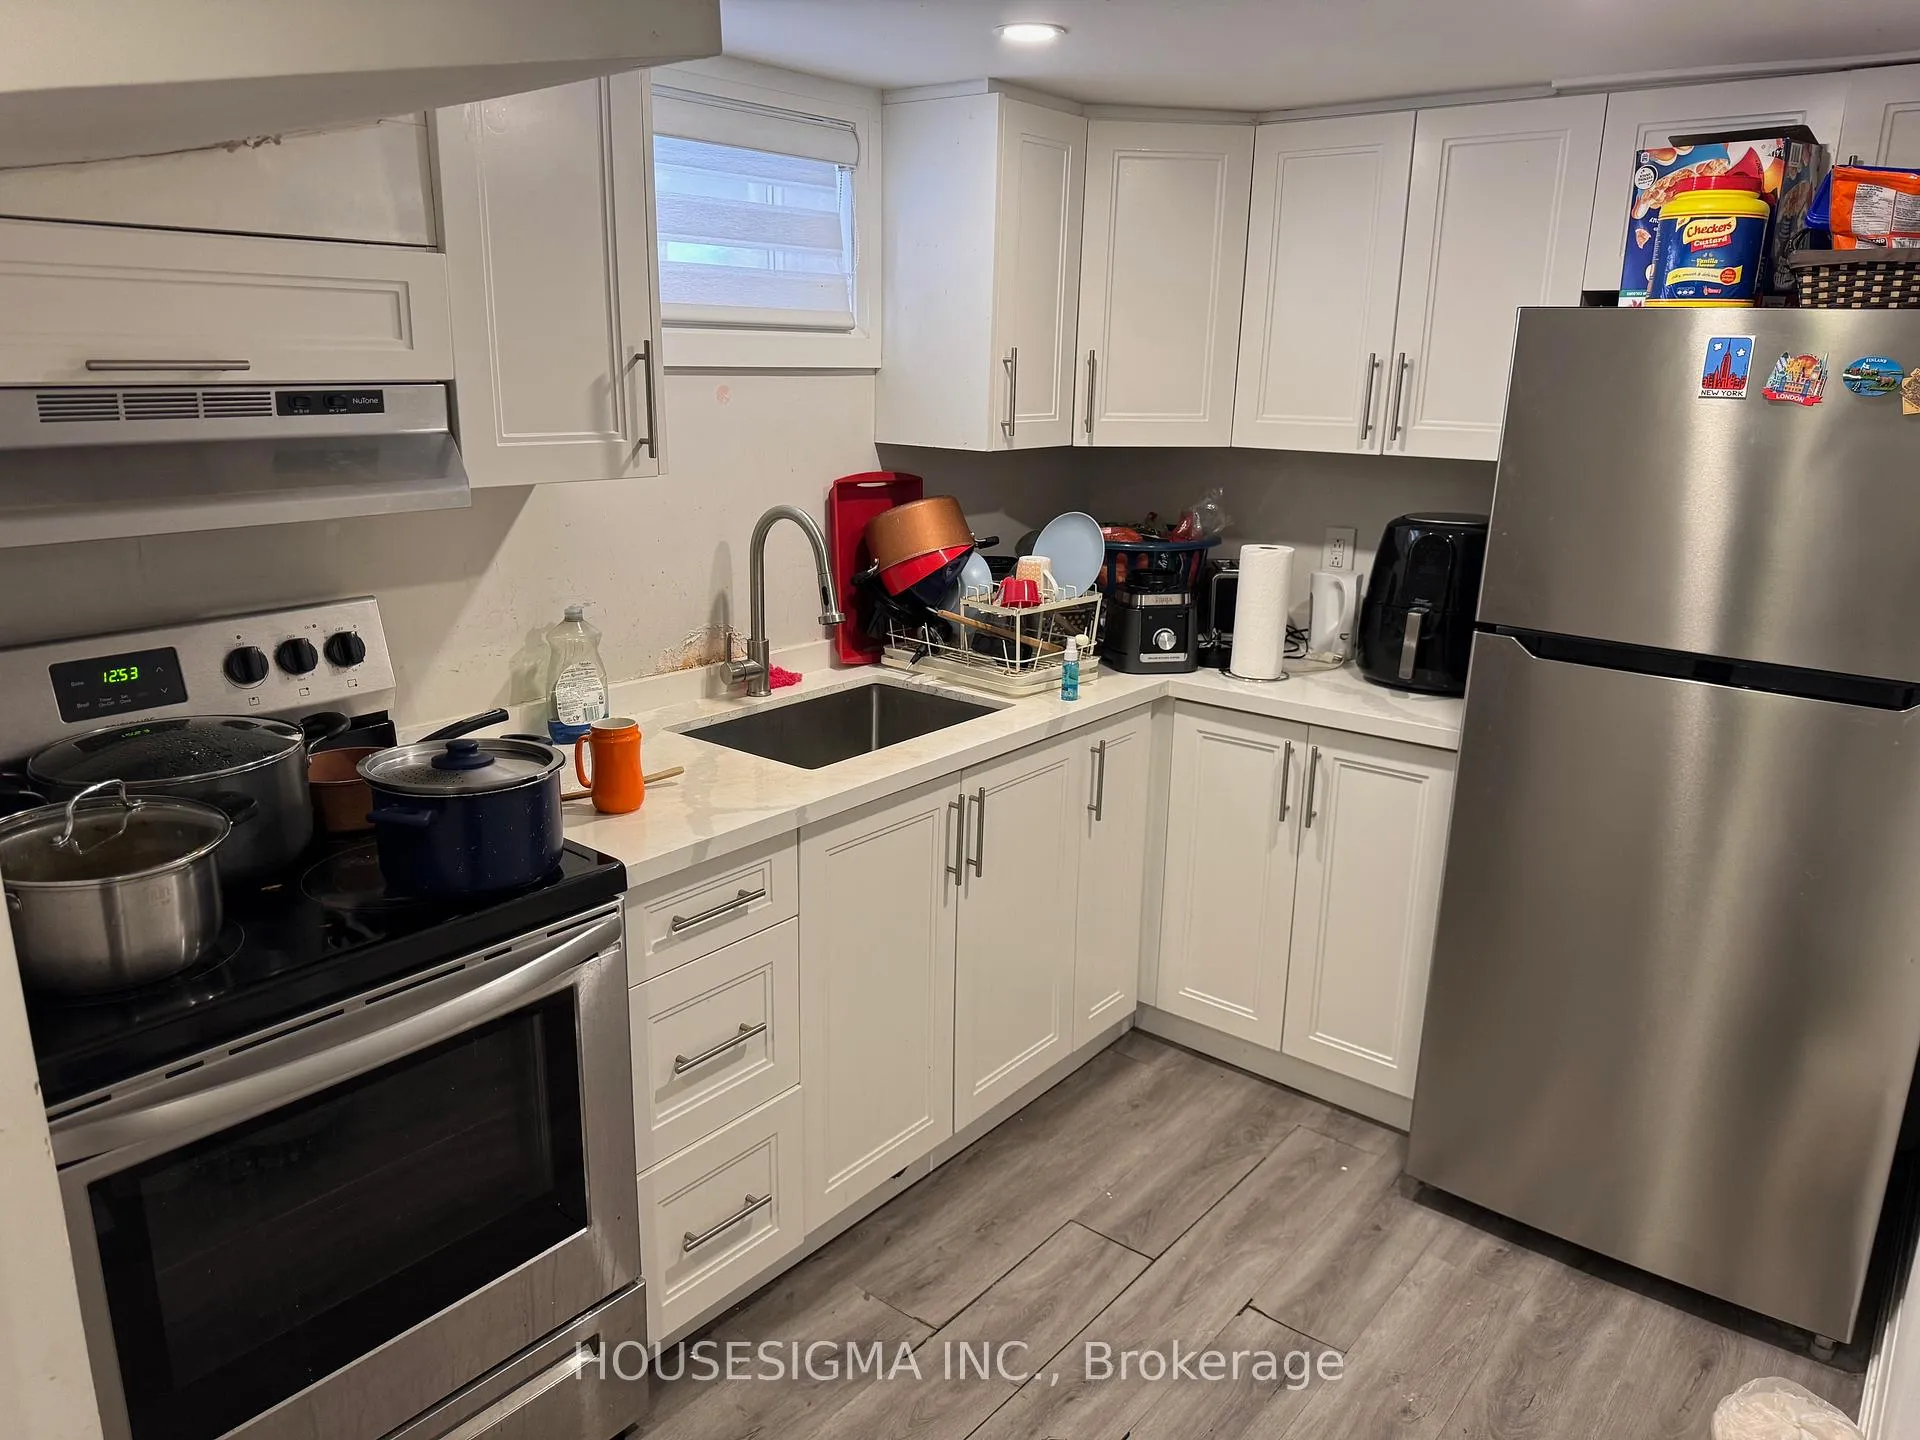
Upgraded all inclusive(Heat, Hydro and Water included) 2 bedroom basement unit with separate entrance and parking. The unit is upgraded with pot lights, laminate flooring in the main area, stainless steel appliances and quartz countertop in the kitchen, renovated full bath and features separate ensuite laundry. This is a family friendly neighbourhood in close proximity to schools, parks, shopping and public transportation.
Read more
Ask about this home
A HOMEH agent will answer your questions about this home.
Ask a question
Around this home
Weston Rd/Sheppard Ave W
Errands
Transit
Parks
Schools
Daily convenience, out of 100, from the distances below
ParkHabitant Park · 4 within 1 km6 min walk358 m
Grocery7 Day Convenience10 min walk603 m
SchoolSt Jude Catholic School7 min walk430 m
Train stationEmery16 min walk990 m
PharmacyWeston Care Pharmacy10 min walk643 m
Cafés & foodJerk So Good · 15 within 1 km8 min walk477 m
Gym & rec centreHabitant Arena7 min walk410 m
LibraryToronto Public Library - Woodview Park8 min walk472 m
WalkDriveStraight-line distance, open map data
Grocery0.6 km
Park0.4 km
Coffee0.6 km
Dining0.5 km
Emery1.0 km
Schools nearby
School rating, out of 10.
St Jude Catholic Schoolelementary · Catholic · 0.4 km
5.3/10Fair
Emery EdVance Secondary Schoolsecondary · Public · 0.5 km
—
Emery Collegiate Institutesecondary · Public · 0.5 km
2.8/10Low
Contact agent
Helpful calculators
Rent vs buy
Affordability
Mortgage
Down payment
Stress test
CMHC insurance
Your HOMEH agent

NimaHOMEH agent · North York
"I would see it this week."
Ask Nima