

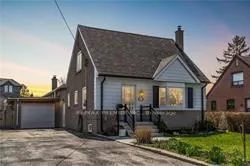
Bsmt Apt B, 31 Compton Crescent
Detached Expired
1/12Bsmt Apt B, 31 Compton Crescent
Detached Expired
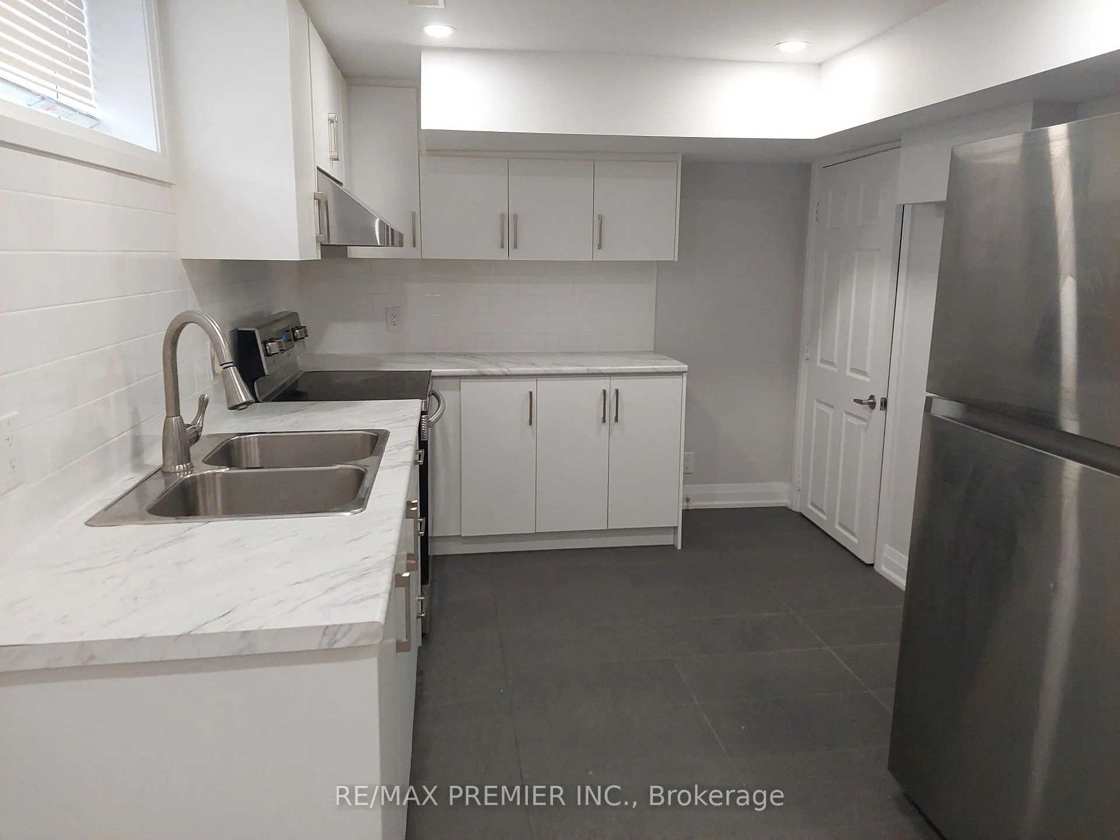
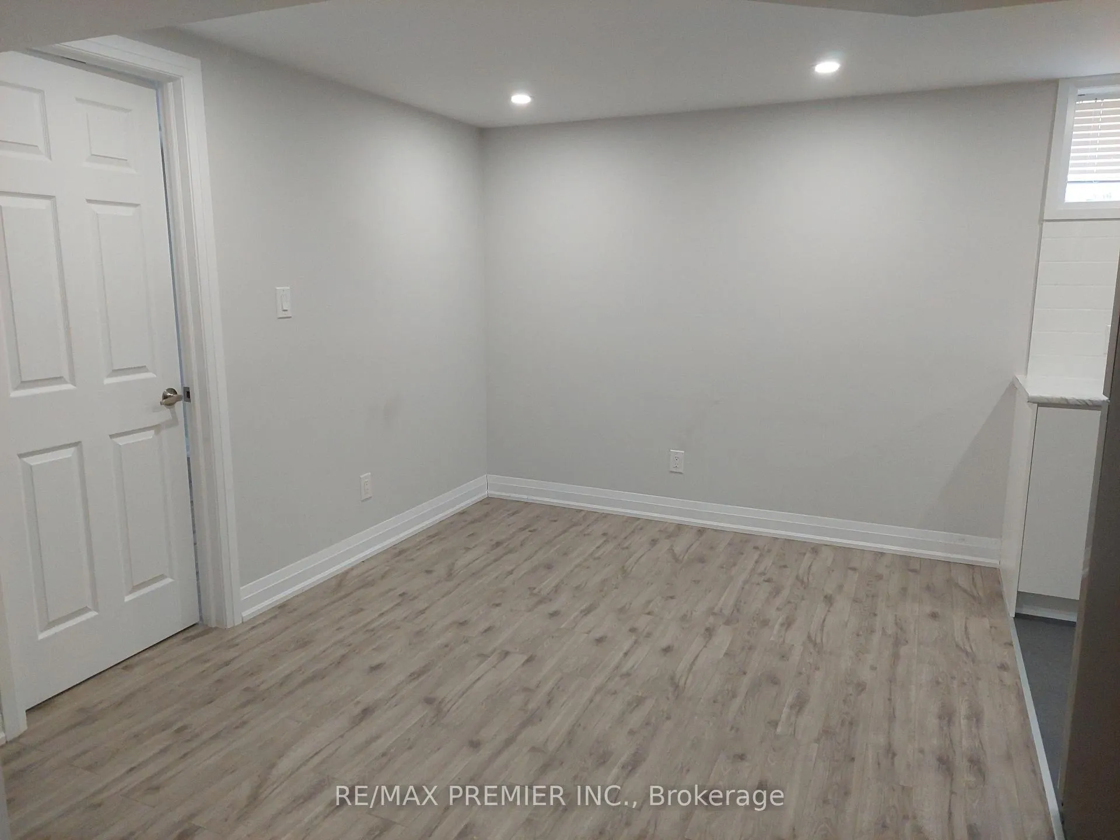
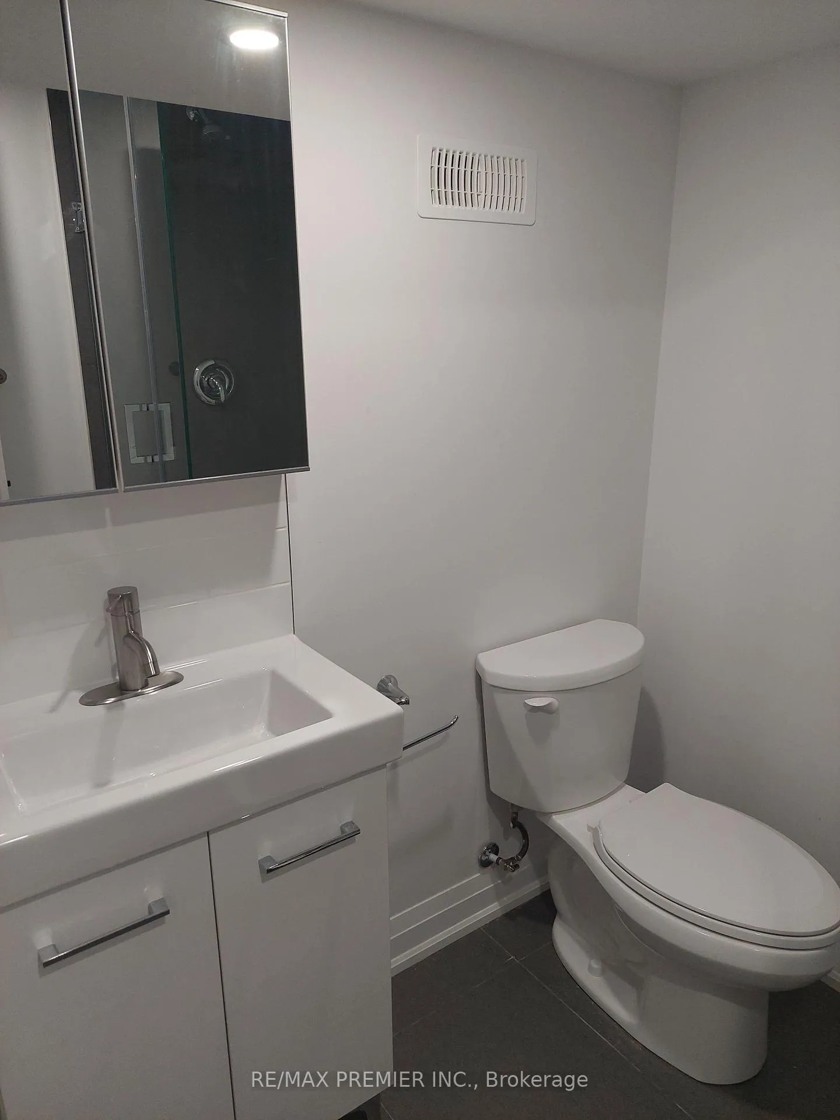
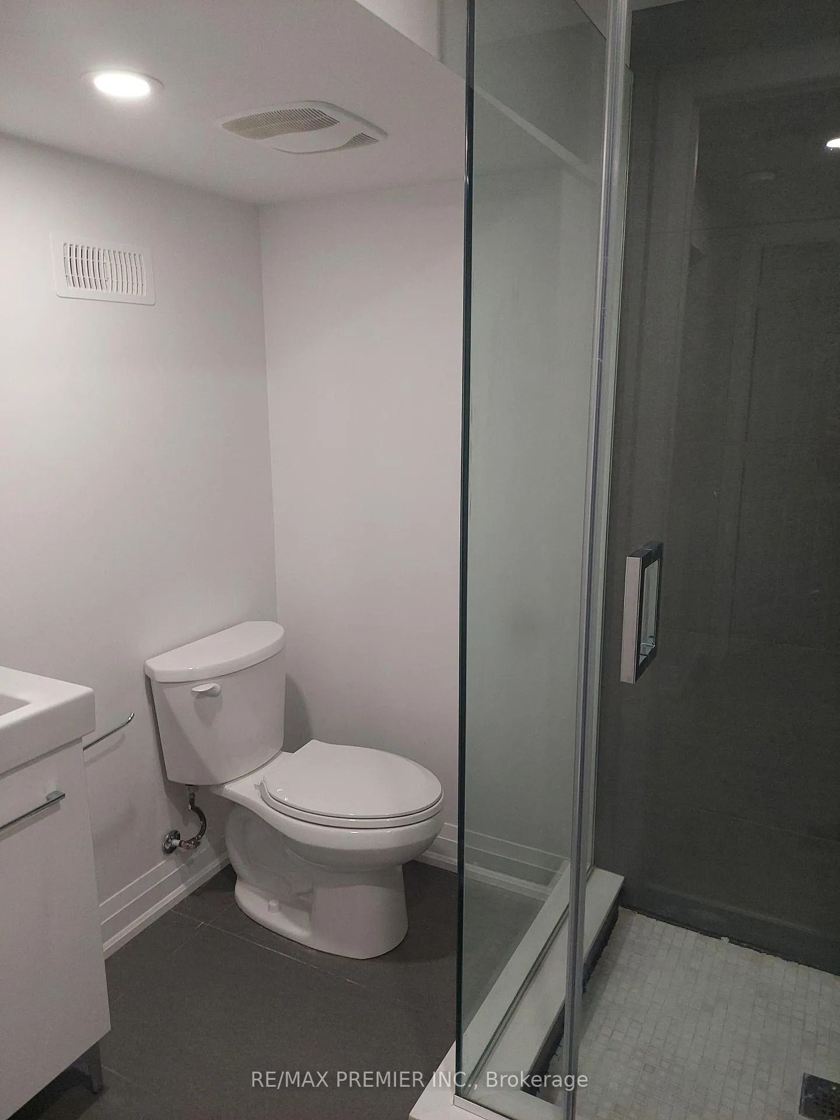 See all 12 photos
2 Bedrooms
1 Bathroom
0 Garage
1.5K–2K sq.ft
Basement
— Unit
Property history
- $1,850ExpiredList: 2026-02-16|End: 2026-05-31|104 daysW12792808
Facts and features
- BasementApartment
- Lot size50 × 118 ft
- Lease term12 months
- FurnishedUnfurnished
What stands out
- Central air
The homeDetached, 1 1/2 storey, 1,500–2,000 sq ft
- Type: Detached
- Style: 1 1/2 storey
- Living space: 1,500–2,000 sq ft
- Basement: Apartment
InsideEnsuite, lower level, Carpet free, Rooms above ground 4
- Laundry: Ensuite, lower level
- Features: Carpet free
- Rooms above ground: 4
- Bedrooms: 2
- Bathrooms: 1
- Kitchens: 1
Outside and lotBrick, vinyl siding, Asphalt shingle, Block
Outside
- Exterior: Brick, vinyl siding
- Roof: Asphalt shingle
- Foundation: Block
- Size: 50 × 118 ft
Parking1 Parking, Mutual
- Spaces: 1 Parking
- Driveway: Mutual
Heating, water and powerForced air, gas, Central air, Municipal water
- Heating: Forced air, gas
- Cooling: Central air
- Water: Municipal water
- Sewer: Municipal sewer
Rent and termsRent $1,850 a month, Basement, Unfurnished
- Rent: $1,850 a month
- Space for rent: Basement
- Furnished: Unfurnished
- Lease: 12 months
- Paid: Monthly
- Rent includes: Heat, hydro, parking, water
- Deposit: Required
- Credit check: Required
- Employment letter: Required
- Rental application: Required
- References: Required
IncludedFridge, stove, washer, dryer, all elf's, all window coverings, 1 parking.
- Included: Fridge, stove, washer, dryer, all elf's, all window coverings, 1 parking.
NearbyHospital, park, place of worship, public transit, school
- Close to: Hospital, park, place of worship, public transit, school
Listing detailsW12792808, Expired, Feb 16, 2026
- MLS® number: W12792808
- Status: Expired
- Listed on: Feb 16, 2026
- Days on market: 104
- Updated: May 31, 2026
- Possession: Immediate
- Occupied by: Vacant
- Listing brokerage: RE/MAX PREMIER INC.
About this home
Bsmt Apt B, 31 Compton Crescent, North York (Downsview-Roding-CFB), ON M3M 2C3
Carpet FreeHospitalParkPlace Of WorshipPublic TransitSchool
Freshly painted and Beautiful 2 Bedroom, 1 Bathroom Basement Apartment in the Desirable Downsview, North York. Offers 1 Parking Spot, Private Laundry, Separate Entrance, Ceramics And Laminates, Potlights, Open Concept Kitchen, 2 Nice Size Bedrooms, Beautiful 3 Pc Bath, And More1 Close To All Amenities And Major Highways! Must Be Seen! All Utilities are included in the rent (Gas, Water, Hydro).
Read more
Ask about this home
A HOMEH agent will answer your questions about this home.
Ask a question
Around this home
Keele St/Wilson Ave
Errands
Parks
Schools
Daily convenience, out of 100, from the distances below
ParkRoding Park · 6 within 1 km8 min walk474 m
GrocerySelam Convenience and Grocery Store9 min walk584 m
SchoolSt Conrad Catholic School4 min walk240 m
PharmacyRexall13 min walk811 m
Cafés & foodKasap Doner · 15 within 1 km10 min walk603 m
Gym & rec centreRoding Community Centre5 min walk315 m
LibraryToronto Public Library - Downsview11 min walk704 m
HospitalHennick Humber Hospital15 min walk903 m
WalkDriveStraight-line distance, open map data
Grocery0.6 km
Park0.5 km
Coffee0.9 km
Dining0.7 km
Gym1.0 km
Hospital0.9 km
Schools nearby
School rating, out of 10.
St Conrad Catholic Schoolelementary · Catholic · 0.2 km
6.5/10Good
St Raphael Catholic Schoolelementary · Catholic · 0.3 km
5.6/10Fair
Blaydon Public Schoolelementary · Public · 0.6 km
—
Contact agent
Helpful calculators
Rent vs buy
Affordability
Mortgage
Down payment
Stress test
CMHC insurance
Your HOMEH agent

NimaHOMEH agent · North York
"I would see it this week."
Ask Nima