

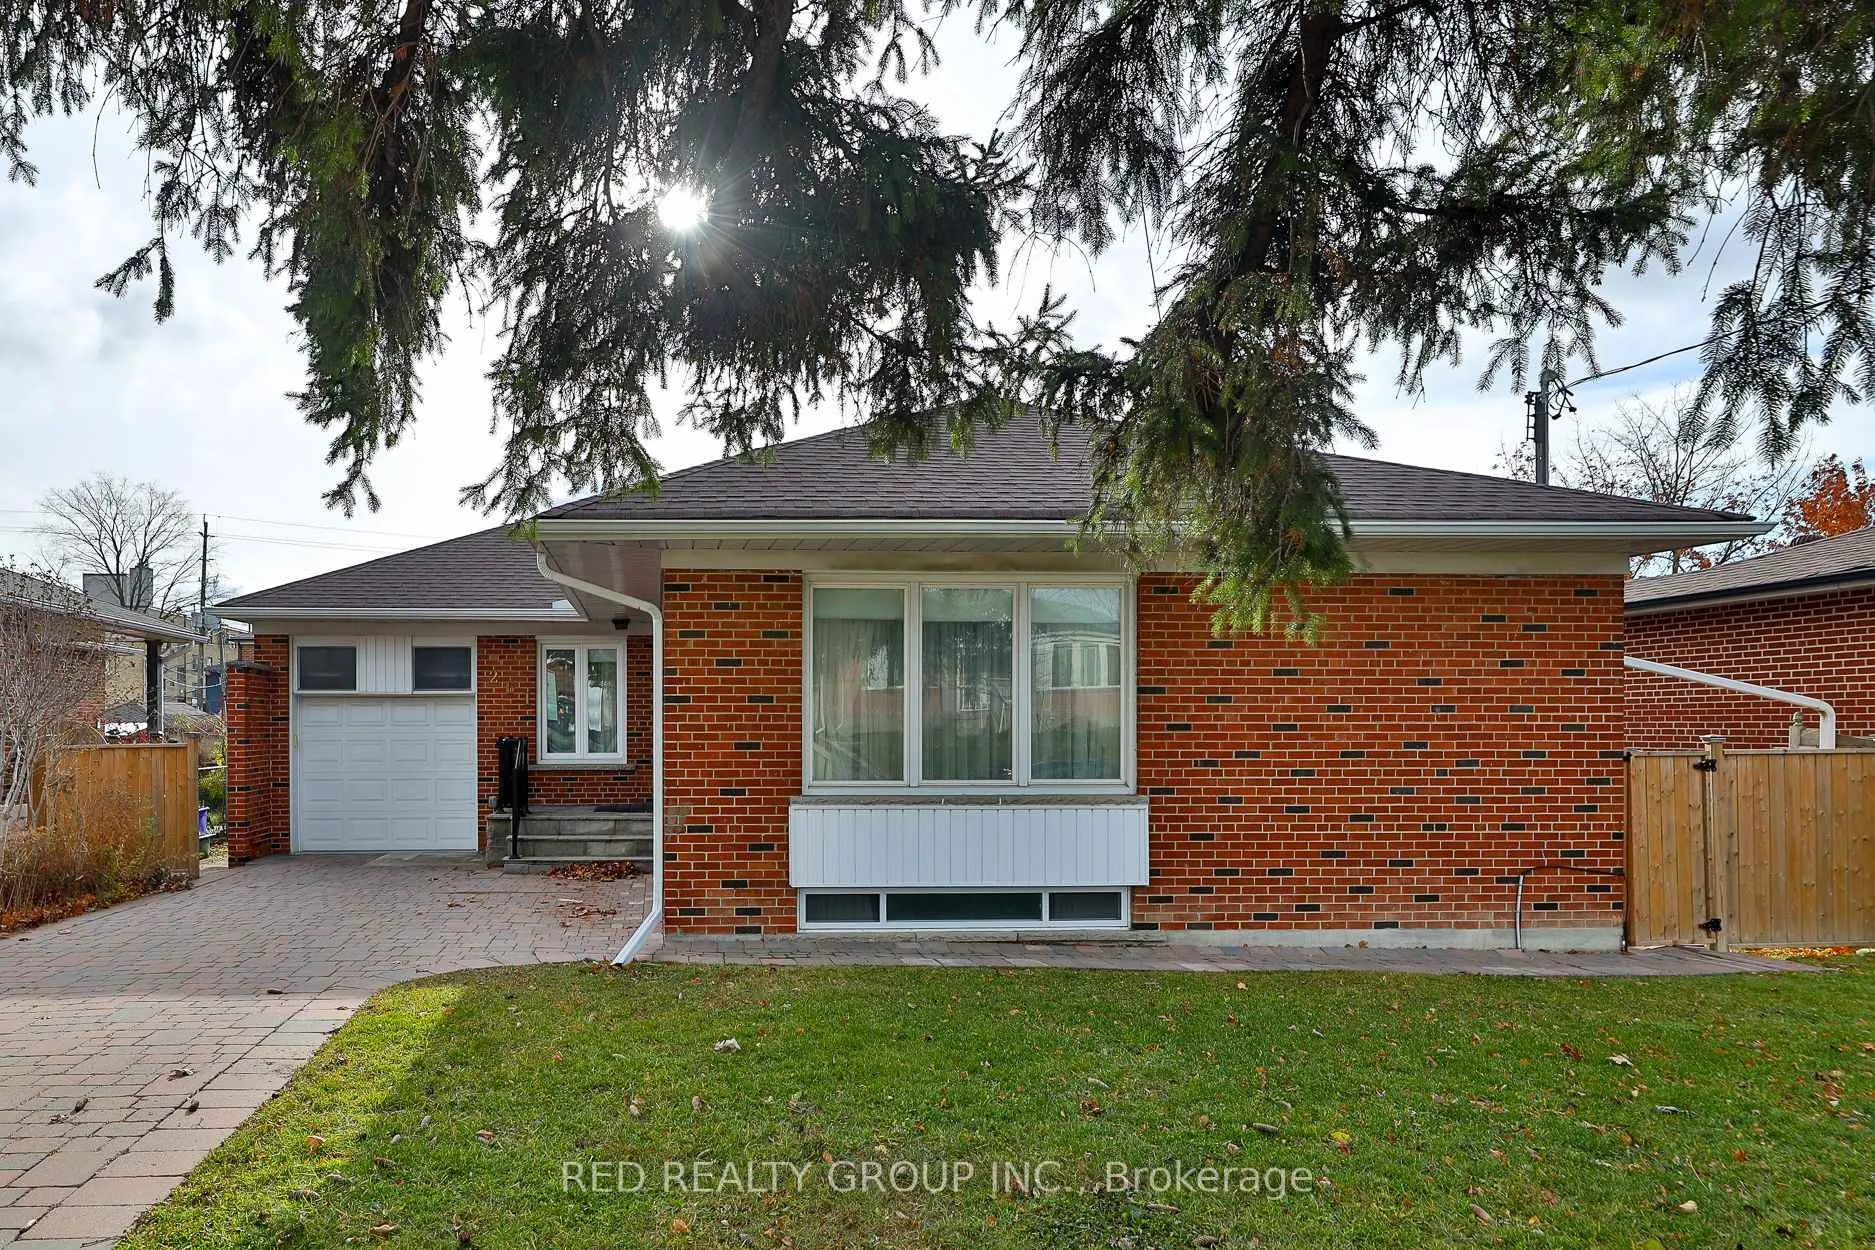
261 Epsom Downs Drive
261 Epsom Downs Drive
Property history
Facts and features
- BasementFinished
- Lot size57 × 105 ft
- Lease term12 months
- FurnishedUnfurnished
- Second kitchen
- Separate entrance
- Hardwood floors
- Central air
The homeDetached, Bungalow, 1,100–1,500 sq ft
- Type: Detached
- Style: Bungalow
- Living space: 1,100–1,500 sq ft
- Basement: Separate entrance, finished
InsideHardwood, Broadloom, Vinyl, Inside, lower level, In-law capability
- Flooring: Hardwood, Broadloom, Vinyl
- Laundry: Inside, lower level
- Features: In-law capability
- Rooms above ground: 6
- Bedrooms: 3 + 2 in the basement
- Bathrooms: 2
- Kitchens: 2
Outside and lotBrick, Asphalt shingle, Block
- Exterior: Brick
- Roof: Asphalt shingle
- Foundation: Block
- Size: 57 × 105.06 ft
Parking1 Garage, Built-in, Private
- Spaces: 1 Garage
- Garage: Built-in
- Driveway: Private
Heating, water and powerForced air, gas, Central air, Municipal water
- Heating: Forced air, gas
- Cooling: Central air
- Water: Municipal water
- Sewer: Municipal sewer
- Natural gas: Yes
- Hydro: Yes
- Cable: Available
- Telephone: Available
Rent and termsRent $4,600 a month, Entire property, Unfurnished
- Rent: $4,600 a month
- Space for rent: Entire property
- Furnished: Unfurnished
- Lease: 12 months
- Deposit: Required
- Credit check: Required
- Employment letter: Required
- Rental application: Required
- References: Required
IncludedFridge, stove, dishwasher upstairs. washer and dryer in basement. fridge and stove in basement.
- Included: Fridge, stove, dishwasher upstairs. washer and dryer in basement. fridge and stove in basement.
Listing detailsW12790080, Rented, Feb 13, 2026
- MLS® number: W12790080
- Status: Rented
- Listed on: Feb 13, 2026
- Days on market: 3
- Updated: Feb 16, 2026
- Possession: Immediate
- Occupied by: Vacant
- Listing brokerage: RED REALTY GROUP INC.
About this home
261 Epsom Downs Drive, North York (Downsview-Roding-CFB), ON M3M 1T3
Welcome to this surprisingly spacious home-larger than it looks-perfect for extended or multi-generational families. Featuring 3 bedrooms, 2 bathrooms, 2 kitchens, plus a basement bedroom with the potential to add two additional bedrooms, this property offers exceptional flexibility. The versatile layout provides comfortable living on both levels, ideal for in-laws, older kids, or shared family living. Landlord is open to dividing the home into two separate units if it better suits the ideal tenant(s).
Ask about this home
A HOMEH agent will answer your questions about this home.
Around this home
Daily convenience, out of 100, from the distances below
Schools nearby
School rating, out of 10.
Helpful calculators
Your HOMEH agent

"I would see it this week."