

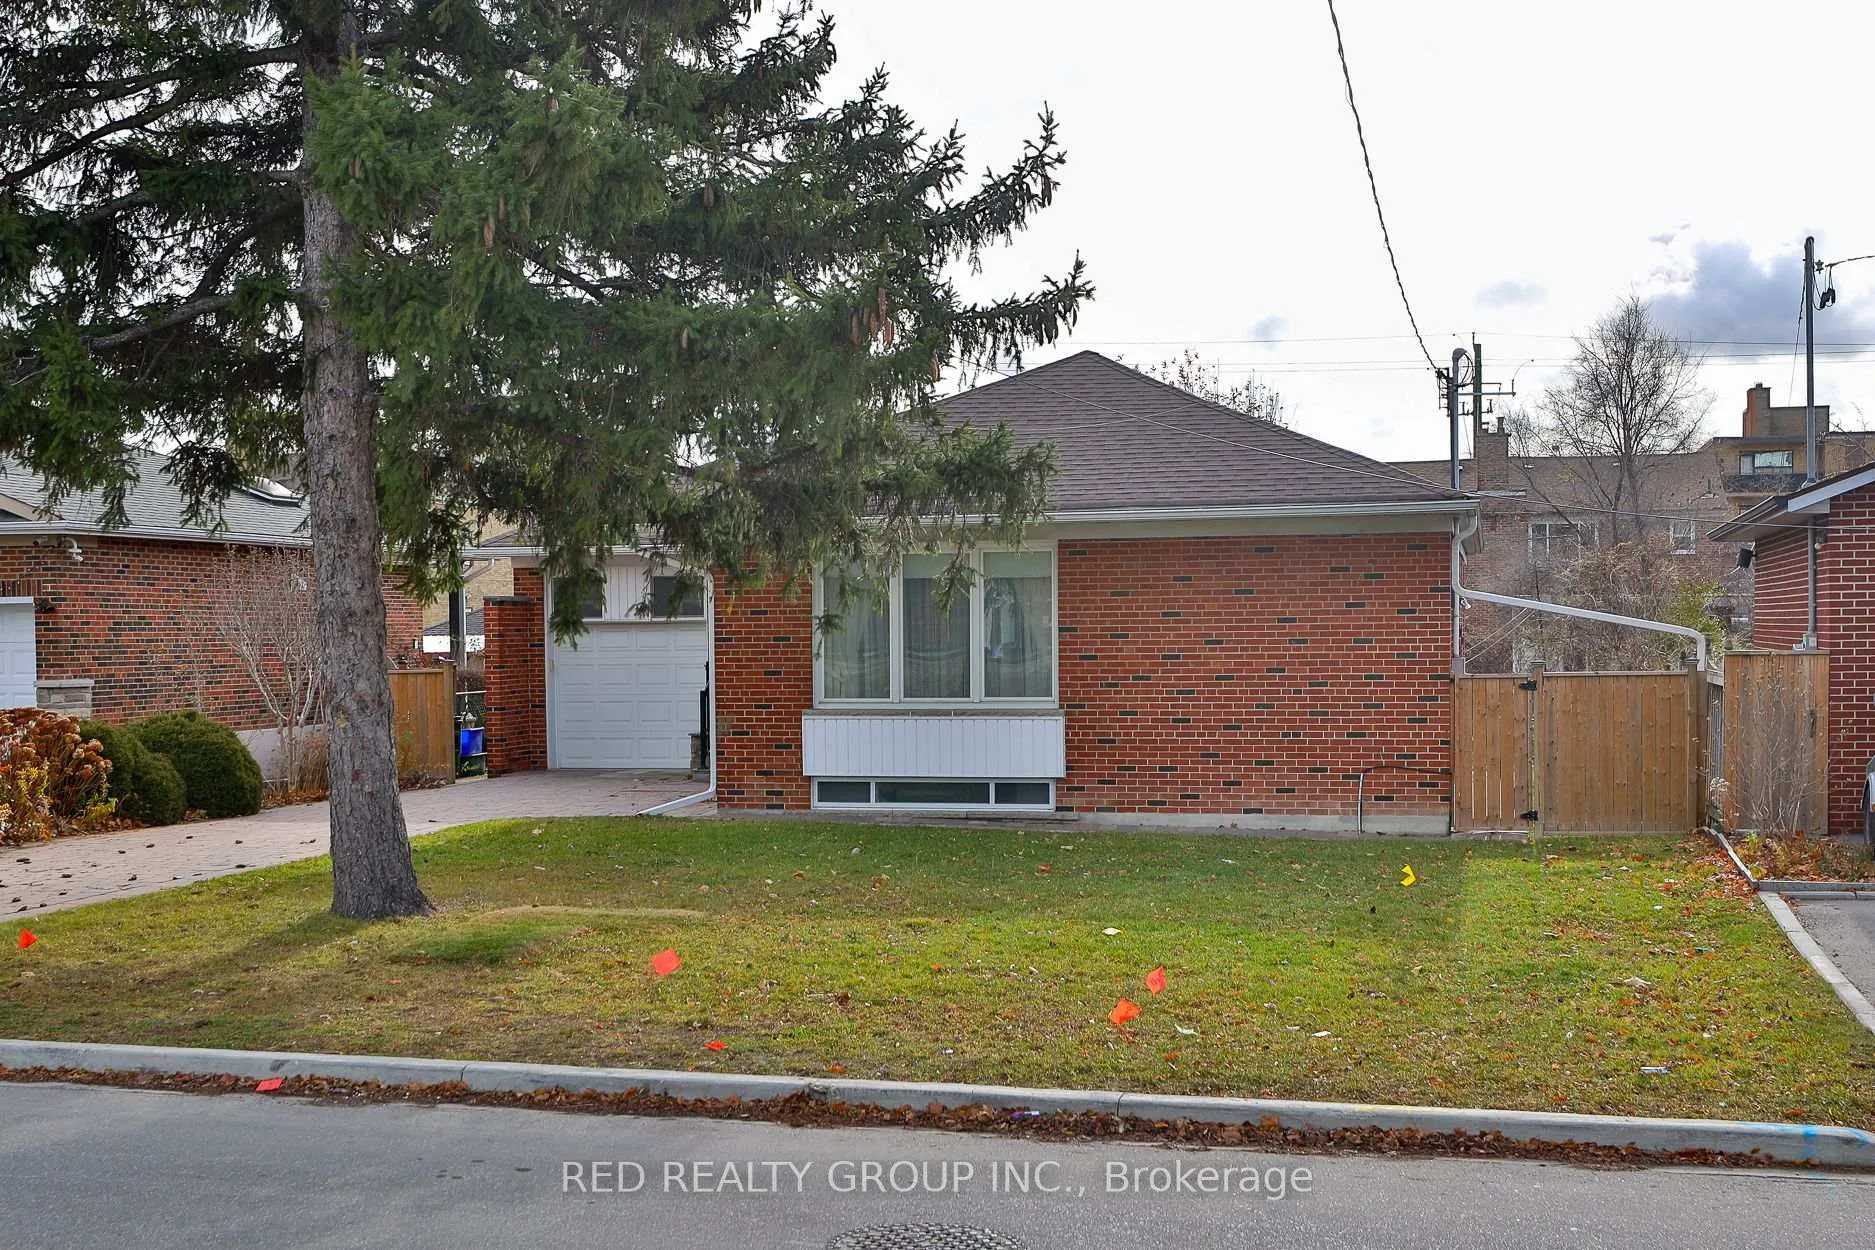
Lower, 261 Epsom Downs Drive
Lower, 261 Epsom Downs Drive
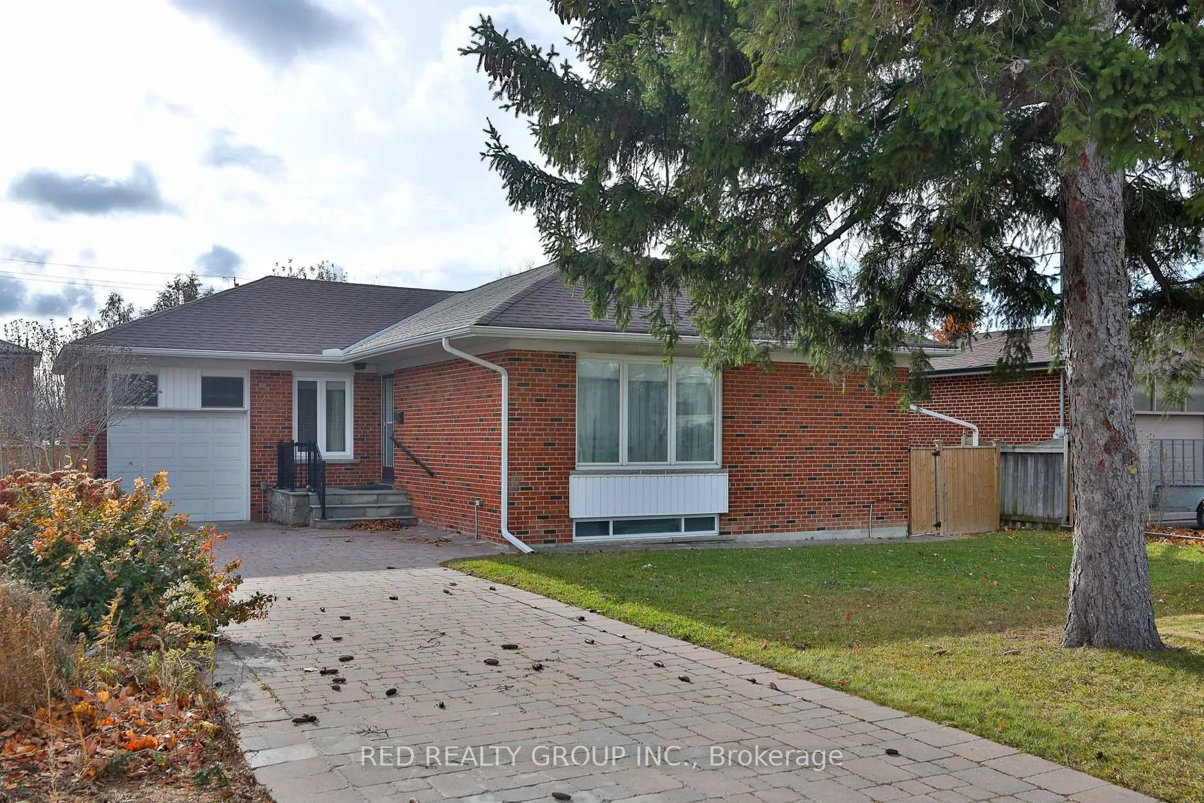
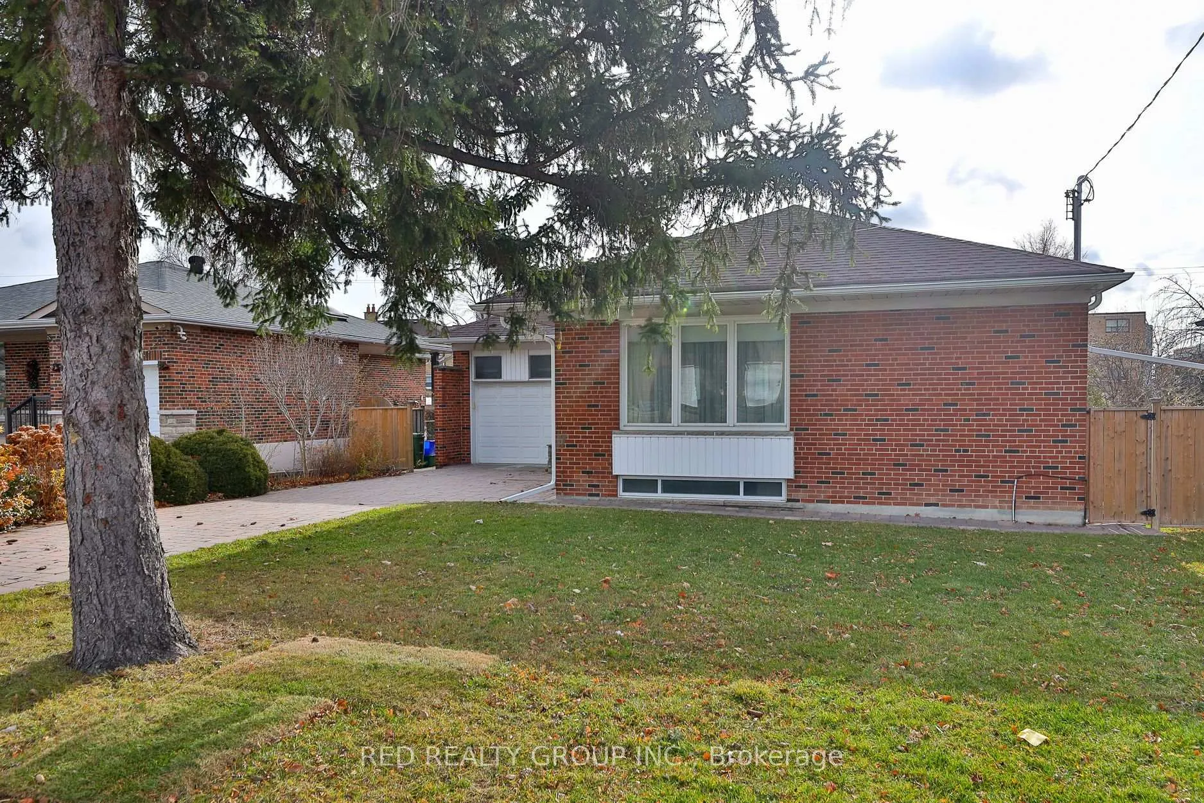
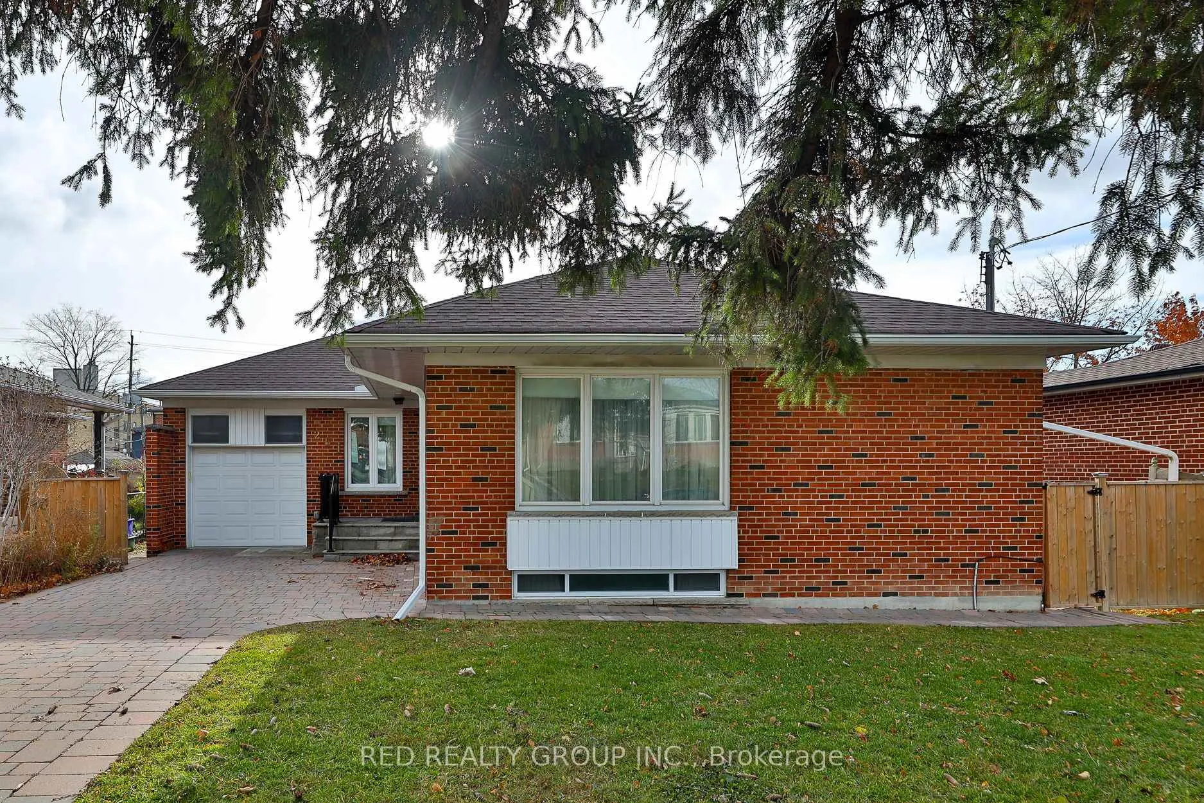
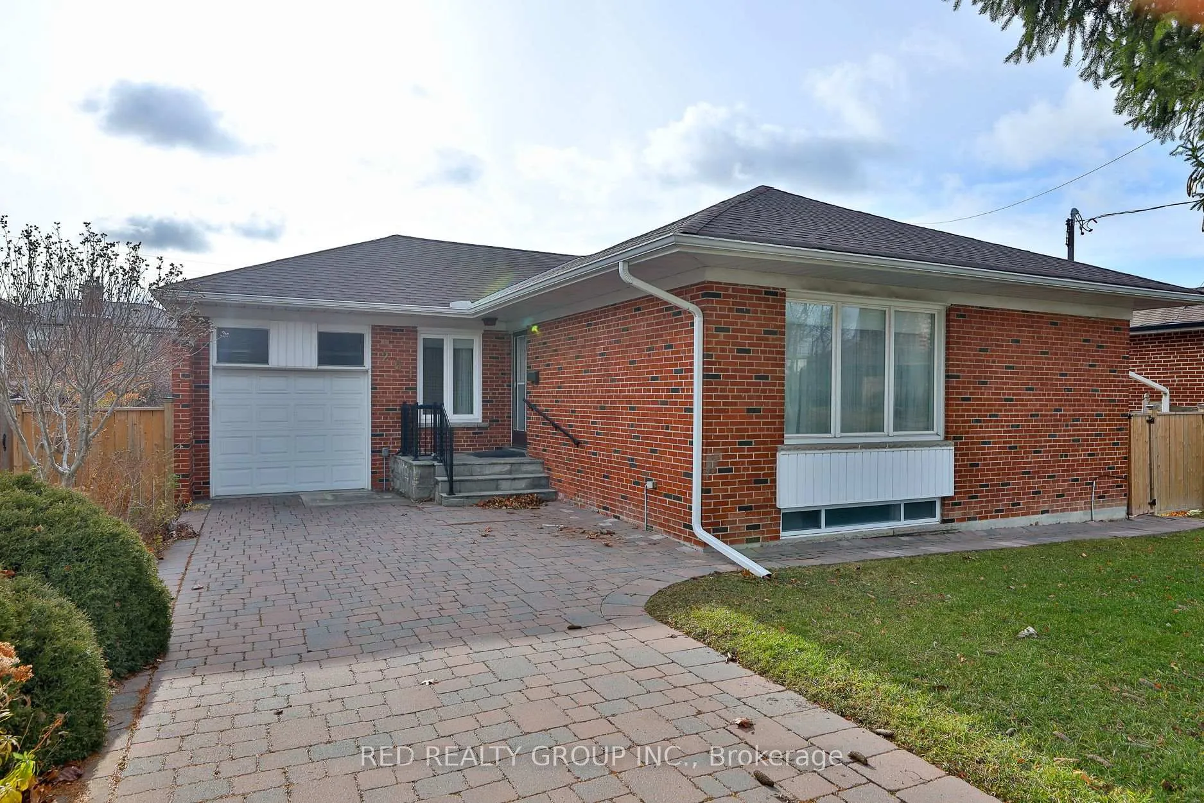 See all 22 photos
Property history
- $3,500TerminatedList: 2025-12-19|End: 2026-02-17|60 daysW12644418
- $2,000TerminatedList: 2025-12-19|End: 2026-02-17|60 daysW12644416
Facts and features
- BasementFinished
- Lease term12 months
- FurnishedUnfurnished
- LaundryIn area
- Separate entrance
- Central air
The homeDetached, Bungalow, 1,100–1,500 sq ft
- Type: Detached
- Style: Bungalow
- Living space: 1,100–1,500 sq ft
- Basement: Separate entrance, finished
InsideIn area, Rooms above ground 4, Bedrooms 2
- Laundry: In area
- Rooms above ground: 4
- Bedrooms: 2
- Bathrooms: 1
- Kitchens: 1
Outside and lotBrick, Asphalt shingle, Concrete
- Exterior: Brick
- Roof: Asphalt shingle
- Foundation: Concrete
Parking2 Parking, Built-in, Private
- Spaces: 2 Parking
- Garage: Built-in
- Driveway: Private
Heating, water and powerForced air, gas, Central air, Municipal water
- Heating: Forced air, gas
- Cooling: Central air
- Water: Municipal water
- Sewer: Municipal sewer
Rent and termsRent $2,000 a month, Basement, Unfurnished
- Rent: $2,000 a month
- Space for rent: Basement
- Furnished: Unfurnished
- Lease: 12 months
- Paid: Monthly
- Deposit: Required
- Credit check: Required
- Employment letter: Required
- Rental application: Required
- References: Required
IncludedFridge, stove, washer and dryer.
- Included: Fridge, stove, washer and dryer.
Listing detailsW12644416, Terminated, Dec 19, 2025
- MLS® number: W12644416
- Status: Terminated
- Listed on: Dec 19, 2025
- Days on market: 60
- Updated: Feb 17, 2026
- Possession: 1-29 days
- Occupied by: Vacant
- Listing brokerage: RED REALTY GROUP INC.
About this home
Lower, 261 Epsom Downs Drive, North York (Downsview-Roding-CFB), ON M3M 1T3
The lower-level unit offers a fully self-contained living space with two bedrooms, a private kitchen, in-suite laundry, and dedicated parking. Additional bedrooms are currently being added, and renovation work will be visible during showings. Designed with comfort and independence in mind, the layout provides excellent separation from the upper unit while maintaining a spacious and functional floor plan. A great opportunity to secure a newly updated basement unit in a convenient Toronto location.
Ask about this home
A HOMEH agent will answer your questions about this home.
Around this home
Daily convenience, out of 100, from the distances below
Schools nearby
School rating, out of 10.
Helpful calculators
Your HOMEH agent

"I would see it this week."