

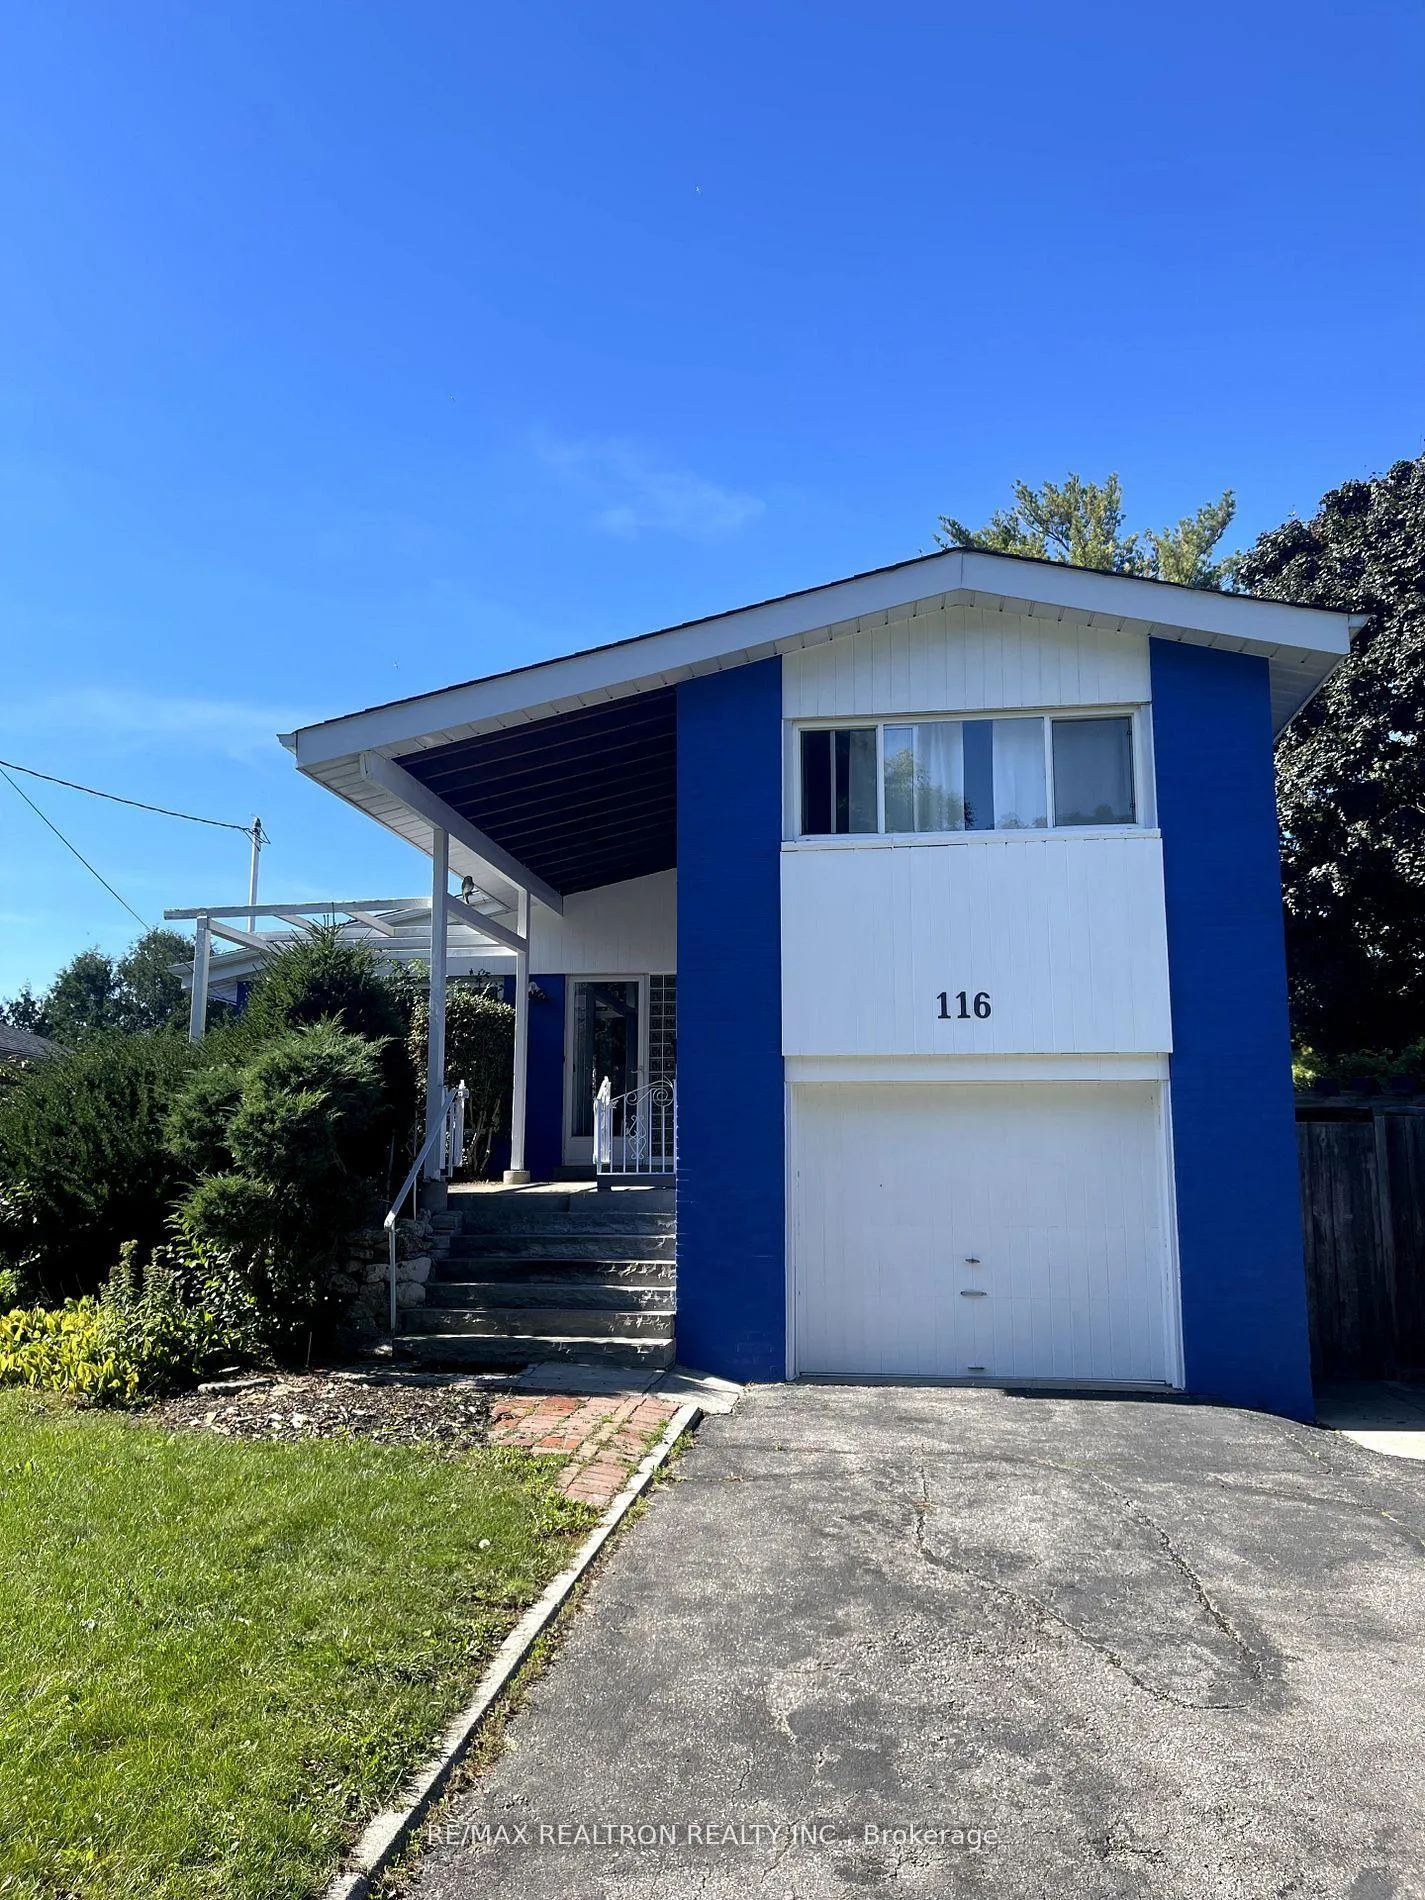
116 Verobeach Boulevard
116 Verobeach Boulevard
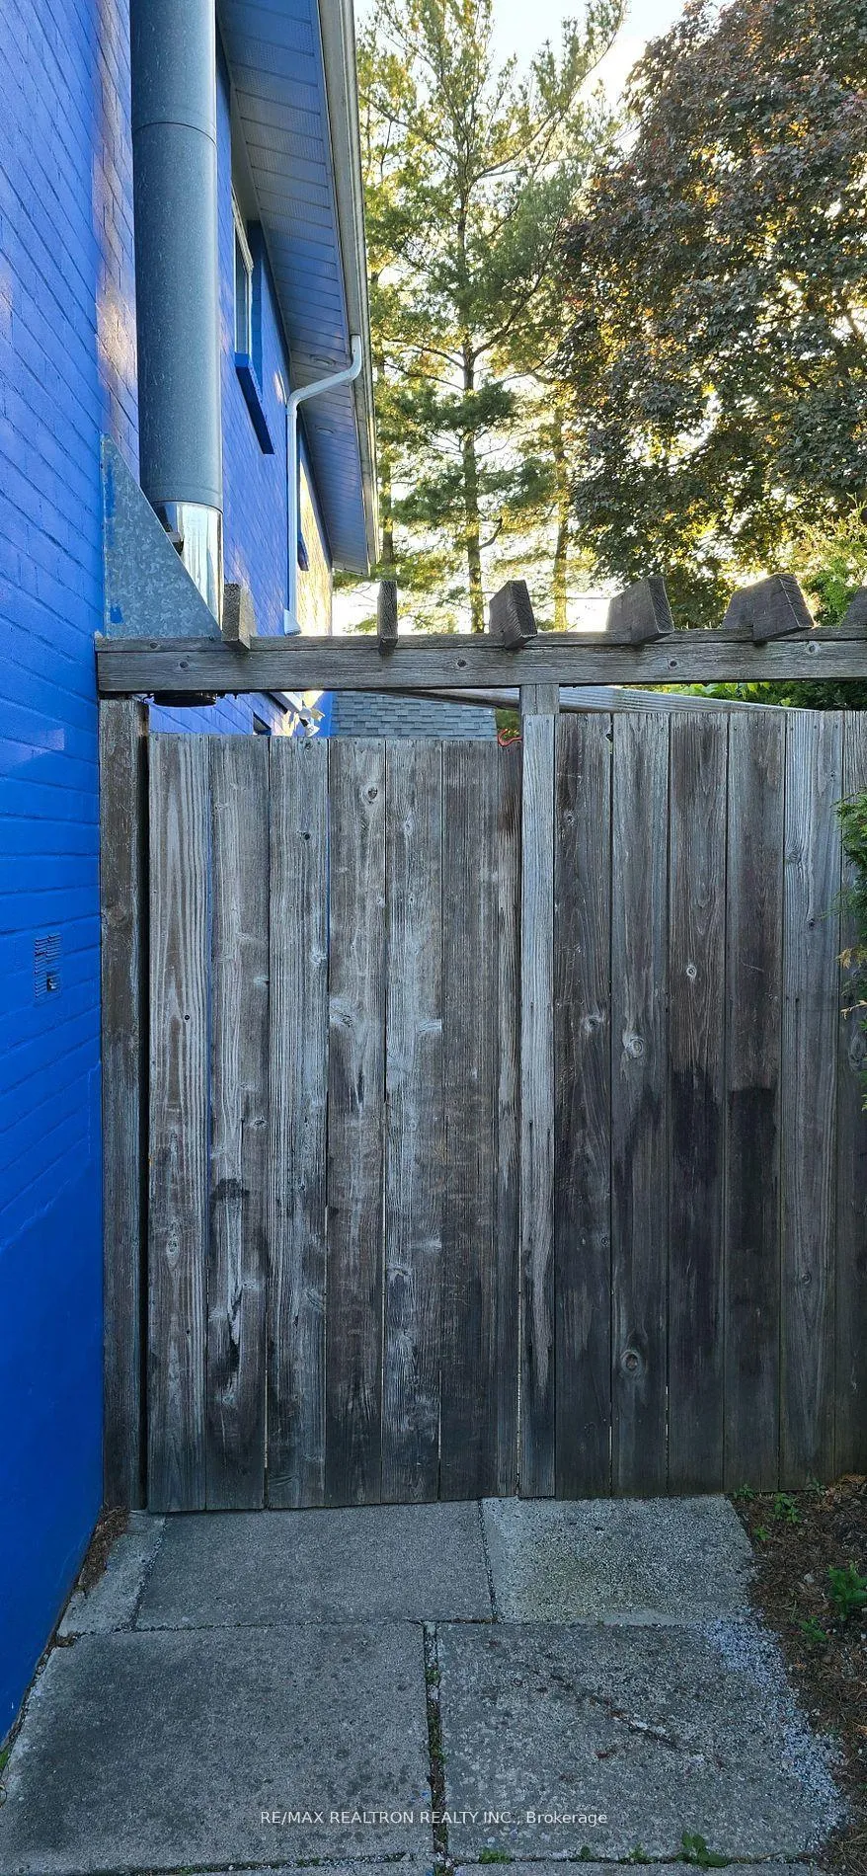
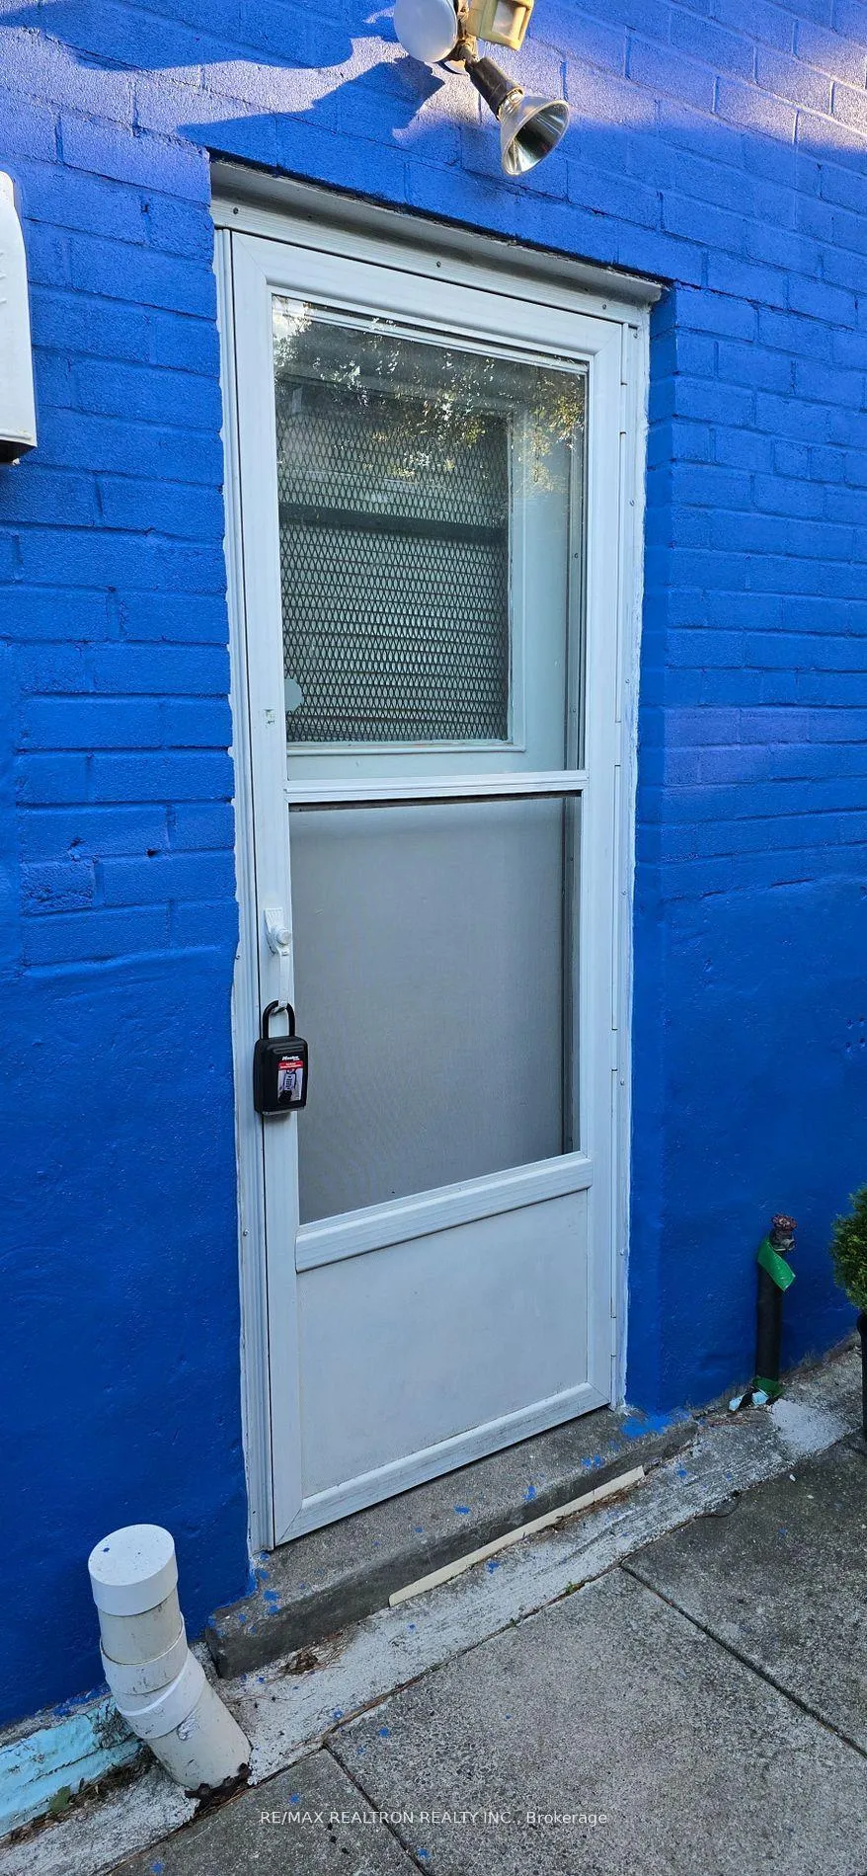
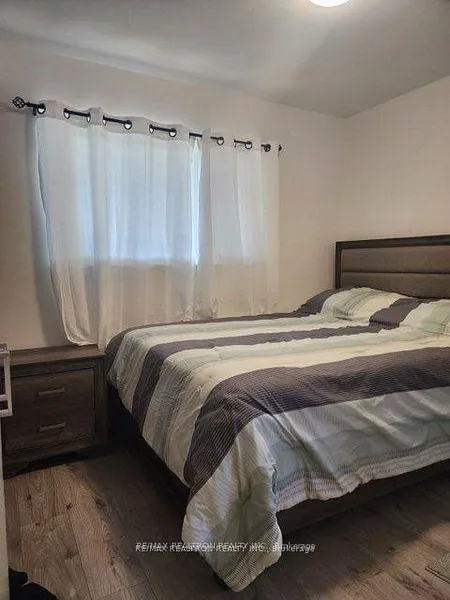
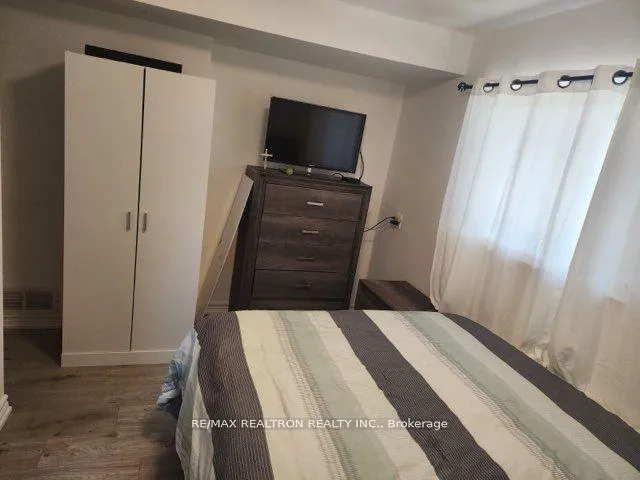 See all 15 photos
Property history
Facts and features
- BasementWalk-out
- Lot size50 × 112 ft
- Lease term12 months
- FurnishedPartially
- Central air
The homeDetached, Backsplit 3, 700–1,100 sq ft
- Type: Detached
- Style: Backsplit 3
- Living space: 700–1,100 sq ft
- Basement: Finished with walk-out
InsideTile, Ensuite, Carpet free
- Flooring: Tile
- Laundry: Ensuite
- Features: Carpet free
- Rooms above ground: 4
- Rooms in the basement: 1
- Bedrooms: 1 + 1 in the basement
- Bathrooms: 1
- Kitchens: 1
Outside and lotBrick, Shingles, Concrete
- Exterior: Brick
- Roof: Shingles
- Foundation: Concrete
- Size: 50 × 112.13 ft
Parking1 Parking, Built-in, Available
- Spaces: 1 Parking
- Garage: Built-in
- Driveway: Available
Heating, water and powerForced air, gas, Central air, Municipal sewer
- Heating: Forced air, gas
- Cooling: Central air
- Sewer: Municipal sewer
Rent and termsRent $1,550 a month, Other, Partially
- Rent: $1,550 a month
- Space for rent: Other
- Furnished: Partially
- Lease: 12 months
IncludedFridge, washer, dryer, inducible stove, microwave, black decker grill, all window coverings. sofa, dining table in the living room and wardrobe in the bedroom.
- Included: Fridge, washer, dryer, inducible stove, microwave, black decker grill, all window coverings. sofa, dining table in the living room and wardrobe in the bedroom.
Listing detailsW12632640, Rented, Dec 13, 2025
- MLS® number: W12632640
- Status: Rented
- Listed on: Dec 13, 2025
- Days on market: 115
- Updated: Apr 7, 2026
- Possession: Immediate
- Occupied by: Vacant
- Listing brokerage: RE/MAX REALTRON REALTY INC.
About this home
116 Verobeach Boulevard, North York (Humbermede), ON M9M 1R1
Welcome to this ground/lower-level apartment with a separate entrance, offering comfort, style, and privacy. On the ground level, the renovated bedroom features new laminate flooring and a 3-piece ensuite with a shower, complete with a large window providing a tranquil view of the backyard garden. New kitchen with new SS fridge, microwave and induction stove is also located on ground level. Living room has a large above-grade window, pot lights, and a breakfast bar. Spacious en-suite laundry adds to the convenience. Den measuring 9.8 ft x 10.84 ft, can easily be separated from the living area to create a private space, or you can use the entire area as a spacious living room the choice is yours. Normal height ceilings in all the premises. Ideal for a single or a couple. Driveway parking can be included for$50. Tenants are responsible for an additional $155/month to cover all utilities. This apartment is ideally located near parks, trails, and schools, with easy access to TTC and Hwy and restaurants. Ideal for a single person or a couple.
Ask about this home
A HOMEH agent will answer your questions about this home.
Around this home
Daily convenience, out of 100, from the distances below
Schools nearby
School rating, out of 10.
Helpful calculators
Your HOMEH agent

"I would see it this week."