

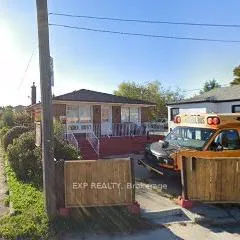
2818 Weston Road
Detached Sold
1/12818 Weston Road
Detached Sold
Asked for: $699,000Sold Dec 22, 2025
3 Bedrooms
2 Bathrooms
0 Garage
700–1.1K sq.ft
38.78×70.03 ft
$6,656/yr
Property history
Facts and features
- BasementApartment
- Water, sewerMunicipal
- HeatingForced air
- CoolingCentral air
What stands out
- Second kitchen
- Central air
The homeDetached, Bungalow, 700–1,100 sq ft
- Type: Detached
- Style: Bungalow
- Living space: 700–1,100 sq ft
- Basement: Apartment
InsideCarpet free, Rooms above ground 5, Bedrooms 3
- Features: Carpet free
- Rooms above ground: 5
- Bedrooms: 3
- Bathrooms: 2
- Kitchens: 2
Outside and lotBrick, Asphalt shingle, Concrete
Outside
- Exterior: Brick
- Roof: Asphalt shingle
- Foundation: Concrete
- Size: 38.78 × 70.03 ft
Parking2 Parking, Front yard parking
- Spaces: 2 Parking
- Driveway: Front yard parking
Heating, water and powerForced air, gas, Central air, Municipal water
- Heating: Forced air, gas
- Cooling: Central air
- Water: Municipal water
- Sewer: Municipal sewer
Costs and taxesTaxes $6,656 a year, HST No HST, Hot water tank
- Taxes, 2025: $6,656 a year
- HST: No HST
- Rental items: Hot water tank
Included in the saleFridge, stove, washer & dryer
- Included: Fridge, stove, washer & dryer
Listing detailsW12568410, Sold, Nov 21, 2025
- MLS® number: W12568410
- Status: Sold
- Listed on: Nov 21, 2025
- Days on market: 31
- Updated: Dec 22, 2025
- Possession: Flexible
- Occupied by: Vacant
- Listing brokerage: eXp Realty
About this home
2818 Weston Road, North York (Humberlea-Pelmo Park), ON M9M 2R9
Carpet Free
Prime location with excellent visibility and heavy foot/vehicular traffic - situated in a residential building but within a commercial-zoned corridor. This solid brick bungalow offers a flexible layout, making it ideal for professional or low-impact commercial use (e.g., office). Note: the property is not updated, and it sits between a church and an office building, so any business use should consider zoning and permitted uses.
Read more
Ask about this home
A HOMEH agent will answer your questions about this home.
Ask a question
Thinking of selling your home?See what your home is worth today.
Around this home
Wilson & Weston
Errands
Parks
Schools
Daily convenience, out of 100, from the distances below
ParkAcacia Park · 4 within 1 km4 min walk274 m
GroceryBecker's2 min walk102 m
SchoolSt Simon Catholic School3 min walk160 m
PharmacyProcare Pharmacy22 min walk1.4 km
Cafés & foodChurrasqueira Sao Miguel · 7 within 1 km2 min walk104 m
Gym & rec centrePine Point Arena15 min walk904 m
WalkDriveStraight-line distance, open map data
Grocery0.1 km
Park0.3 km
Coffee0.9 km
Dining1.0 km
Gym1.1 km
Schools nearby
School rating, out of 10.
St Simon Catholic Schoolelementary · Catholic · 0.2 km
6.5/10Good
St Basil-the-Great College Schoolsecondary · Private · 0.9 km
4.7/10Low
Elmlea Junior Schoolelementary · Public · 1.1 km
—
Contact agent
Helpful calculators
Mortgage
Affordability
Closing costs
Land transfer tax
Property tax
Down payment
CMHC insurance
Stress test
Cashback Rebate
Your HOMEH agent

NimaHOMEH agent · North York
"Priced 4% over the Hestimate. I would see it this week."
Ask Nima