

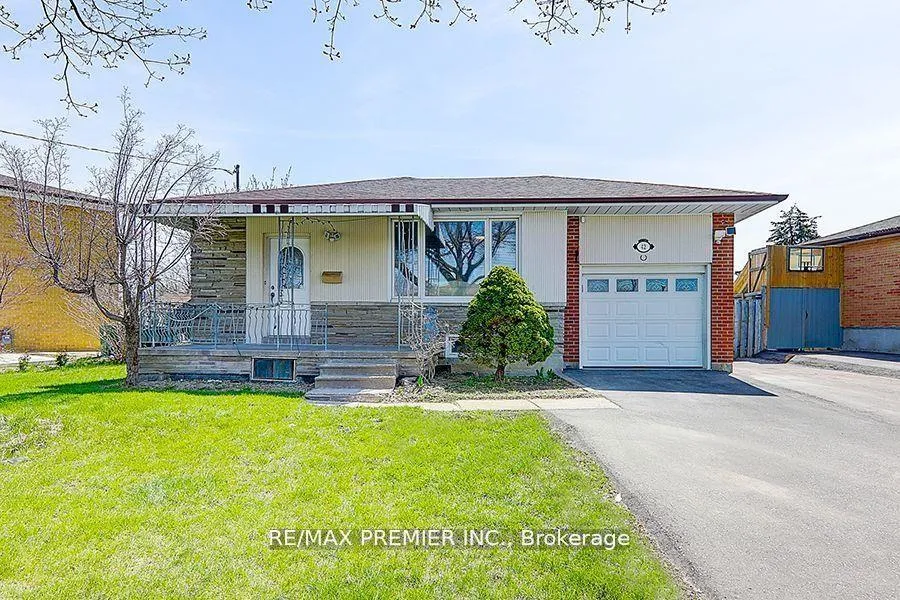
42 Wilmont Drive
Detached Expired
1/542 Wilmont Drive
Detached Expired
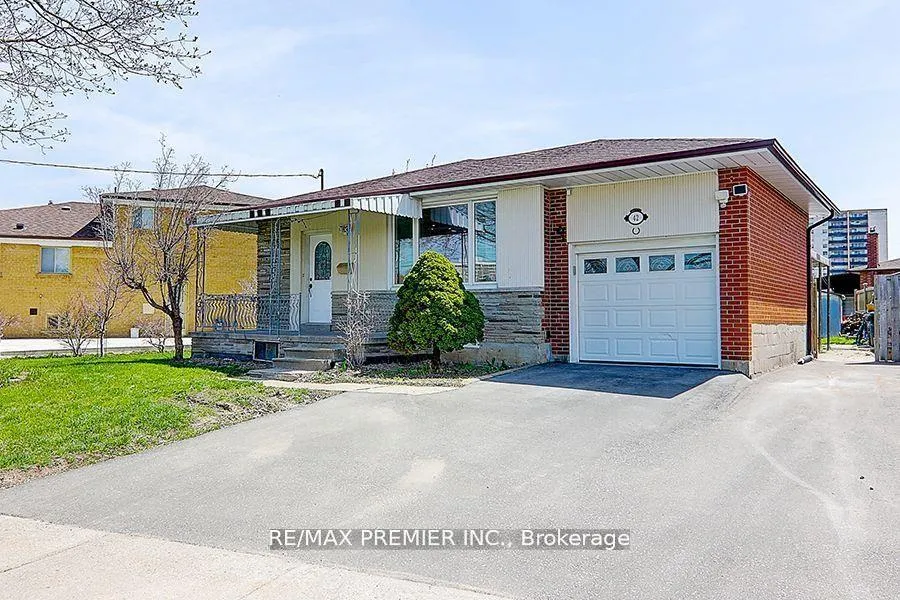
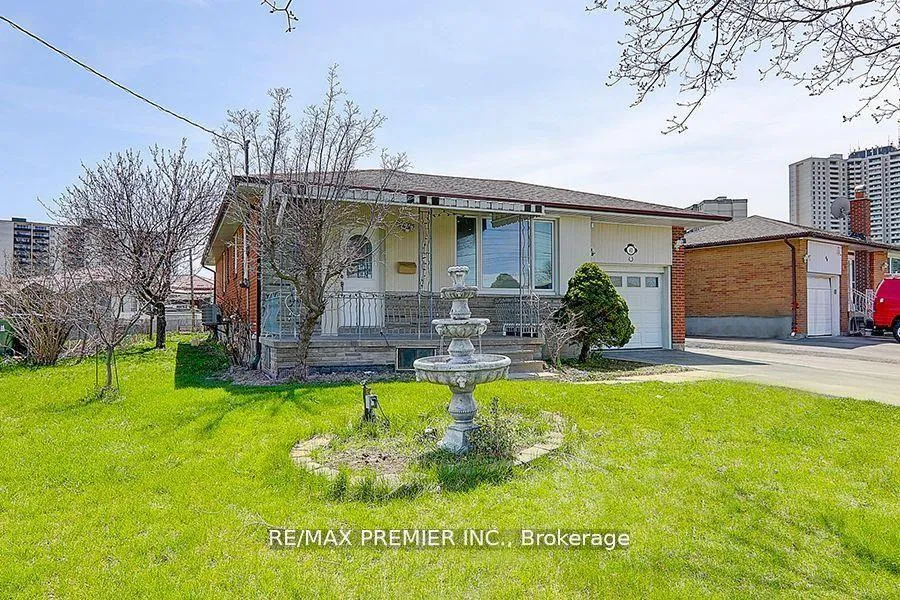
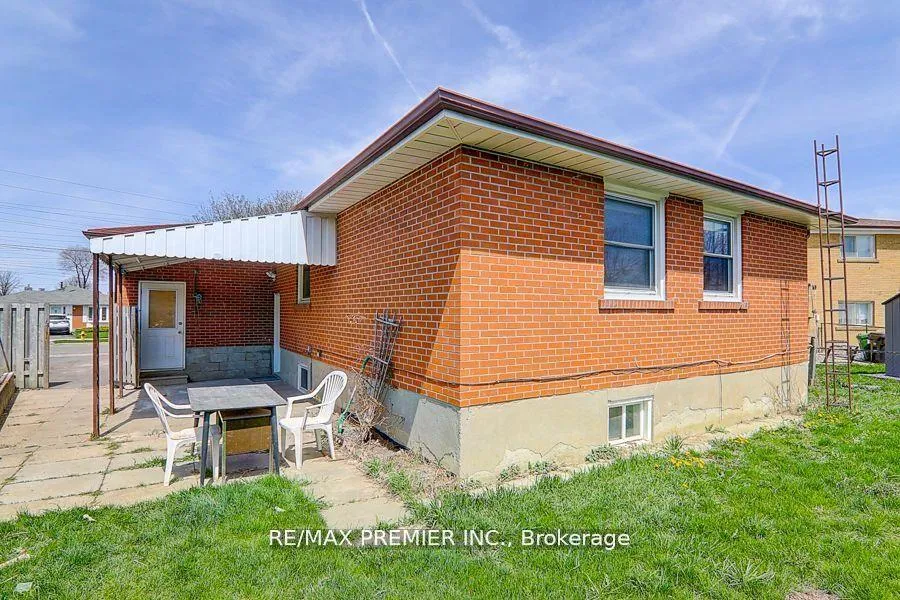
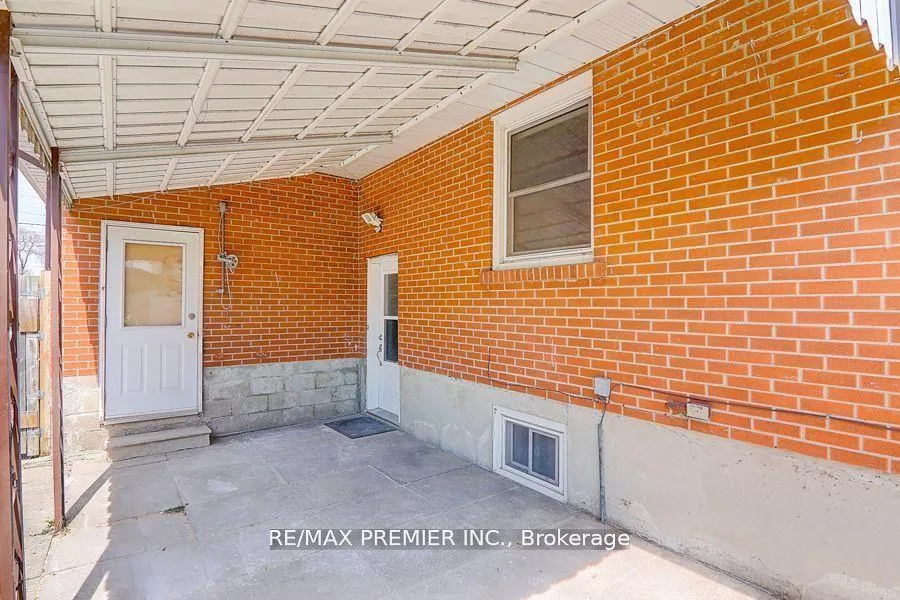 See all 5 photos
4+4 Bedrooms
3 Bathrooms
1 Garage
700–1.1K sq.ft
86.5×129.65 ft
$4,213/yr
Property history
- $1,220,000ExpiredList: 2025-09-01|End: 2025-12-18|108 daysW12372577
- $1,298,000ExpiredList: 2025-05-02|End: 2025-08-31|121 daysW12121560
- $1,298,000ExpiredList: 2024-11-15|End: 2025-04-30|166 daysW10425441
Facts and features
- BasementApartment
- Price per sq ft~$1,356
- Water, sewerMunicipal
- HeatingForced air
What stands out
- Second kitchen
- Separate entrance
- Hardwood floors
- Central air
The homeDetached, Bungalow, 700–1,100 sq ft
- Type: Detached
- Style: Bungalow
- Living space: 700–1,100 sq ft
- Basement: Apartment, separate entrance
InsideHardwood, Ceramic, Lower level, Water heater
- Flooring: Hardwood, Ceramic
- Laundry: Lower level
- Features: Water heater
- Rooms above ground: 7
- Rooms in the basement: 1
- Bedrooms: 4 + 4 in the basement
- Bathrooms: 3
- Kitchens: 2
Outside and lotBrick, Shingles, Unknown
Outside
- Exterior: Brick
- Roof: Shingles
- Foundation: Unknown
- Size: 86.5 × 129.65 ft
Parking1 Garage, Attached, Private
- Spaces: 1 Garage
- Garage: Attached
- Driveway: Private
Heating, water and powerForced air, gas, Central air, Municipal water
- Heating: Forced air, gas
- Cooling: Central air
- Water: Municipal water
- Sewer: Municipal sewer
Costs and taxesTaxes $4,213 a year, HST included in the price
- Taxes, 2025: $4,213 a year
- HST: HST included in the price
Included in the saleMain floor: ss stove, range-hood, fridge, dishwasher, bsmnt appliance: stove, fridge, range-hood, washer, dryer. all electrical lighting fixtures.
- Included: Main floor: ss stove, range-hood, fridge, dishwasher, bsmnt appliance: stove, fridge, range-hood, washer, dryer. all electrical lighting fixtures.
Listing detailsW12372577, Expired, Sep 1, 2025
- MLS® number: W12372577
- Status: Expired
- Listed on: Sep 1, 2025
- Days on market: 108
- Updated: Dec 18, 2025
- Possession: 60-89 days
- Occupied by: Tenant
- Listing brokerage: RE/MAX PREMIER INC.
About this home
42 Wilmont Drive, North York (Black Creek), ON M3N 1N6
Water Heater
An excellent opportunity to buy a great investment property in North York area, Owner occupies or rental. Detached Bungalow, 4 + 4 Bedrooms, 2 Kitchens, 2 Baths. Separate side Entrance. Garage plus Additional Parking Spaces on private driveway & Backyard. Convenience Location, Close to York University Campus, Public Schools, Public Transits, Parks, Supermarket & Shopping Plazas.
Read more
Ask about this home
A HOMEH agent will answer your questions about this home.
Ask a question
Thinking of selling your home?See what your home is worth today.
Around this home
Finch / Tobermory
Errands
Transit
Parks
Schools
Daily convenience, out of 100, from the distances below
ParkDriftwood Park · 10 within 1 km4 min walk245 m
GroceryJane Finch Variety7 min walk410 m
SchoolDriftwood Public School5 min walk290 m
Train stationDriftwood4 min walk250 m
PharmacyShoppers Drug Mart9 min walk544 m
Cafés & foodMcDonald's · 15 within 1 km6 min walk365 m
Gym & rec centreFit4Less8 min walk501 m
LibraryToronto Public Library - York Woods8 min walk468 m
WalkDriveStraight-line distance, open map data
Grocery0.4 km
Park0.2 km
Coffee0.6 km
Gym0.5 km
Driftwood0.3 km
Schools nearby
School rating, out of 10.
Driftwood Public Schoolelementary · Public · 0.3 km
—
St Charles Garnier Catholic Schoolelementary · Catholic · 0.5 km
4.4/10Low
Topcliff Public Schoolelementary · Public · 0.6 km
—
Contact agent
Helpful calculators
Mortgage
Affordability
Closing costs
Land transfer tax
Property tax
Down payment
CMHC insurance
Stress test
Cashback Rebate
Your HOMEH agent

KimHOMEH agent · North York
"I would see it this week."
Ask Kim