

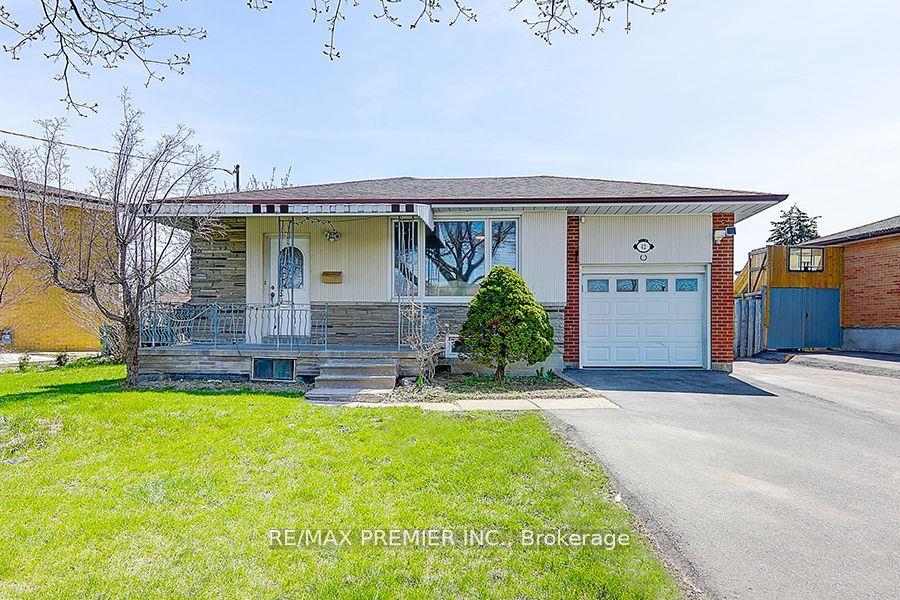
42 Wilmont Drive
Detached Expired
1/542 Wilmont Drive
Detached Expired
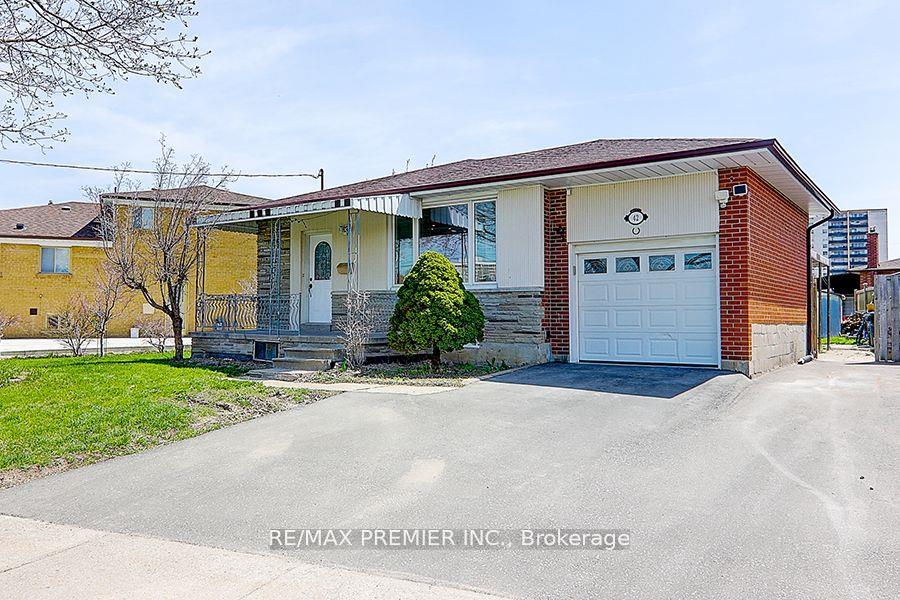
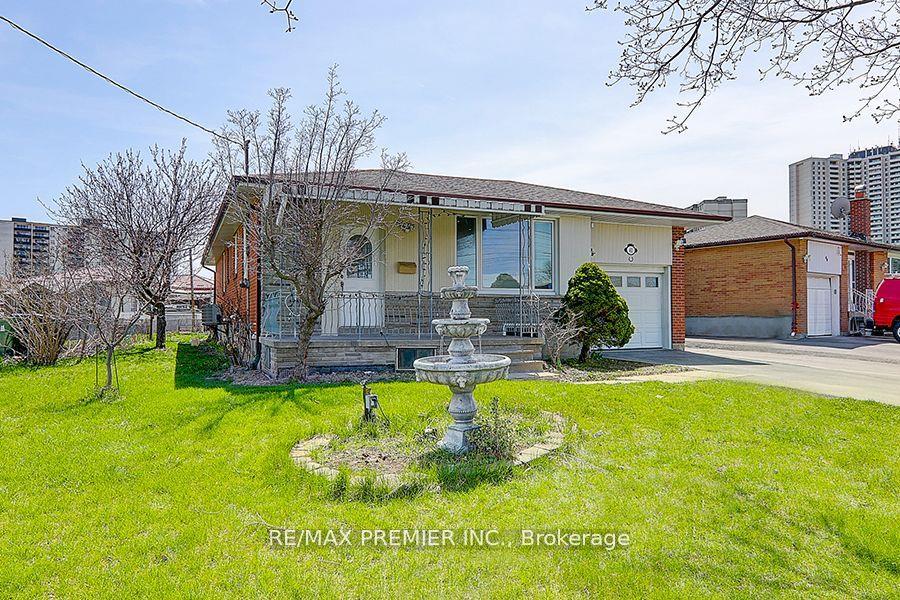
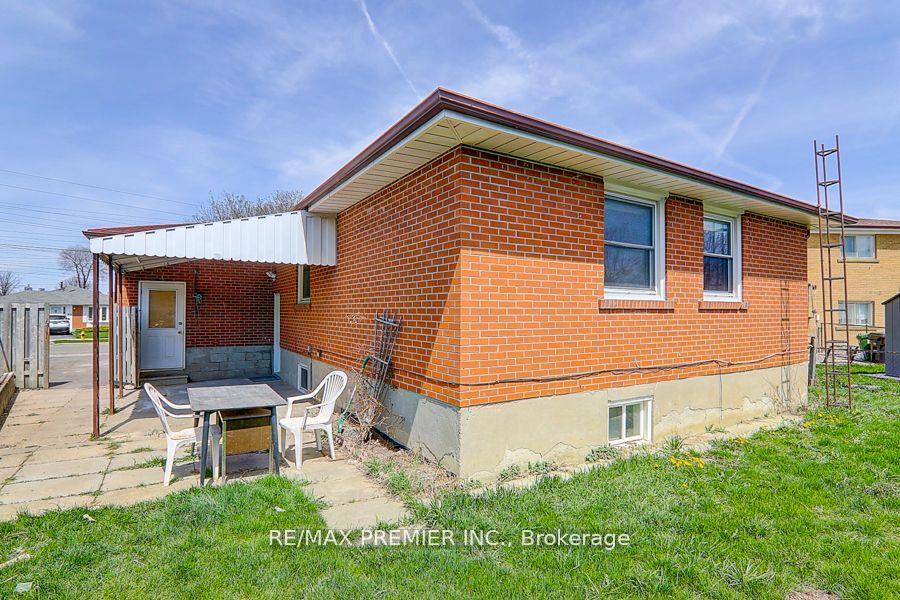
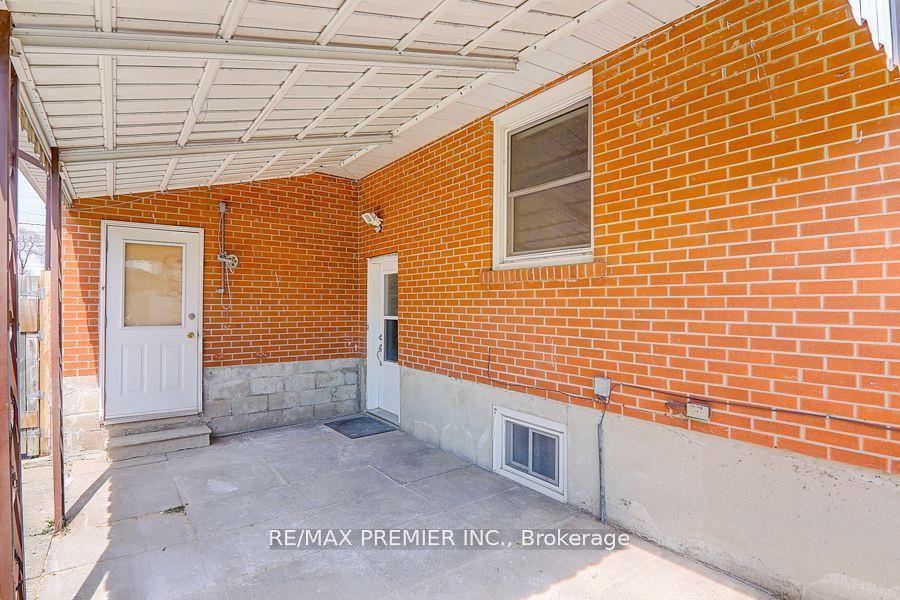 See all 5 photos
4+4 Bedrooms
3 Bathrooms
1 Garage
700–1.1K sq.ft
86.5×129.65 ft
$4,213/yr
Property history
- $1,220,000ExpiredList: 2025-09-01|End: 2025-12-18|108 daysW12372577
- $1,298,000ExpiredList: 2025-05-02|End: 2025-08-31|121 daysW12121560
- $1,298,000ExpiredList: 2024-11-15|End: 2025-04-30|166 daysW10425441
Facts and features
- BasementApartment
- Price per sq ft~$1,442
- Water, sewerMunicipal
- HeatingForced air
What stands out
- Second kitchen
- Separate entrance
- Hardwood floors
- Central air
The homeDetached, Bungalow, 700–1,100 sq ft
- Type: Detached
- Style: Bungalow
- Living space: 700–1,100 sq ft
- Basement: Apartment, separate entrance
InsideHardwood, Ceramic, Lower level, Water heater
- Flooring: Hardwood, Ceramic
- Laundry: Lower level
- Features: Water heater
- Rooms above ground: 7
- Rooms in the basement: 1
- Bedrooms: 4 + 4 in the basement
- Bathrooms: 3
- Kitchens: 2
Outside and lotBrick, Shingles, Unknown
Outside
- Exterior: Brick
- Roof: Shingles
- Foundation: Unknown
- Size: 86.5 × 129.65 ft
Parking1 Garage, Attached, Private
- Spaces: 1 Garage
- Garage: Attached
- Driveway: Private
Heating, water and powerForced air, gas, Central air, Municipal water
- Heating: Forced air, gas
- Cooling: Central air
- Water: Municipal water
- Sewer: Municipal sewer
Costs and taxesTaxes $4,213 a year, HST included in the price
- Taxes, 2025: $4,213 a year
- HST: HST included in the price
Included in the saleMain floor: ss stove, range-hood, fridge, dishwasher, bsmnt appliance: stove, fridge, range-hood, washer, dryer. all electrical lighting fixtures.
- Included: Main floor: ss stove, range-hood, fridge, dishwasher, bsmnt appliance: stove, fridge, range-hood, washer, dryer. all electrical lighting fixtures.
Listing detailsW12121560, Expired, May 2, 2025
- MLS® number: W12121560
- Status: Expired
- Listed on: May 2, 2025
- Days on market: 121
- Updated: Aug 31, 2025
- Possession: 60-89 days
- Occupied by: Tenant
- Listing brokerage: RE/MAX PREMIER INC.
About this home
42 Wilmont Drive, North York (Black Creek), ON M3N 1N6
Water Heater
Detached Bungalow, 4 + 4 Bedrooms, 2 Kitchens, 2 Baths. Separate side Entrance. Garage plus Additional Parking Spaces on private driveway & Backyard. Convenience Location, Near To Schools, Public Transit, Park, Supermarket & Shopping Plaza, Minutes From York University Campus.
Read more
Ask about this home
A HOMEH agent will answer your questions about this home.
Ask a question
Thinking of selling your home?See what your home is worth today.
Around this home
Please refer to google map.
Errands
Transit
Parks
Schools
Daily convenience, out of 100, from the distances below
ParkDriftwood Park · 10 within 1 km4 min walk245 m
GroceryJane Finch Variety7 min walk410 m
SchoolDriftwood Public School5 min walk290 m
Train stationDriftwood4 min walk250 m
PharmacyShoppers Drug Mart9 min walk544 m
Cafés & foodMcDonald's · 15 within 1 km6 min walk365 m
Gym & rec centreFit4Less8 min walk501 m
LibraryToronto Public Library - York Woods8 min walk468 m
WalkDriveStraight-line distance, open map data
Grocery0.4 km
Park0.2 km
Coffee0.6 km
Gym0.5 km
Driftwood0.3 km
Schools nearby
School rating, out of 10.
Driftwood Public Schoolelementary · Public · 0.3 km
—
St Charles Garnier Catholic Schoolelementary · Catholic · 0.5 km
4.4/10Low
Topcliff Public Schoolelementary · Public · 0.6 km
—
Contact agent
Helpful calculators
Mortgage
Affordability
Closing costs
Land transfer tax
Property tax
Down payment
CMHC insurance
Stress test
Cashback Rebate
Your HOMEH agent

KimHOMEH agent · North York
"I would see it this week."
Ask Kim