

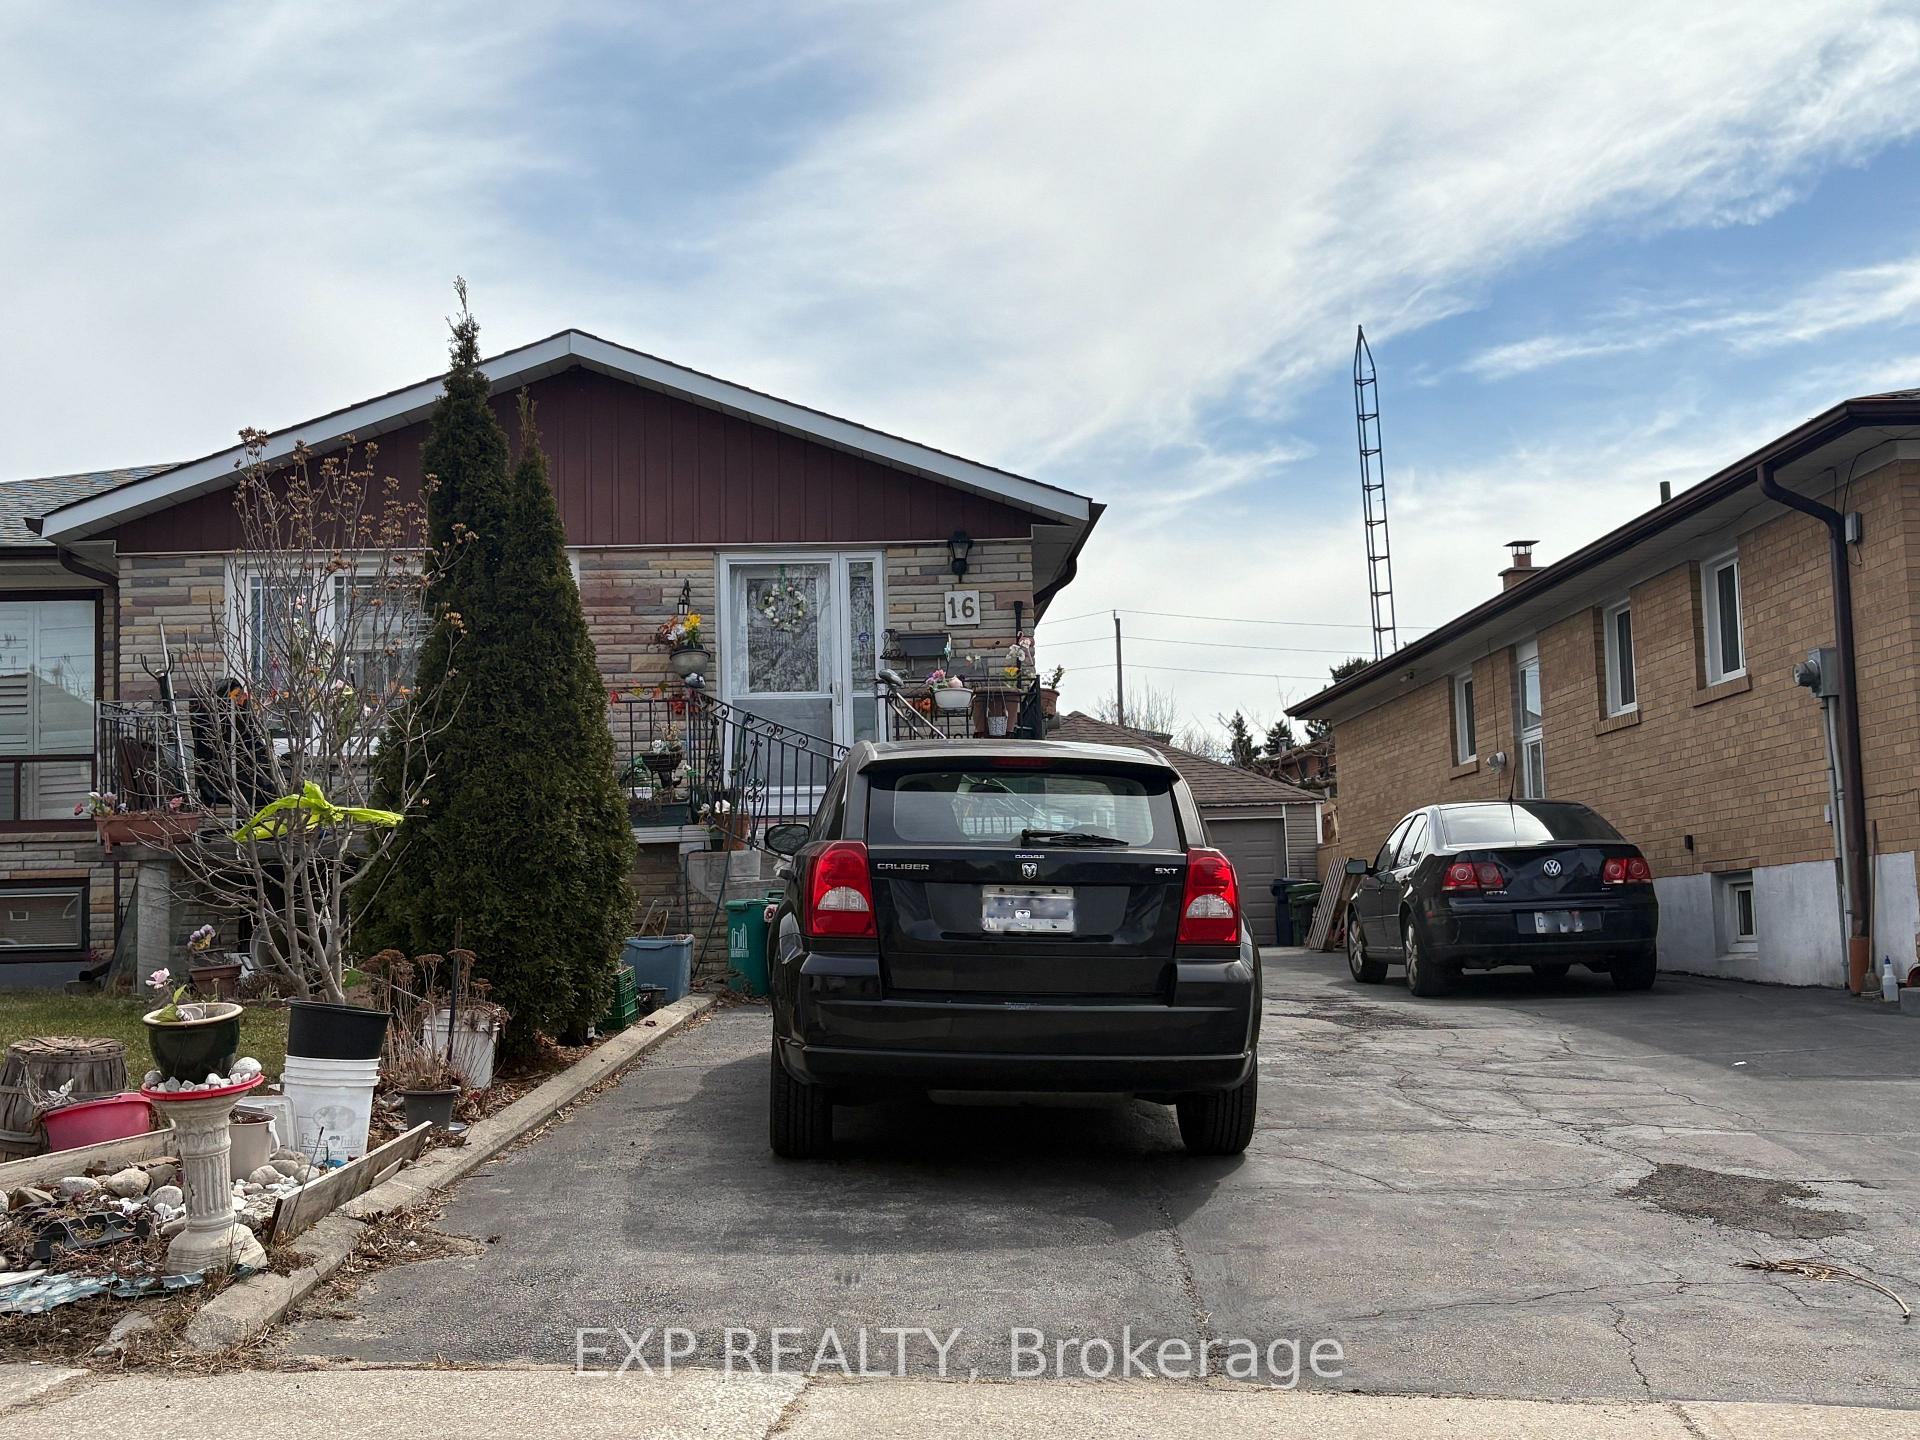
16 Dellbrook Crescent
Semi-Detached Expired
1/516 Dellbrook Crescent
Semi-Detached Expired
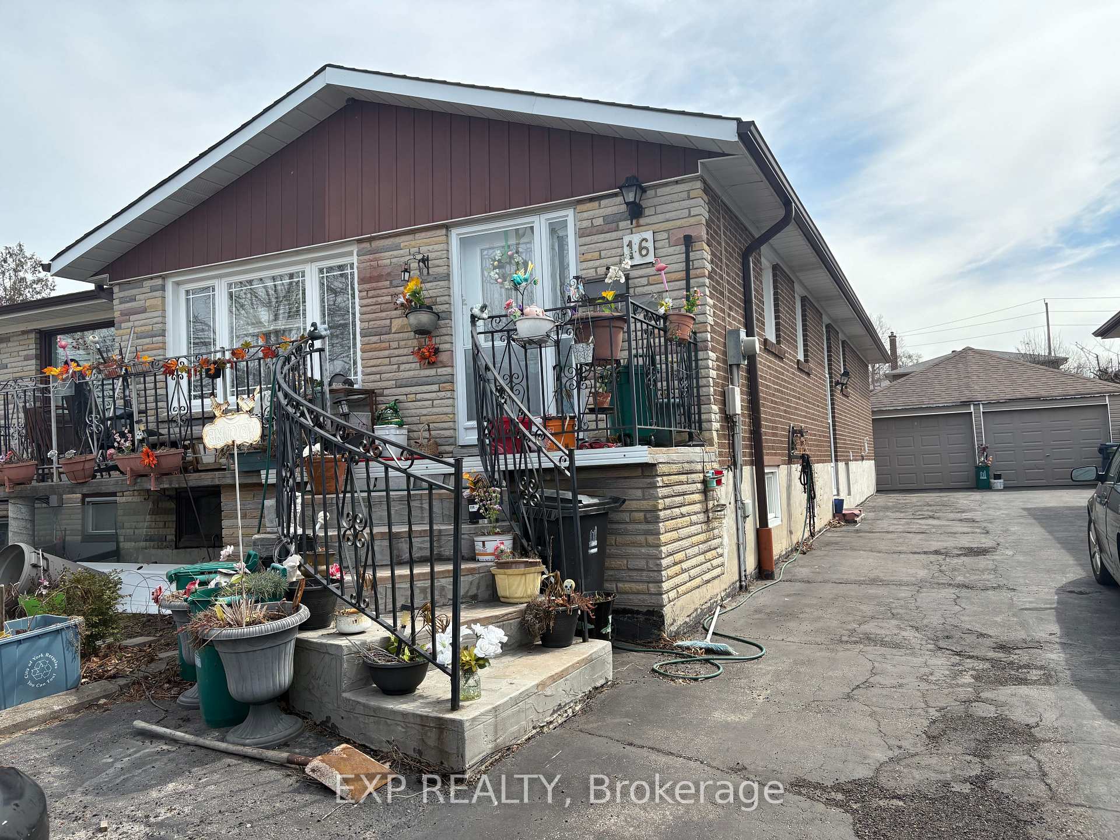
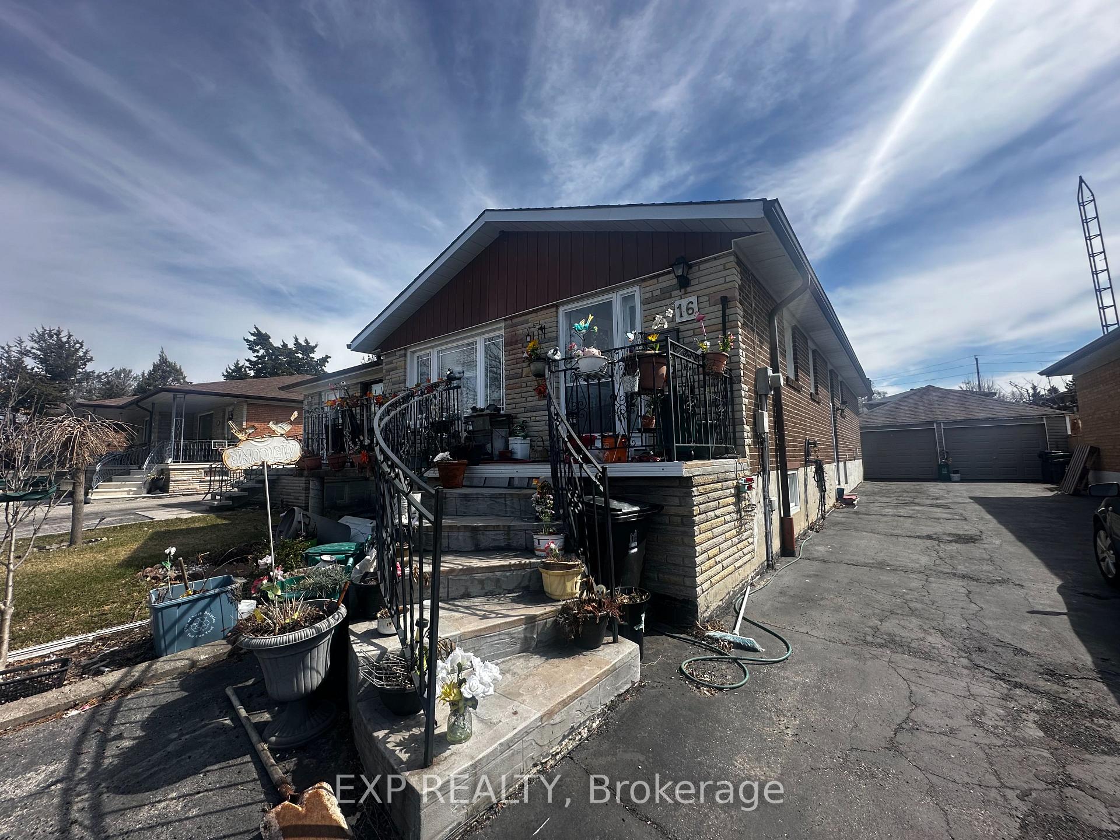
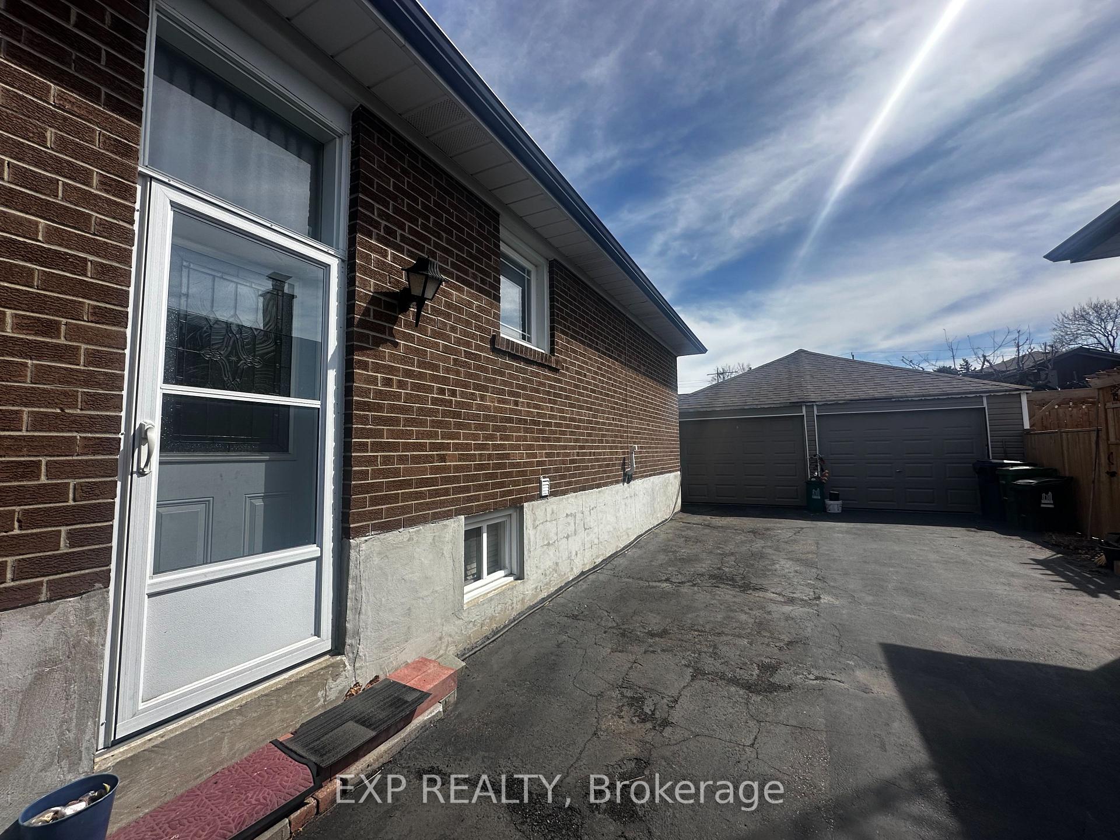
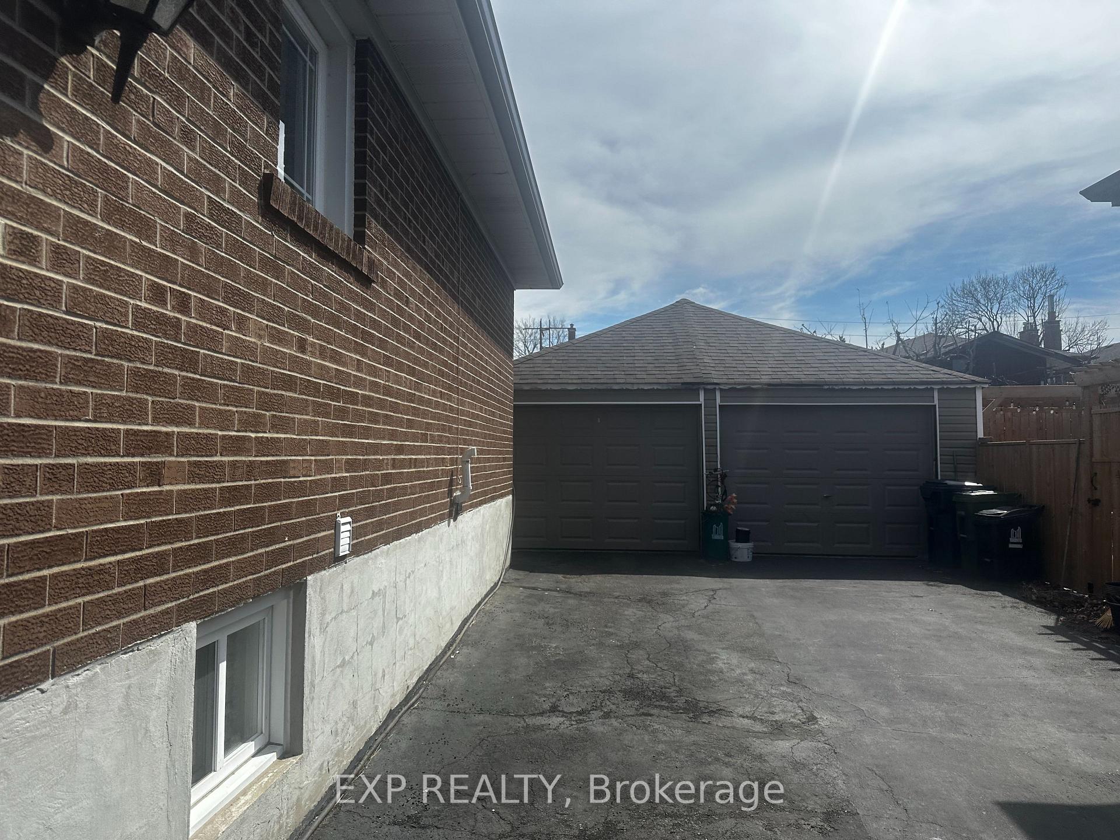 See all 5 photos
3+2 Bedrooms
2 Bathrooms
1 Garage
1.1K–1.5K sq.ft
30.5×125.08 ft
$3,534/yr
Property history
- $899,000ExpiredList: 2025-02-28|End: 2025-08-31|184 daysW11993745
Facts and features
- BasementApartment
- Price per sq ft~$692
- Water, sewerMunicipal
- HeatingForced air
What stands out
- Second kitchen
- Hardwood floors
- Central air
The homeSemi-Detached, Bungalow, 1,100–1,500 sq ft
- Type: Semi-Detached
- Style: Bungalow
- Living space: 1,100–1,500 sq ft
- Basement: Apartment, finished
InsideHardwood, Ceramic, Rooms above ground 6, Rooms in the basement 3
- Flooring: Hardwood, Ceramic
- Rooms above ground: 6
- Rooms in the basement: 3
- Bedrooms: 3 + 2 in the basement
- Bathrooms: 2
- Kitchens: 2
Outside and lotBrick, stone, Asphalt shingle, Concrete
Outside
- Exterior: Brick, stone
- Roof: Asphalt shingle
- Foundation: Concrete
- Size: 30.5 × 125.08 ft
- Zoning: Residential
Parking1 Garage, Detached, Mutual
- Spaces: 1 Garage
- Garage: Detached
- Driveway: Mutual
Heating, water and powerForced air, gas, Central air, Municipal water
- Heating: Forced air, gas
- Cooling: Central air
- Water: Municipal water
- Sewer: Municipal sewer
- Natural gas: Yes
- Hydro: Yes
- Cable: Yes
- Telephone: Yes
Costs and taxesTaxes $3,534 a year, HST No HST, Hwt
- Taxes, 2024: $3,534 a year
- HST: No HST
- Rental items: Hwt
Included in the saleAll elfs and window coverings, stainless steel fridge & stove, washer, dryer, garage door opener, basement washer and dryer, basement fridges x2, basement freezer
- Included: All elfs and window coverings, stainless steel fridge & stove, washer, dryer, garage door opener, basement washer and dryer, basement fridges x2, basement freezer
NearbyPark, public transit, school, place of worship
- Close to: Park, public transit, school, place of worship
Listing detailsW11993745, Expired, Feb 28, 2025
- MLS® number: W11993745
- Status: Expired
- Listed on: Feb 28, 2025
- Days on market: 184
- Updated: Aug 31, 2025
- Possession: 60-89 days
- Occupied by: Owner+tenant
- Listing brokerage: eXp Realty
About this home
16 Dellbrook Crescent, North York (Humber Summit), ON M9L 1E2
ParkPublic TransitSchoolPlace Of Worship
Welcome to 16 Dellbrook Cres. A great investment opportunity to live in and rent out. Separate entrance to the finished 2-bedroom basement apartment with full kitchen, bathroom and laundry. Upgraded windows, roof and garage roof. Furnace and CAC were recently replaced and new garage door opener. Convenient location with easy access to all amenities and highways.
Read more
Ask about this home
A HOMEH agent will answer your questions about this home.
Ask a question
Thinking of selling your home?See what your home is worth today.
Around this home
Islington/Steeles
Errands
Transit
Parks
Schools
Daily convenience, out of 100, from the distances below
ParkApted Park · 6 within 1 km5 min walk331 m
GroceryA1 Petro Biz5 min walk281 m
SchoolVenerable John Merlini Catholic School9 min walk570 m
Train stationRowntree Mills18 min walk1.1 km
PharmacySt. Joseph Pharmacy5 min walk299 m
Cafés & foodBabi Restaurant · 10 within 1 km5 min walk300 m
Gym & rec centreNorth Kipling Community Centre16 min walk990 m
LibraryToronto Public Library - Humber Summit7 min walk420 m
WalkDriveStraight-line distance, open map data
Grocery0.3 km
Park0.3 km
Coffee0.5 km
Dining0.4 km
Gym1.8 km
Rowntree Mills1.1 km
Schools nearby
School rating, out of 10.
Venerable John Merlini Catholic Schoolelementary · Catholic · 0.6 km
7.5/10Good
St Roch Catholic Schoolelementary · Catholic · 0.6 km
6.0/10Fair
Humber Summit Middle Schoolelementary · Public · 0.9 km
—
Contact agent
Helpful calculators
Mortgage
Affordability
Closing costs
Land transfer tax
Property tax
Down payment
CMHC insurance
Stress test
Cashback Rebate
Your HOMEH agent

KimHOMEH agent · North York
"I would see it this week."
Ask Kim