

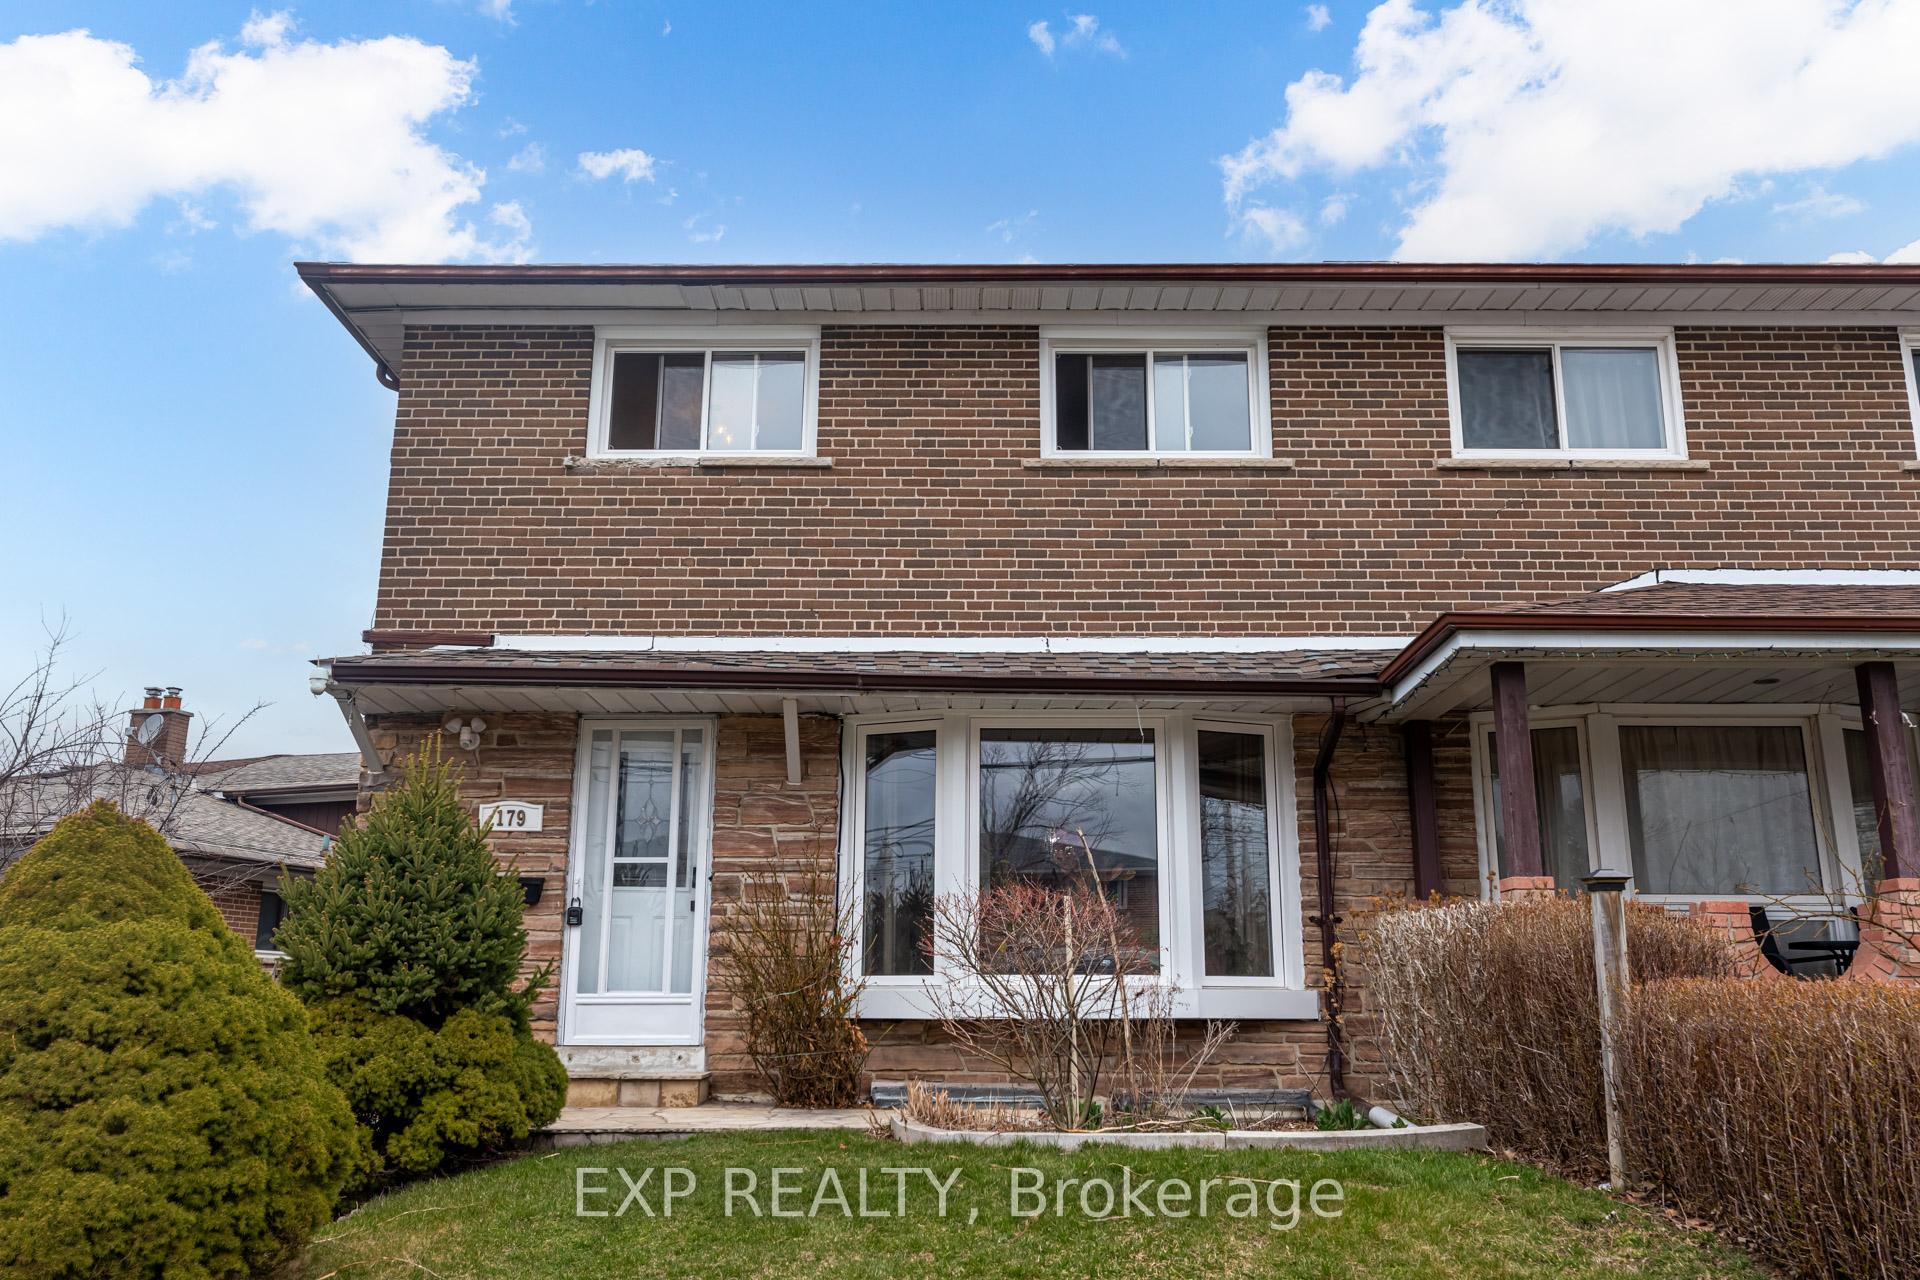
179 Lindylou Road
179 Lindylou Road
 See all 50 photos
Property history
- $895,000ExpiredList: 2025-04-11|End: 2025-08-31|142 daysW12076960
Facts and features
- BasementFinished
- Price per sq ft~$688
- Water, sewerMunicipal
- Lot shapeIrregular
- Separate entrance
- Hardwood floors
The homeSemi-Detached, 2-storey, 1,100–1,500 sq ft
- Type: Semi-Detached
- Style: 2-storey
- Living space: 1,100–1,500 sq ft
- Basement: Separate entrance, finished
InsideHardwood, Ceramic, Lower level, Carpet free, in-law suite, storage
- Flooring: Hardwood, Ceramic
- Laundry: Lower level
- Features: Carpet free, in-law suite, storage
- Rooms above ground: 8
- Bedrooms: 4 + 1 in the basement
- Bathrooms: 2
- Kitchens: 1
Outside and lotBrick, Asphalt shingle, Concrete block
- Exterior: Brick
- Roof: Asphalt shingle
- Foundation: Concrete block
- Size: 50.27 ft frontage
- Shape: Irregular
Parking3 Parking, Private
- Spaces: 3 Parking
- Driveway: Private
Heating, water and powerForced air, gas, Municipal water, Municipal sewer
- Heating: Forced air, gas
- Water: Municipal water
- Sewer: Municipal sewer
Costs and taxesTaxes $3,004 a year, HST included in the price, Hot water tank
- Taxes, 2024: $3,004 a year
- HST: HST included in the price
- Rental items: Hot water tank
- Under contract: Hot water heater
Included in the saleExisting appliances: fridge, gas stove, washer & dryer, extra: rough-in for 3rd bathroom in basement ., Chandelier in dining room & window cover in living room, stagers items
- Included: Existing appliances: fridge, gas stove, washer & dryer, extra: rough-in for 3rd bathroom in basement .
- Not included: Chandelier in dining room & window cover in living room, stagers items
Listing detailsW12076960, Expired, Apr 11, 2025
- MLS® number: W12076960
- Status: Expired
- Listed on: Apr 11, 2025
- Days on market: 142
- Updated: Aug 31, 2025
- Possession: Flexible
- Occupied by: Owner
- Listing brokerage: eXp Realty
About this home
179 Lindylou Road, North York (Humbermede), ON M9M 2B8
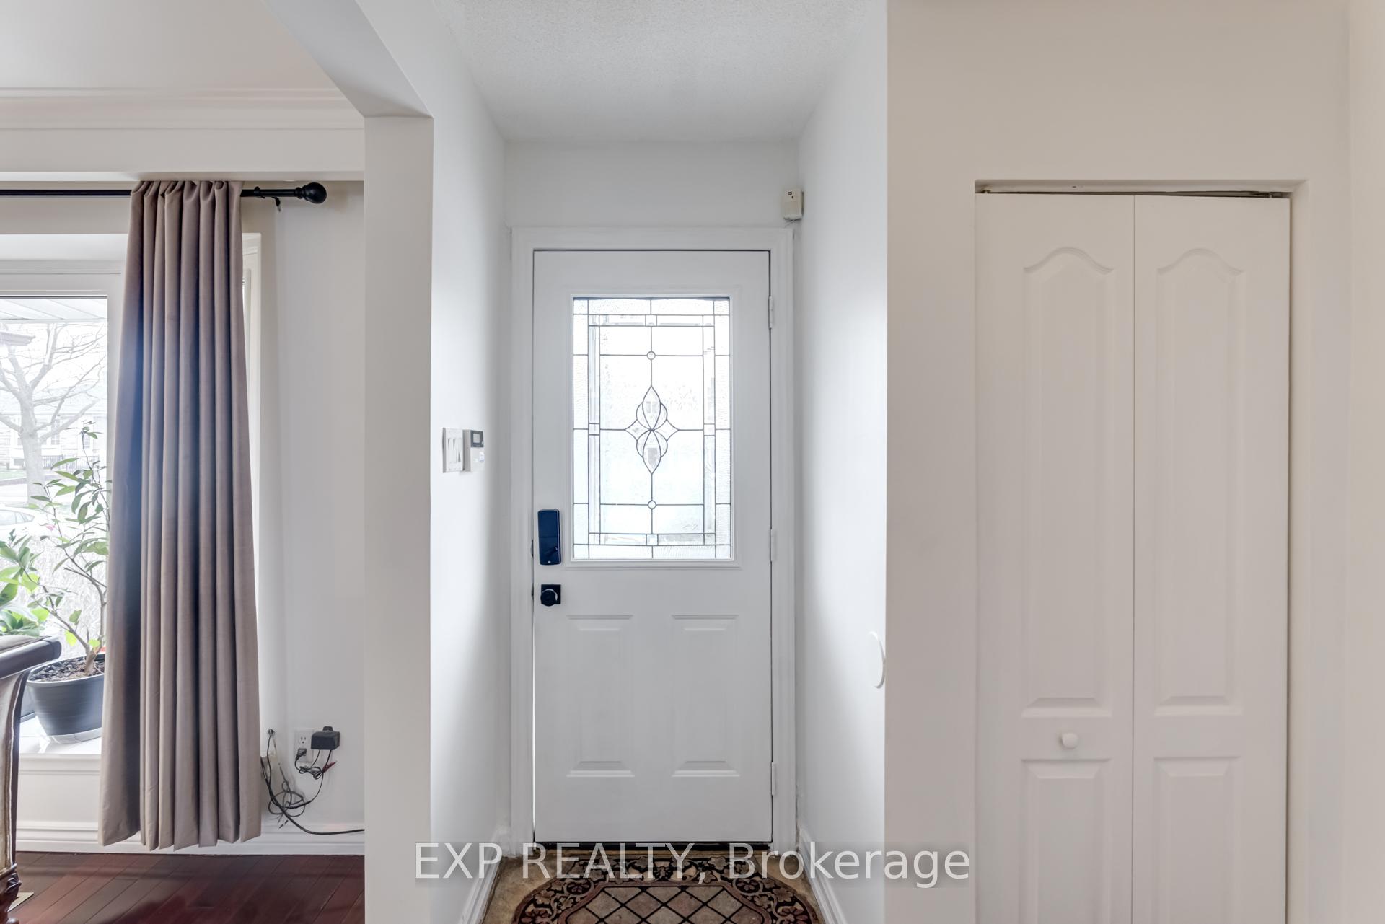
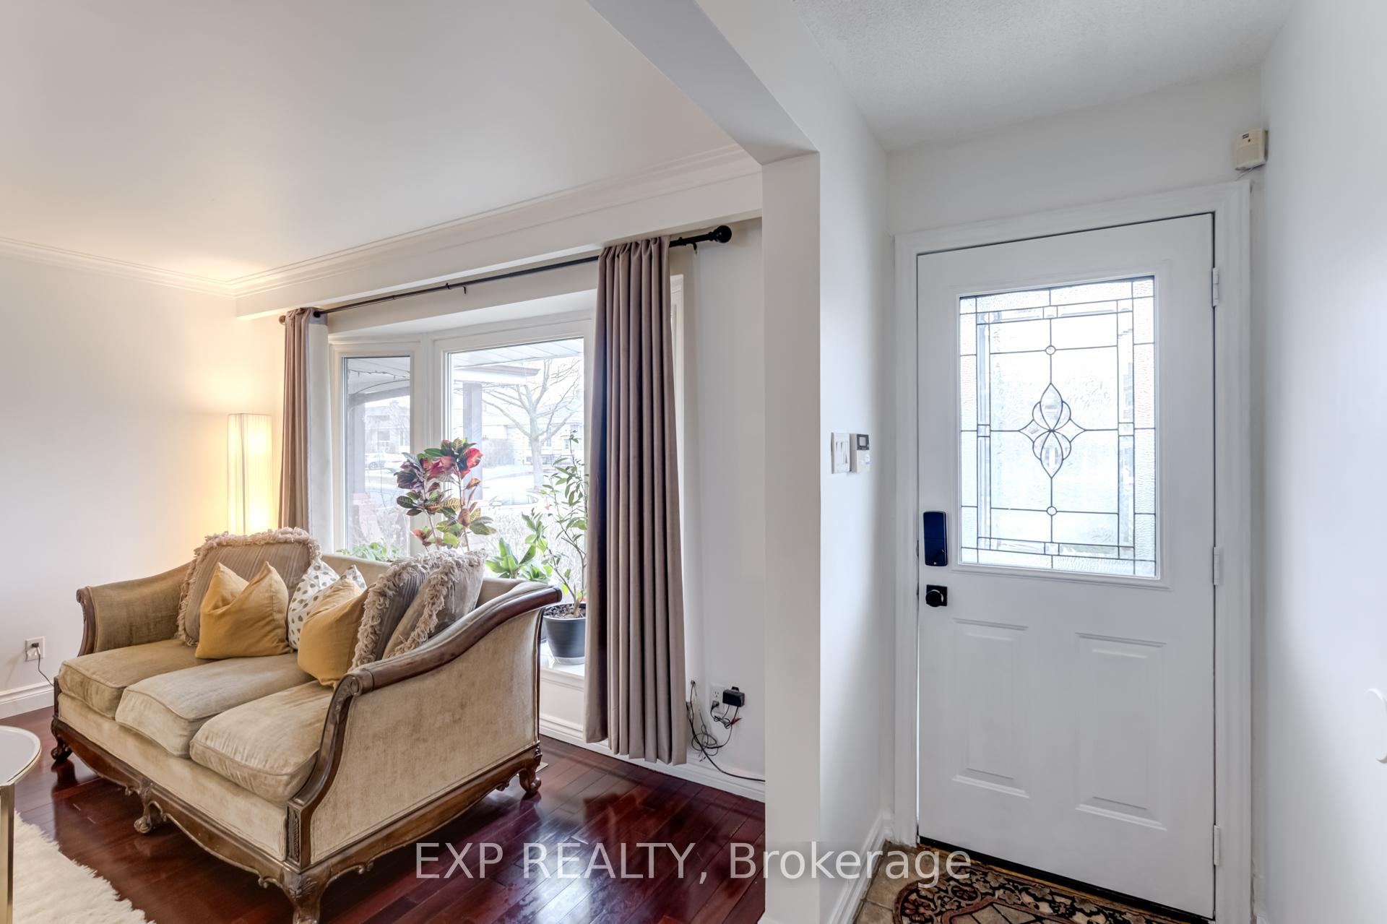
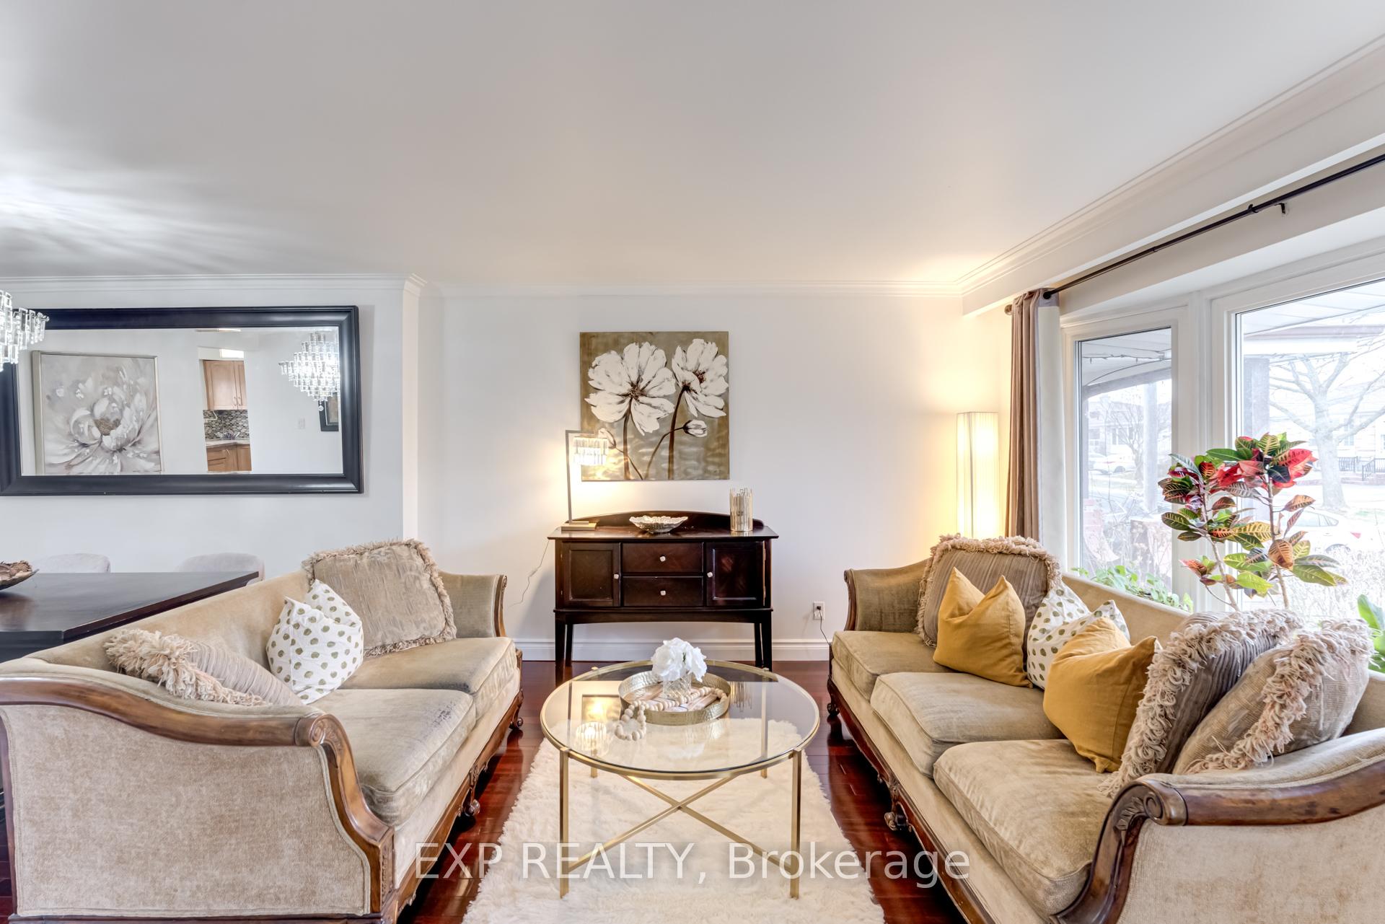
Welcome to this well-maintained and sunlit residence, ideal for larger families seeking comfort and convenience. This home features 4 generously sized bedrooms and gleaming hardwood floors throughout.The main floor offers a practical 2-pc powder room and a combined living and dining area adorned with a charming bay window that fills the space with natural southern light. The kitchen includes a cozy breakfast nook and provides direct access to a large deck perfect for morning coffees or evening gatherings overlooking a generous backyard. Additional highlights include a separate entrance to the basement, offering potential for an in-law suite or rental opportunity, and a roughed-in bathroom ready for your customization. Situated close to the new LRT line, TTC bus routes, grocery stores, and major highways, this home ensures effortless commuting and access to essential amenities. Don't miss out on this exceptional opportunity to own a home that perfectly blends comfort, style, and location.
Ask about this home
A HOMEH agent will answer your questions about this home.
Around this home
Daily convenience, out of 100, from the distances below
Schools nearby
School rating, out of 10.
Helpful calculators
Your HOMEH agent

"Priced 16% over the Hestimate. I would see it this week."