

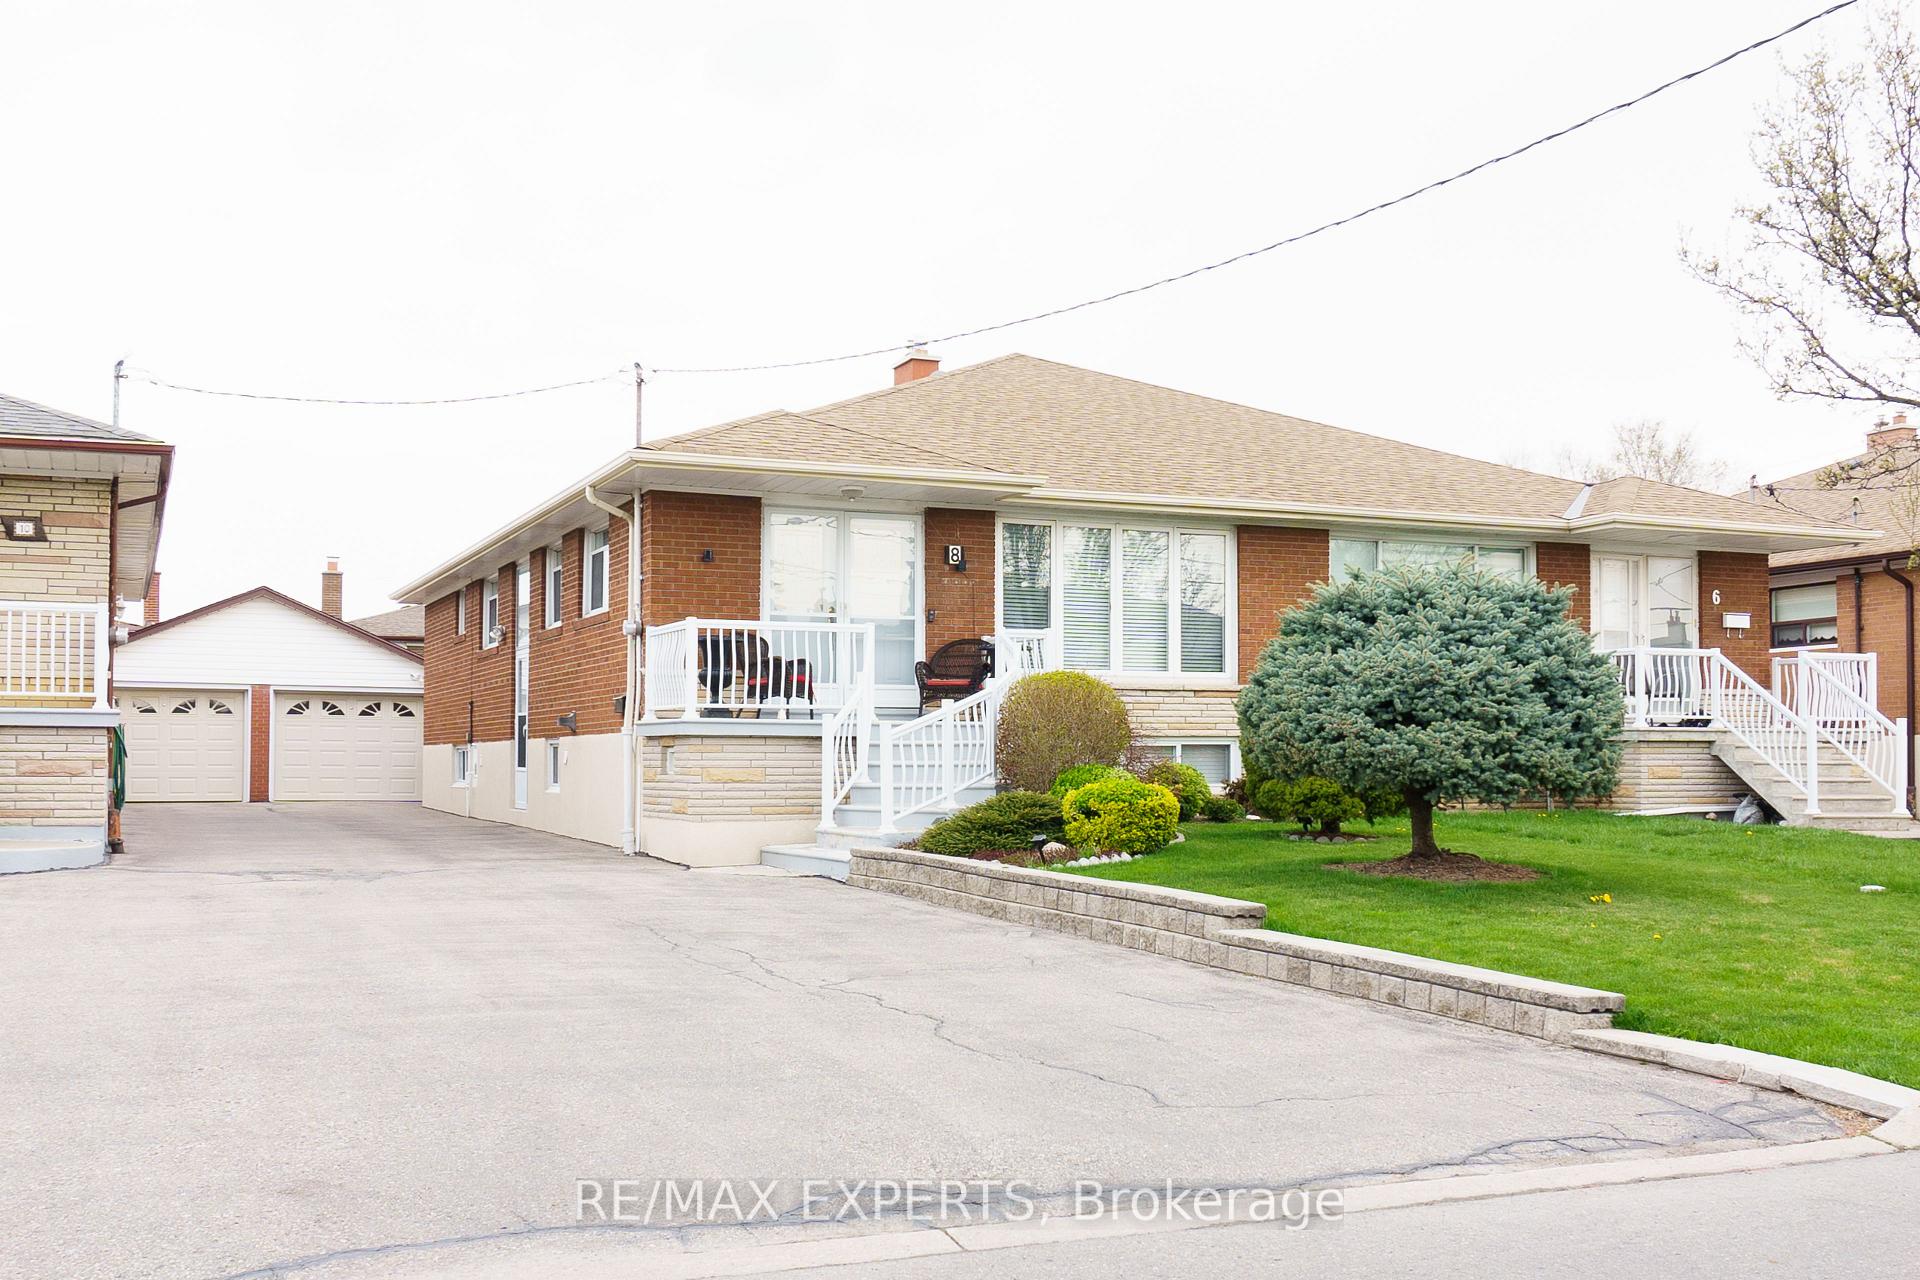
8 Charrington Crescent
8 Charrington Crescent
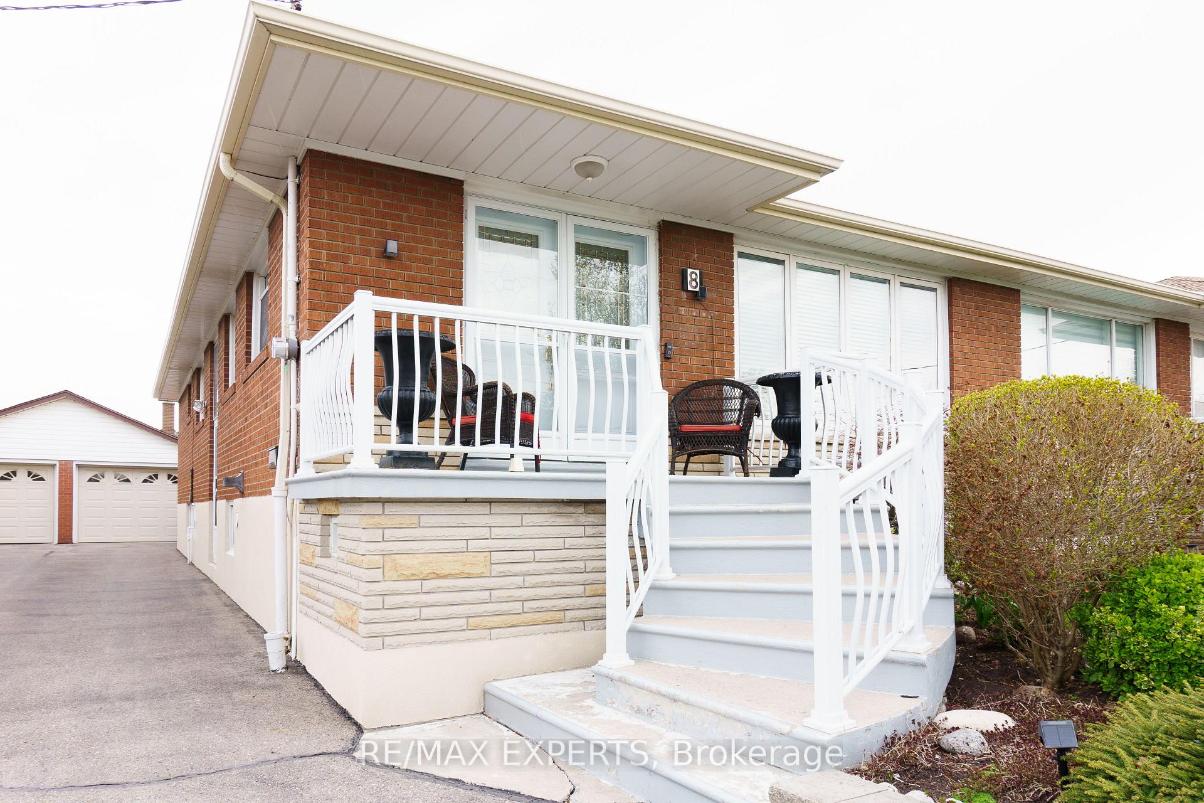
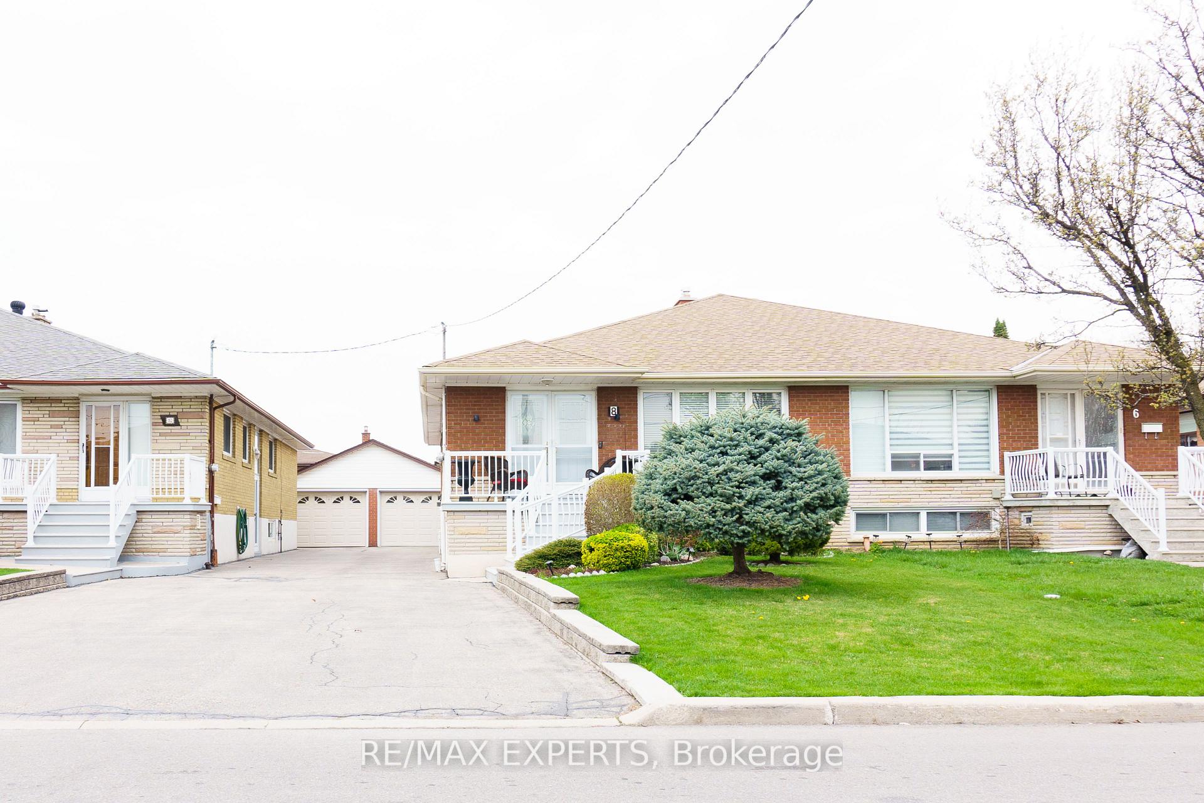
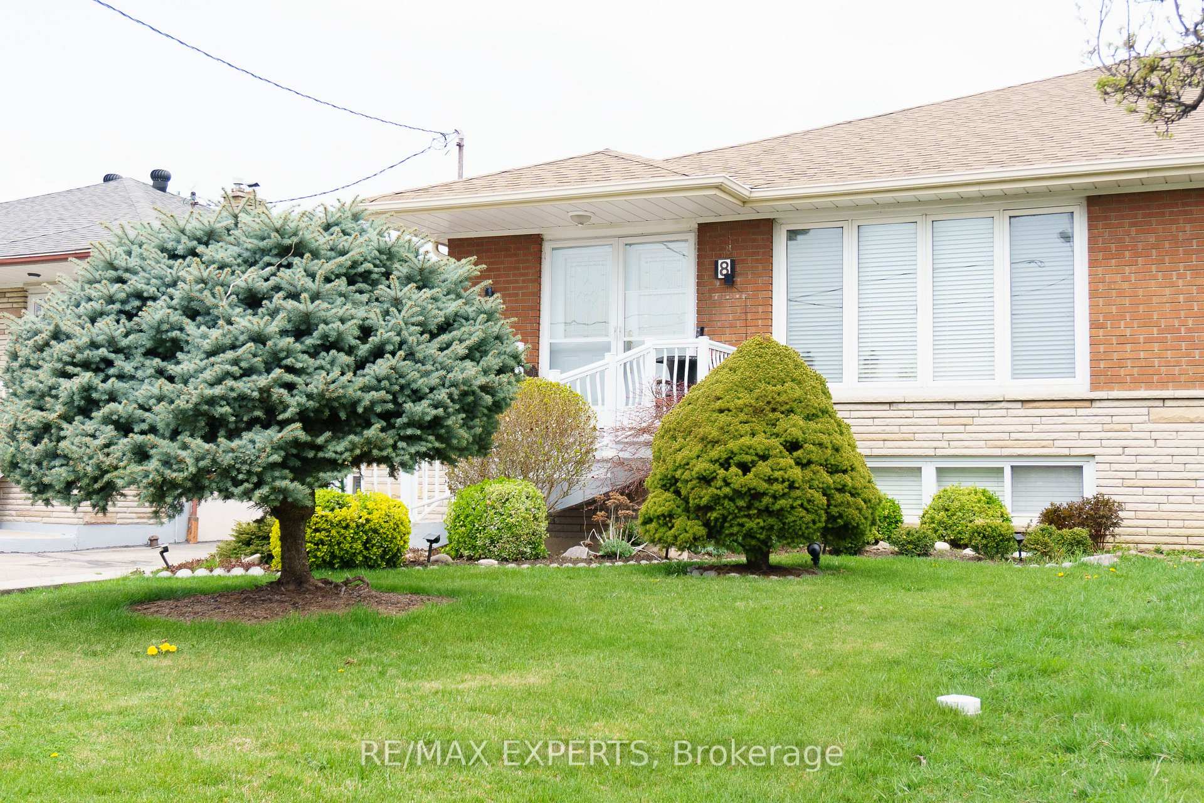
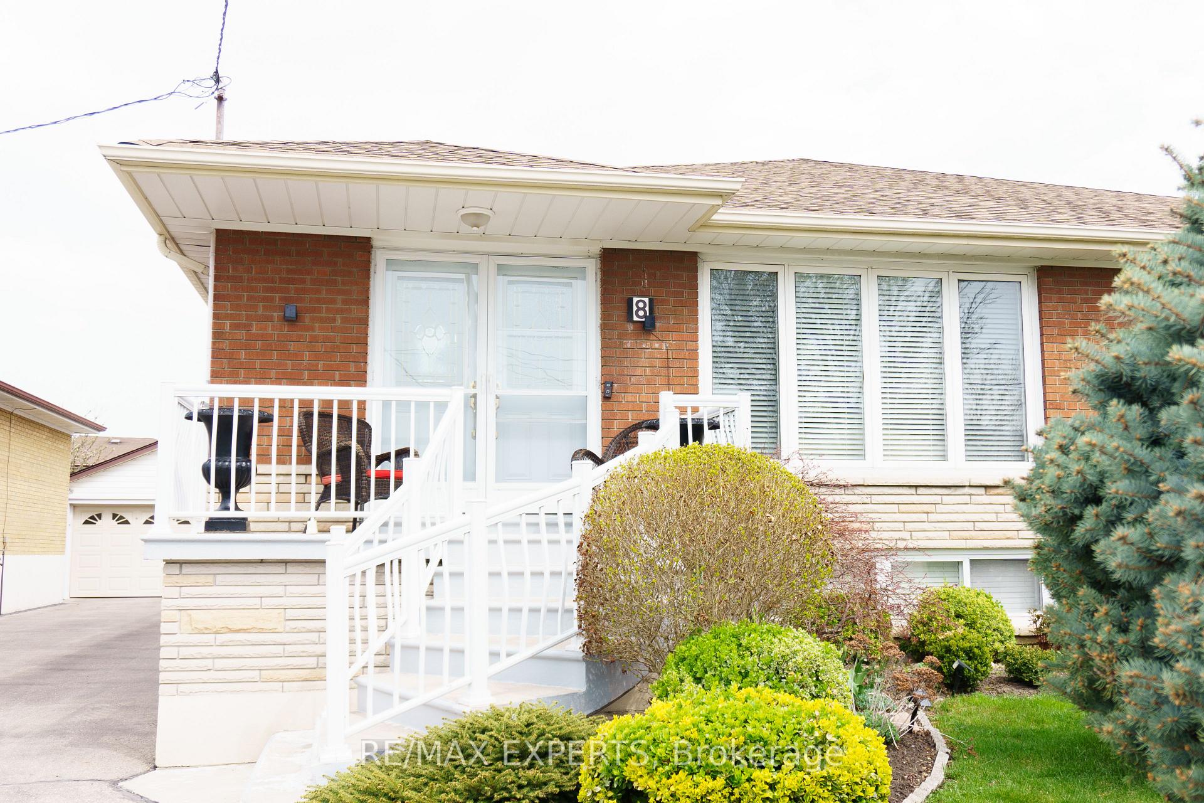 See all 38 photos
Property history
- $989,000TerminatedList: 2025-08-25|End: 2025-09-02|8 daysW12362030
Facts and features
- BasementSeparate entrance
- Age of home51–99 years
- Price per sq ft~$761
- Water, sewerMunicipal
- Second kitchen
- Separate entrance
- Hardwood floors
- Central air
The homeSemi-Detached, Bungalow, Age 51–99 years
- Type: Semi-Detached
- Style: Bungalow
- Age: 51–99 years
- Living space: 1,100–1,500 sq ft
- Basement: Separate entrance
InsideHardwood, Tile, Lower level, Carpet free
- Flooring: Hardwood, Tile
- Laundry: Lower level
- Features: Carpet free
- Rooms above ground: 6
- Rooms in the basement: 4
- Bedrooms: 3 + 1 in the basement
- Bathrooms: 2
- Kitchens: 2
- Family room: Yes
Outside and lotBrick, Shingles, Block
- Exterior: Brick
- Roof: Shingles
- Foundation: Block
- Size: 32.5 × 112.18 ft
- Zoning: RM (F18;A665;U2)
Parking1 Garage, Attached, Private
- Spaces: 1 Garage
- Garage: Attached
- Driveway: Private
Heating, water and powerForced air, gas, Central air, Municipal water
- Heating: Forced air, gas
- Cooling: Central air
- Water: Municipal water
- Sewer: Municipal sewer
Costs and taxesTaxes $3,655 a year, HST included in the price, Hot water tank
- Taxes, 2024: $3,655 a year
- HST: HST included in the price
- Rental items: Hot water tank
Included in the saleMain level fridge, stove, hood fan, basement stove, hood fan, dishwasher, washer and dryer, all elf's and window coverings., Basement fridge
- Included: Main level fridge, stove, hood fan, basement stove, hood fan, dishwasher, washer and dryer, all elf's and window coverings.
- Not included: Basement fridge
NearbyHospital
- Close to: Hospital
Listing detailsW12362030, Terminated, Aug 25, 2025
- MLS® number: W12362030
- Status: Terminated
- Listed on: Aug 25, 2025
- Days on market: 8
- Updated: Sep 2, 2025
- Possession: Flexible
- Occupied by: Owner
- Listing brokerage: RE/MAX EXPERTS
About this home
8 Charrington Crescent, North York (Glenfield-Jane Heights), ON M3L 2C4
Welcome to this beautifully maintained bungalow, hitting the market for the first time in over 40 years! Pride of ownership shines throughout this spacious home, offering an inviting blend of classic charm and endless potential. Boasting gorgeous curb appeal, a long driveway detached garage, and a generously sized backyard, perfect for entertaining. Inside, natural light floods the expansive main floor, creating a warm and welcoming atmosphere. The layout includes a bright and airy living space, large principal rooms, and a side entrance that offers excellent rental or in-law suite potential. The fully finished basement is a standout feature, complete with an additional bedroom, full kitchen, and comfortable living area. Located in the heart of Toronto, you'll love the unbeatable access to shops, schools, parks, transit, and many more. Whether you're a growing family, investor, or looking to generate extra income, this rare opportunity is one you won't want to miss!
Ask about this home
A HOMEH agent will answer your questions about this home.
Around this home
Daily convenience, out of 100, from the distances below
Schools nearby
School rating, out of 10.
Helpful calculators
Your HOMEH agent

"I would see it this week."