

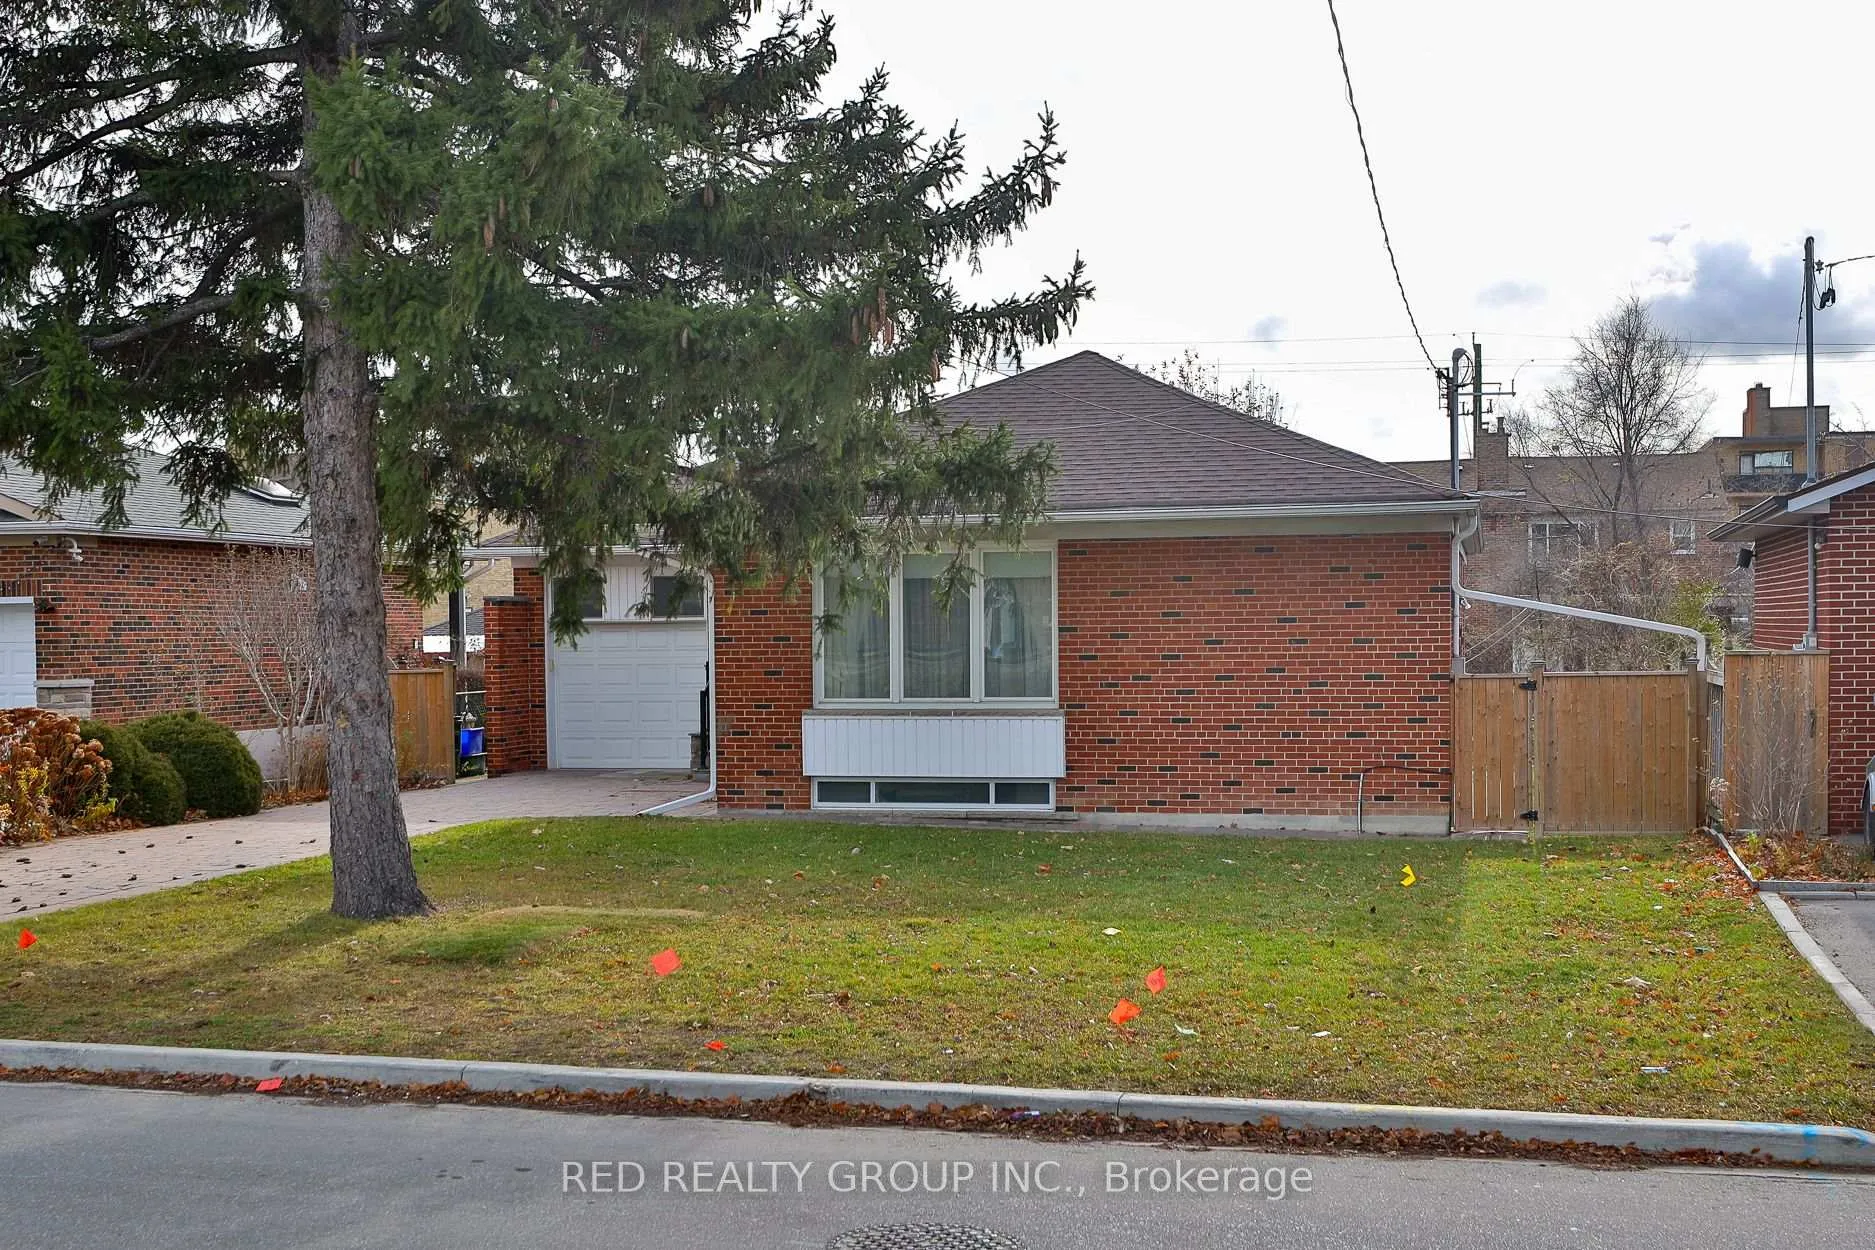
Main, 261 Epsom Downs Drive
Detached Terminated
1/45Main, 261 Epsom Downs Drive
Detached Terminated
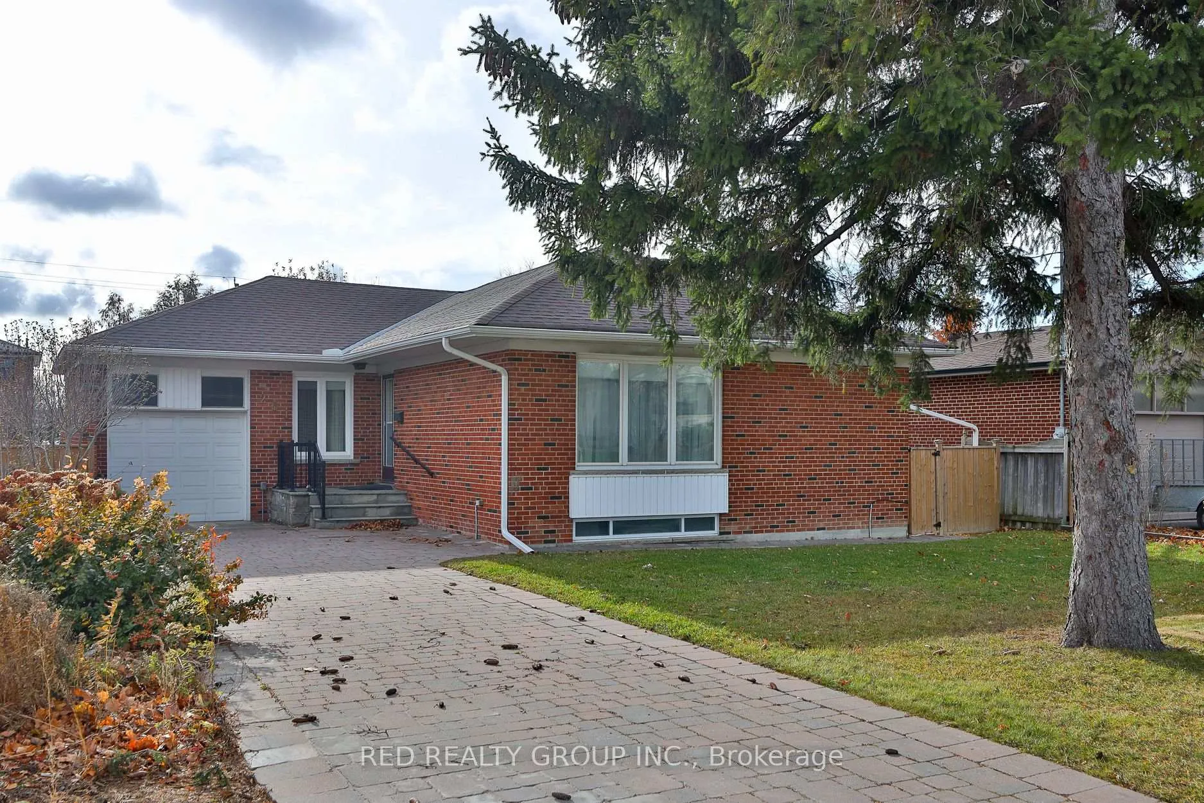
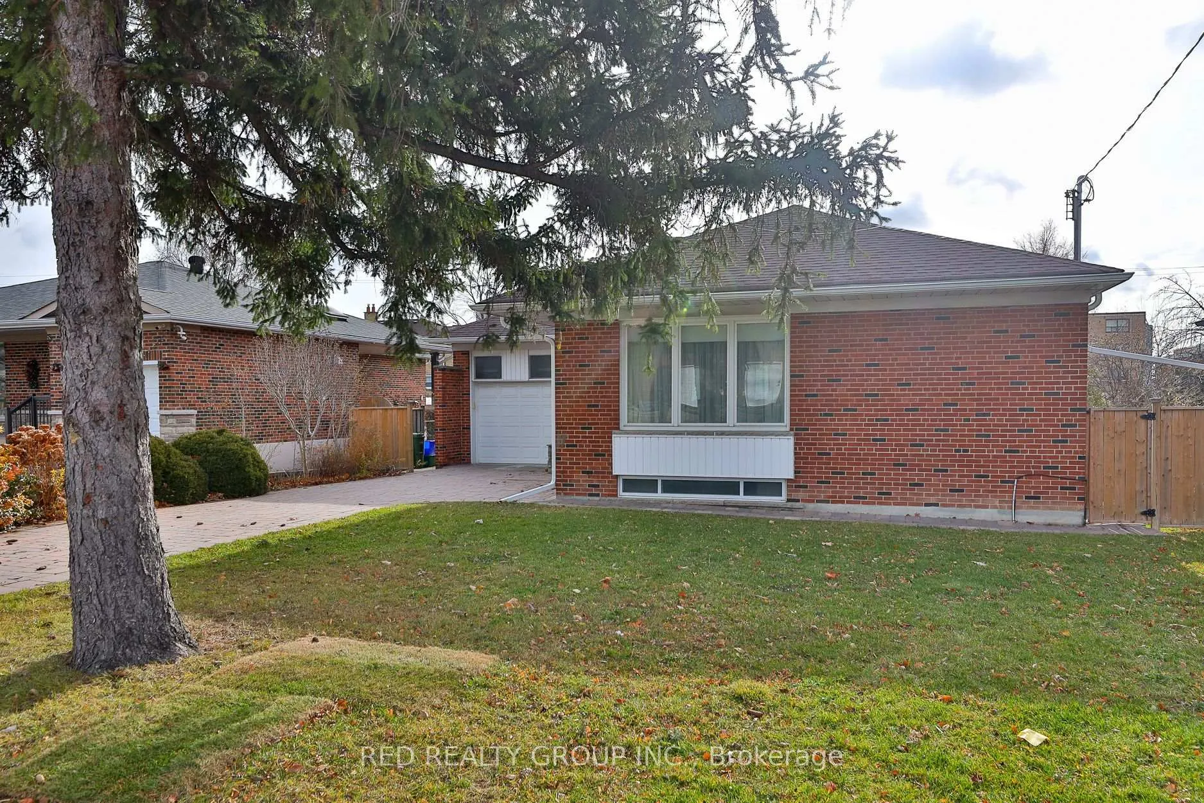
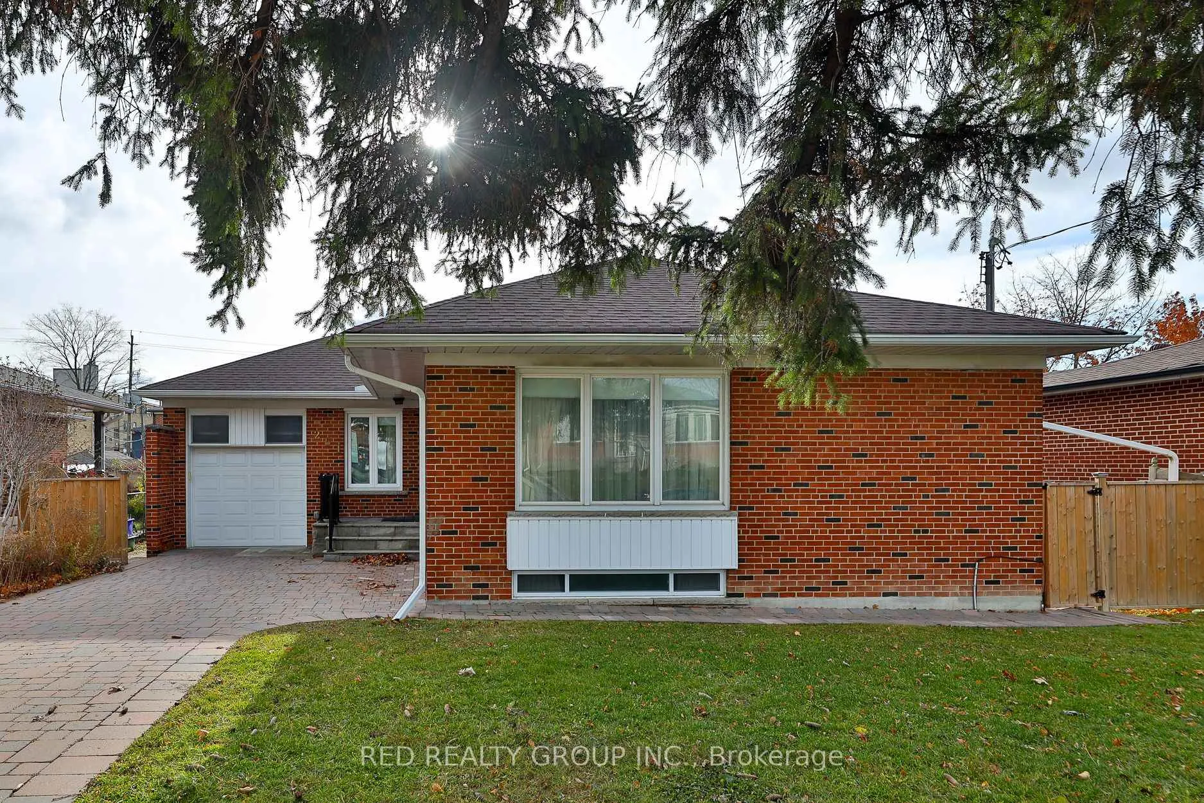
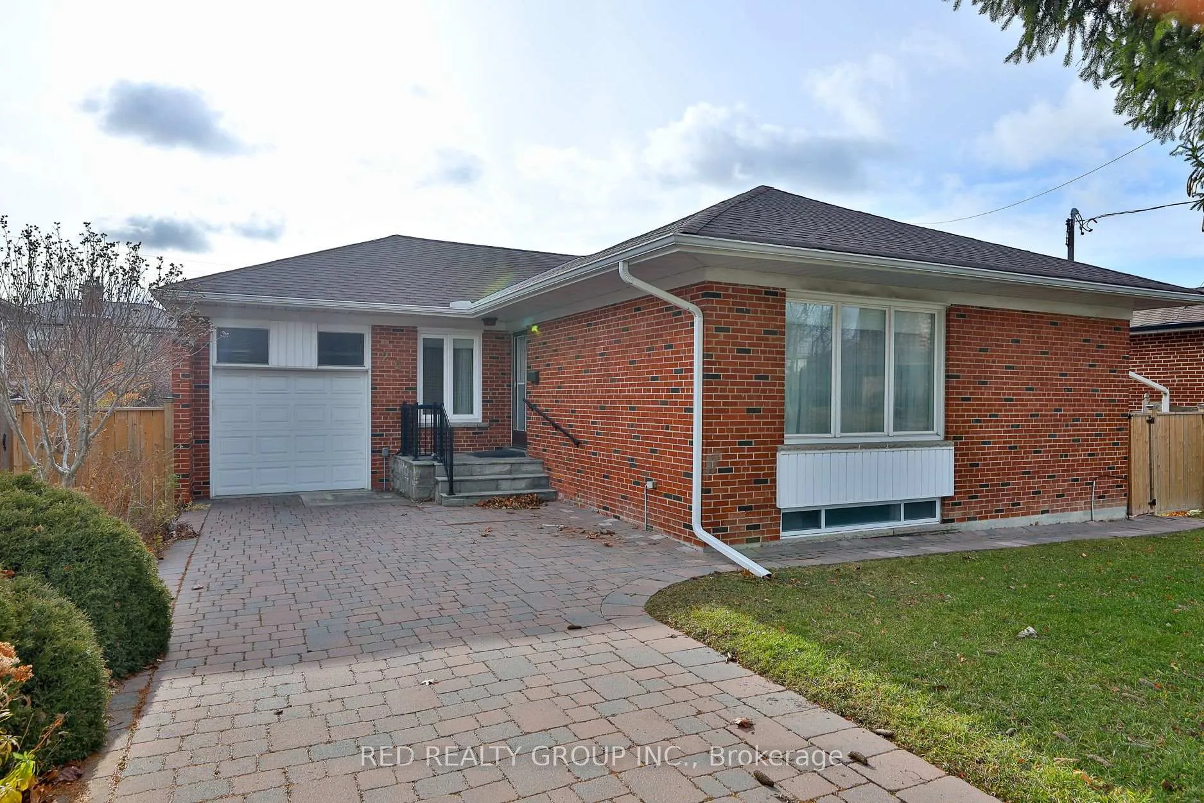 See all 45 photos
3 Bedrooms
1 Bathroom
0 Garage
1.1K–1.5K sq.ft
Main Floor
— Unit
Property history
- $3,500TerminatedList: 2025-12-19|End: 2026-02-17|60 daysW12644418
- $2,000TerminatedList: 2025-12-19|End: 2026-02-17|60 daysW12644416
Facts and features
- BasementNone
- Lease term12 months
- FurnishedUnfurnished
- LaundryIn area
What stands out
- Central air
The homeDetached, Bungalow, 1,100–1,500 sq ft
- Type: Detached
- Style: Bungalow
- Living space: 1,100–1,500 sq ft
- Basement: None
InsideIn area, Rooms above ground 6, Bedrooms 3
- Laundry: In area
- Rooms above ground: 6
- Bedrooms: 3
- Bathrooms: 1
- Kitchens: 1
Outside and lotBrick, Asphalt shingle, Concrete
- Exterior: Brick
- Roof: Asphalt shingle
- Foundation: Concrete
Parking2 Parking, Built-in, Private
- Spaces: 2 Parking
- Garage: Built-in
- Driveway: Private
Heating, water and powerForced air, gas, Central air, Municipal water
- Heating: Forced air, gas
- Cooling: Central air
- Water: Municipal water
- Sewer: Municipal sewer
Rent and termsRent $3,500 a month, Main, Unfurnished
- Rent: $3,500 a month
- Space for rent: Main
- Furnished: Unfurnished
- Lease: 12 months
- Paid: Monthly
- Deposit: Required
- Credit check: Required
- Employment letter: Required
- Rental application: Required
- References: Required
IncludedFridge, stove, dishwasher, washer and dryer
- Included: Fridge, stove, dishwasher, washer and dryer
Listing detailsW12644418, Terminated, Dec 19, 2025
- MLS® number: W12644418
- Status: Terminated
- Listed on: Dec 19, 2025
- Days on market: 60
- Updated: Feb 17, 2026
- Possession: 1-29 days
- Occupied by: Vacant
- Listing brokerage: RED REALTY GROUP INC.
About this home
Main, 261 Epsom Downs Drive, North York (Downsview-Roding-CFB), ON M3M 1T3
This spacious main floor and upper-level unit offers three well-sized bedrooms and a functional layout ideal for families or professionals. Kitchen updates are currently underway, and renovations will be visible during showings. The remainder of the unit is well maintained and provides generous living space throughout. The unit also includes private in-suite laundry and dedicated parking, offering comfort and practicality in a well-located Toronto home
Read more
Ask about this home
A HOMEH agent will answer your questions about this home.
Ask a question
Around this home
Jane/Wilson
Errands
Parks
Schools
Daily convenience, out of 100, from the distances below
ParkHeathrow Park · 3 within 1 km6 min walk366 m
GroceryEsso3 min walk164 m
SchoolTumpane Public School9 min walk530 m
PharmacyJane Wilson Pharmacy6 min walk395 m
Cafés & foodGolden Star Restaurant · 15 within 1 km6 min walk346 m
Gym & rec centreZumba Fitness5 min walk333 m
LibraryToronto Public Library - Black Creek8 min walk520 m
WalkDriveStraight-line distance, open map data
Grocery0.2 km
Park0.4 km
Coffee0.4 km
Dining0.3 km
Gym0.3 km
Schools nearby
School rating, out of 10.
Tumpane Public Schoolelementary · Public · 0.5 km
—
Highview Public Schoolelementary · Public · 0.6 km
—
ÉÉC Saint-Noël-Chabanel-Torontoelementary · Private · 0.9 km
7.4/10Good
Contact agent
Helpful calculators
Rent vs buy
Affordability
Mortgage
Down payment
Stress test
CMHC insurance
Your HOMEH agent

KimHOMEH agent · North York
"I would see it this week."
Ask Kim