

Unit 712, 10 De Boers Drive
Condo Apartment Rented
1/9Unit 712, 10 De Boers Drive
Condo Apartment Rented
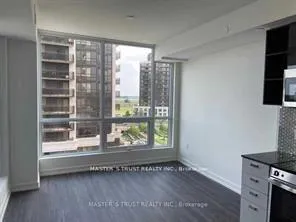 See all 9 photos
1+1 Bedrooms
1 Bathroom
1 Parking
<500 sq.ft
Entire Home
— Unit
Property history
Facts and features
- ExposureSouth
- LaundryIn area
- LockerOwned
- BalconyOpen
What stands out
- Central air
The homeCondo Apartment, Apartment, Age 0–5 years
- TypeCondo Apartment
- StyleApartment
- Age0–5 years
- Living space0–499 sq ft
- BasementNone
- ExposureSouth
- Special designationOther
InsideIn area, main level, Elevator Yes, Rooms above ground 1
- LaundryIn area, main level
- ElevatorYes
- Rooms above ground1
- Rooms in the basement0
- Bedrooms1 + 1 in the basement
- Bathrooms1
- Kitchens1
- Family roomYes
OutsideBrick, Open
- ExteriorBrick
- BalconyOpen
Parking and locker1 Parking, Underground, Parking type Owned
- Spaces1 Parking
- GarageUnderground
- Parking typeOwned
- LockerOwned
- Locker number52
- Locker level2
BuildingAvro Condominiums, Storeys 14, Units 180
- NameAvro Condominiums
- Storeys14
- Units180
- Registered2019
- Condo corporation0
- PetsNot allowed
Heating, water and powerForced air, electric, Central air
- HeatingForced air, electric
- CoolingCentral air
Rent and termsRent $2,150 a month, Entire property, Unfurnished
- Rent$2,150 a month
- Space for rentEntire property
- FurnishedUnfurnished
- Lease12 months
- Rent includesBuilding insurance, parking, central air conditioning
- DepositRequired
- Credit checkRequired
- Employment letterRequired
- Rental applicationRequired
- ReferencesRequired
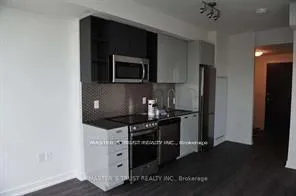
IncludedS/s fridge, stove, micro-hood fan, new dishwasher. stacked washer/dryer. 1 locker & 1 parking.
- IncludedS/s fridge, stove, micro-hood fan, new dishwasher. stacked washer/dryer. 1 locker & 1 parking.
Listing detailsW12829930, Rented, Feb 28, 2026
- MLS® numberW12829930
- StatusRented
- Listed onFeb 28, 2026
- Days on market23
- UpdatedMar 23, 2026
- Possession2026-04-01 / 30-59 days
- Occupied byTenant
- Listing brokerageMASTER`S TRUST REALTY INC.
About this home
Unit 712, 10 De Boers Drive, North York (York University Heights), ON M3J 0L6
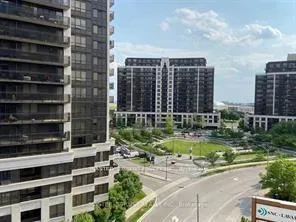
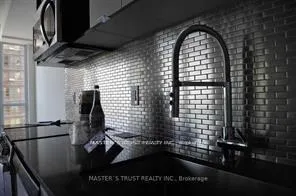
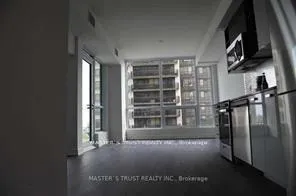
1 Bedroom Plus Den! Breath Taking South View!! Laminate Flooring Through Out! Stainless Steel Appliances! Fantastic Amenities In The Building! Concierge, Gym, Bbq, Party Room, Walking To Sheppard West Subway Station! Minutes To Shopping Costco & Yorkdale Mall
Read more
Ask about this home
A HOMEH agent will answer your questions about this home.
Ask a question
Know more about Avro Condominiums
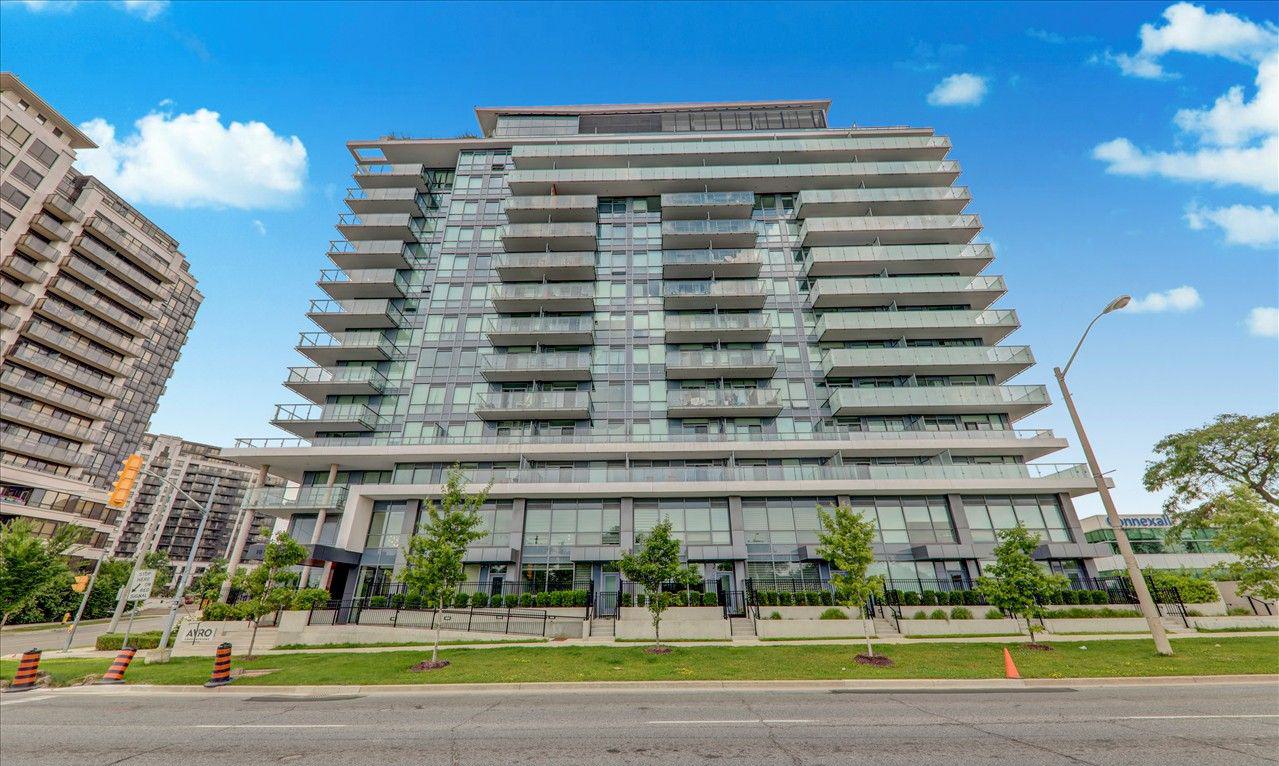
Condo building · 10 De Boers Drive
Avro Condominiums is a 14-storey condo with 180 suites, built in 2019 by Davpart. Right now 3 for rent are on the market here.
- 14storeys
- 180suites
- $730/sq ft
- 2019built
ConciergeGymRooftop gardenParty room
No similar units for rent in Avro Condominiums right now.
Around this home
Sheppard Ave/Allen Road
Errands
Transit
Parks
Schools
Daily convenience, out of 100, from the distances below
ParkMichael Feldman Parkette · 3 within 1 km7 min walk458 m
GroceryCircle K4 min walk227 m
SchoolWilliam Lyon Mackenzie Collegiate Institute4 min walk250 m
SubwaySheppard West - North Side3 min walk214 m
PharmacyI.D.A.13 min walk787 m
Cafés & foodNanalyn Jerk · 15 within 1 km8 min walk508 m
Gym & rec centreArchers Arena5 min walk302 m
WalkDriveStraight-line distance, open map data
Grocery0.2 km
Park0.5 km
Coffee0.6 km
Dining0.6 km
Gym0.3 km
Sheppard West - North Side0.2 km
Schools nearby
School rating, out of 10.
William Lyon Mackenzie Collegiate Institutesecondary · Public · 0.3 km
8.7/10Excellent
Blyth Academy Downsview Parkelementary · Private · 1.0 km
—
Toronto Heschel School, theelementary · Private · 1.1 km
—
Contact agent
Helpful calculators
Rent vs buy
Affordability
Mortgage
Down payment
Stress test
CMHC insurance
Your HOMEH agent

KimHOMEH agent · North York
"I would see it this week."
Ask Kim
Keep exploring
You are here