

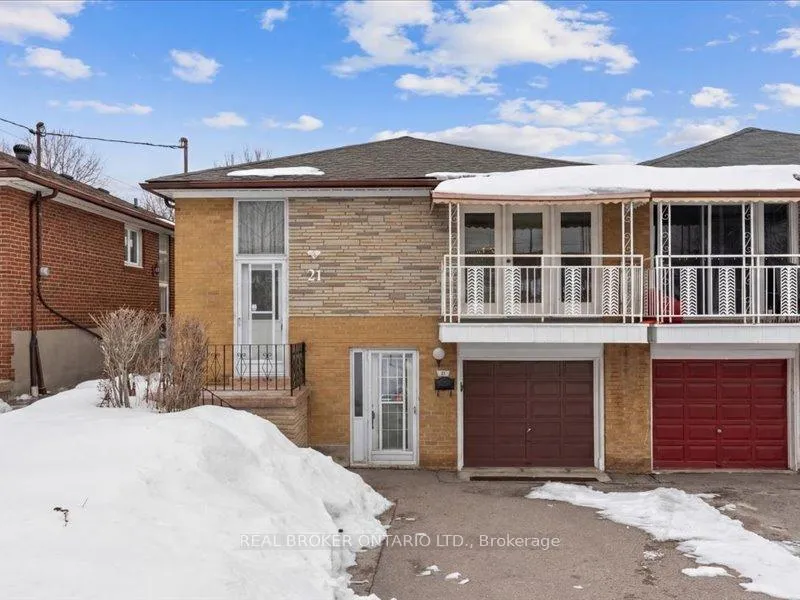
21 Hoover Crescent
21 Hoover Crescent
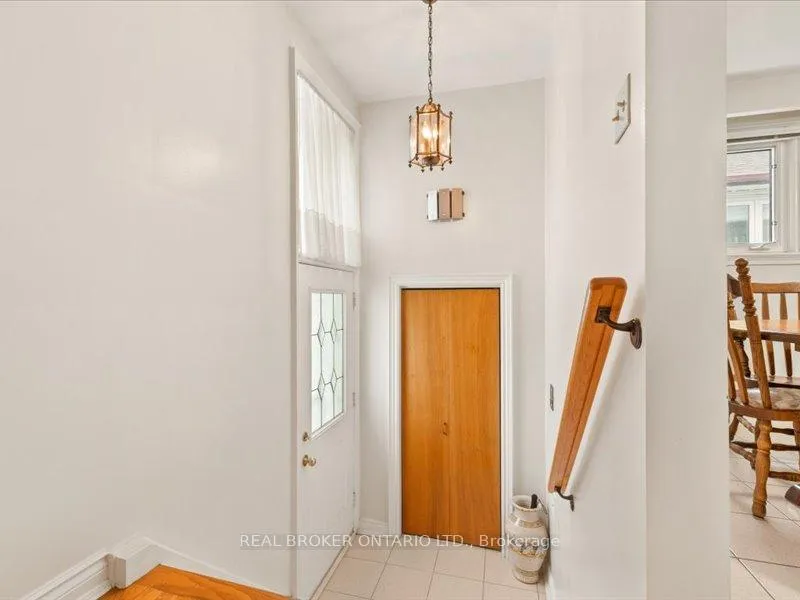 See all 40 photos
Property history
Facts and features
- BasementApartment
- Age of home51–99 years
- Water, sewerMunicipal
- Lot shapeRectangular
- Second kitchen
- Separate entrance
- Walk-out basement
- Fireplace
- Central air
The homeSemi-Detached, Bungalow-raised, Age 51–99 years
- TypeSemi-Detached
- StyleBungalow-raised
- Age51–99 years
- Living space1,100–1,500 sq ft
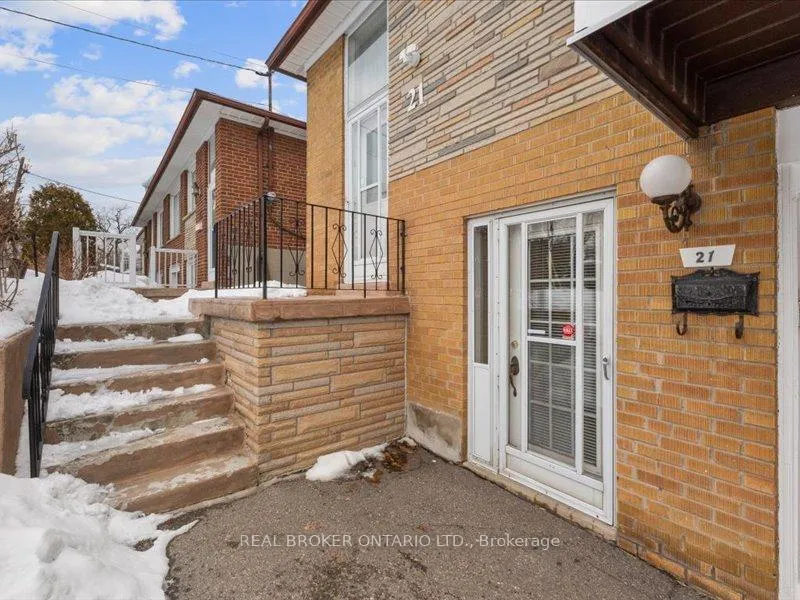
- BasementApartment, separate entrance, walk-out, walk-up, finished with walk-out
InsideFireplace Yes, Lower level, Carpet free, in-law suite
- FireplaceYes
- LaundryLower level
- FeaturesCarpet free, in-law suite
- Rooms above ground6
- Rooms in the basement4
- Bedrooms3 + 1 in the basement
- Bathrooms2
- Kitchens2
Outside and lotBrick, Shingles, Brick, poured concrete
- ExteriorBrick
- RoofShingles
- FoundationBrick, poured concrete
- Other structuresGarden shed, fence - full
- Size30 × 125 ft
- ShapeRectangular
- ZoningRM(f18;a665;u2)
Parking1 Garage, Built-in, Private double
- Spaces1 Garage
- GarageBuilt-in
- DrivewayPrivate double
Heating, water and powerForced air, gas, Central air, Municipal water
- HeatingForced air, gas
- CoolingCentral air
- WaterMunicipal water
- SewerMunicipal sewer
- Natural gasYes
- HydroAvailable
- CableAvailable
- TelephoneAvailable
Costs and taxesTaxes $3,597 a year, Plus HST, Water heater
- Taxes, 2025$3,597 a year
- HSTPlus HST
- Rental itemsWater heater
- Under contractHot water heater
Included in the sale2 fridge, 2 stove, washer/dryer. freezer in cold room. all elfs and window coverings. furniture available for purchase., Furniture-available for sale and negotiable with sellers. original survey available. roof in good condition.
- Included2 fridge, 2 stove, washer/dryer. freezer in cold room. all elfs and window coverings. furniture available for purchase.
- Not includedFurniture-available for sale and negotiable with sellers. original survey available. roof in good condition.
Listing detailsW12830848, Sold, Feb 28, 2026
- MLS® numberW12830848
- StatusSold
- Listed onFeb 28, 2026
- Days on market19
- UpdatedMar 19, 2026
- Possession2026-03-01 / Immediate
- Occupied byVacant
- Listing brokerageREAL BROKER ONTARIO LTD.
About this home
21 Hoover Crescent, North York (Black Creek), ON M3N 1P4
Welcome to 21 Hoover Crescent, an ideal family home situated in a well-established North York neighbourhood known for its strong community atmosphere, nearby parks, and everyday conveniences. The area provides access to public and Catholic schools, community centres, and a wide range of shopping options, making it a practical choice for families and long-term residents.The main level offers a functional layout with hardwood flooring and a well cared for kitchen featuring tiled flooring, backsplash, gas stove, and an eat-in breakfast area designed for comfortable daily living.The spacious finished basement includes a fireplace and two separate entrances, offering both walk-in and walk-up access. This layout provides flexibility for extended family living or income potential. The basement also features a generous kitchen with an eat-in breakfast area.Conveniently located approximately a one-minute walk to TTC bus routes. Easy access to Highways 400 and 401, GO Transit, Vaughan Metropolitan Centre subway, and LRT connections supports efficient commuting throughout North York and the GTA. Close to grocery stores including No Frills, Food Basics, and various ethnic markets, along with nearby pharmacies such as Rexall and Shoppers Drug Mart. Short drive to Cortellucci Vaughan Hospital, Canada's Wonderland, Vaughan Mills Shopping Centre, and additional major retail and entertainment amenities.A solid and versatile property offering space, functionality, and long-term value in a North York community appreciated by those who call it home. Ideal for first-time home buyers, investors, or families seeking a Toronto property with income potential.
Ask about this home
A HOMEH agent will answer your questions about this home.
Around this home
Daily convenience, out of 100, from the distances below
Schools nearby
School rating, out of 10.
Helpful calculators
Your HOMEH agent

"I would see it this week."