

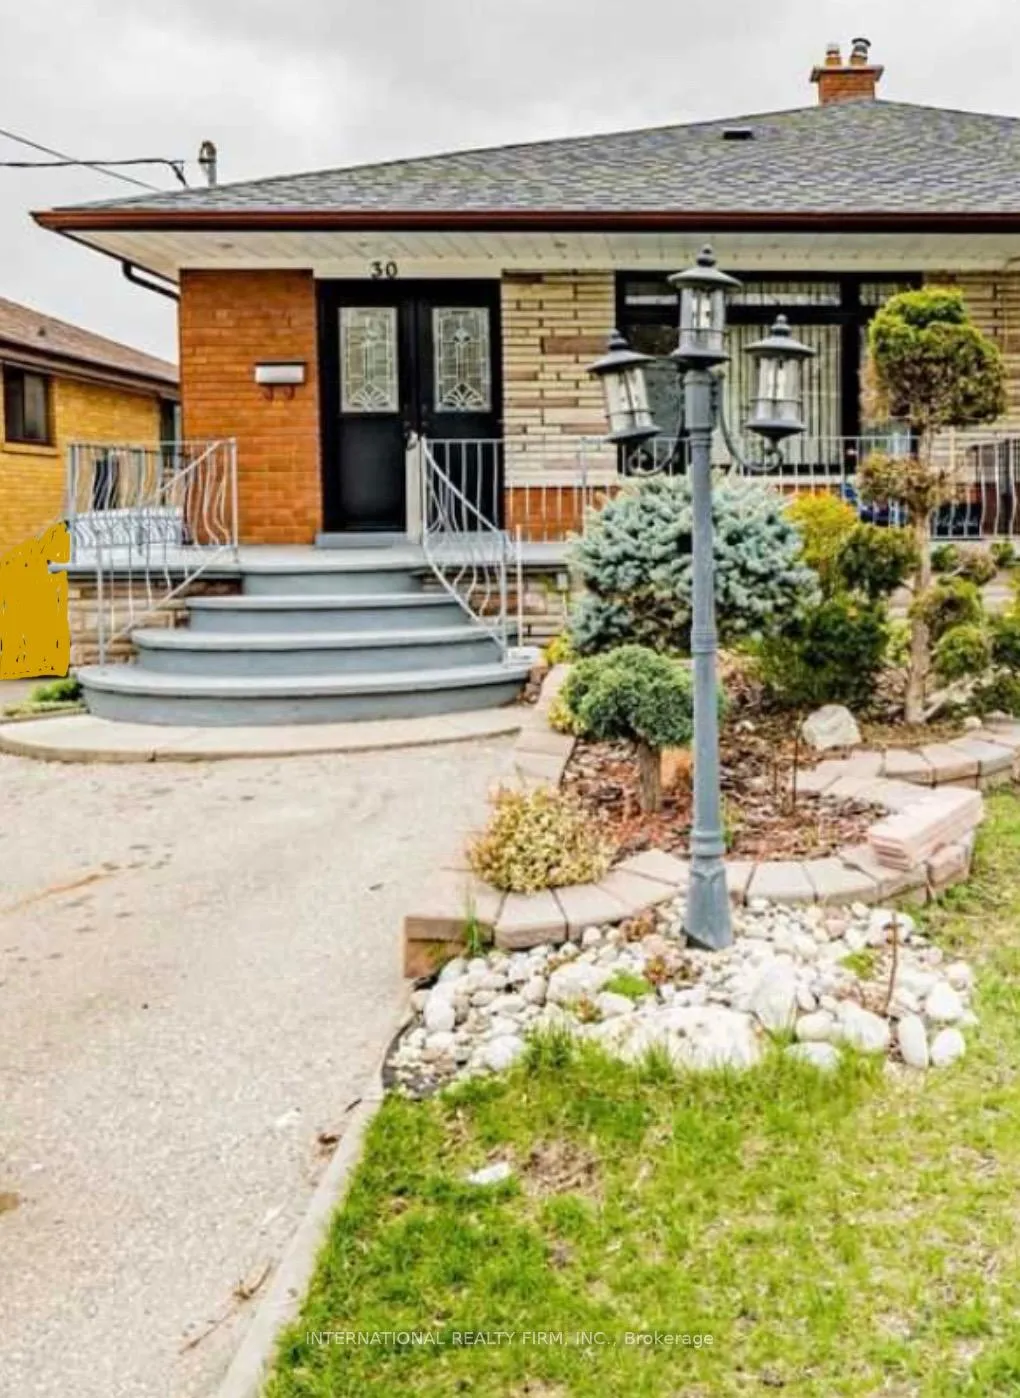
30 Grampian Crescent
Semi-Detached Terminated
1/230 Grampian Crescent
Semi-Detached Terminated
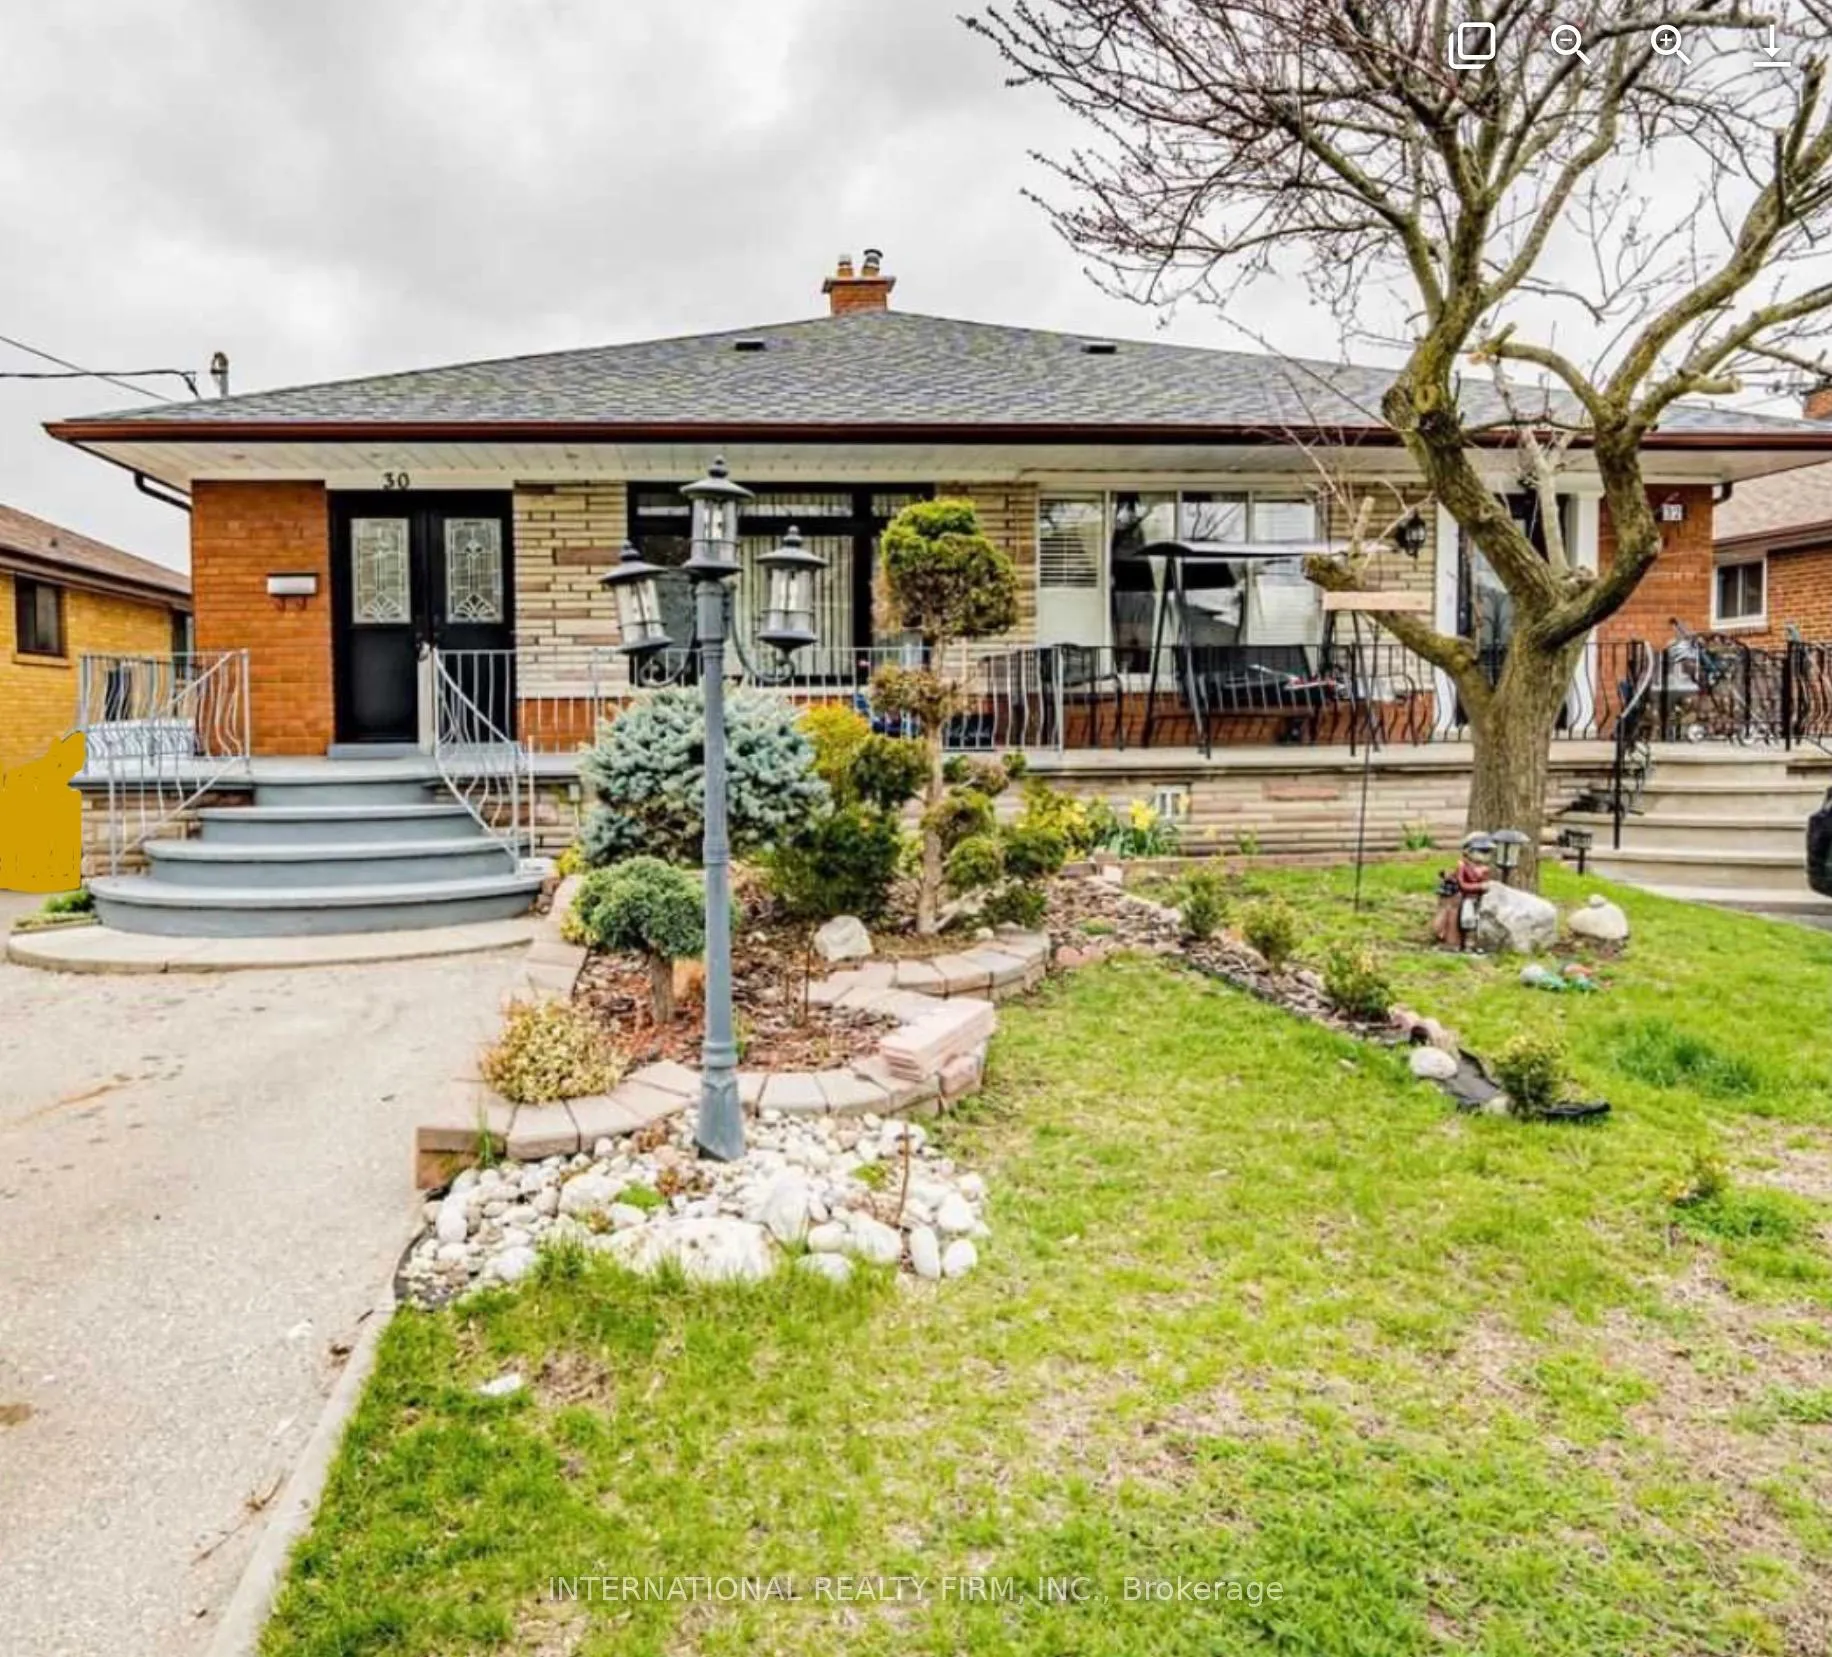 See all 2 photos
3+3 Bedrooms
3 Bathrooms
1 Garage
1.5K–2K sq.ft
30×126.5 ft
$3,687/yr
Property history
- $999,500TerminatedList: 2026-03-01|End: 2026-03-30|29 daysW12831388
Facts and features
- BasementFinished
- Price per sq ft~$571
- Water, sewerMunicipal
- HeatingForced air
What stands out
- Second kitchen
- Central air
The homeSemi-Detached, Backsplit 4, 1,500–2,000 sq ft
- TypeSemi-Detached
- StyleBacksplit 4
- Living space1,500–2,000 sq ft
- BasementFinished
InsideRooms above ground 10, 3 + 3 in the basement, Bathrooms 3
- Rooms above ground10
- Bedrooms3 + 3 in the basement
- Bathrooms3
- Kitchens2
Outside and lotBrick, Asphalt shingle, Concrete
- ExteriorBrick
- RoofAsphalt shingle
- FoundationConcrete
- Size30 × 126.5 ft
Parking1 Garage, Carport
- Spaces1 Garage
- GarageCarport
Heating, water and powerForced air, gas, Central air, Municipal water
- HeatingForced air, gas
- CoolingCentral air
- WaterMunicipal water
- SewerMunicipal sewer
Costs and taxesTaxes $3,687 a year, HST included in the price, Hwt
- Taxes, 2025$3,687 a year
- HSTHST included in the price
- Rental itemsHwt
Included in the saleIncluded None - sold as is, Not included None
- IncludedNone - sold as is
- Not includedNone
Listing detailsW12831388, Terminated, Mar 1, 2026
- MLS® numberW12831388
- StatusTerminated
- Listed onMar 1, 2026
- Days on market29
- UpdatedMar 30, 2026
- PossessionImmediate
- Occupied byVacant
- Listing brokerageINTERNATIONAL REALTY FIRM, INC.
About this home
30 Grampian Crescent, North York (Humber Summit), ON M9L 2L3
Welcome To 30 Grampian Cres, 3+3 Bedroom Semi-Detached 4 Level Backsplit With Separate Entrance To The Basement Apartment. Functional Floor Plan Steps Away From All Amenities, Schools, Parks, Transit, Hwys, Lovely Maintained Property. Roof Replaced 7 Years Ago, The Main Floor Entry Door And Most Windows On The Main Floor Were Replaced 9 Years Ago.
Read more
Ask about this home
A HOMEH agent will answer your questions about this home.
Ask a question
Thinking of selling your home?See what your home is worth today.
Around this home
Islington/ Finch
Errands
Transit
Parks
Schools
Daily convenience, out of 100, from the distances below
ParkIslington Park · 7 within 1 km4 min walk222 m
GroceryA1 Petro Biz10 min walk628 m
SchoolHumber Summit Middle School6 min walk390 m
Train stationRowntree Mills7 min walk439 m
PharmacySt. Joseph Pharmacy11 min walk683 m
Cafés & foodHakka No. 1 Restaurant · 9 within 1 km11 min walk658 m
Gym & rec centreGord and Irene Risk Community Centre6 min walk371 m
LibraryToronto Public Library - Humber Summit16 min walk999 m
WalkDriveStraight-line distance, open map data
Grocery0.6 km
Park0.2 km
Coffee1.1 km
Dining0.7 km
Gym1.5 km
Rowntree Mills0.4 km
Schools nearby
School rating, out of 10.
Humber Summit Middle Schoolelementary · Public · 0.4 km
—
St Roch Catholic Schoolelementary · Catholic · 0.5 km
6.0/10Fair
Gracedale Public Schoolelementary · Public · 0.7 km
—
Contact agent
Helpful calculators
Mortgage
Affordability
Closing costs
Land transfer tax
Property tax
Down payment
CMHC insurance
Stress test
Cashback Rebate
Your HOMEH agent

NimaHOMEH agent · North York
"I would see it this week."
Ask Nima