

130 Verobeach Boulevard
130 Verobeach Boulevard
 See all 21 photos
Facts and features
- BasementFinished
- Water, sewerMunicipal
- HeatingForced air
- CoolingCentral air
- Hardwood floors
- Fireplace
- Central air
The homeDetached, Backsplit 3, 1,100–1,500 sq ft
- Type: Detached
- Style: Backsplit 3
- Living space: 1,100–1,500 sq ft
- Basement: Finished
InsideFireplace Yes, Hardwood, Carpet free, storage, storage area lockers
- Fireplace: Yes
- Flooring: Hardwood
- Features: Carpet free, storage, storage area lockers
- Rooms above ground: 7
- Rooms in the basement: 4
- Bedrooms: 3 + 1 in the basement
- Bathrooms: 2
- Kitchens: 1
- Family room: Yes
Outside and lotBrick, Metal, Brick
- Exterior: Brick
- Roof: Metal
- Foundation: Brick
- Size: 50 × 120 ft
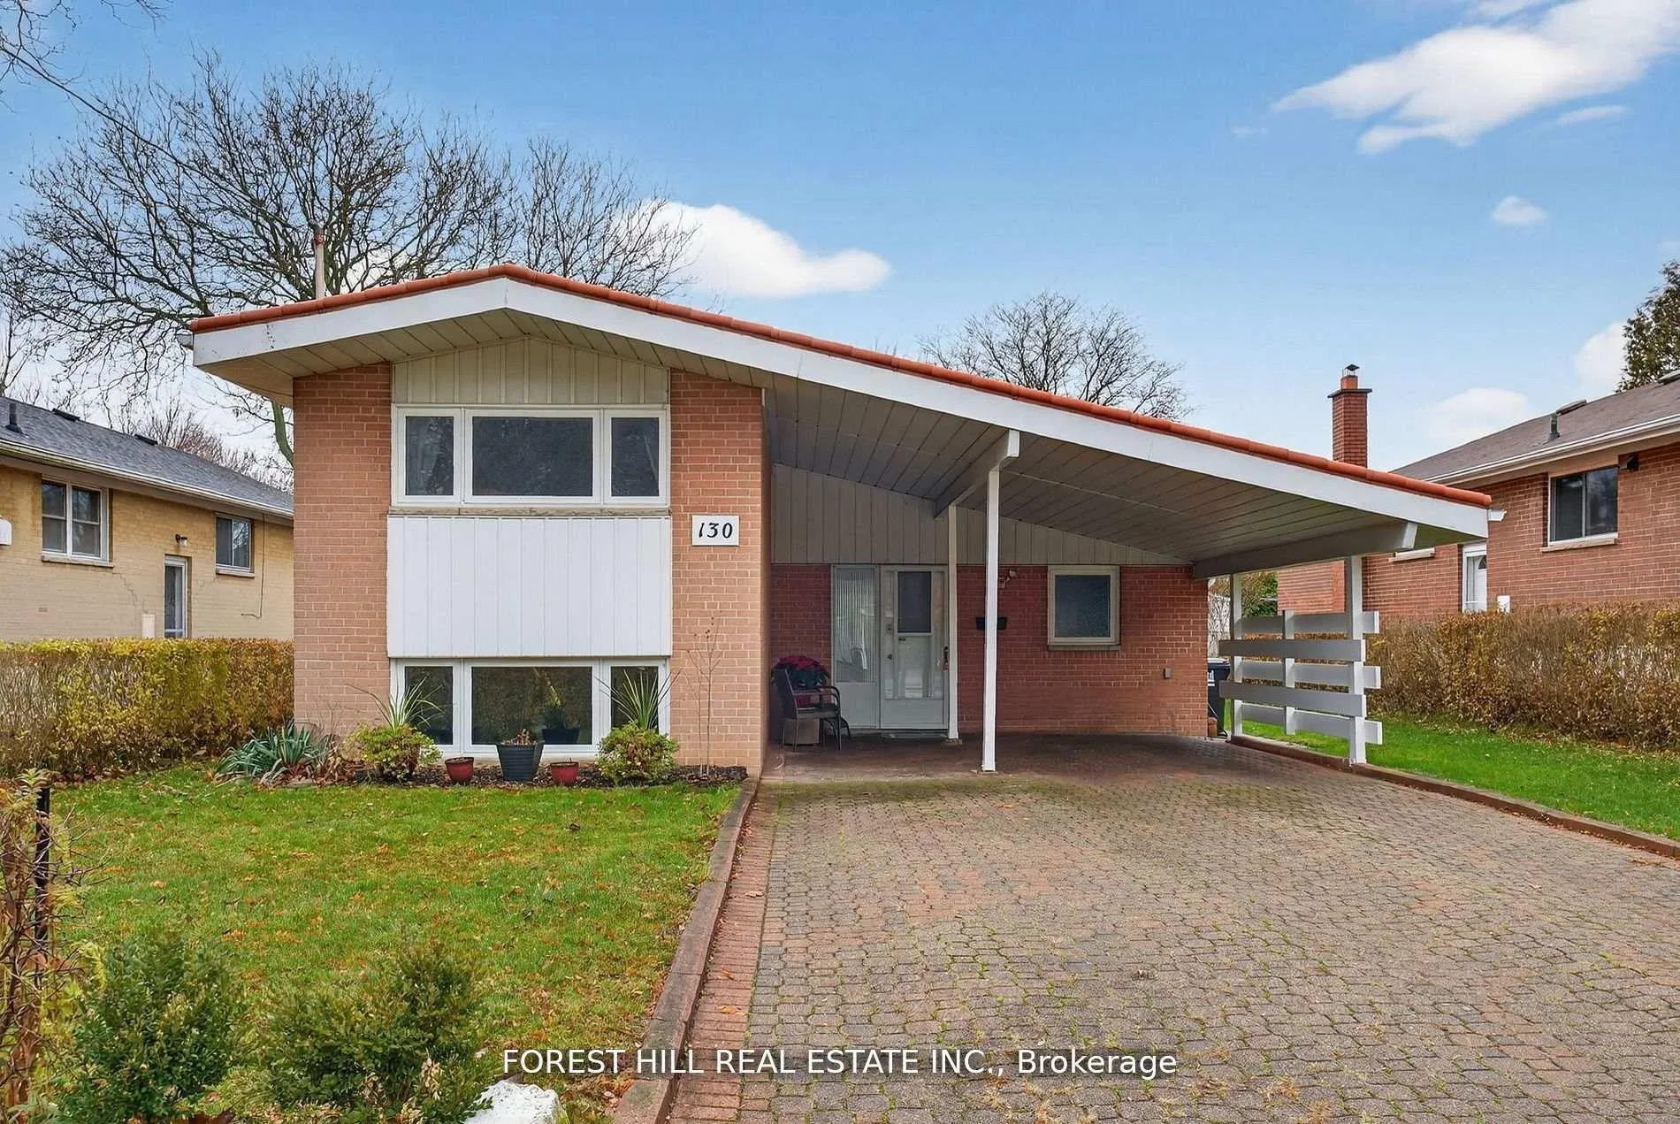
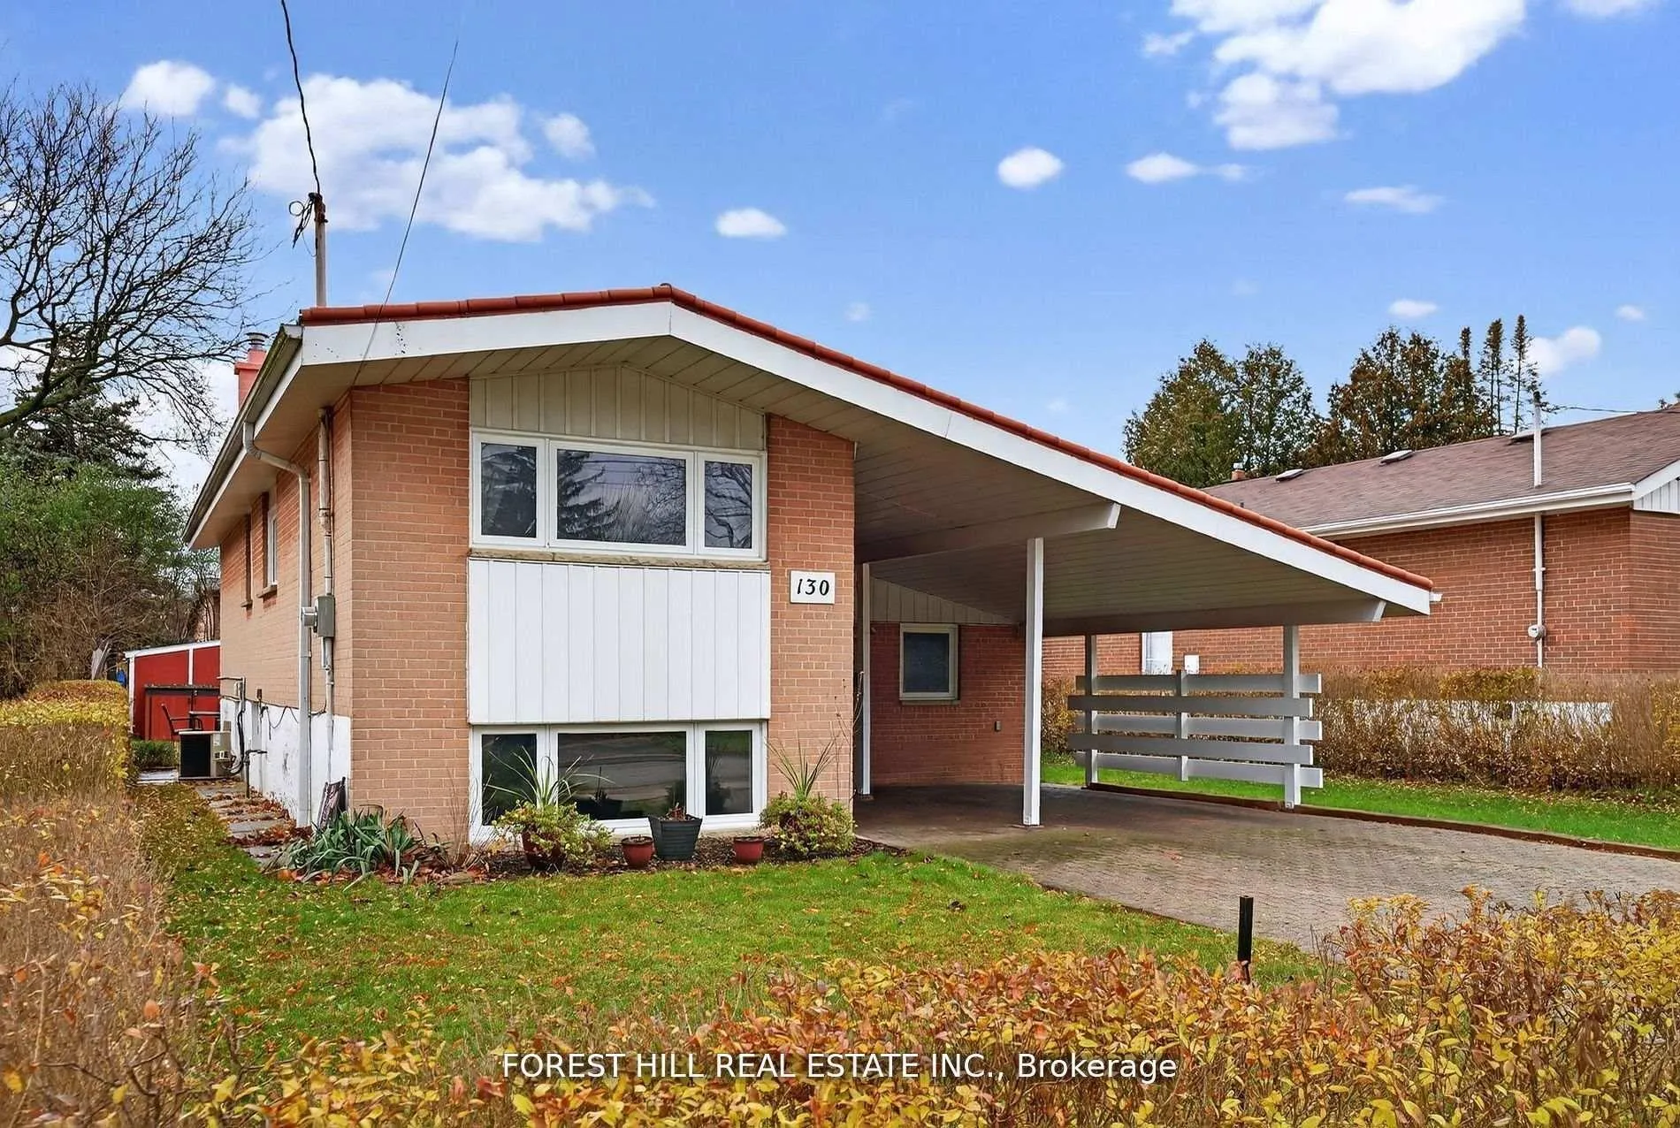
Parking3 Garage, Carport, Private double
- Spaces: 3 Garage
- Garage: Carport
- Driveway: Private double
Heating, water and powerForced air, gas, Central air, Municipal water
- Heating: Forced air, gas
- Cooling: Central air
- Water: Municipal water
- Sewer: Municipal sewer
Costs and taxesTaxes $4,238 a year, HST No HST, Hot water tank (if rental)
- Taxes, 2025: $4,238 a year
- HST: No HST
- Rental items: Hot water tank (if rental)
Included in the saleStainless steel fridge, stainless steel slide in oven, stainless steel built in dishwasher, microwave, stainless steel vent hood, washer & dryer; all electric light fixtures, all window coverings, larger garden shed, hvac unit in family/great room, gas fireplace, chest freezer in basement., Not included None
- Included: Stainless steel fridge, stainless steel slide in oven, stainless steel built in dishwasher, microwave, stainless steel vent hood, washer & dryer; all electric light fixtures, all window coverings, larger garden shed, hvac unit in family/great room, gas fireplace, chest freezer in basement.
- Not included: None
Listing detailsW12834566, Sold, Mar 2, 2026
- MLS® number: W12834566
- Status: Sold
- Listed on: Mar 2, 2026
- Days on market: 15
- Updated: Mar 17, 2026
- Possession: Flexible
- Occupied by: Owner
- Listing brokerage: FOREST HILL REAL ESTATE INC.
About this home
130 Verobeach Boulevard, North York (Humbermede), ON M9M 1R1
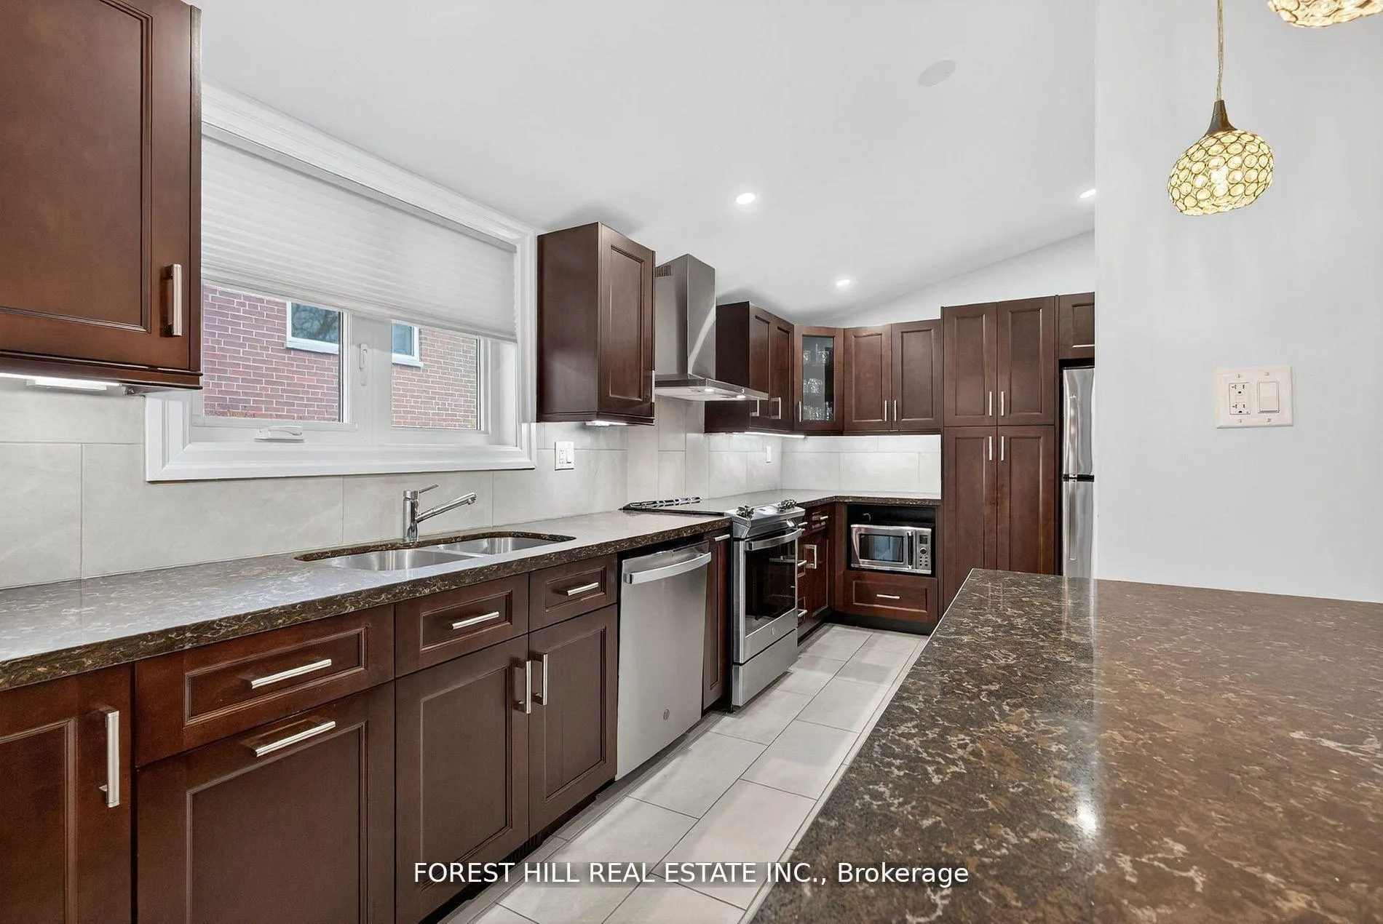
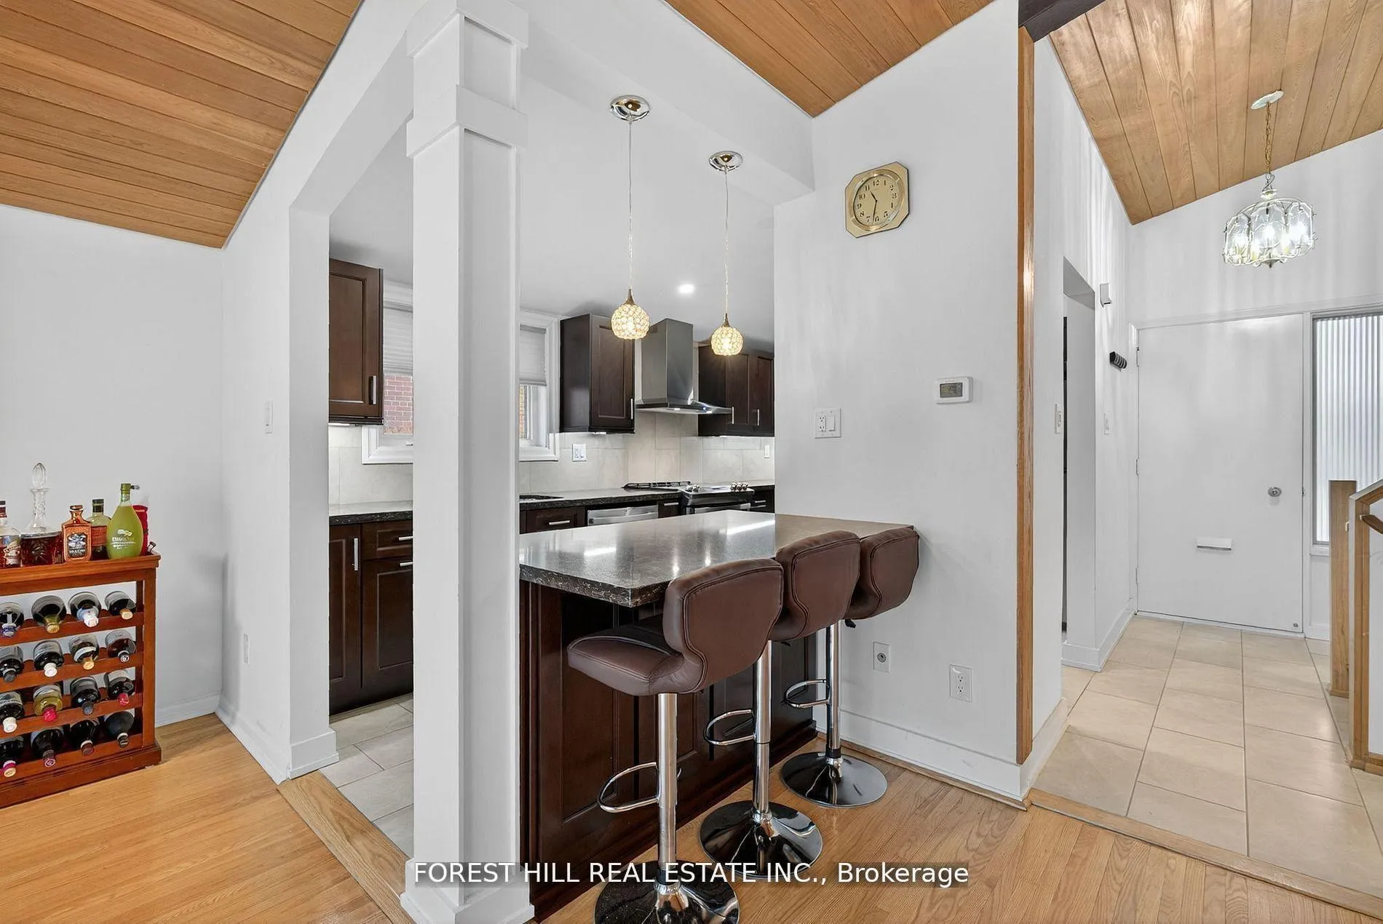
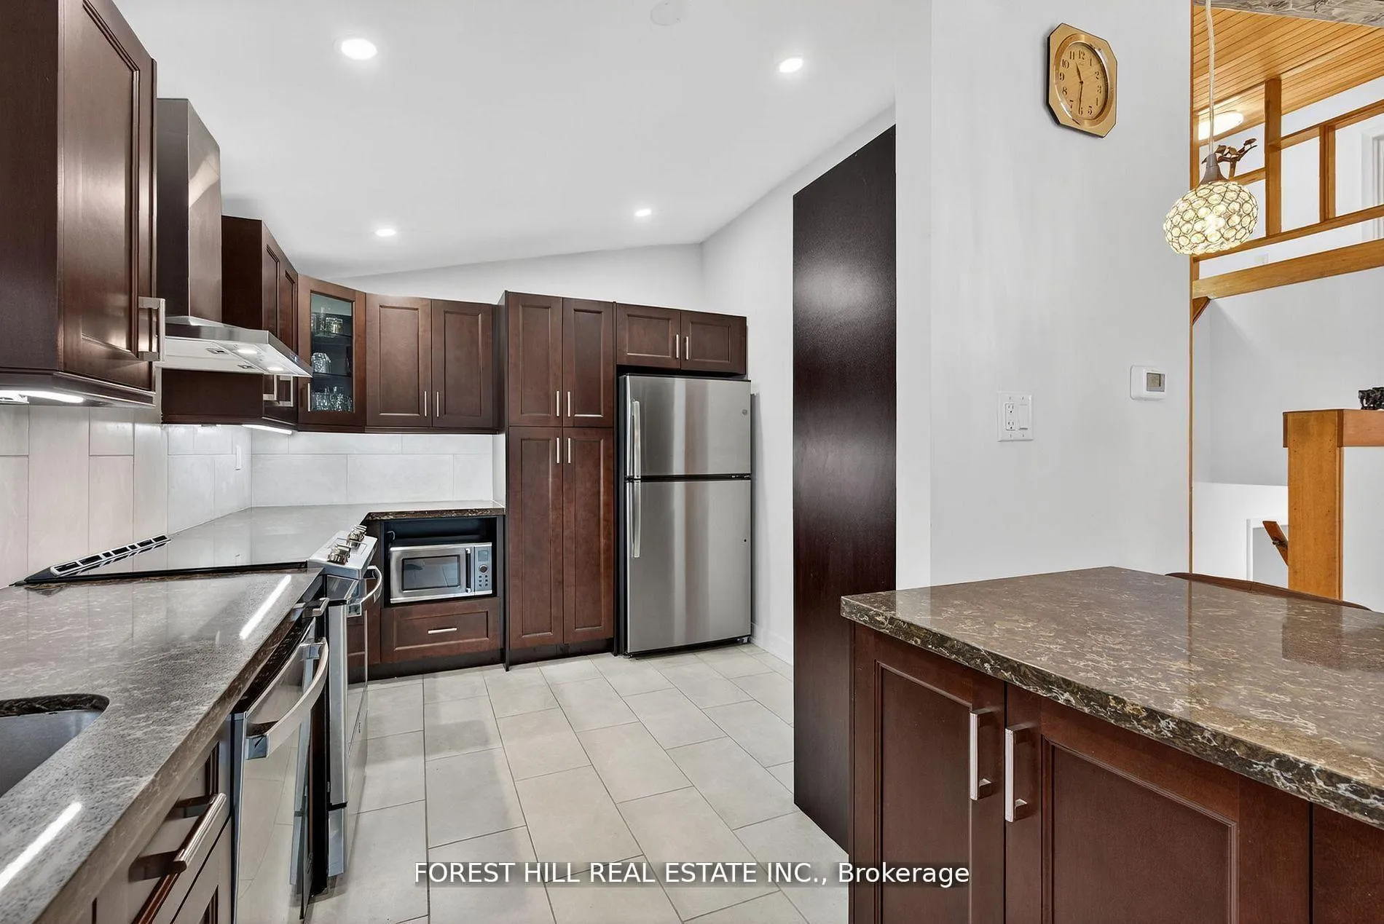
Welcome to this stylishly renovated DETACHED home, perfectly situated on a peaceful street steps from scenic Humber River walking and cycling trails. A standout feature is the impressive four-season family room at the rear of the home-crafted with premium finishes, all city permits and designed to bring in exceptional natural light year-round. The main floor showcases a modern open-concept layout, highlighted by a completely redesigned chef's kitchen with vaulted ceilings, custom cabinetry, quartz counters, under counter lighting, soft closing doors and drawers, a large island with seating, pantry storage, and contemporary lighting. The bright living and dining areas, also with vaulted ceilings, transition seamlessly into the sun-filled great room addition overlooking the private backyard and stone patio. Upstairs, you'll find three generous bedrooms and a well-appointed four-piece bathroom. The lower level offers above-grade windows, a spacious recreation area, an additional bedroom, abundant storage, and a stylishly updated three-piece bathroom with a walk-in shower. The crawl space is easily accessible and offers tons of space for additional storage. Located directly across from a playground and close to parks, Humber Pond, TTC, schools, and local amenities, this home provides convenience, comfort, and a coveted natural setting. A wide double private driveway with interlocking stone adds excellent parking options.
Ask about this home
A HOMEH agent will answer your questions about this home.
Around this home
Daily convenience, out of 100, from the distances below
Schools nearby
School rating, out of 10.
Helpful calculators
Your HOMEH agent

"I would see it this week."