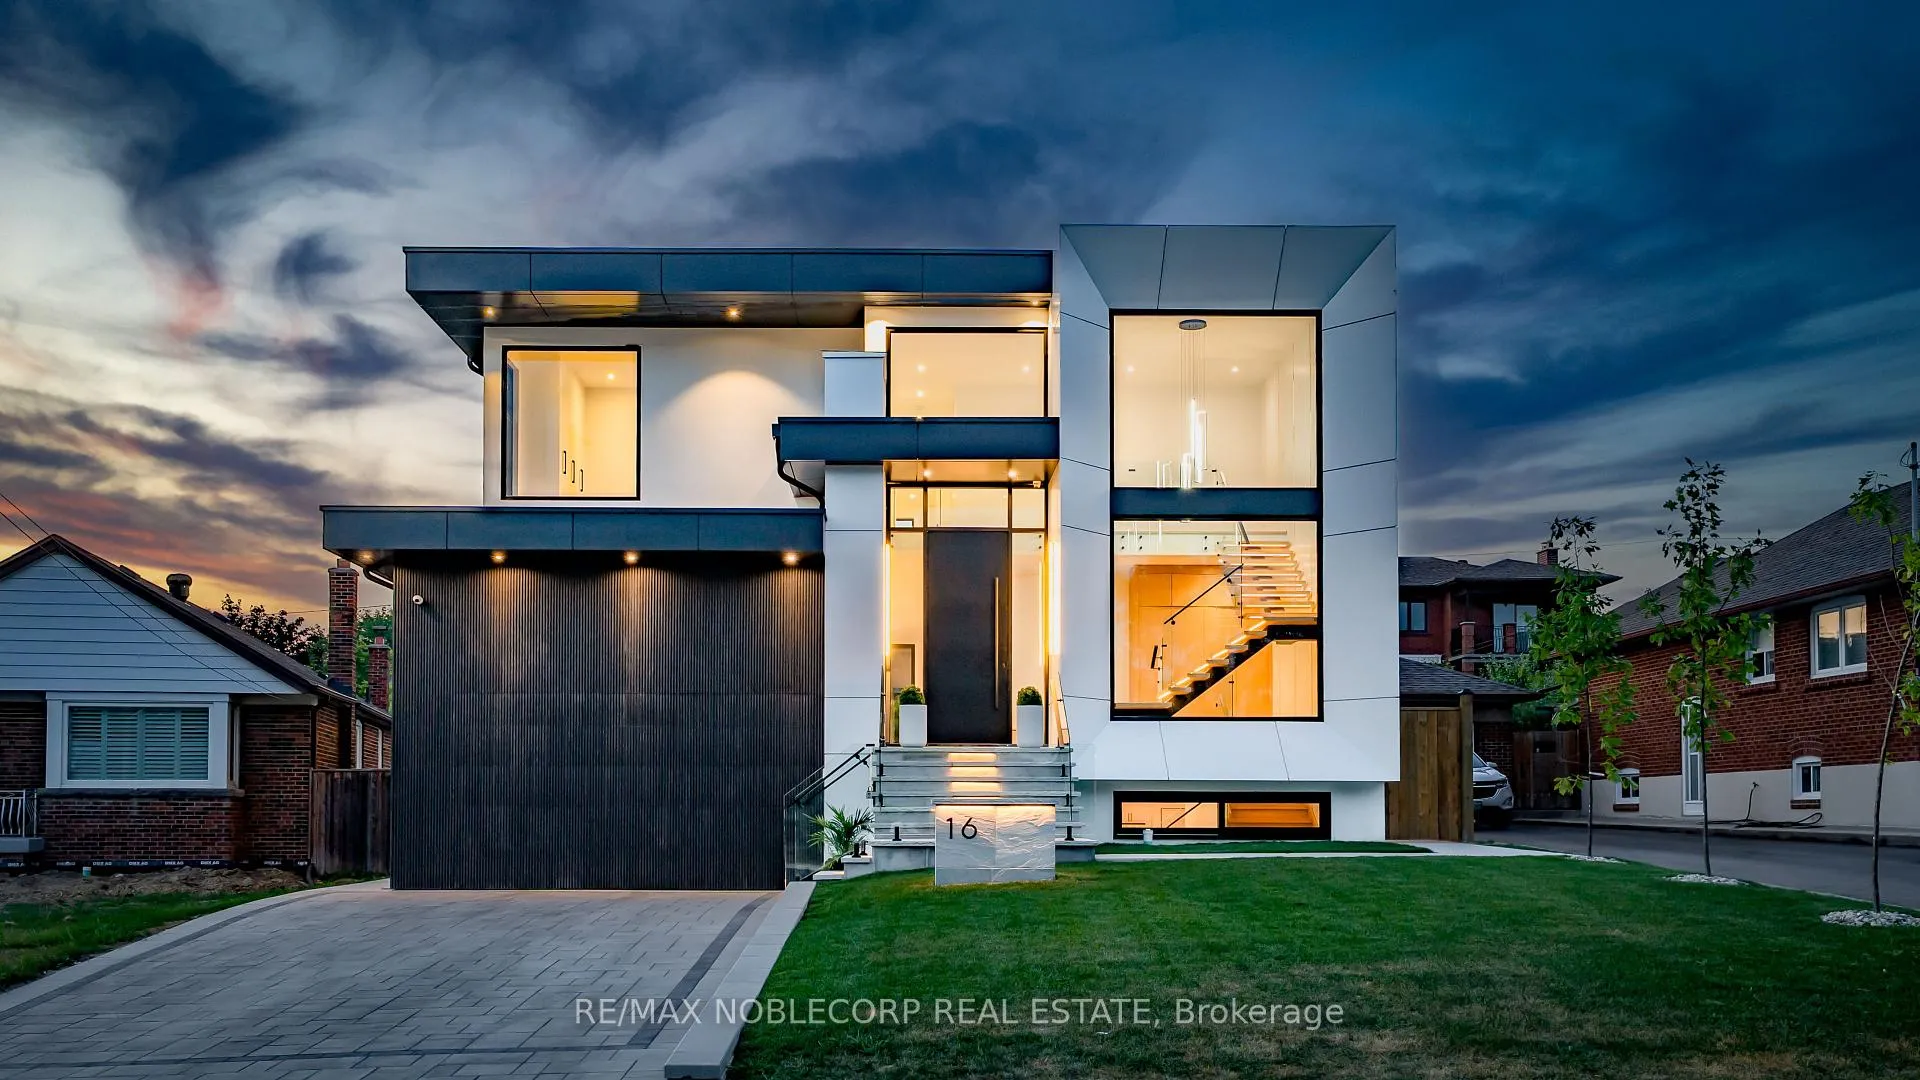
Front of 16 Deevale Road

16 Deevale Road
North York (Downsview-Roding-CFB)
Detached Terminated
1/49
Front of 16 Deevale Road

16 Deevale Road
North York (Downsview-Roding-CFB)
Detached Terminated
Photo 2 of 49 – 16 Deevale Road, North YorkPhoto 3 of 49 – 16 Deevale Road, North YorkPhoto 4 of 49 – 16 Deevale Road, North YorkPhoto 5 of 49 – 16 Deevale Road, North YorkSee all 49 photos
Last asked:Terminated Mar 26, 2026
$2,198,000
4+2 Bedrooms
5 Bathrooms
2 Garage
3K–3.5K sq.ft
50×120 ft
$4,442/yr

Property history

  1. $2,198,000TerminatedList: 2026-03-02End: 2026-03-2624 daysW12836442
  2. $2,399,000ExpiredList: 2025-09-02End: 2026-01-31151 daysW12373096

Facts and features

  • BasementFinished
  • Price per sq ft~$676
  • Water, sewerMunicipal
  • Lot shapeIrregular
What stands out
  • Second kitchen
  • Separate entrance
  • Hardwood floors
  • Fireplace
  • Central air
The homeDetached, 2-storey, 3,000–3,500 sq ft
  • TypeDetached
  • Style2-storey
  • Living space3,000–3,500 sq ft
  • BasementSeparate entrance, finished
InsideFireplace Yes, electric, Window floor to ceiling, Tile, Hardwood, Upper level
  • FireplaceYes, electric
  • FlooringWindow floor to ceiling, Tile, Hardwood
  • LaundryUpper level
  • FeaturesAuto garage door remote, carpet free, central vacuum, in-law suite, sump pump
  • Rooms above ground9
  • Rooms in the basement3
  • Bedrooms4 + 2 in the basement
  • Bathrooms5
  • Kitchens2
Outside and lotOther, stucco (plaster), Flat, Block
  • ExteriorOther, stucco (plaster)
  • RoofFlat
  • FoundationBlock
  • FeaturesDeck, landscape lighting, privacy
  • Size50 × 120 ft
  • ShapeIrregular
Parking2 Garage, Attached
  • Spaces2 Garage
  • GarageAttached
Heating, water and powerForced air, gas, Central air, Municipal water
  • HeatingForced air, gas
  • CoolingCentral air
  • WaterMunicipal water
  • SewerMunicipal sewer
  • Natural gasYes
  • HydroYes
  • CableAvailable
Costs and taxesTaxes $4,442 a year, HST included in the price, Hot water tank.
  • Taxes, 2025$4,442 a year
  • HSTHST included in the price
  • Rental itemsHot water tank.
Included in the saleAll existing appliances and light fixtures.
  • IncludedAll existing appliances and light fixtures.
NearbyHospital, library, park, public transit, school
  • Close toHospital, library, park, public transit, school
Listing detailsW12836442, Terminated, Mar 2, 2026
  • MLS® numberW12836442
  • StatusTerminated
  • Listed onMar 2, 2026
  • Days on market24
  • UpdatedMar 26, 2026
  • Possession2026-03-01 / Immediate
  • Occupied byVacant
  • Listing brokerageRE/MAX NOBLECORP REAL ESTATE

About this home

16 Deevale Road, North York (Downsview-Roding-CFB), ON M3M 1Z3

Auto Garage Door RemoteCarpet FreeCentral VacuumIn-Law SuiteSump PumpHospital

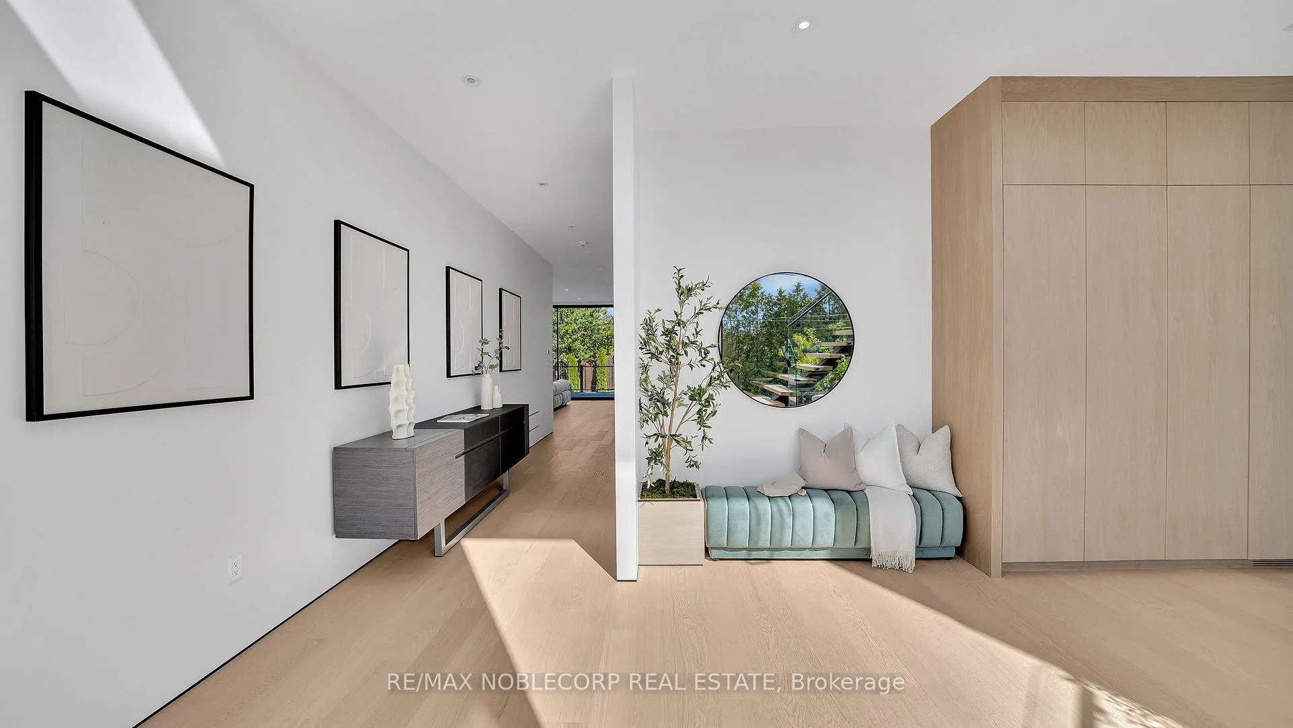
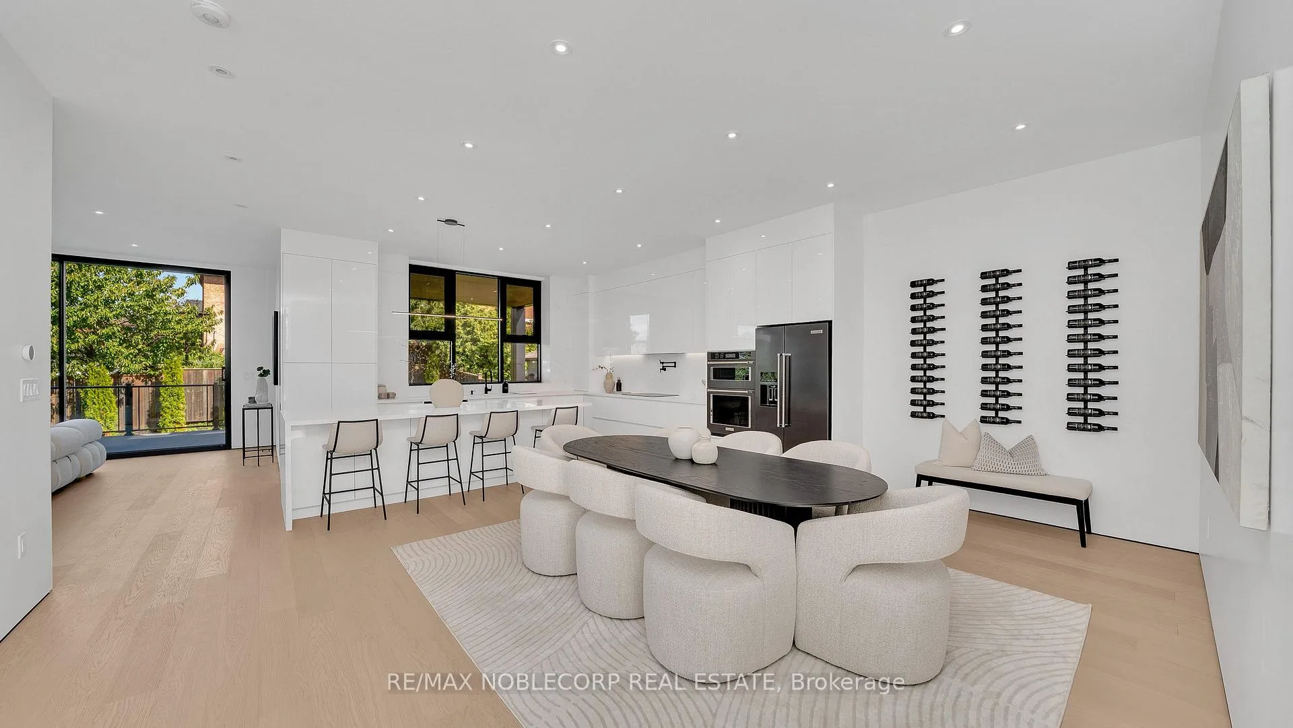
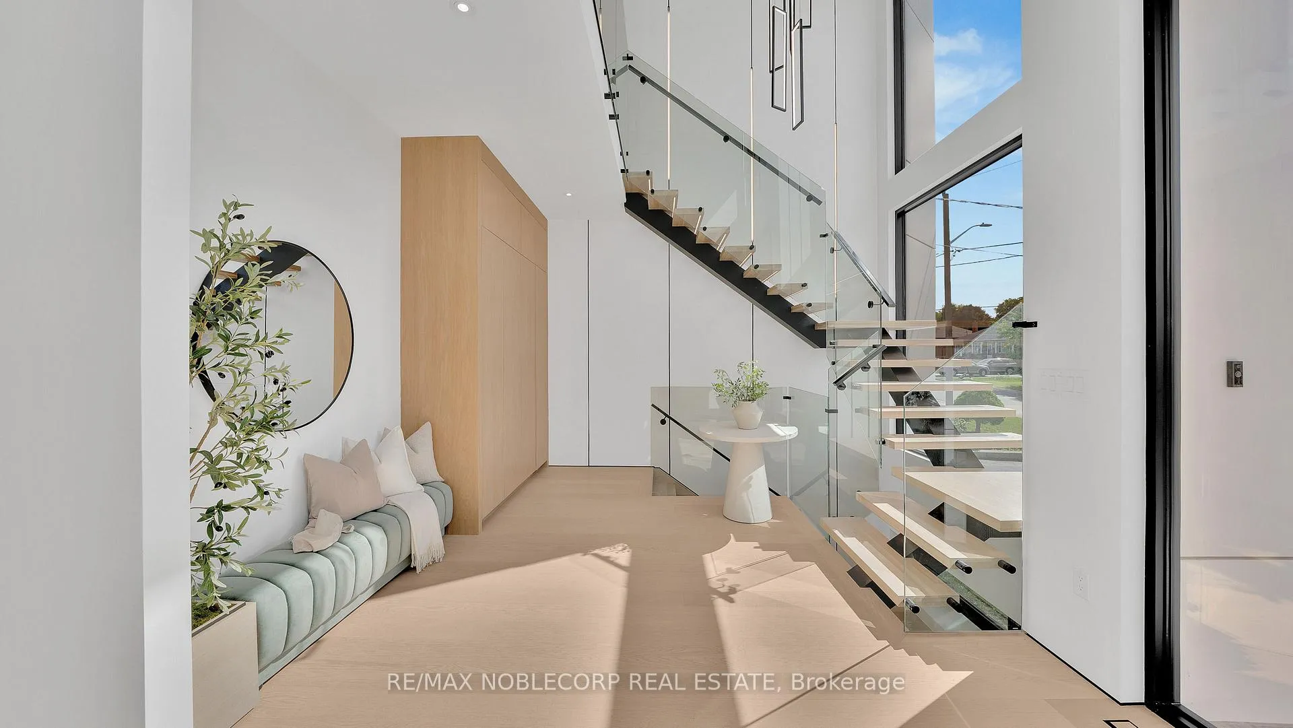
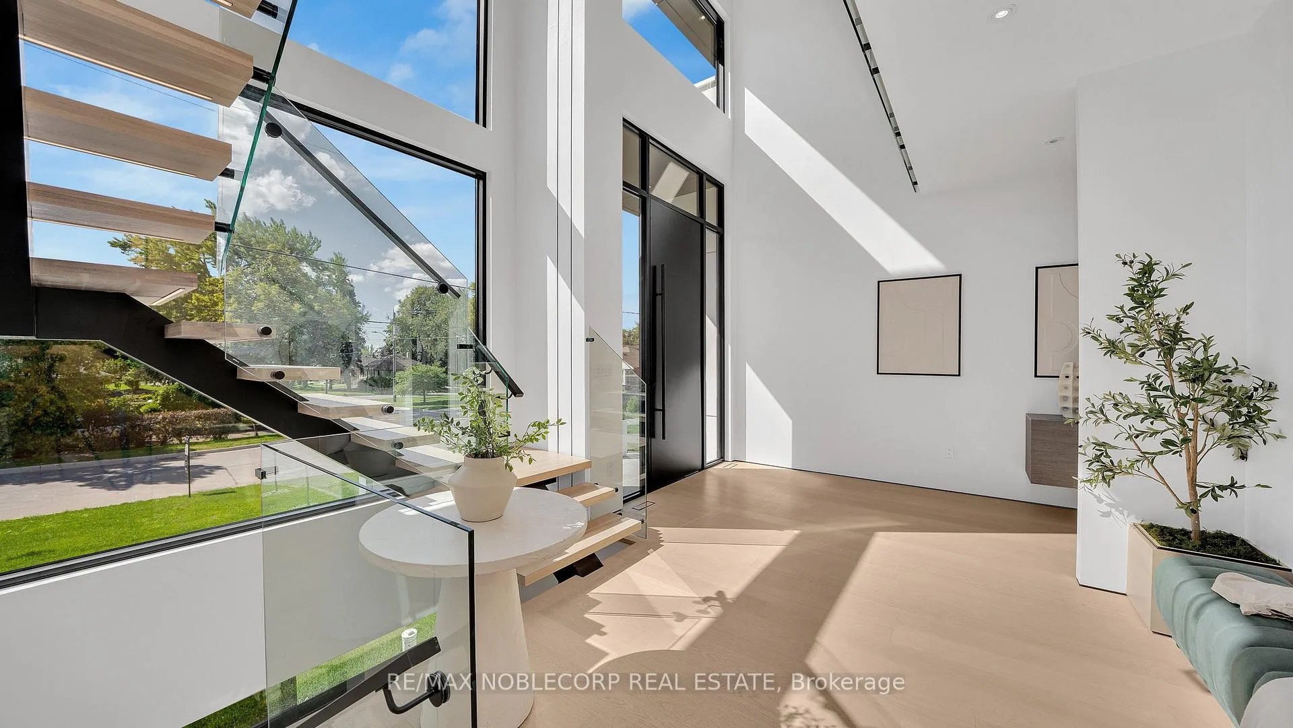
A modern contemporary masterpiece at 16 Deevale Rd, this custom-built residence offers over 4,500 sq. ft. of livable space with 4+2 bedrooms and 5 bathrooms. Designed with soaring ceilings and floor-to-ceiling windows, the home features an expansive rear wall of glass with oversized sliding doors opening to a spacious composite patio. The sleek interior is defined by white oak floors, seamless paneled walls, and a floating staircase with glass railing, while the open-concept main level showcases a 3-sided fireplace and a chef's kitchen with a 10' quartz waterfall island, quartz backsplash, premium appliances, pot filler, wine wall, and full-height cabinetry with valance lighting. Upstairs, the primary suite offers a custom walk-in closet and a 5-pc spa-inspired ensuite with heated floors, rainfall shower, and double vanity, while additional oversized bedrooms feature large windows, built-ins, and ensuite access. The finished lower level with separate entrance provides flex rec or in-law potential with a full kitchen, dining, living, and 2 bedrooms. Outdoors, enjoy a spacious backyard with lounging cabana and cedar trees, while the front highlights illuminated flagstone steps. Additional features include ACM panels and stucco exterior, oversized aluminum windows, interlock driveway with total parking for six, a fluted-panel 2-car garage with EV charging rough-in, solid-core doors, and a full security system-an exceptional modern residence blending design, luxury, and function.

Ask about this home

A HOMEH agent will answer your questions about this home.

Ask a question
Thinking of selling your home?See what your home is worth today.

Around this home

Keele & Wilson
76Errands
83Parks
100Schools

Daily convenience, out of 100, from the distances below

ParkGiovanni Caboto Park · 5 within 1 km8 min walk499 m
GroceryDownsview Market10 min walk628 m
SchoolTumpane Public School3 min walk180 m
PharmacyJane Wilson Pharmacy18 min walk1.1 km
Cafés & foodAquarela Restaurant · 9 within 1 km10 min walk625 m
Gym & rec centreUltra Fitness11 min walk668 m
LibraryToronto Public Library - Black Creek18 min walk1.1 km
HospitalHennick Humber Hospital19 min walk1.2 km
WalkDriveStraight-line distance, open map data
Grocery0.6 km
Park0.5 km
Coffee0.6 km
Dining0.6 km
Gym0.7 km
Hospital1.2 km

Schools nearby

School rating, out of 10.

Tumpane Public Schoolelementary · Public · 0.2 km
—
Beverley Heights Middle Schoolelementary · Public · 0.6 km
—
ÉÉC Saint-Noël-Chabanel-Torontoelementary · Private · 0.7 km
7.4/10Good
Contact agent

Helpful calculators

Mortgage
Affordability
Closing costs
Land transfer tax
Property tax
Down payment
CMHC insurance
Stress test
Cashback Rebate

Your HOMEH agent

NimaHOMEH agent · North York

"I would see it this week."

Ask Nima

© 2026 HOMEH Inc., Brokerage · RECO Registration #6000380 · 505 Highway 7 East, Unit 308, Thornhill, ON L3T 7T1 · Listing data courtesy of the MLS® System of the listing brokerage, deemed reliable but not guaranteed.

Disclaimers and terms

HOMEH is operated by HOMEH Inc., a licensed Ontario real estate brokerage regulated by the Real Estate Council of Ontario (RECO) under the Trust in Real Estate Services Act, 2002 (TRESA). Under TRESA, consumers are entitled to the RECO Information Guide before entering into a representation agreement. Broker of Record Licence #5034208. Toronto Regional Real Estate Board Member #20004000.

Cashback Rebate. Paid by HOMEH Inc., Brokerage from the commission it receives, on closing, to eligible buyers who came to HOMEH as HOMEH leads. Subject to the buyer representation agreement, lender approval and legal limits; amounts vary with price, commission received and transaction type. Not a government incentive, tax credit or refund. Full terms and conditions apply.

Mortgage. Payment figures are estimates for illustration only, not an offer to lend; all financing is on approved credit (OAC). HOMEH Inc., Brokerage is not a mortgage broker, agent or lender; mortgage products and advice come from independent professionals licensed by the Financial Services Regulatory Authority of Ontario (FSRA).

Hestimate. Worked out with automated tools from recent nearby sales of similar homes. For information only, not an appraisal.

Accuracy. Listings, market data, photos, school, transit and neighbourhood information come from sources believed reliable, including the MLS® System and the Toronto Regional Real Estate Board (TRREB), but are not warranted accurate, current or complete. MLS® listing data is copyright TRREB. It must only be used by consumers with a bona fide interest in the purchase, sale or lease of real estate, and not for any commercial purpose.

Programs. Programs, incentives and benefits on this website are privately administered, may change or end without notice, and imply no government authority, endorsement or affiliation.

Not intended to solicit clients currently under contract with another brokerage.

The trademarks REALTOR®, REALTORS® and the REALTOR® logo are controlled by The Canadian Real Estate Association (CREA) and identify real estate professionals who are members of CREA. The trademarks MLS®, Multiple Listing Service® and the associated logos are owned by CREA and identify the quality of services provided by real estate professionals who are members of CREA. Used under licence.