

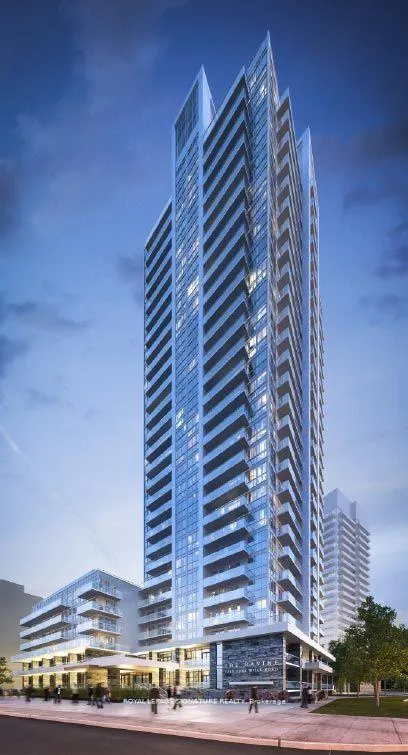
Unit 1504, 10 Deerlick Court
Unit 1504, 10 Deerlick Court
 See all 17 photos
Property history
Facts and features
- ExposureNorth west
- LaundryEnsuite
- LockerOwned
- BalconyOpen
- Central air
- Party room/meeting room
- Rooftop deck/garden
- Exercise room
- Concierge
The homeCondo Apartment, Apartment, Age 0–5 years
- Type: Condo Apartment
- Style: Apartment
- Age: 0–5 years
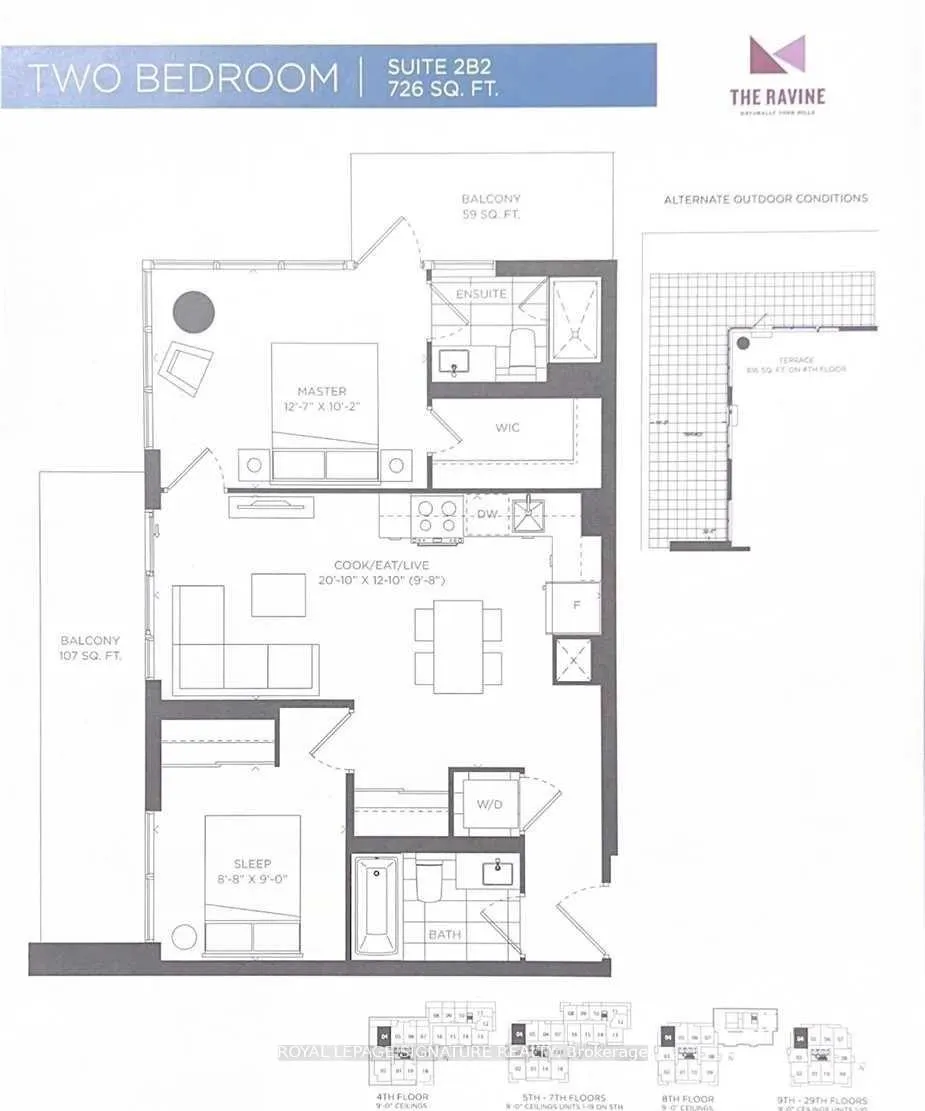
- Living space: 700–799 sq ft
- Basement: None
- Exposure: North West
InsideEnsuite, Carpet free, Concierge/security
- Laundry: Ensuite
- Features: Carpet free
- Security: Concierge/security
- Rooms above ground: 5
- Bedrooms: 2
- Bathrooms: 2
- Kitchens: 1
OutsideConcrete, Open
- Exterior: Concrete
- Balcony: Open
Parking and locker1 Parking, Underground, Parking type Owned
- Spaces: 1 Parking
- Garage: Underground
- Parking type: Owned
- Driveway: Underground
- Spot: 72
- Locker: Owned
BuildingThe ravine, Storeys 20, Units 297
- Name: The ravine
- Storeys: 20
- Units: 297
- Registered: 2024
- Condo corporation: 1234
- Amenities: Party room/meeting room, rooftop deck/garden, visitor parking, community bbq, exercise room, concierge
- Pets: Allowed
Heating, water and powerForced air, gas, Central air
- Heating: Forced air, gas
- Cooling: Central air
Rent and termsRent $2,800 a month, Entire property, Unfurnished
- Rent: $2,800 a month
- Space for rent: Entire property
- Furnished: Unfurnished
- Lease: 12 months
- Paid: Monthly
- Rent includes: Building insurance, central air conditioning, common elements, heat, parking
- Deposit: Required
- Credit check: Required
- Employment letter: Required
- Rental application: Required
- References: Required
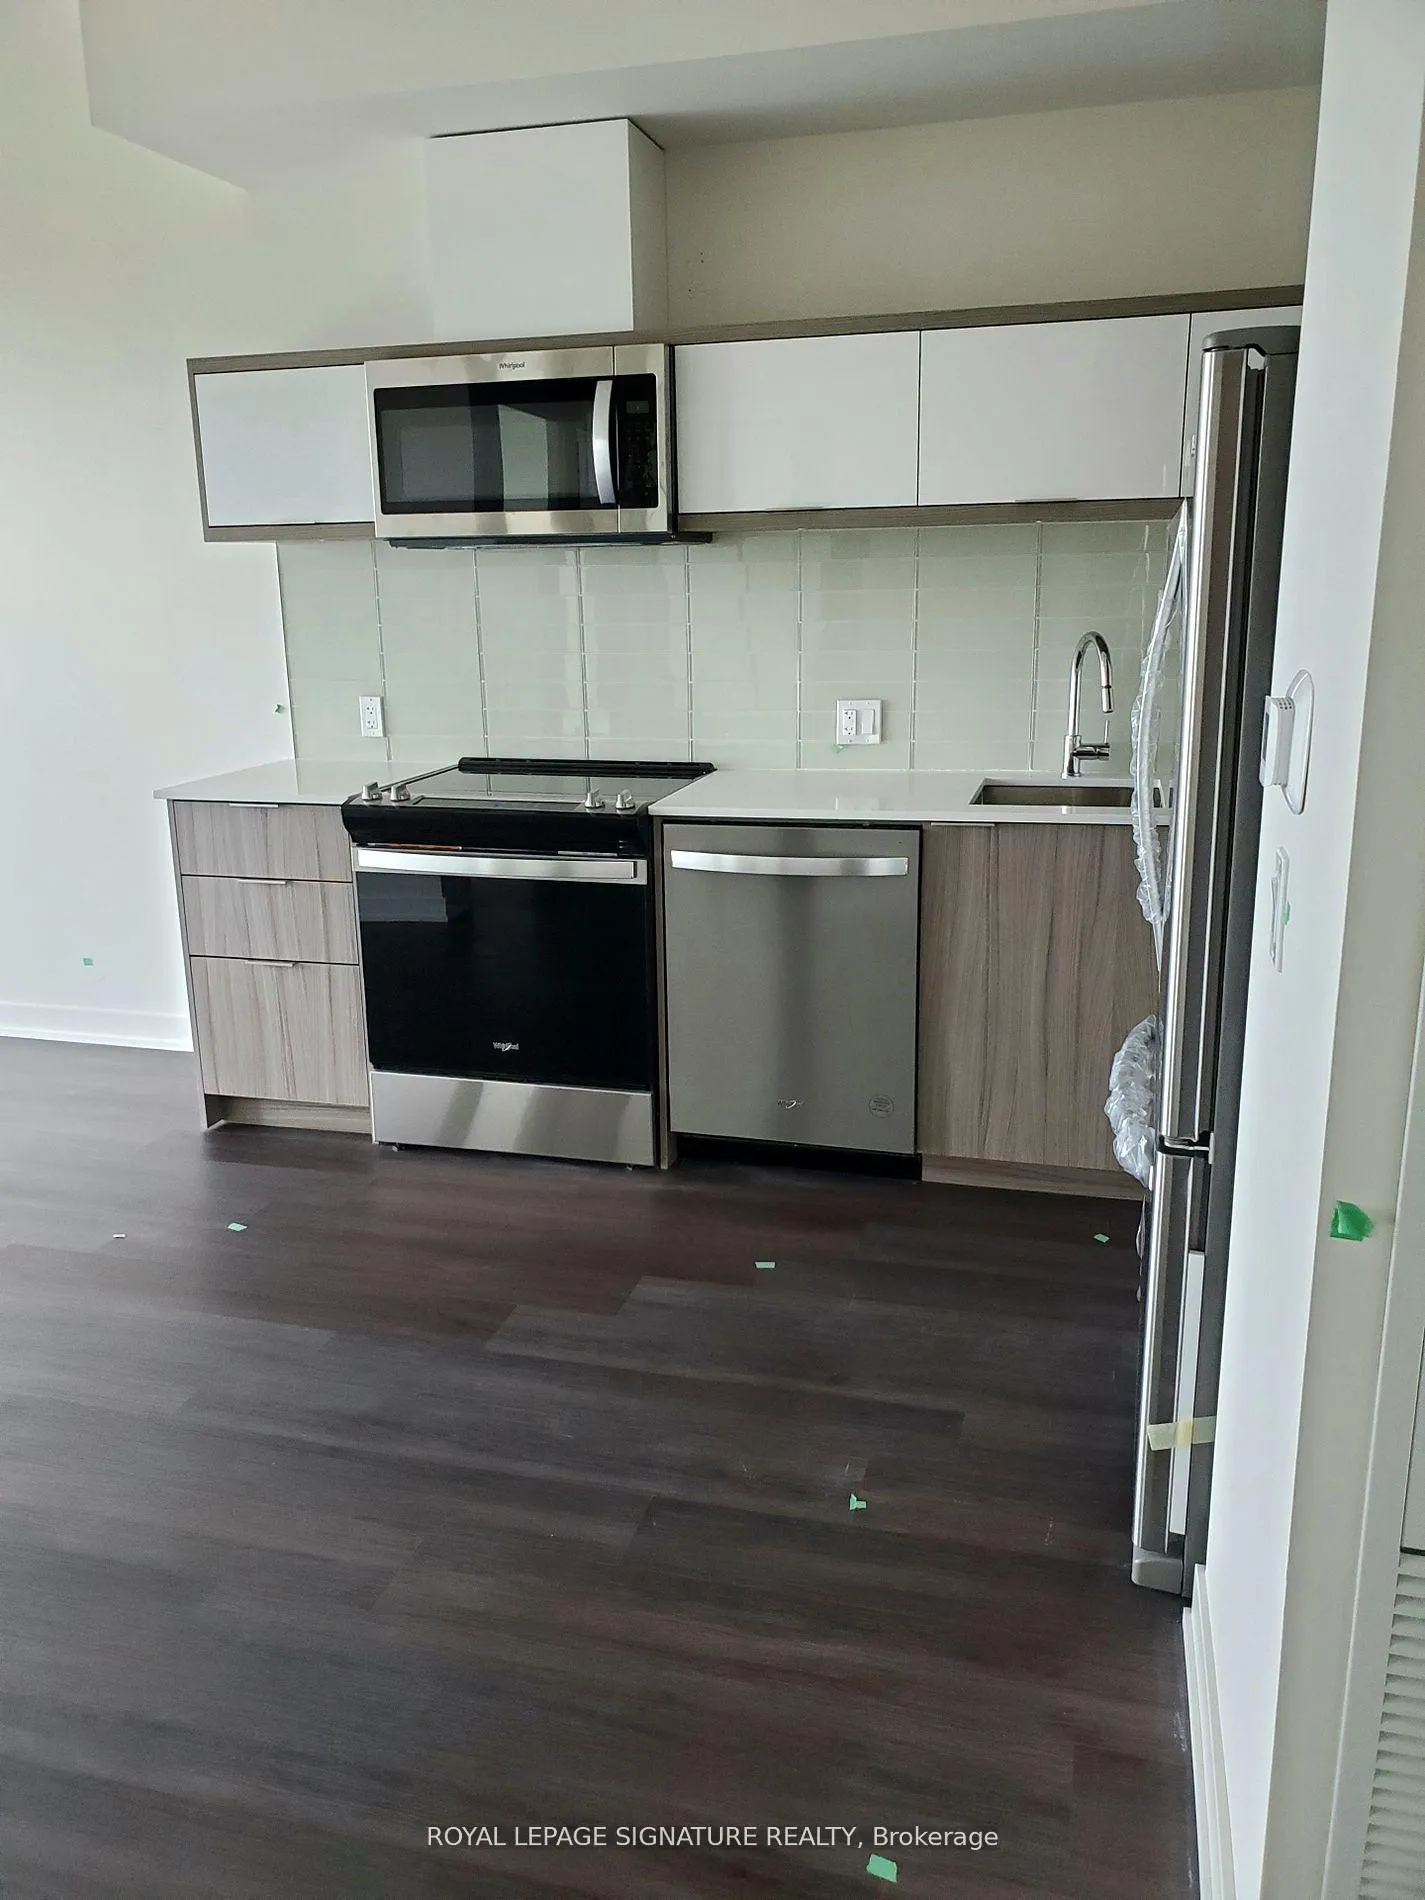
IncludedNewer s/s appliances, stacked washer & dryer, window coverings, light fixtures, 1 underground parking & 1 locker., Hydro & water excluded. tenant must setup providence account for utilities.
- Included: Newer s/s appliances, stacked washer & dryer, window coverings, light fixtures, 1 underground parking & 1 locker.
- Not included: Hydro & water excluded. tenant must setup providence account for utilities.
NearbyPark, public transit, ravine
- Close to: Park, public transit, ravine
Listing detailsC12036236, Rented, Mar 22, 2025
- MLS® number: C12036236
- Status: Rented
- Listed on: Mar 22, 2025
- Days on market: 11
- Updated: Apr 2, 2025
- Possession: 2025-04-16 / Other
- Occupied by: Tenant
- Listing brokerage: ROYAL LEPAGE SIGNATURE REALTY
About this home
Unit 1504, 10 Deerlick Court, North York (Parkwoods-Donalda), ON M3A 0A7
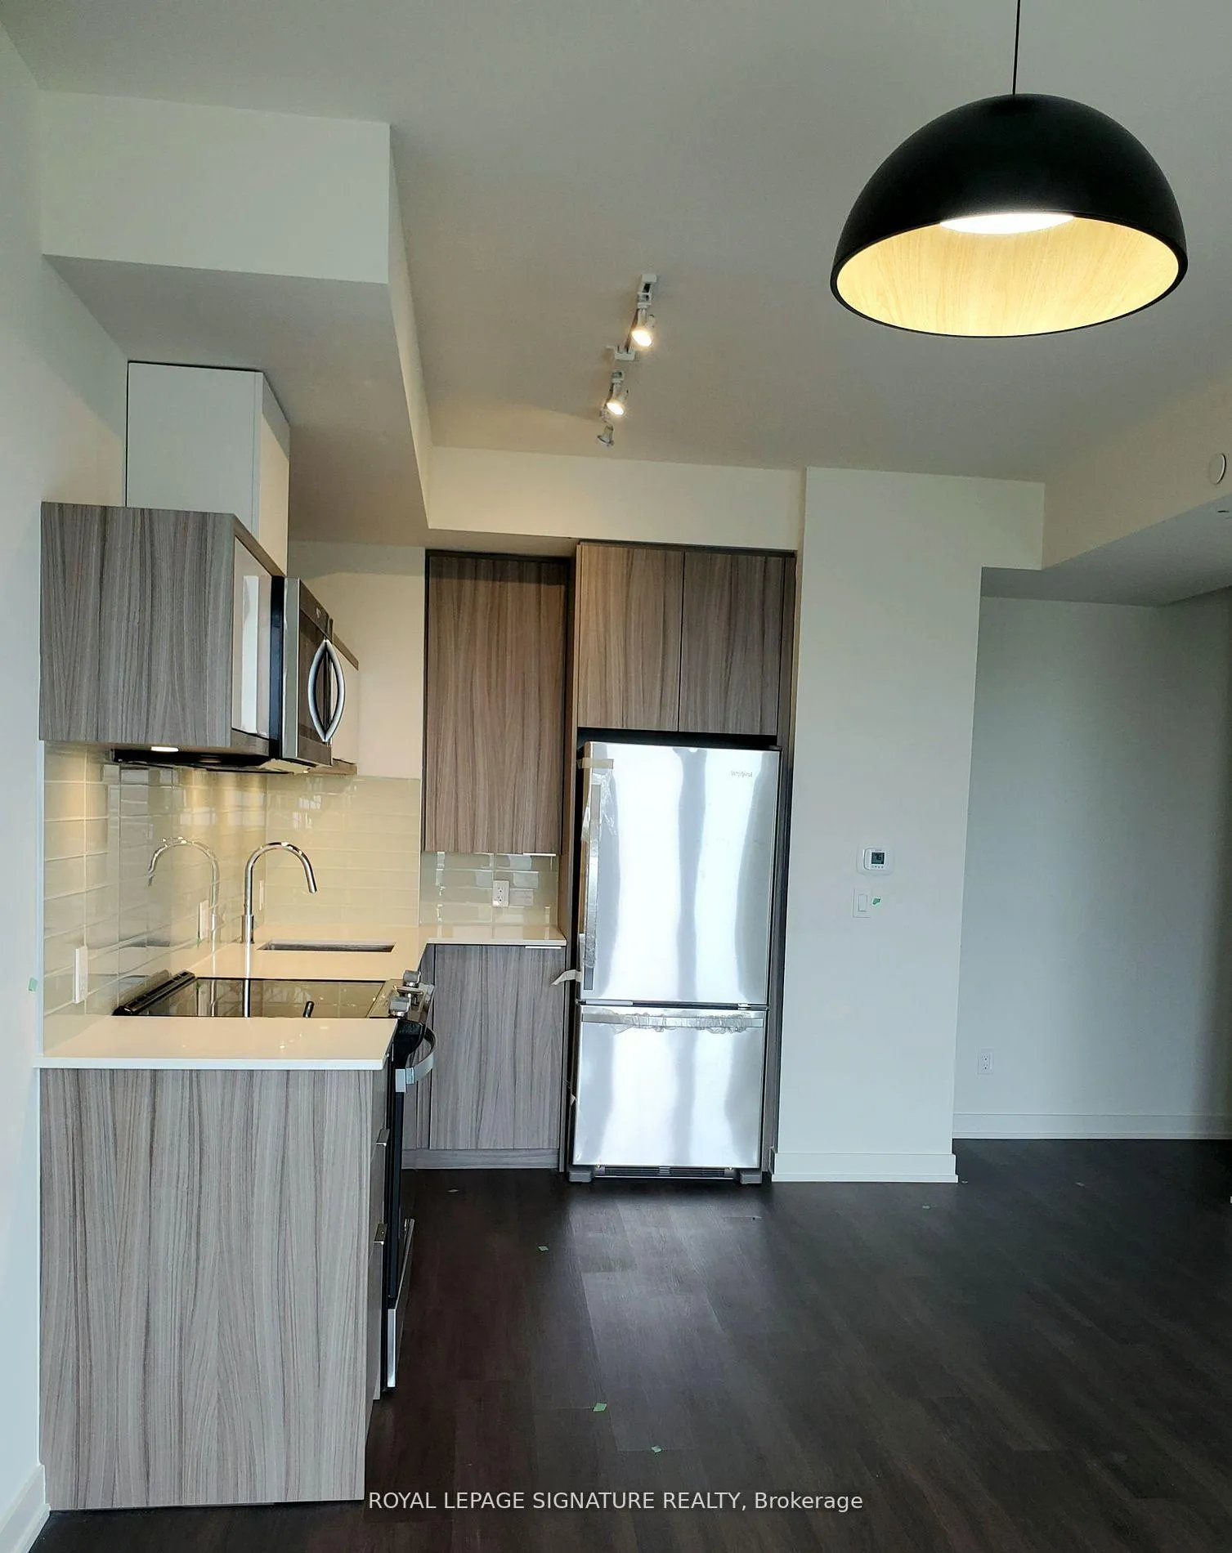
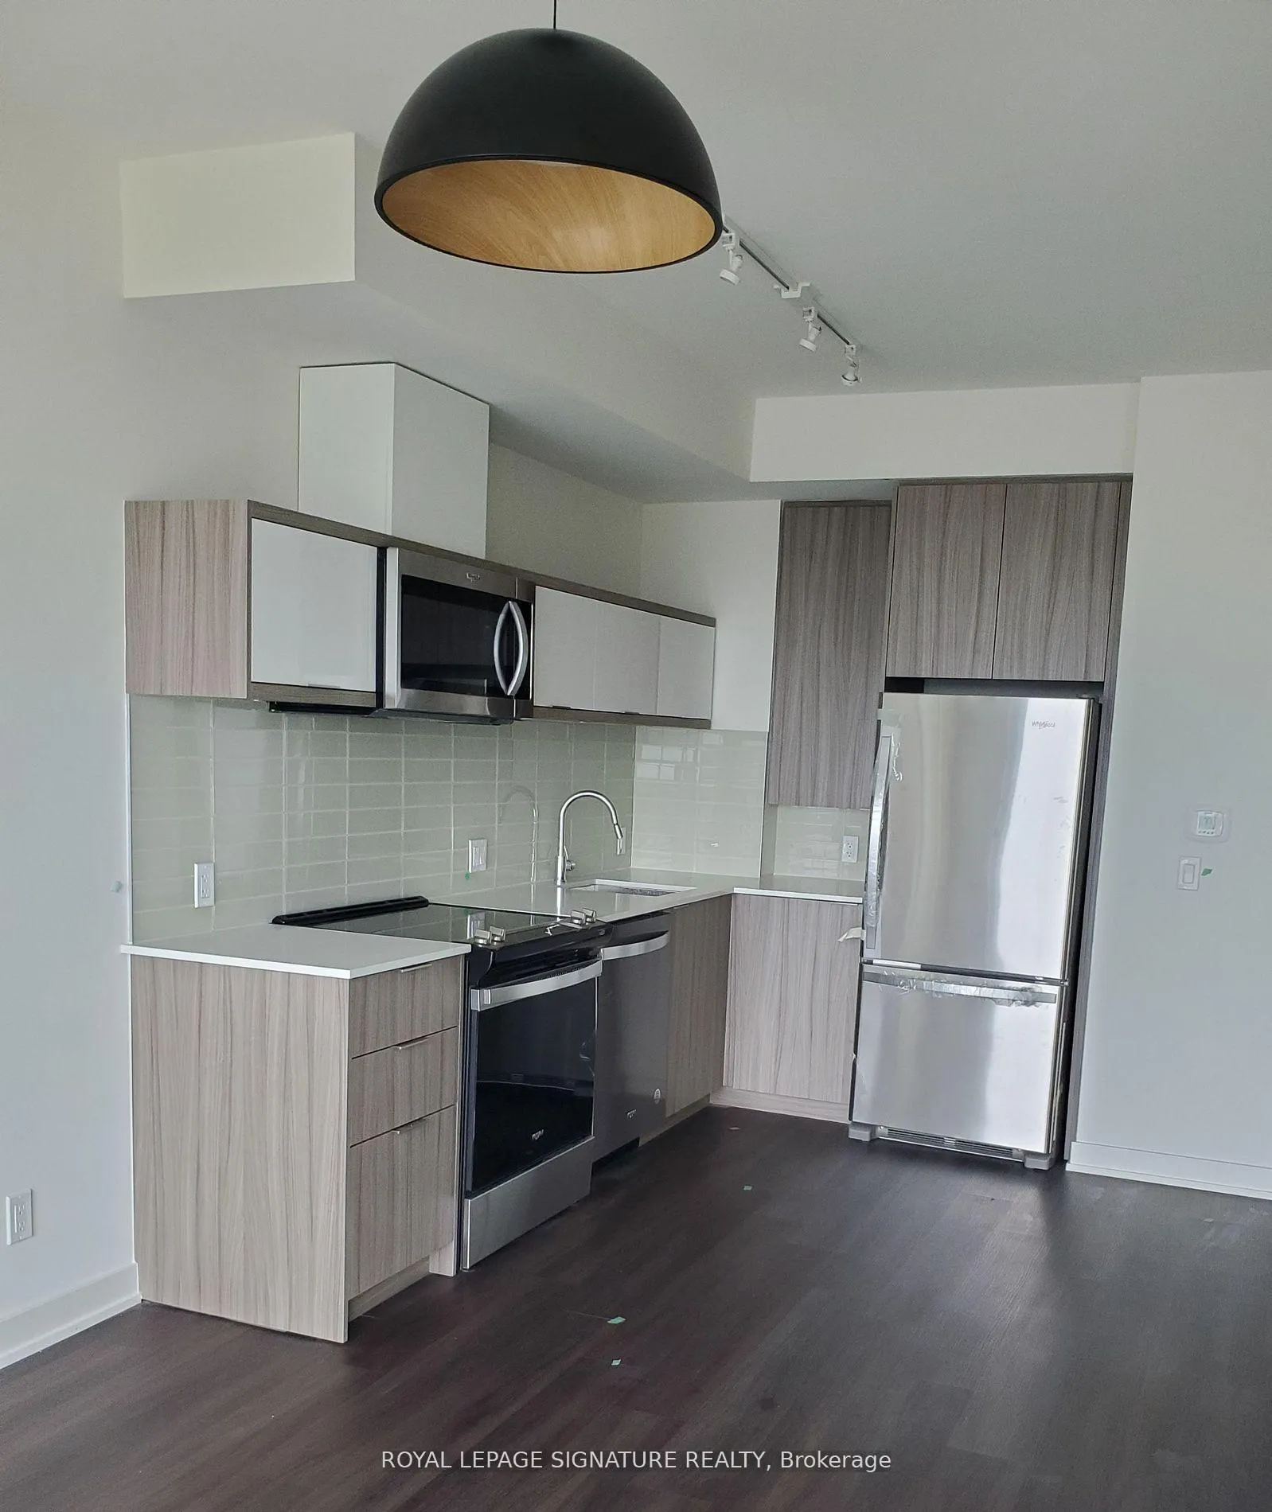
Welcome To The Ravine! Newer, 2 Br Corner unit, located right at York Mills & DVP! 2 Split Bedrooms, 2 Full Baths, 2 Large Balconies, 1 Parking Spot & 1 Locker, Unobstructed Panoramic N/W Views Of The City & The Ravine, 9' Ceilings, Floor To Ceiling Glass Walls, Open Concept Kitchen, Full Size Brand New, S/S Appliances, Quartz Countertops, Bright & Sun Filled Living/Dining with W/O To Balcony. Primary Br features 2nd Balcony & Spacious W/I Closet. Wide Plank Laminate Throughout, Light Fixtures, Custom Blinds & Much More!!! State Of The Art 4,600Sqft Of Amenities On Ground Floor Offers Fitness Centre, Party Room W/Full Kitchen, Lounge, Dining Bar, Dog Washing Station, Kids Playroom, Bikes Storage. 13th Floor Outdoor Terrace with Multiple BBQs, Firepit & Sundeck. Minutes from the DVP, Hwy 404, & Hwy 401, Fairview Mall, Seneca College, Shops At Don Mills, Downtown, Restaurants, Cafes, Schools, Grocery Stores, Ravine, Hiking/Walking Trails & Much More!!!
Ask about this home
A HOMEH agent will answer your questions about this home.
Know more about 10 Deerlick Court

Condo building · 10 Deerlick Court
10 Deerlick Court is a 20-storey condo with 297 suites, built in 2024 by ALIT Developments. Right now 4 for sale and 1 for rent are on the market here.
- 20storeys
- 297suites
- $725/sq ft
- 2024built
No similar units for rent in 10 Deerlick Court right now.
Around this home
Daily convenience, out of 100, from the distances below
Schools nearby
School rating, out of 10.
Helpful calculators
Your HOMEH agent

"I would see it this week."