

7 Ranchdale Crescent
Detached Suspended
1/67 Ranchdale Crescent
Detached Suspended
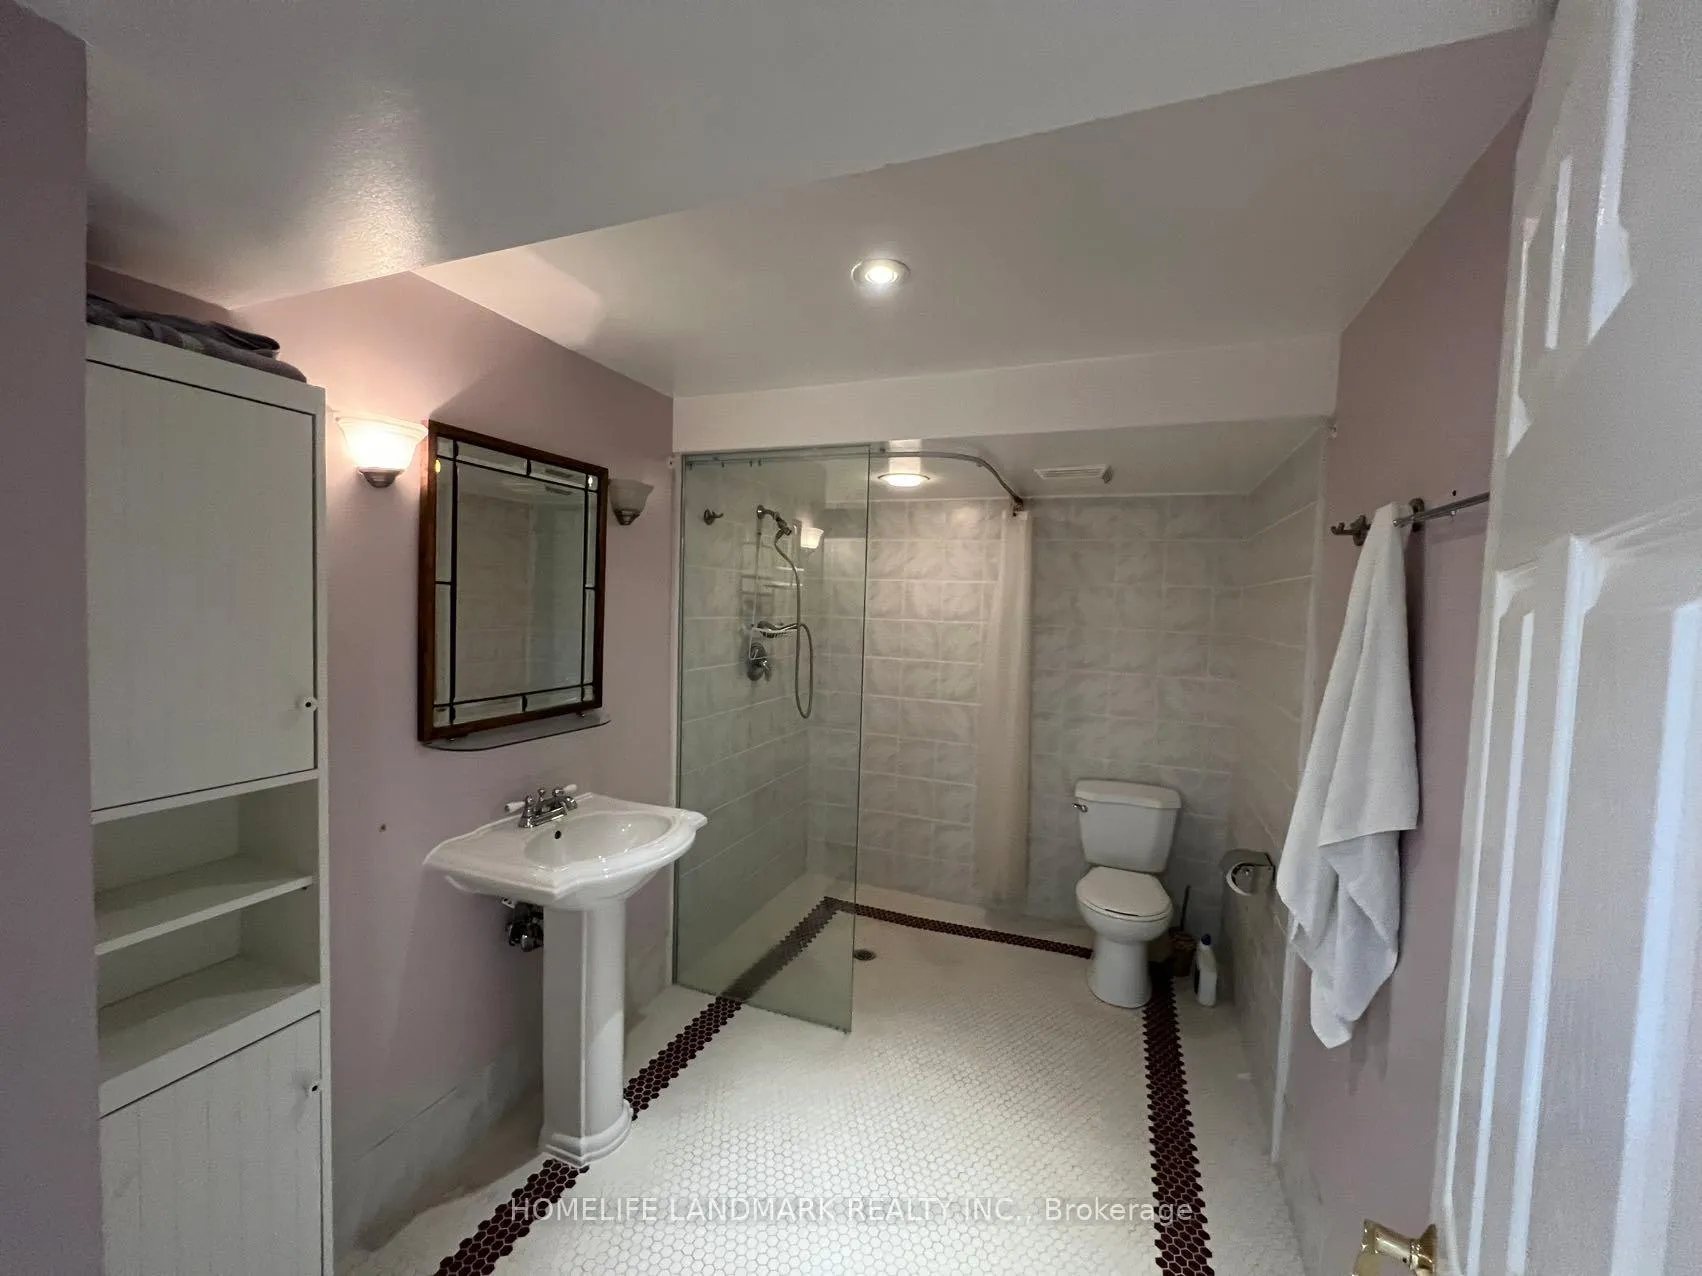 See all 6 photos
1 Bedroom
1 Bathroom
2 Garage
2.5K–3K sq.ft
Basement
— Unit
Property history
- $1,400SuspendedList: 2025-08-25|End: 2025-09-02|8 daysC12363342
Facts and features
- BasementFull
- Lot size49 × 122 ft
- Lease term12 months
- FurnishedFurnished
What stands out
- Central air
The homeDetached, 2-storey, 2,500–3,000 sq ft
- Type: Detached
- Style: 2-storey
- Living space: 2,500–3,000 sq ft
- Basement: Full
- Special designation: Other
InsideLaundry room, lower level, Accessory apartment, Rooms above ground 5
- Laundry: Laundry room, lower level
- Features: Accessory apartment
- Rooms above ground: 5
- Bedrooms: 1
- Bathrooms: 1
Outside and lotBrick, Shingles, Brick
Outside
- Exterior: Brick
- Roof: Shingles
- Foundation: Brick
- Size: 49 × 122 ft
Parking2 Garage, Attached
- Spaces: 2 Garage
- Garage: Attached
Heating, water and powerForced air, other, Central air, Municipal water
- Heating: Forced air, other
- Cooling: Central air
- Water: Municipal water
- Sewer: Other
Rent and termsRent $1,400 a month, Basement, Furnished
- Rent: $1,400 a month
- Space for rent: Basement
- Furnished: Furnished
- Lease: 12 months
- Paid: Monthly
- Rent includes: Parking, heat, hydro, water, high speed internet
- Deposit: Required
- Credit check: Required
- Employment letter: Required
- Rental application: Required
Listing detailsC12363342, Suspended, Aug 25, 2025
- MLS® number: C12363342
- Status: Suspended
- Listed on: Aug 25, 2025
- Days on market: 8
- Updated: Sep 2, 2025
- Possession: 2025-08-25 / Immediate
- Occupied by: Tenant
- Listing brokerage: HOMELIFE LANDMARK REALTY INC.
About this home
7 Ranchdale Crescent, North York (Parkwoods-Donalda), ON M3A 2M1
Accessory Apartment
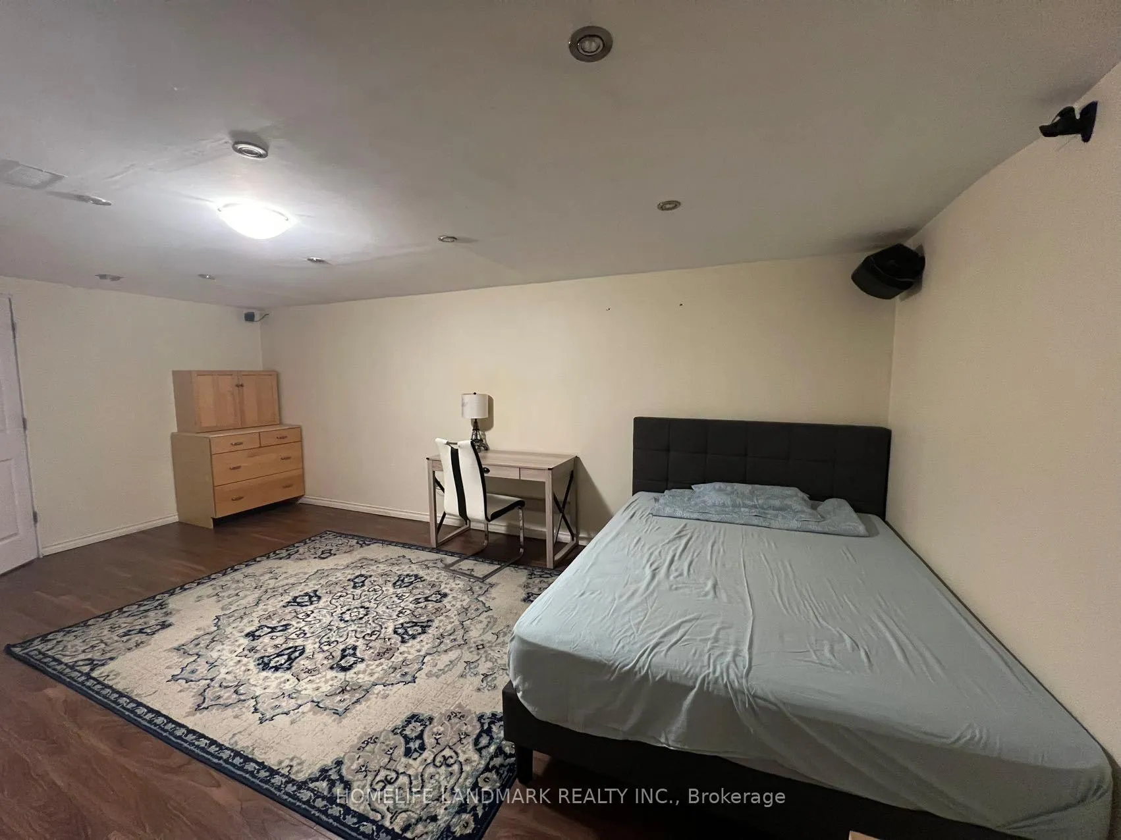
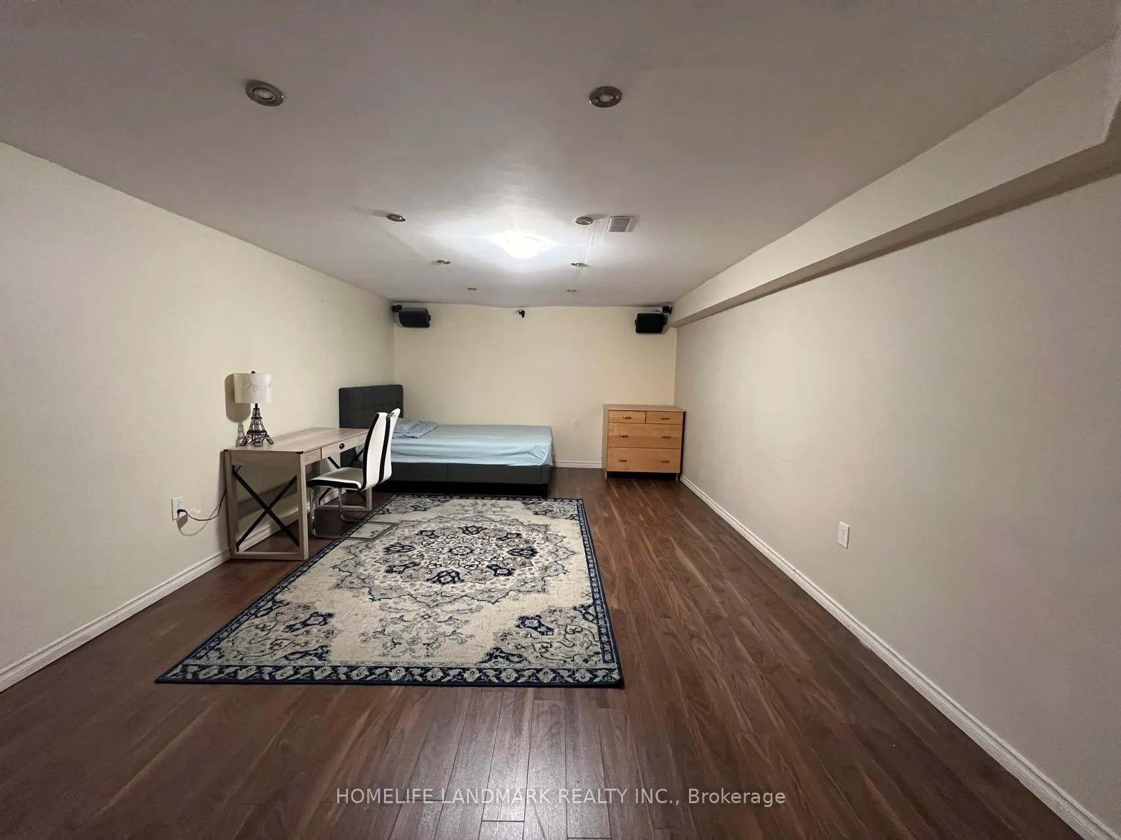
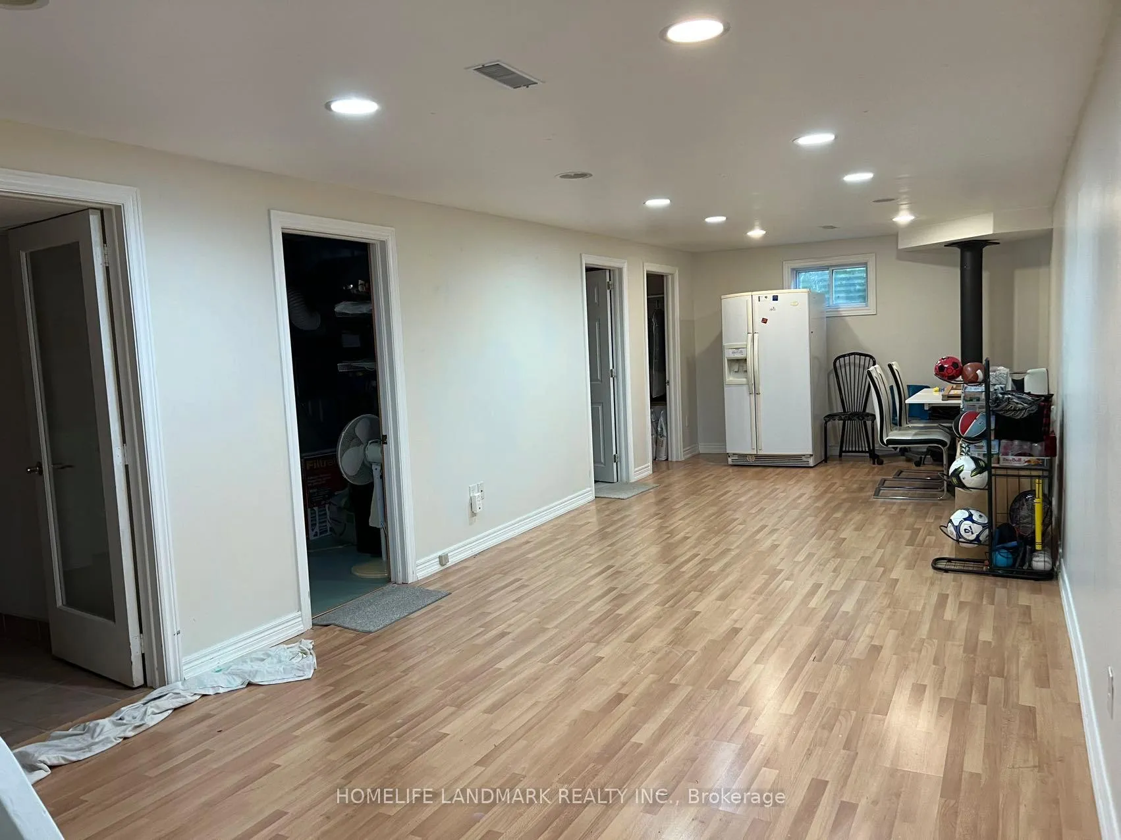
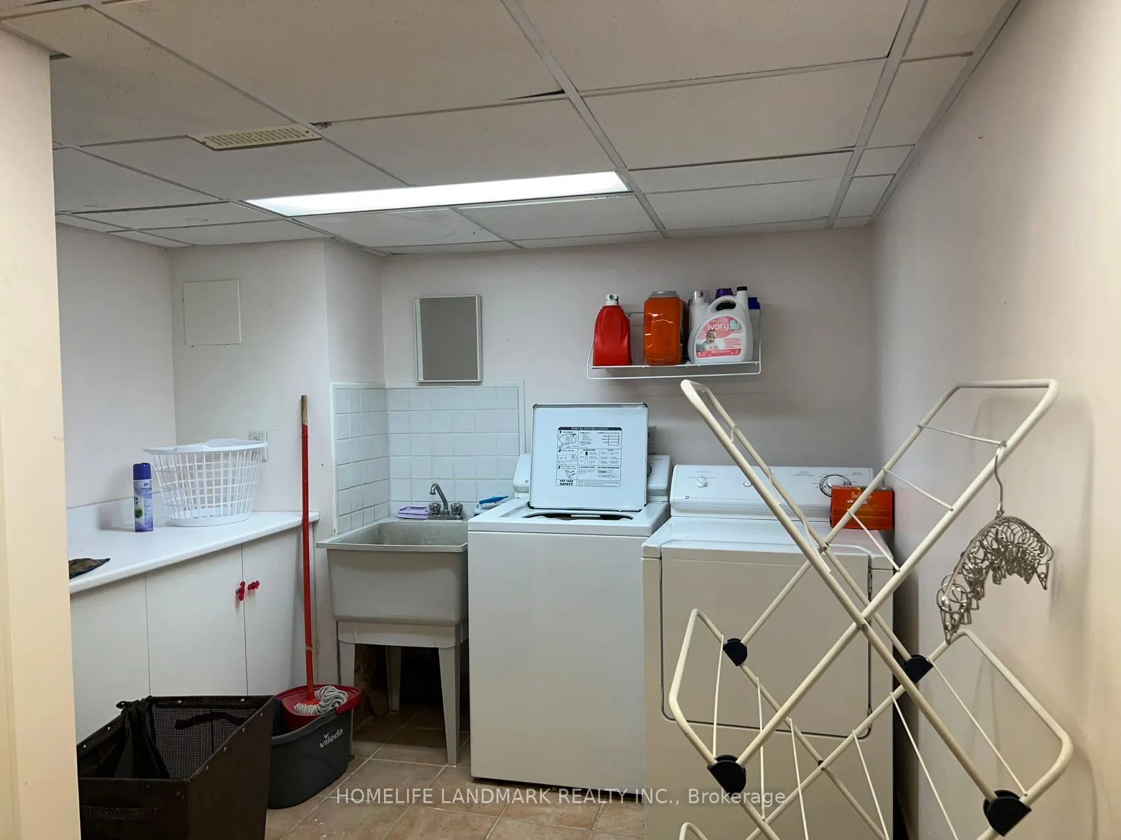
Big bedroom appartment 1+4, master bedroom with separate bathroom, laudray room, storage room and closet. Simple funitures are inlcuded, all utilities and parking are included. Located at central North York, very convinient area, walking distance to TTC, school, superstore, restaurant, hospital are close by. Ideal for one person or small family. No pet is permited.
Read more
Ask about this home
A HOMEH agent will answer your questions about this home.
Ask a question
Around this home
Lawrence/DVP
Errands
Parks
Schools
Daily convenience, out of 100, from the distances below
ParkRanchdale Park · 8 within 1 km5 min walk320 m
GroceryYour Independent Grocer9 min walk532 m
SchoolSenator O'Connor College School5 min walk330 m
PharmacyShoppers Drug Mart10 min walk642 m
Cafés & foodAllwyn’s Bakery · 15 within 1 km9 min walk557 m
Gym & rec centreBroadlands Community Recreation Centre8 min walk484 m
LibraryToronto Public Library - Maryvale18 min walk1.1 km
WalkDriveStraight-line distance, open map data
Grocery0.5 km
Park0.3 km
Coffee0.6 km
Dining0.6 km
Gym1.0 km
Schools nearby
School rating, out of 10.
Senator O'Connor College Schoolsecondary · Private · 0.3 km
7.3/10Good
Ranchdale Public Schoolelementary · Public · 0.3 km
—
Annunciation Catholic Schoolelementary · Catholic · 0.4 km
6.3/10Fair
Contact agent
Helpful calculators
Rent vs buy
Affordability
Mortgage
Down payment
Stress test
CMHC insurance
Your HOMEH agent

KimHOMEH agent · North York
"I would see it this week."
Ask Kim