

Unit 2204, 10 Deerlick Court
Unit 2204, 10 Deerlick Court
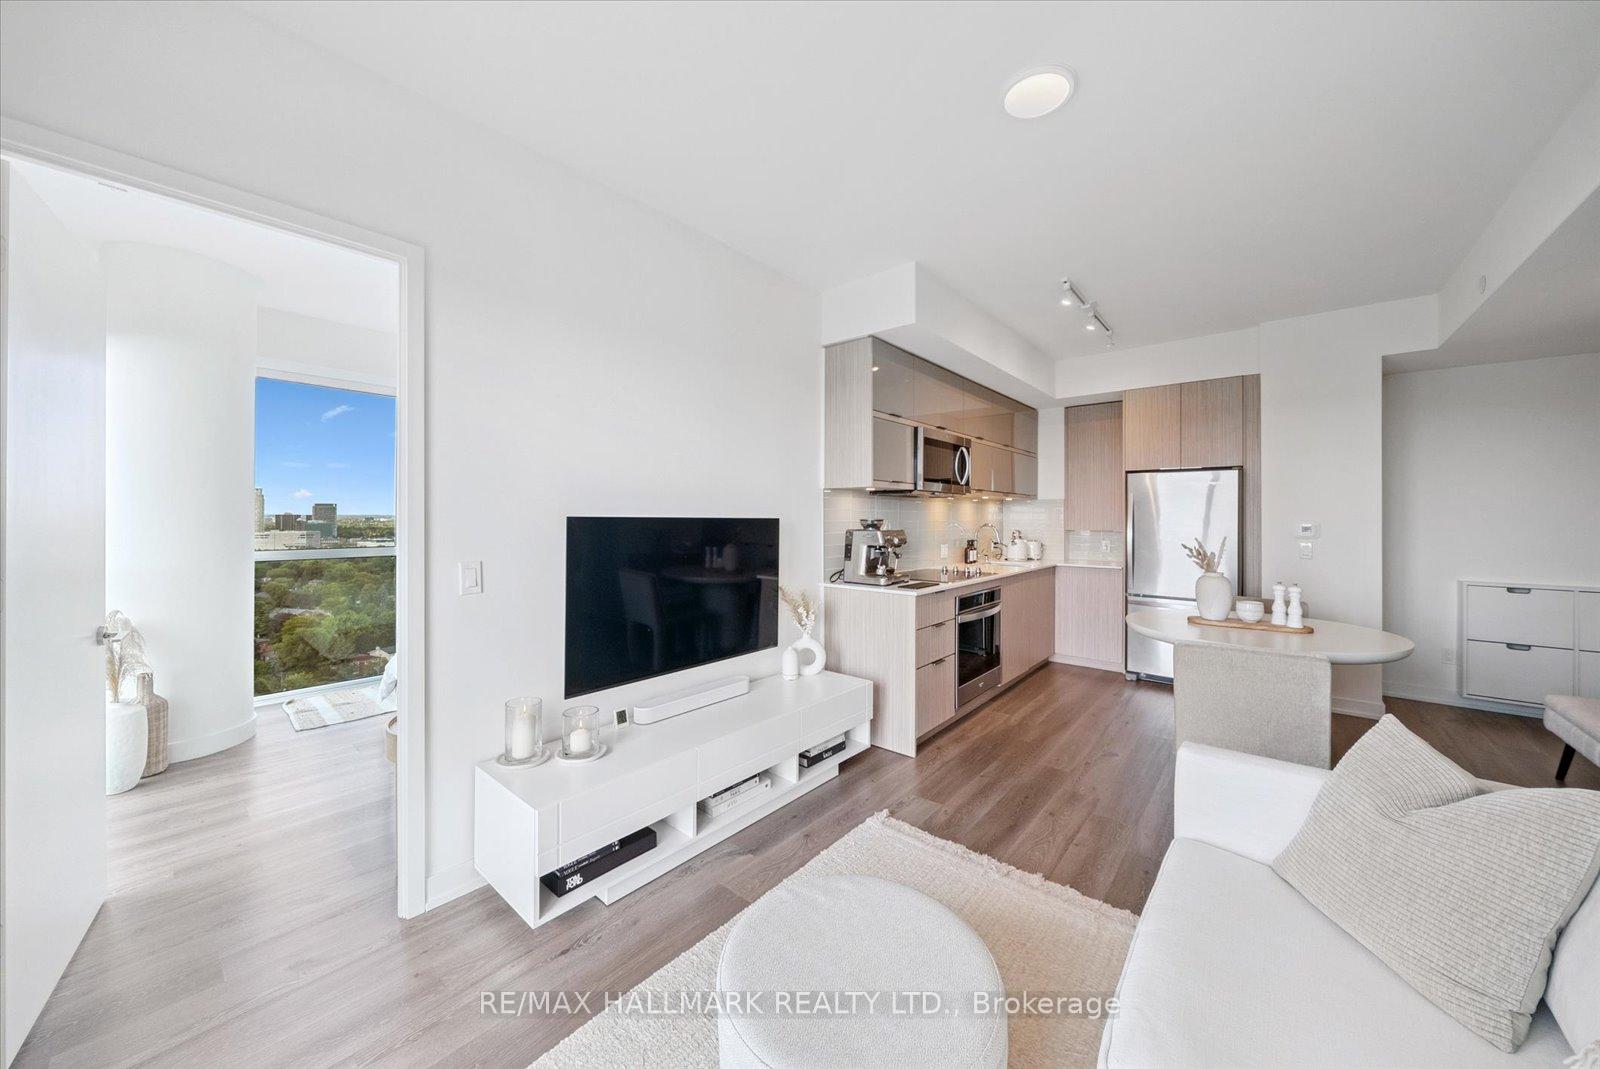 See all 45 photos
Property history
Facts and features
- ExposureSouth west
- LaundryEnsuite
- LockerOwned
- BalconyOpen
- Central air
- Concierge
- Gym
- Rooftop deck/garden
The homeCondo Apartment, Apartment, Age 0–5 years
- Type: Condo Apartment
- Style: Apartment
- Age: 0–5 years
- Living space: 700–799 sq ft
- Basement: None
- Exposure: South West
- View: Panoramic, trees/woods, skyline
InsideEnsuite, Rooms above ground 6, Bedrooms 2
- Laundry: Ensuite
- Rooms above ground: 6
- Bedrooms: 2
- Bathrooms: 2
- Kitchens: 1
OutsideBrick, concrete, Open
- Exterior: Brick, concrete
- Balcony: Open
Parking and locker2 Parking, Underground, Parking type Owned
- Spaces: 2 Parking
- Garage: Underground
- Parking type: Owned
- Spot: Level a/17
- Locker: Owned
- Locker unit: 105
- Locker level: 1
Building10 Deerlick Court, Storeys 20, Units 297
- Name: 10 Deerlick Court
- Storeys: 20
- Units: 297
- Registered: 2024
- Condo corporation: 3067
- Amenities: Concierge, community bbq, gym, game room, media room, rooftop deck/garden
- Pets: Allowed
Heating, water and powerForced air, gas, Central air
- Heating: Forced air, gas
- Cooling: Central air
Costs and taxesTaxes $3,081 a year, Condo fee $667 a month, Parking included, building insurance included, common elements included
- Taxes, 2025: $3,081 a year
- Condo fee: $667 a month
- Fee includes: Parking included, building insurance included, common elements included
- HST: HST included in the price
Included in the saleStainless steel appliances including integrated stove, oven, and dishwasher, dual shower heads, full-size front-load washer. pot lights in the bathrooms. upgraded blackout blinds
- Included: Stainless steel appliances including integrated stove, oven, and dishwasher, dual shower heads, full-size front-load washer. pot lights in the bathrooms. upgraded blackout blinds
NearbyClear view, wooded/treed, ravine, public transit, park
- Close to: Clear view, wooded/treed, ravine, public transit, park
Listing detailsC12331315, Sold, Aug 7, 2025
- MLS® number: C12331315
- Status: Sold
- Listed on: Aug 7, 2025
- Days on market: 61
- Updated: Oct 7, 2025
- Possession: Flexible
- Occupied by: Owner
- Listing brokerage: RE/MAX HALLMARK REALTY LTD.
About this home
Unit 2204, 10 Deerlick Court, North York (Parkwoods-Donalda), ON M3A 0A7
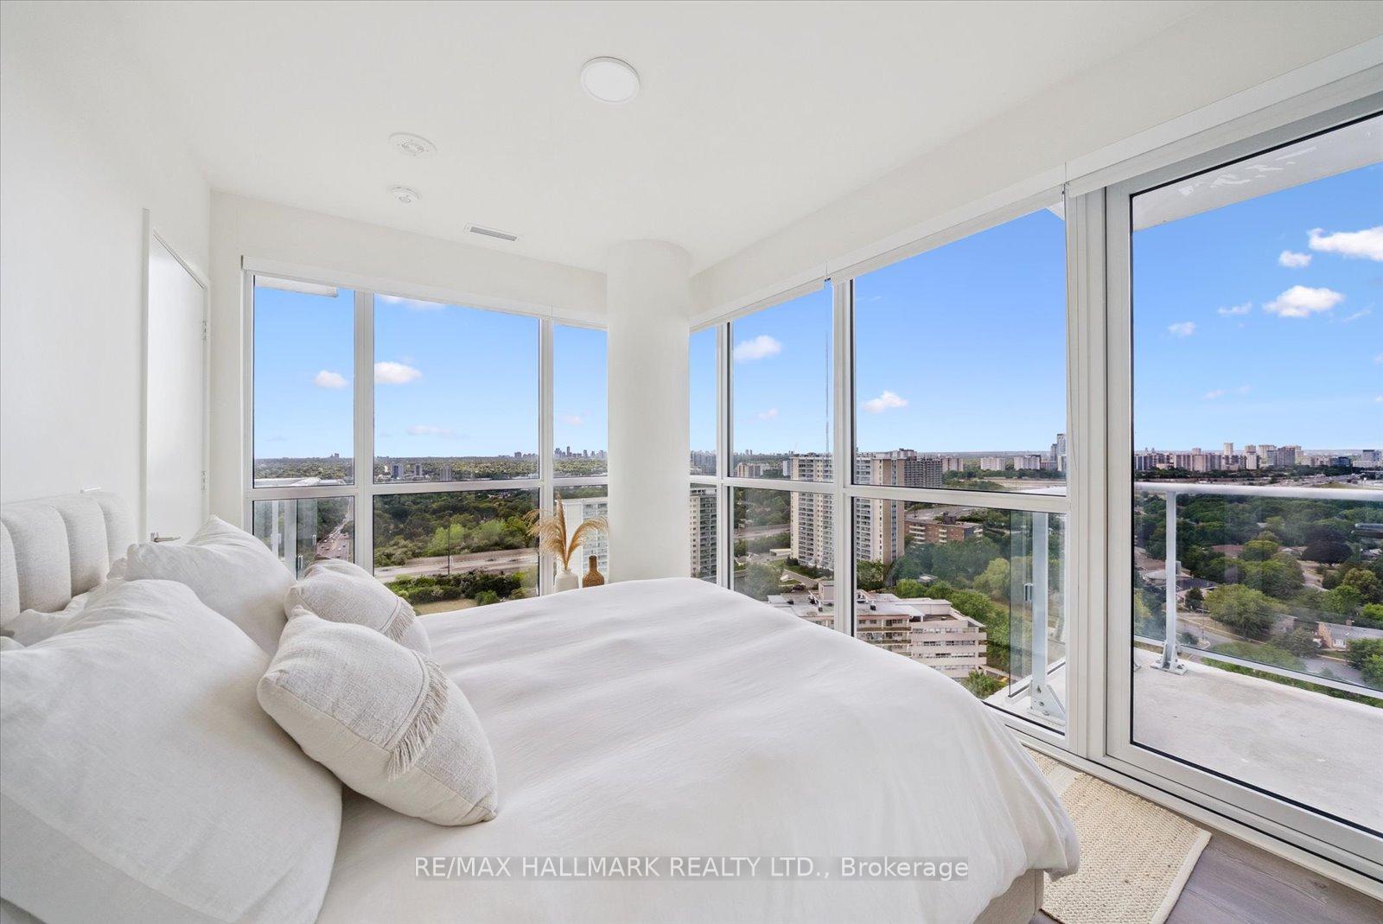
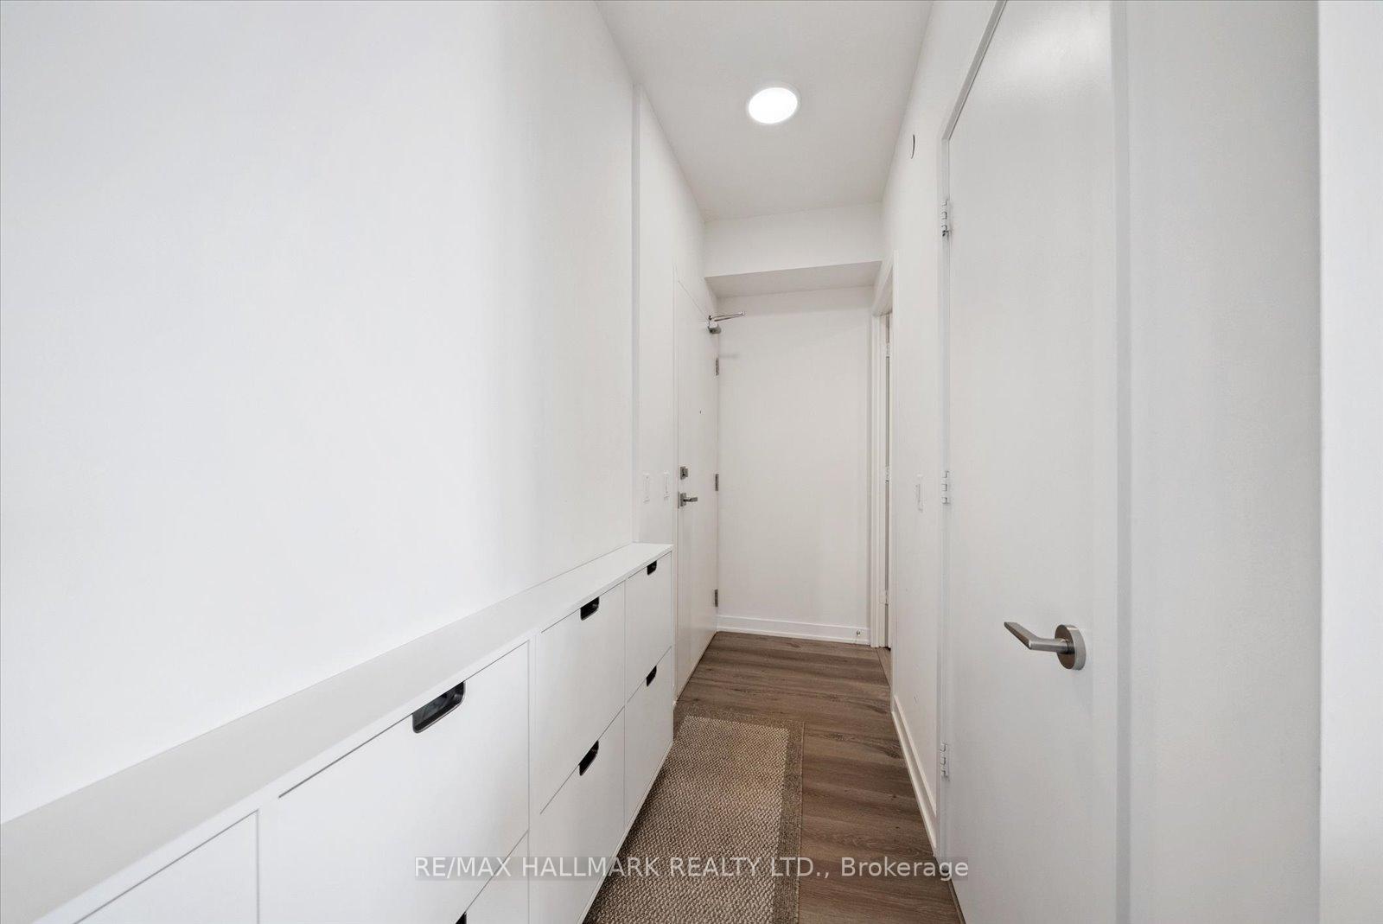
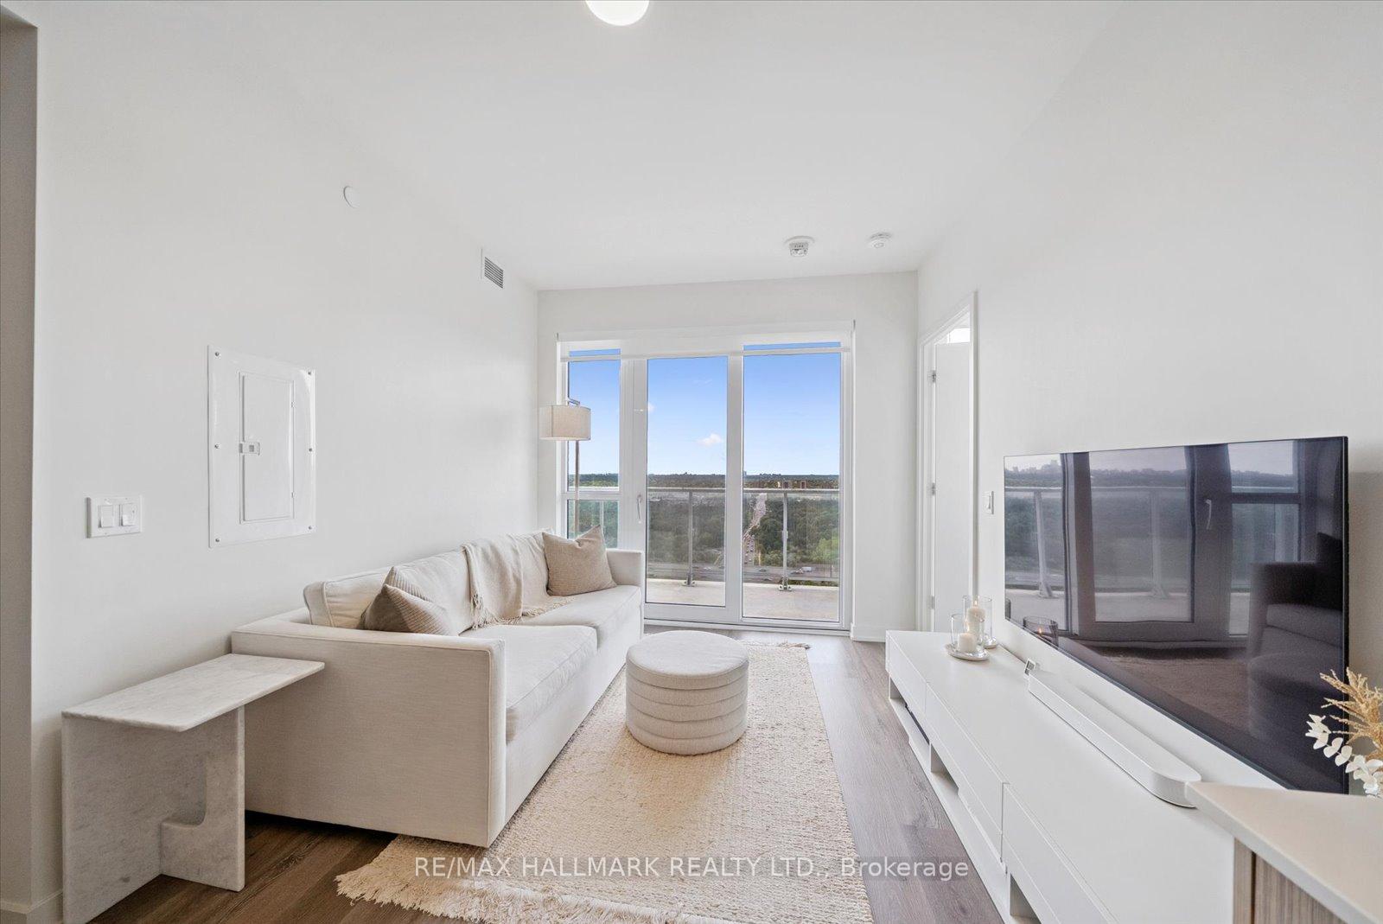
Welcome to this rare sun-drenched corner unit with spectacular southwest views! This stunning 2-bedroom, 2-bathroom condo features two large balconies, two parking spots! Highly desired split-bedroom layout designed for both comfort and functionality. This is not your average investor unit its a thoughtfully upgraded home, perfect for end users seeking style and sophistication. Bask in natural light all day long thanks to floor-to-ceiling windows and an unbeatable southwest exposure that offers expansive city skyline and ravine views. Premium finishes are found throughout the space, including high-performance driftwood flooring, upgraded Blitz Quartz countertops in both the kitchen and bathrooms, upgraded kitchen cabinets with under cabinet lighting. a custom walk-in closet in the primary suite, and custom entryway storage. Thousands of dollars have been spent on carefully selected builder upgrades that elevate the homes quality and design. Tucked in a quiet, convenient pocket of the city, youll enjoy easy access to the DVP and Hwy 401, as well as scenic bike and walking trails and the TTC right at your doorstep. Whether you're sipping coffee on your balcony or entertaining in your upgraded kitchen, this unit delivers a lifestyle of comfort, elegance, and convenience. No other unit like it!
Ask about this home
A HOMEH agent will answer your questions about this home.
Know more about 10 Deerlick Court

Condo building · 10 Deerlick Court
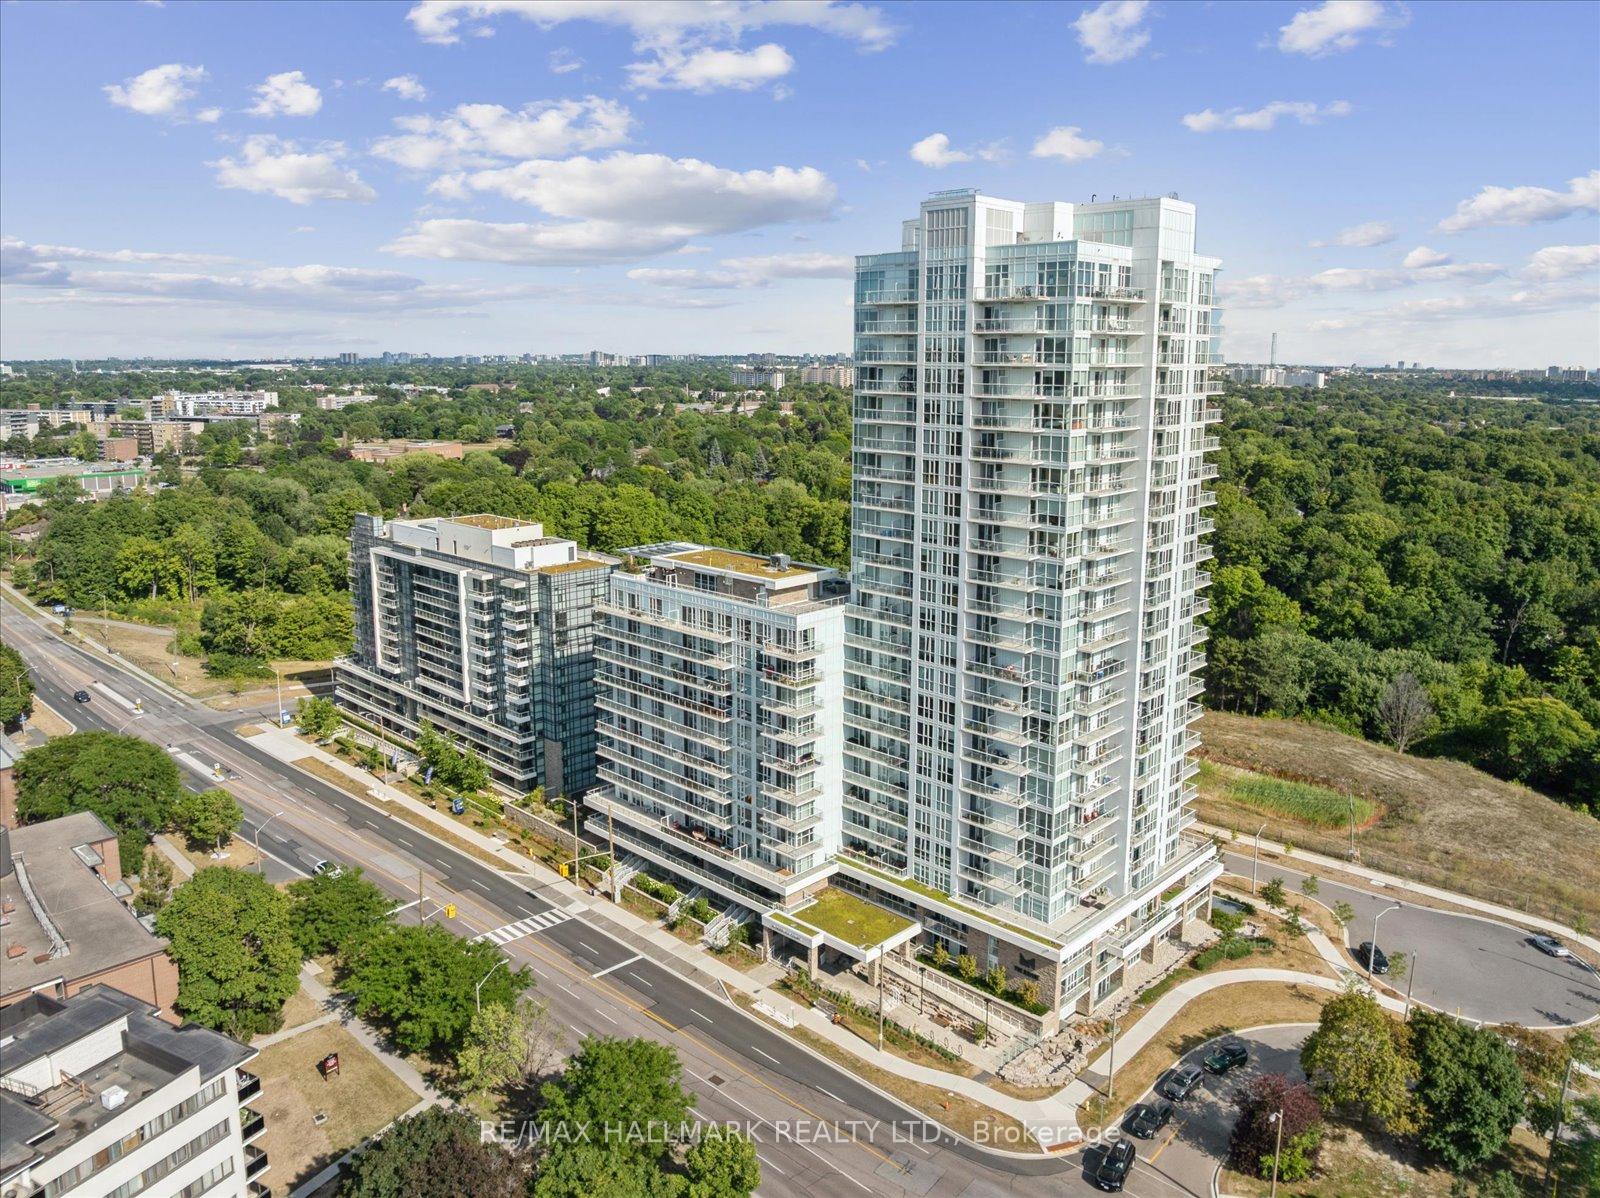
10 Deerlick Court is a 20-storey condo with 297 suites, built in 2024 by ALIT Developments. Right now 4 for sale and 1 for rent are on the market here.
- 20storeys
- 297suites
- $725/sq ft
- 2024built
No similar units for sale in 10 Deerlick Court right now.
Around this home
Daily convenience, out of 100, from the distances below
Schools nearby
School rating, out of 10.
Helpful calculators
Your HOMEH agent

"I would see it this week."