

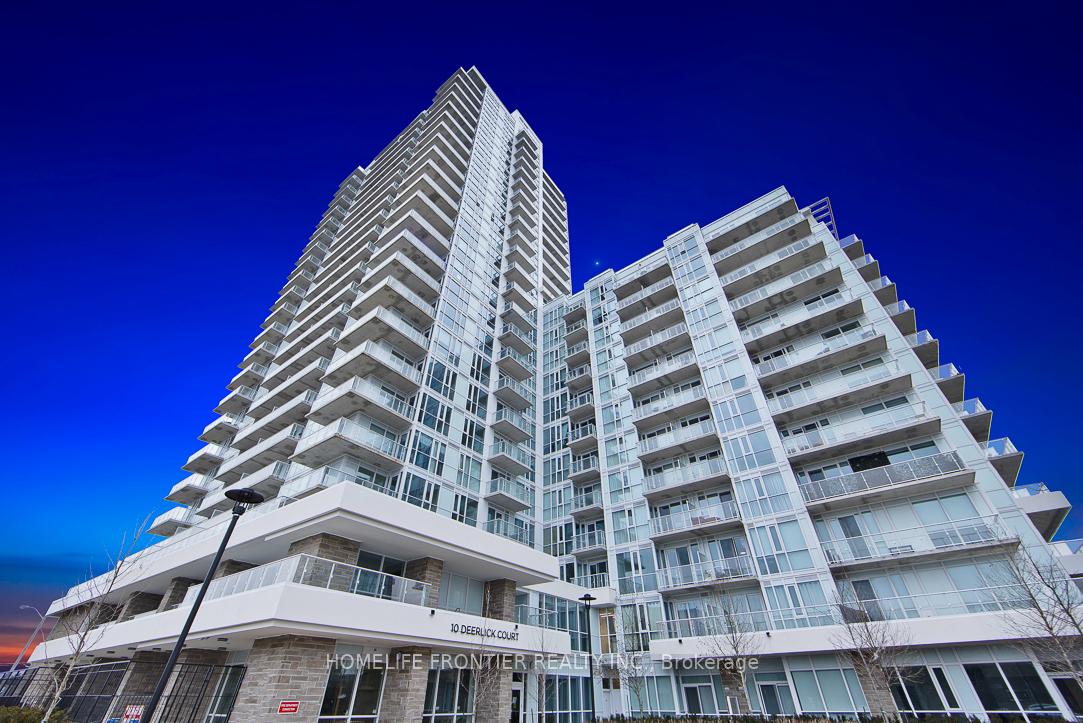
Unit 2303, 10 Deerlick Court
Unit 2303, 10 Deerlick Court
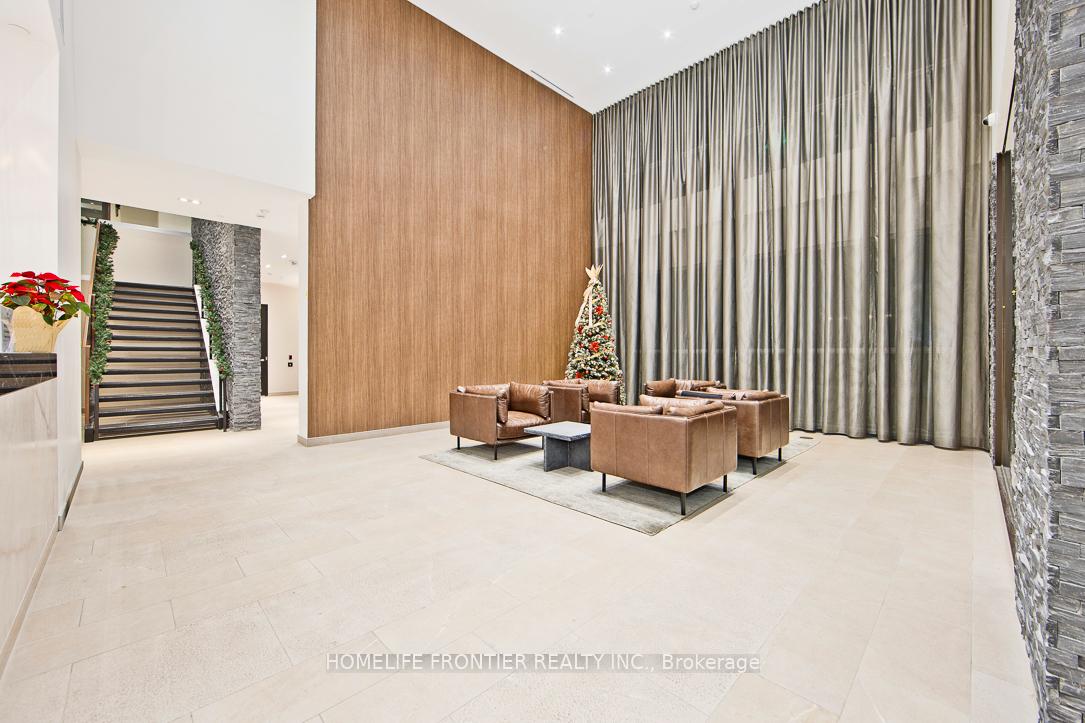
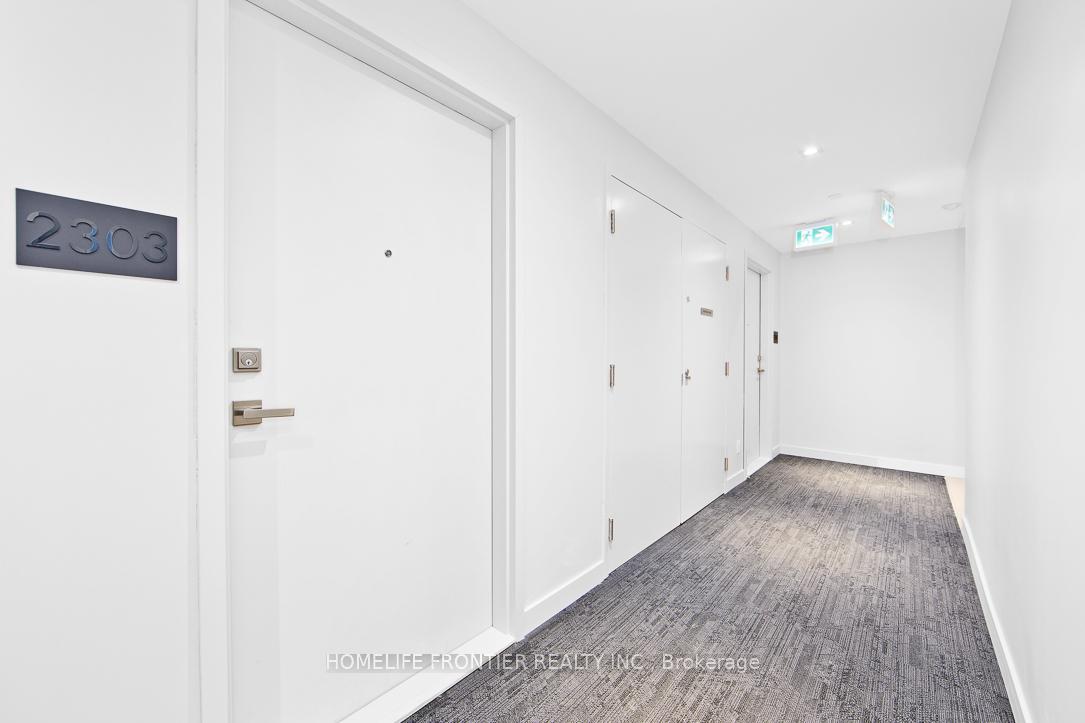
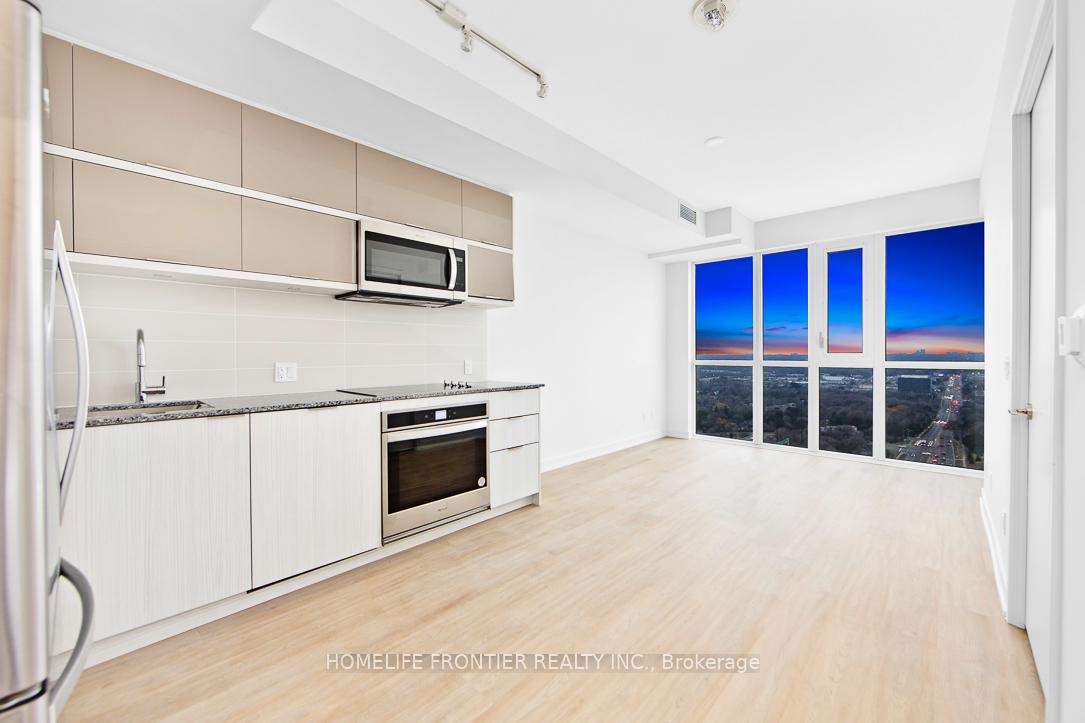
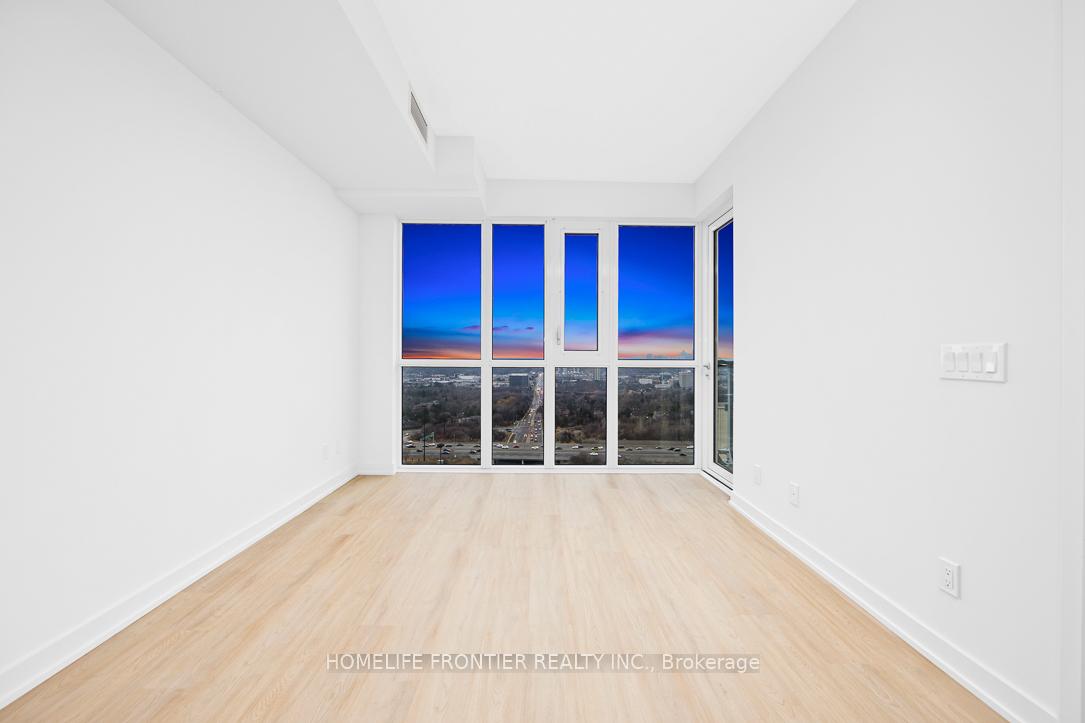 See all 20 photos
Property history
- $519,000ExpiredList: 2026-06-03|End: 2026-08-31|89 daysC13260746
Facts and features
- ExposureWest
- LaundryEnsuite, in area
- LockerOwned
- BalconyOpen
- Central air
- Concierge
- Exercise room
- Gym
The homeCommon Element Condo, Apartment, Age 0–5 years
- Type: Common Element Condo
- Style: Apartment
- Age: 0–5 years
- Living space: 600–699 sq ft
- Basement: None
- Exposure: West
- View: Bridge, clear, downtown, hills, skyline, trees/woods, valley
InsideEnsuite, in area, Built-in oven, carpet free, countertop range, Alarm system, carbon monoxide detectors, concierge/security, smoke detector
- Laundry: Ensuite, in area
- Features: Built-in oven, carpet free, countertop range
- Security: Alarm system, carbon monoxide detectors, concierge/security, smoke detector
- Elevator: Yes
- Rooms above ground: 5
- Bedrooms: 1 + 1 in the basement
- Bathrooms: 1
- Kitchens: 1
OutsideMetal/steel siding, stone, Unknown, Unknown
- Exterior: Metal/steel siding, stone
- Roof: Unknown
- Foundation: Unknown
- Balcony: Open
- Features: Landscaped, patio, privacy, recreational area, year round living
- Accessibility: Wheelchair access
Parking and locker1 Parking, Underground, Parking type Owned
- Spaces: 1 Parking
- Garage: Underground
- Parking type: Owned
- Driveway: Underground
- Locker: Owned
Building10 Deerlick Court, Storeys 20, Units 297
- Name: 10 Deerlick Court
- Storeys: 20
- Units: 297
- Registered: 2024
- Condo corporation: 3067
- Amenities: Bbqs allowed, concierge, exercise room, game room, guest suites, gym
- Pets: Allowed
Heating, water and powerForced air, gas, Central air
- Heating: Forced air, gas
- Cooling: Central air
Costs and taxesTaxes $2,606 a year, Condo fee $510 a month, Common elements included, building insurance included
- Taxes, 2025: $2,606 a year
- Condo fee: $510 a month
- Fee includes: Common elements included, building insurance included
- HST: HST included in the price
- Rental items: None
Included in the saleAll elf and window coverings, s/s microwave, s/s stove, b/i dishwasher, s/s fridge, stacked washer & dryer, 1 parking, 1 locker
- Included: All elf and window coverings, s/s microwave, s/s stove, b/i dishwasher, s/s fridge, stacked washer & dryer, 1 parking, 1 locker
NearbyClear view, cul de sac/dead end, greenbelt/conservation, hospital, park, public transit
- Close to: Clear view, cul de sac/dead end, greenbelt/conservation, hospital, park, public transit
Listing detailsC13260746, Expired, Jun 3, 2026
- MLS® number: C13260746
- Status: Expired
- Listed on: Jun 3, 2026
- Days on market: 89
- Updated: Aug 31, 2026
- Possession: 2026-06-15 / Immediate
- Occupied by: Vacant
- Listing brokerage: HOMELIFE FRONTIER REALTY INC.
About this home
Unit 2303, 10 Deerlick Court, North York (Parkwoods-Donalda), ON M1A 1Y4
Welcome to Ravine Condos! This beautifully maintained 1 Bedroom + Den suite is completely move-in ready and showcases exceptional pride of ownership. The enclosed den offers the flexibility of a private home office, guest room, or additional living space. A custom-built kitchen island provides extra storage and serves as a stylish dining area, maximizing both functionality and design. Featuring soaring ceilings and unobstructed west-facing views, the suite is filled with natural light throughout the day. Modern finishes include granite countertops, upgraded cabinetry, and elegant fixtures that create a sophisticated and inviting atmosphere. Professionally painted and meticulously cleaned, this home is ready for its next owner to enjoy from day one. Residents enjoy access to an impressive selection of amenities, including a state-of-the-art fitness centre, party room, games room, rooftop sun deck, children's playroom, dog wash station, and 24-hour concierge service. A rare opportunity to own a thoughtfully designed and exceptionally well-kept suite in one of the area's most desirable condominium communities. A must-see!
Ask about this home
A HOMEH agent will answer your questions about this home.
Know more about 10 Deerlick Court

Condo building · 10 Deerlick Court
10 Deerlick Court is a 20-storey condo with 297 suites, built in 2024 by ALIT Developments. Right now 4 for sale and 1 for rent are on the market here.
- 20storeys
- 297suites
- $725/sq ft
- 2024built
No similar units for sale in 10 Deerlick Court right now.
Around this home
Daily convenience, out of 100, from the distances below
Schools nearby
School rating, out of 10.
Helpful calculators
Your HOMEH agent

"Priced 10% over the Hestimate. I would see it this week."