

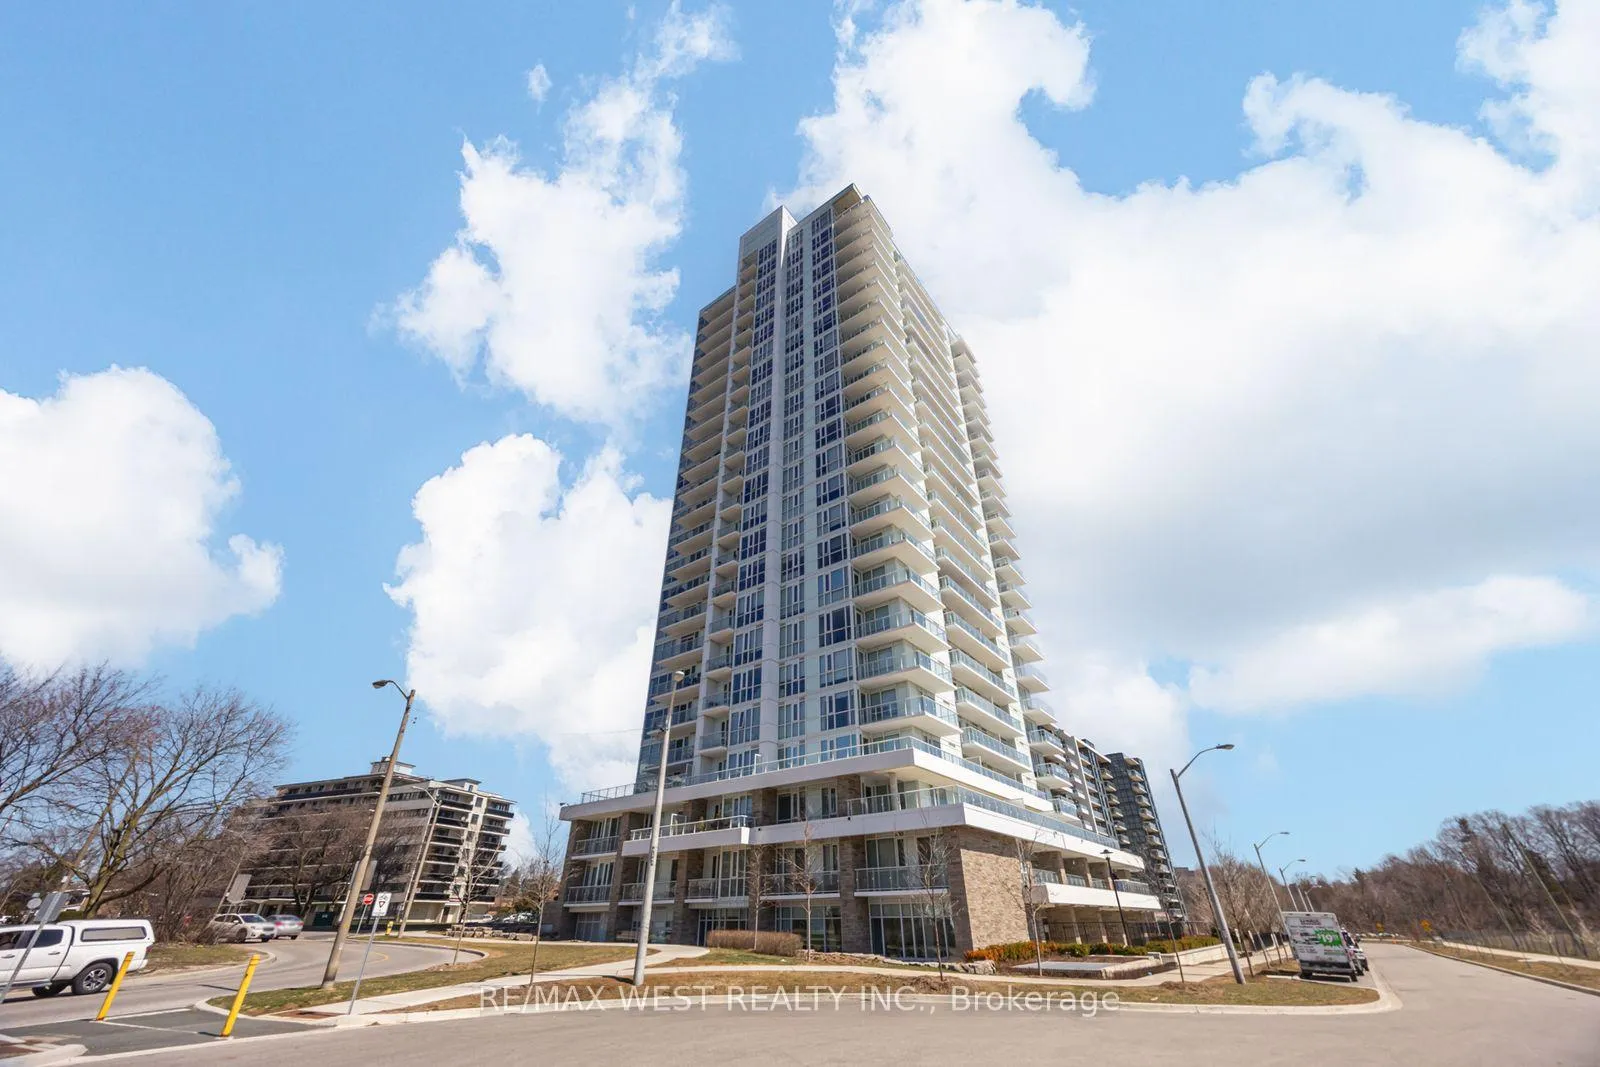
Unit 2406, 10 Deerlick Court
Unit 2406, 10 Deerlick Court
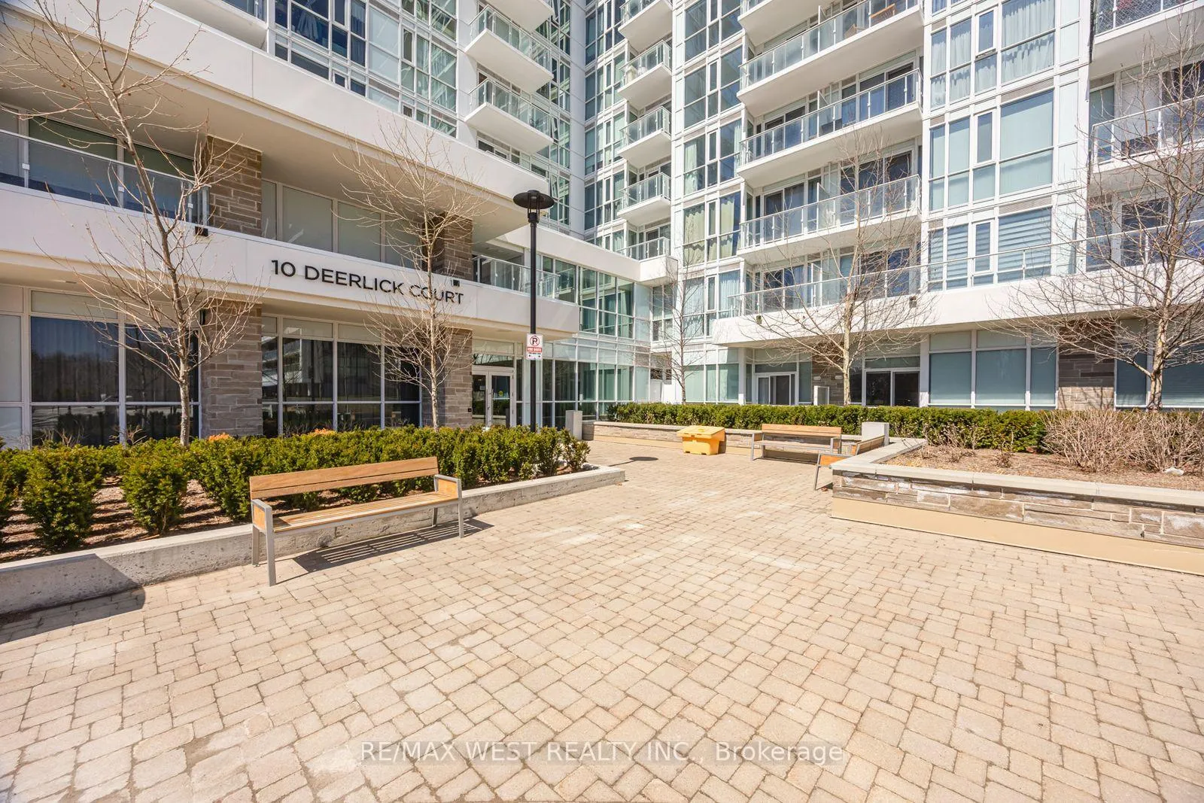
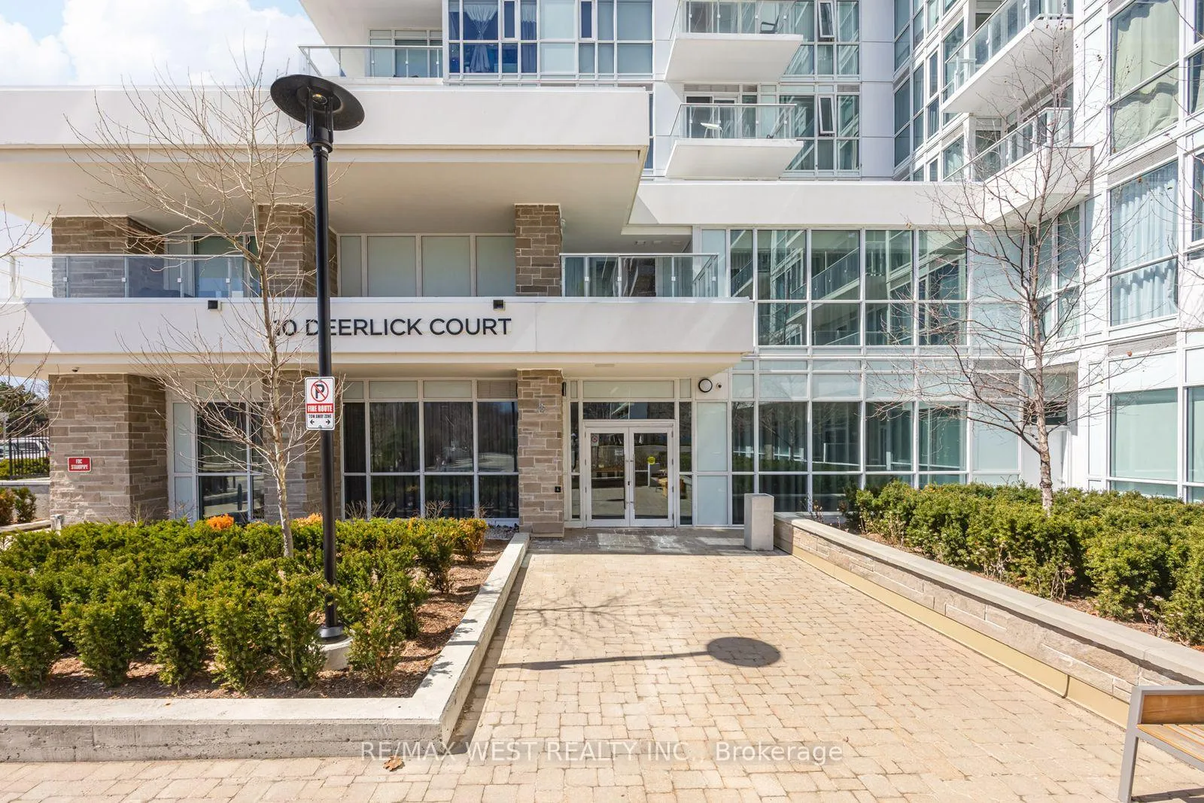
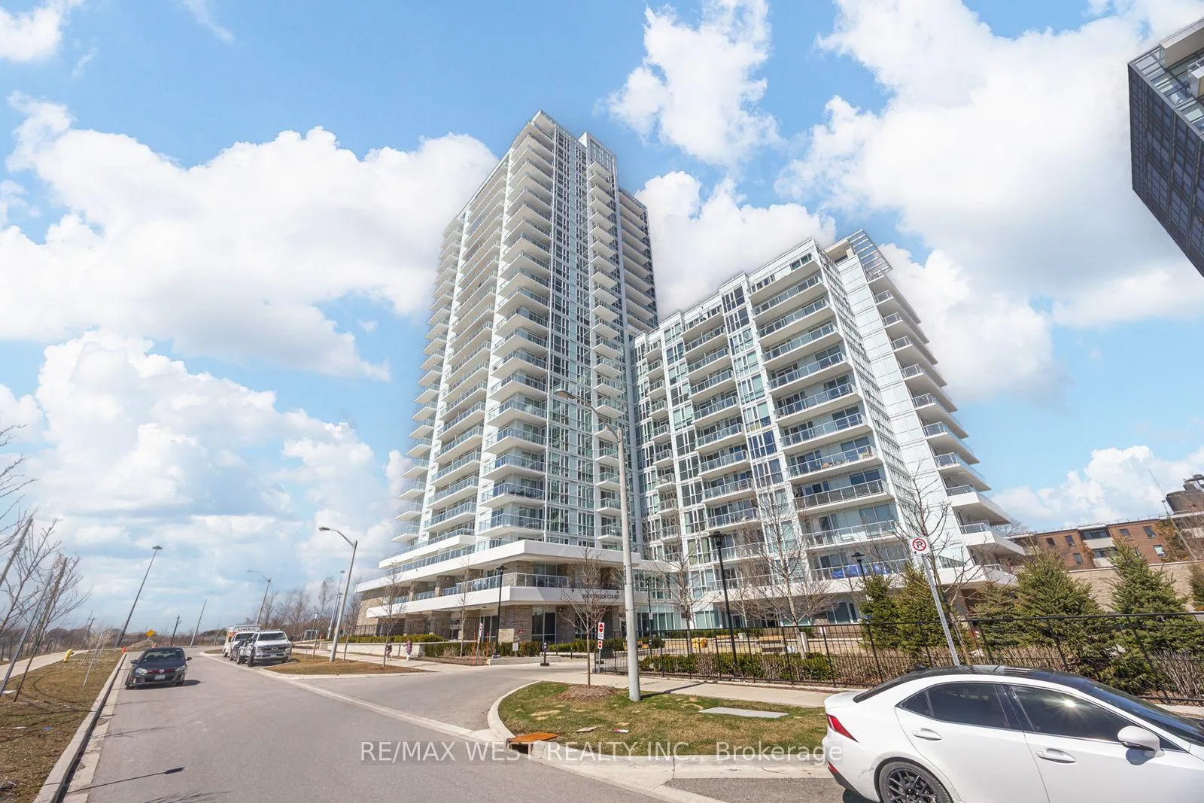
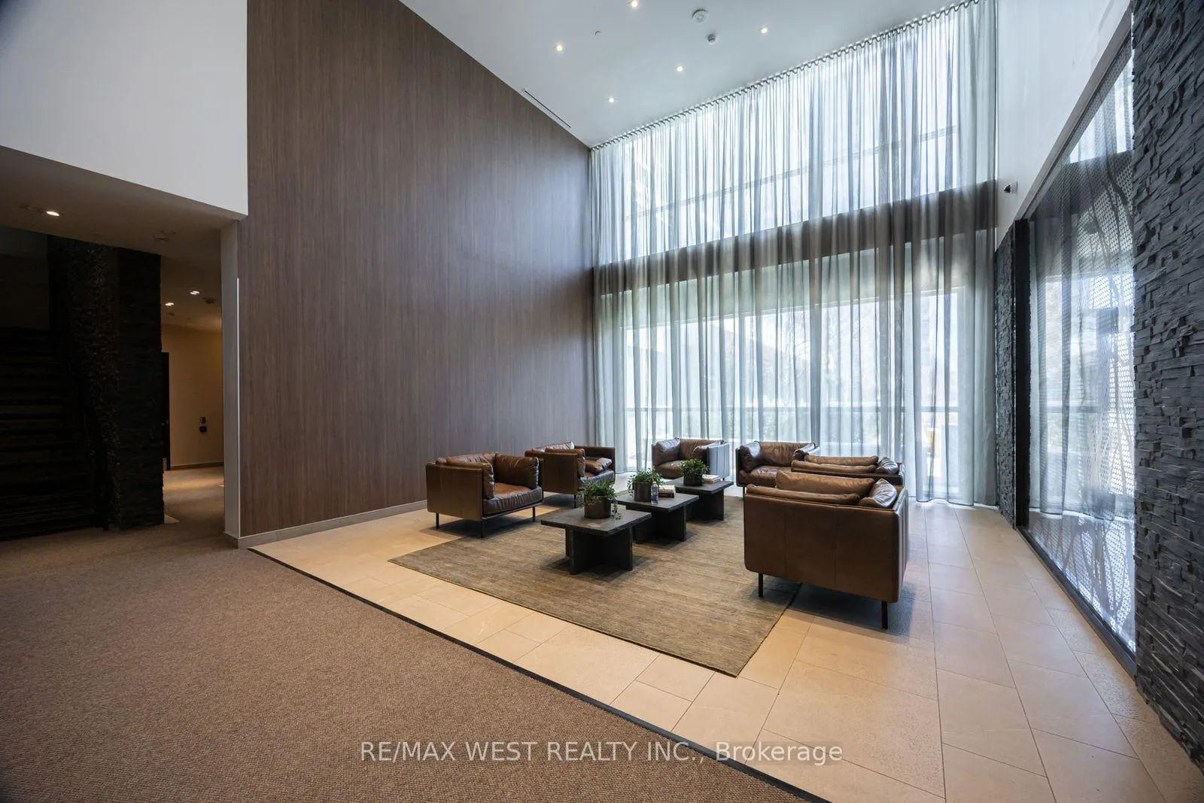 See all 36 photos
Property history
Facts and features
- ExposureNorth
- LaundryEnsuite
- LockerOwned
- BalconyOpen
- Central air
- Concierge
- Gym
- Indoor pool
- Party room/meeting room
- Rooftop deck/garden
The homeCommon Element Condo, Apartment, 600–699 sq ft
- Type: Common Element Condo
- Style: Apartment
- Living space: 600–699 sq ft
- Basement: None
- Exposure: North
- Waterfront: None
InsideEnsuite, main level, Carpet free, Rooms above ground 4
- Laundry: Ensuite, main level
- Features: Carpet free
- Rooms above ground: 4
- Bedrooms: 1 + 1 in the basement
- Bathrooms: 2
- Kitchens: 1
OutsideConcrete, Open
- Exterior: Concrete
- Balcony: Open
Parking and locker1 Parking, Underground, Parking type Owned
- Spaces: 1 Parking
- Garage: Underground
- Parking type: Owned
- Locker: Owned
- Locker number: 119
- Locker level: 1
Building10 Deerlick Court, Storeys 20, Units 297
- Name: 10 Deerlick Court
- Storeys: 20
- Units: 297
- Registered: 2024
- Condo corporation: 3067
- Amenities: Game room, concierge, gym, indoor pool, party room/meeting room, rooftop deck/garden
- Pets: Allowed
Heating, water and powerForced air, gas, Central air
- Heating: Forced air, gas
- Cooling: Central air
Costs and taxesTaxes $2,650 a year, Condo fee $517 a month, Heat included, common elements included, building insurance included, parking included, cac included
- Taxes, 2025: $2,650 a year
- Condo fee: $517 a month
- Fee includes: Heat included, common elements included, building insurance included, parking included, cac included
- HST: HST included in the price
Included in the saleFridge, stove, dishwasher, washer and dryer. all light fixtures. all window coverings.
- Included: Fridge, stove, dishwasher, washer and dryer. all light fixtures. all window coverings.
Listing detailsC12989748, Sold, Apr 13, 2026
- MLS® number: C12989748
- Status: Sold
- Listed on: Apr 13, 2026
- Days on market: 65
- Updated: Jun 17, 2026
- Possession: 2026-08-31 / 60-89 days
- Occupied by: Owner
- Listing brokerage: RE/MAX WEST REALTY INC.
About this home
Unit 2406, 10 Deerlick Court, North York (Parkwoods-Donalda), ON M3A 0A7
Experience the perfect balance of nature, modern design, and urban convenience in this beautifully upgraded penthouse-level 1+1 bedroom, 2-bathroom suite, complete with parking, set within the sought-after Ravine community. This north-facing residence offers 679 sq ft of thoughtfully designed living space (629 sq ft interior + 50 sq ft balcony) and is enhanced by impressive 10-ft ceilings that create a bright, open, and airy atmosphere. The open-concept kitchen is tastefully upgraded with quartz countertops, sleek cabinetry, stainless steel appliances, an upgraded stovetop, and convenient in-suite laundry. Stylish laminate flooring runs throughout, creating a clean and modern aesthetic.A standout feature of this offering is the premium parking space, ideally located on the first level just steps from the elevator for ultimate day-to-day convenience. The unit also includes a highly desirable ground-floor locker, making storage access quick and effortless.Ideally located with TTC access right at your doorstep and quick connections to Hwy 401 and the DVP, commuting is seamless. Enjoy nearby shopping and dining at Shops at Don Mills and Fairview Mall, while nature lovers will appreciate the peaceful surroundings of Brookbanks Park and the Deerlick Court Ravine just steps away. Residents enjoy an impressive collection of amenities including a 24-hour concierge, fitness centre with yoga studio, party and games rooms, rooftop sundeck lounge, outdoor terrace with BBQ and dining areas, dog spa, kids playroom, and visitor parking. Looking ahead, Phase II of The Ravine will introduce an exclusive residents-only clubhouse and indoor pool, further enhancing the lifestyle offering of this exceptional community.
Ask about this home
A HOMEH agent will answer your questions about this home.
Know more about 10 Deerlick Court

Condo building · 10 Deerlick Court
10 Deerlick Court is a 20-storey condo with 297 suites, built in 2024 by ALIT Developments. Right now 4 for sale and 1 for rent are on the market here.
- 20storeys
- 297suites
- $725/sq ft
- 2024built
No similar units for sale in 10 Deerlick Court right now.
Around this home
Daily convenience, out of 100, from the distances below
Schools nearby
School rating, out of 10.
Helpful calculators
Your HOMEH agent

"Priced 3% over the Hestimate. I would see it this week."