

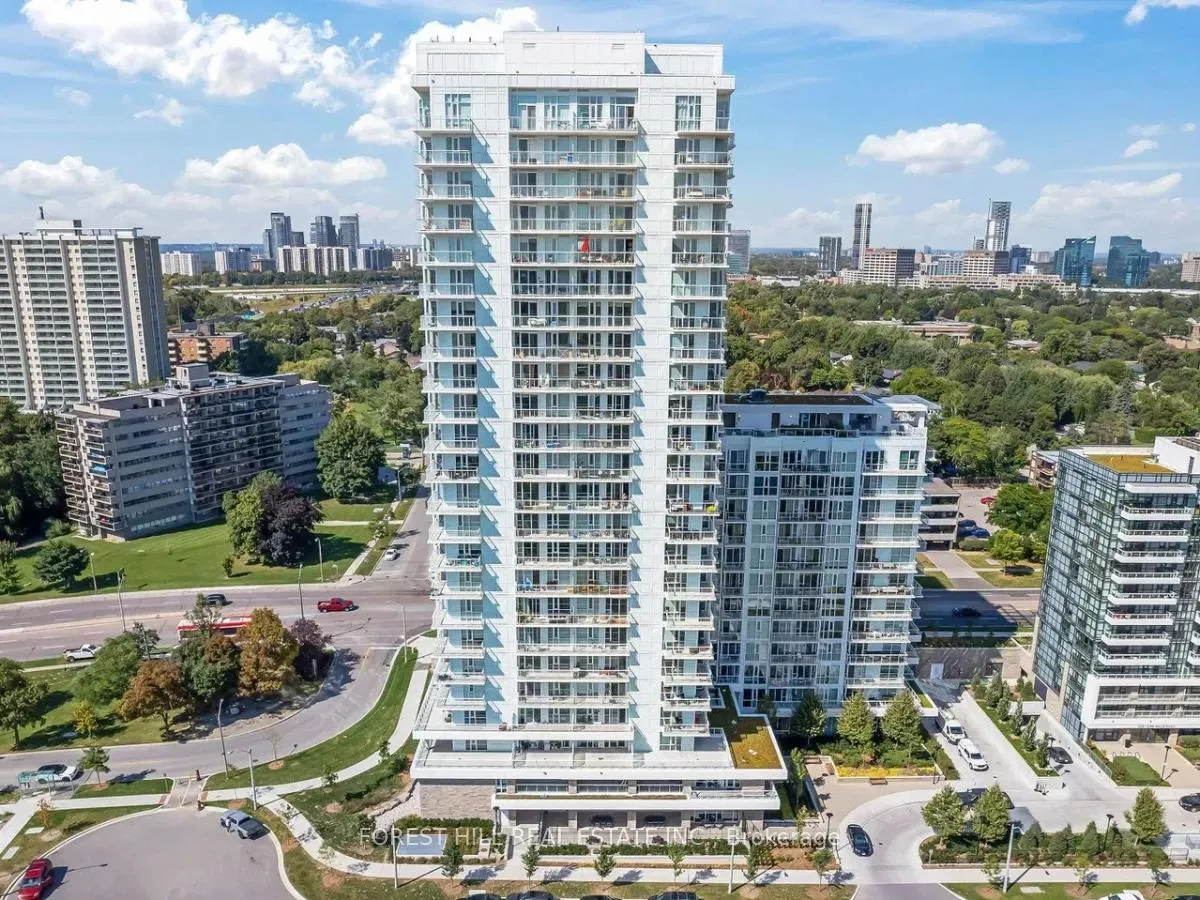
Unit 317, 10 Deerlick Court
Unit 317, 10 Deerlick Court
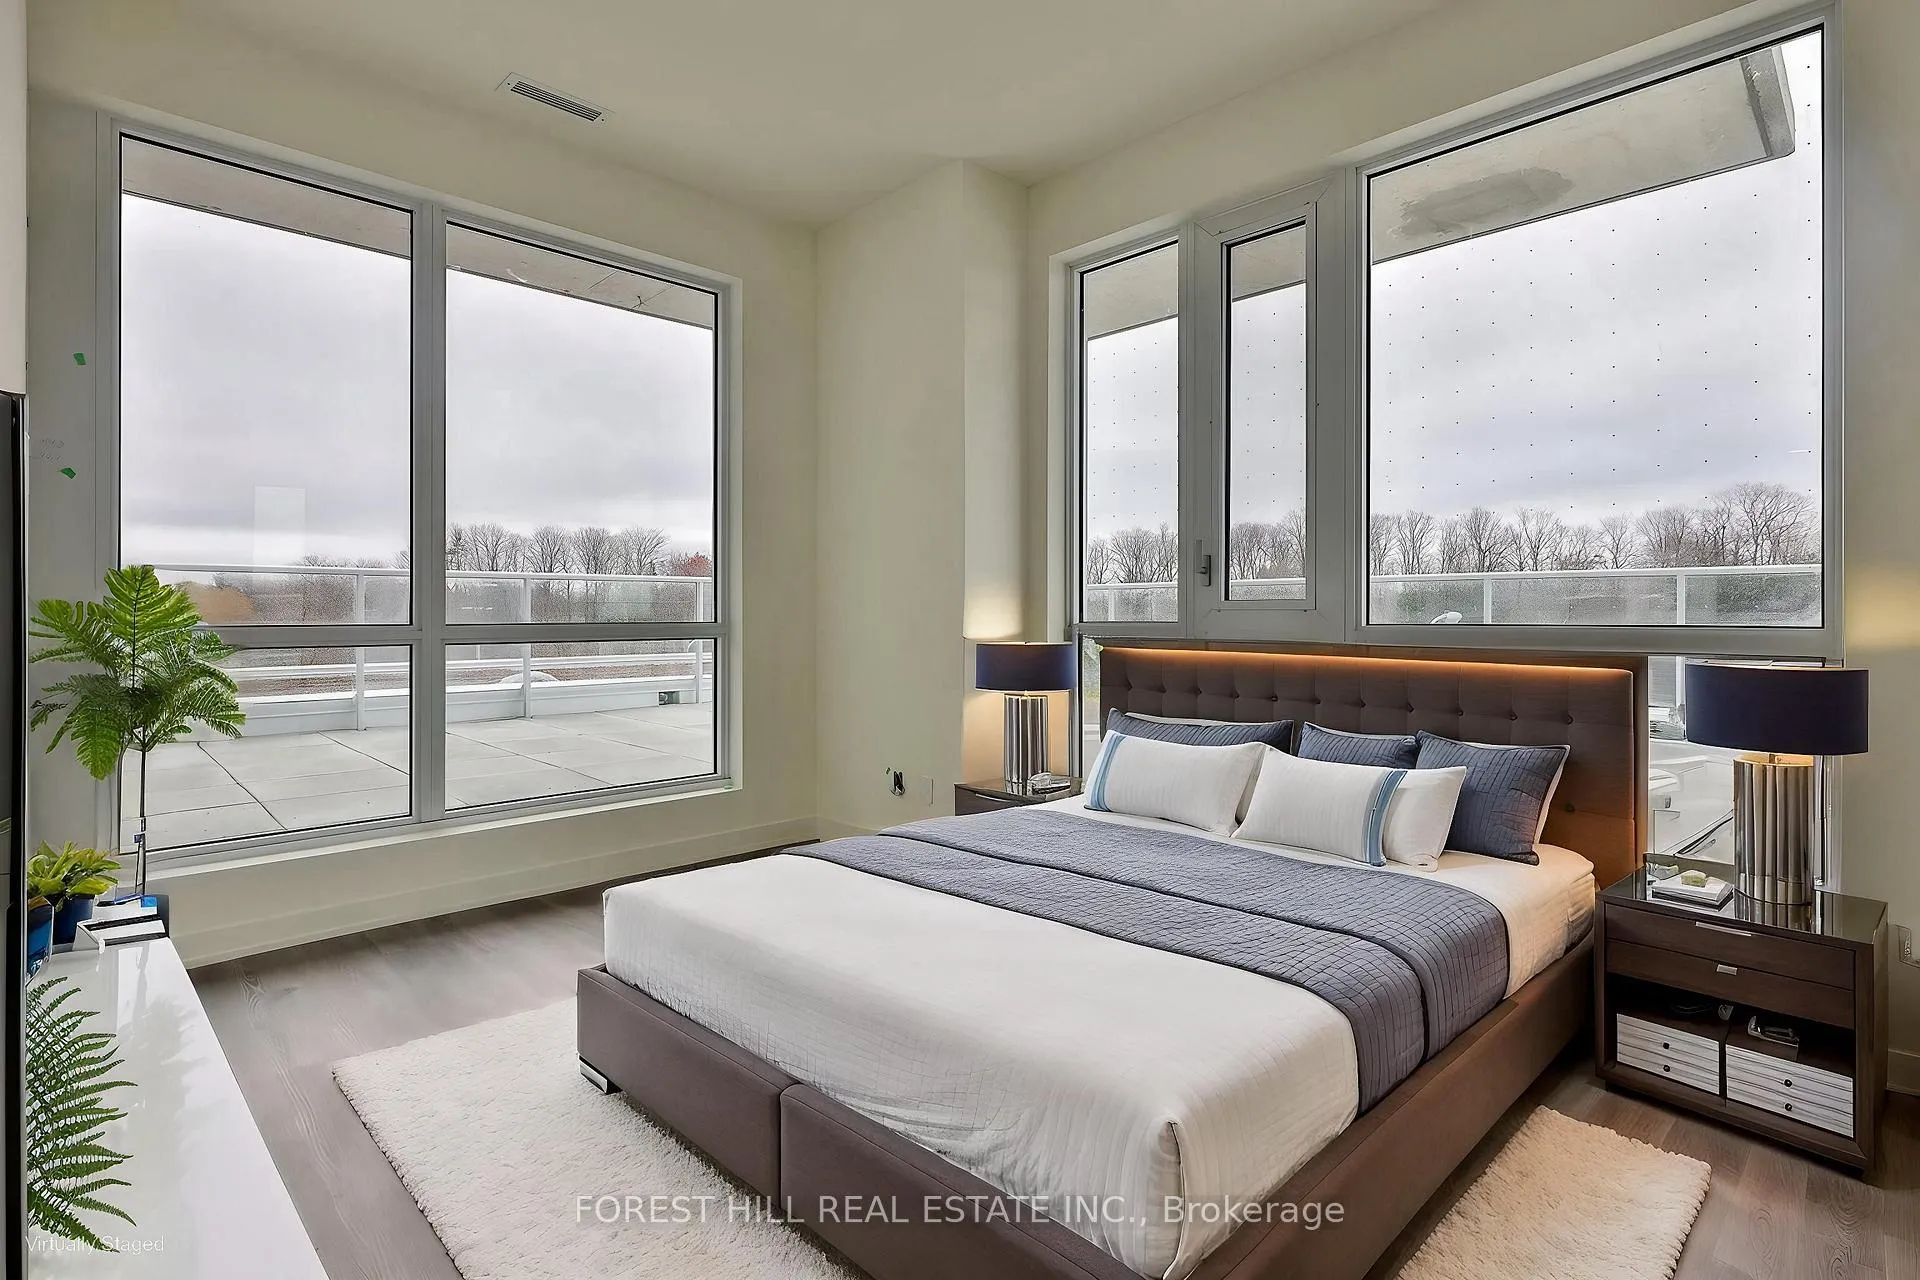 See all 14 photos
Property history
Facts and features
- ExposureSouth
- LaundryEnsuite, inside, closet
- BalconyTerrace
- Building size20 storeys
- Central air
- Concierge
- Exercise room
- Party room/meeting room
- Rooftop deck/garden
The homeCondo Apartment, Apartment, Age 0–5 years
- Type: Condo Apartment
- Style: Apartment
- Age: 0–5 years
- Living space: 800–899 sq ft
- Basement: None
- Exposure: South
- View: Clear, creek/stream, meadow, panoramic, park/greenbelt, skyline, trees/woods
InsideEnsuite, inside, laundry closet, main level, Auto garage door remote, primary bedroom - main floor, storage, storage area lockers, Concierge/security
- Laundry: Ensuite, inside, laundry closet, main level
- Features: Auto garage door remote, primary bedroom - main floor, storage, storage area lockers
- Security: Concierge/security
- Rooms above ground: 4
- Bedrooms: 2
- Bathrooms: 2
- Kitchens: 1
OutsideConcrete, Terrace, Elevator
- Exterior: Concrete
- Balcony: Terrace
- Accessibility: Elevator
Parking and locker1 Parking, Underground, Parking type Owned
- Spaces: 1 Parking
- Garage: Underground
- Parking type: Owned
- Locker: Owned
- Locker unit: 122
- Locker number: 122
- Locker level: 1
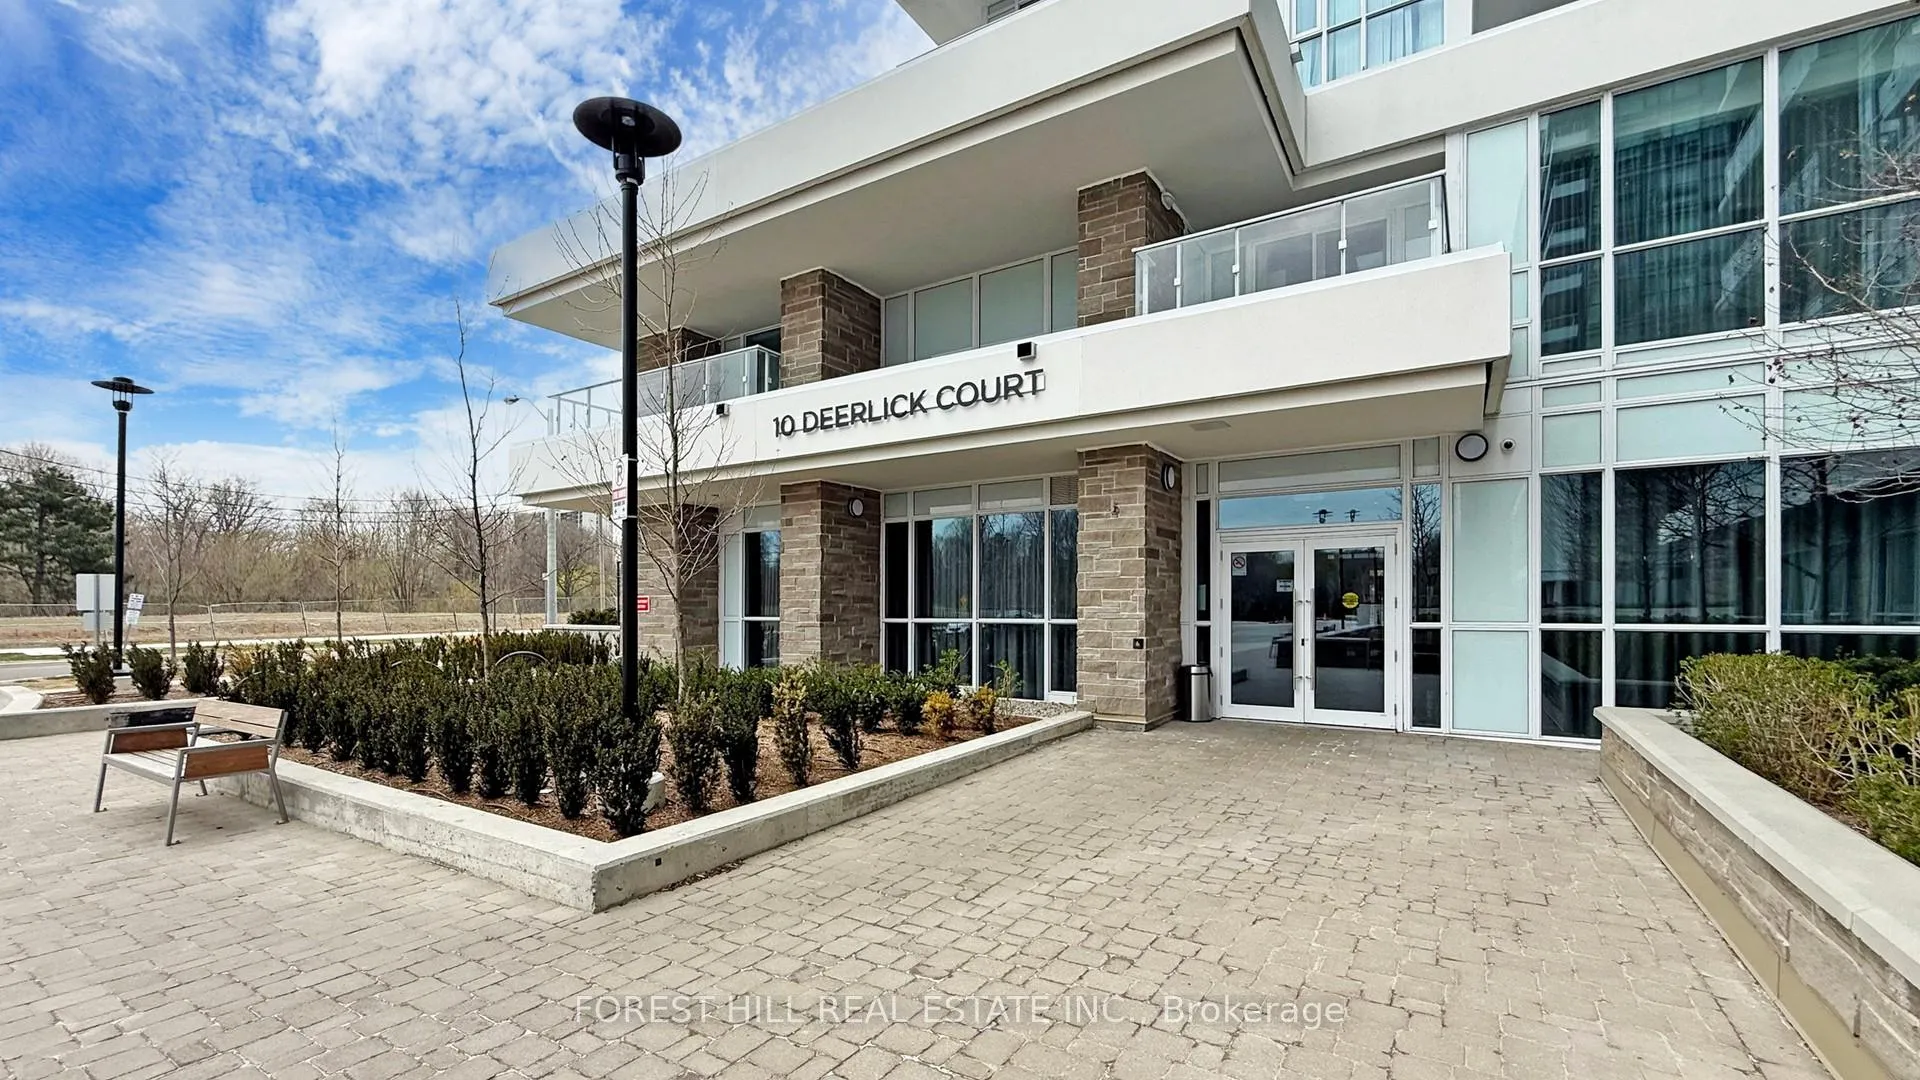
Building10 Deerlick Court, Storeys 20, Units 297
- Name: 10 Deerlick Court
- Storeys: 20
- Units: 297
- Registered: 2024
- Condo corporation: 3067
- Amenities: Bike storage, concierge, exercise room, party room/meeting room, rooftop deck/garden, visitor parking
- Pets: Allowed
Heating, water and powerFan coil, gas, Central air
- Heating: Fan coil, gas
- Cooling: Central air
Costs and taxesCondo fee $651 a month, Common elements included, building insurance included, parking included, cac included, HST included in the price
- Condo fee: $651 a month
- Fee includes: Common elements included, building insurance included, parking included, cac included
- HST: HST included in the price
- Rental items: N/a
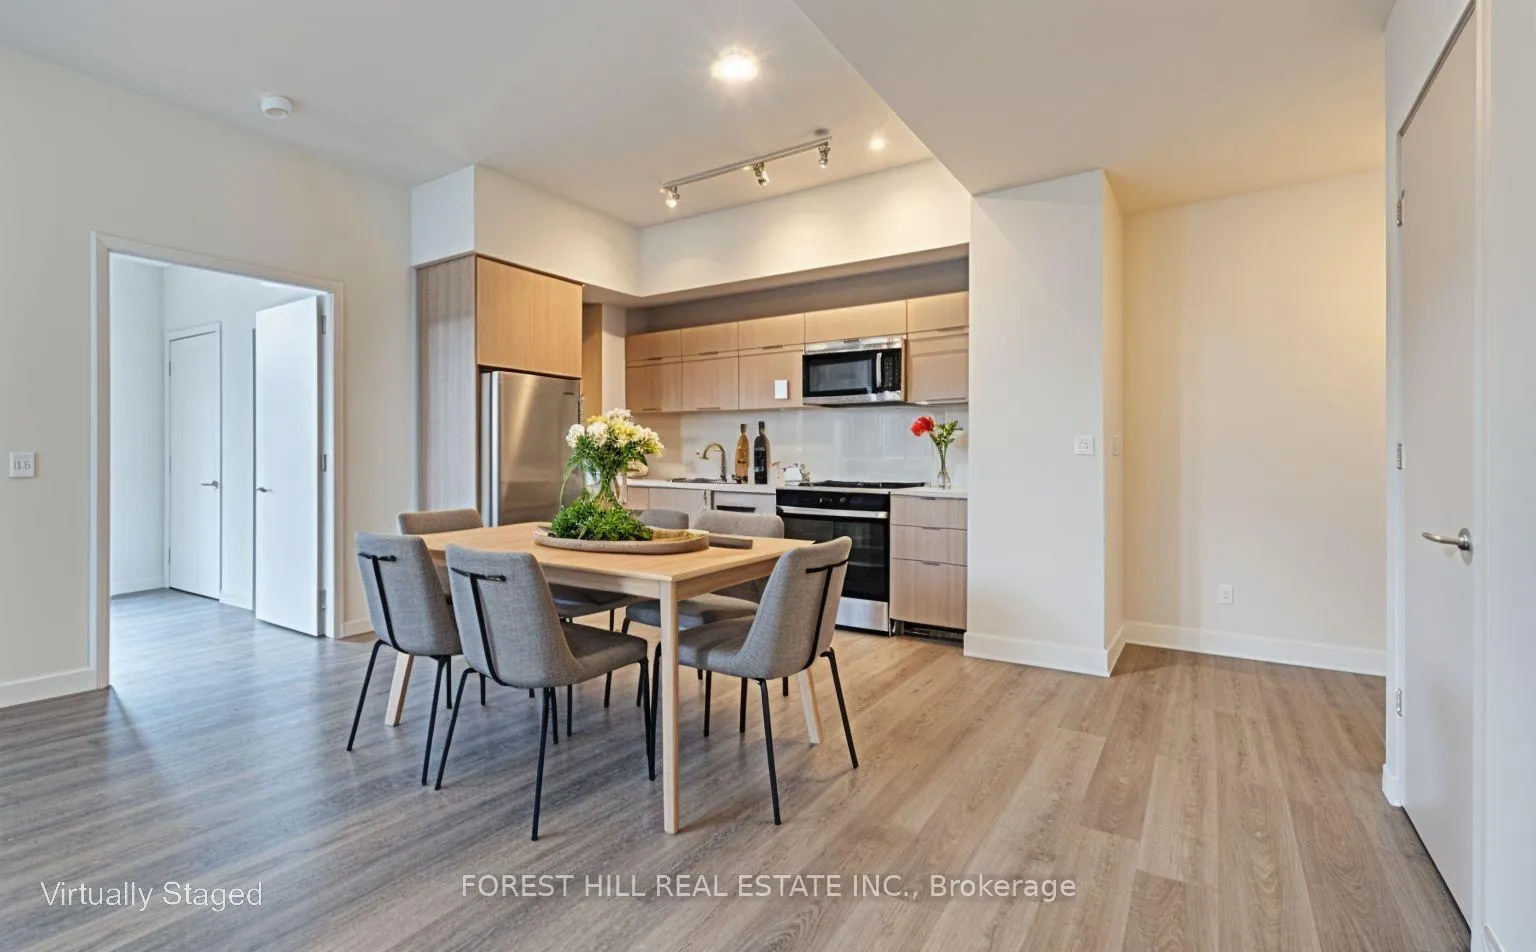
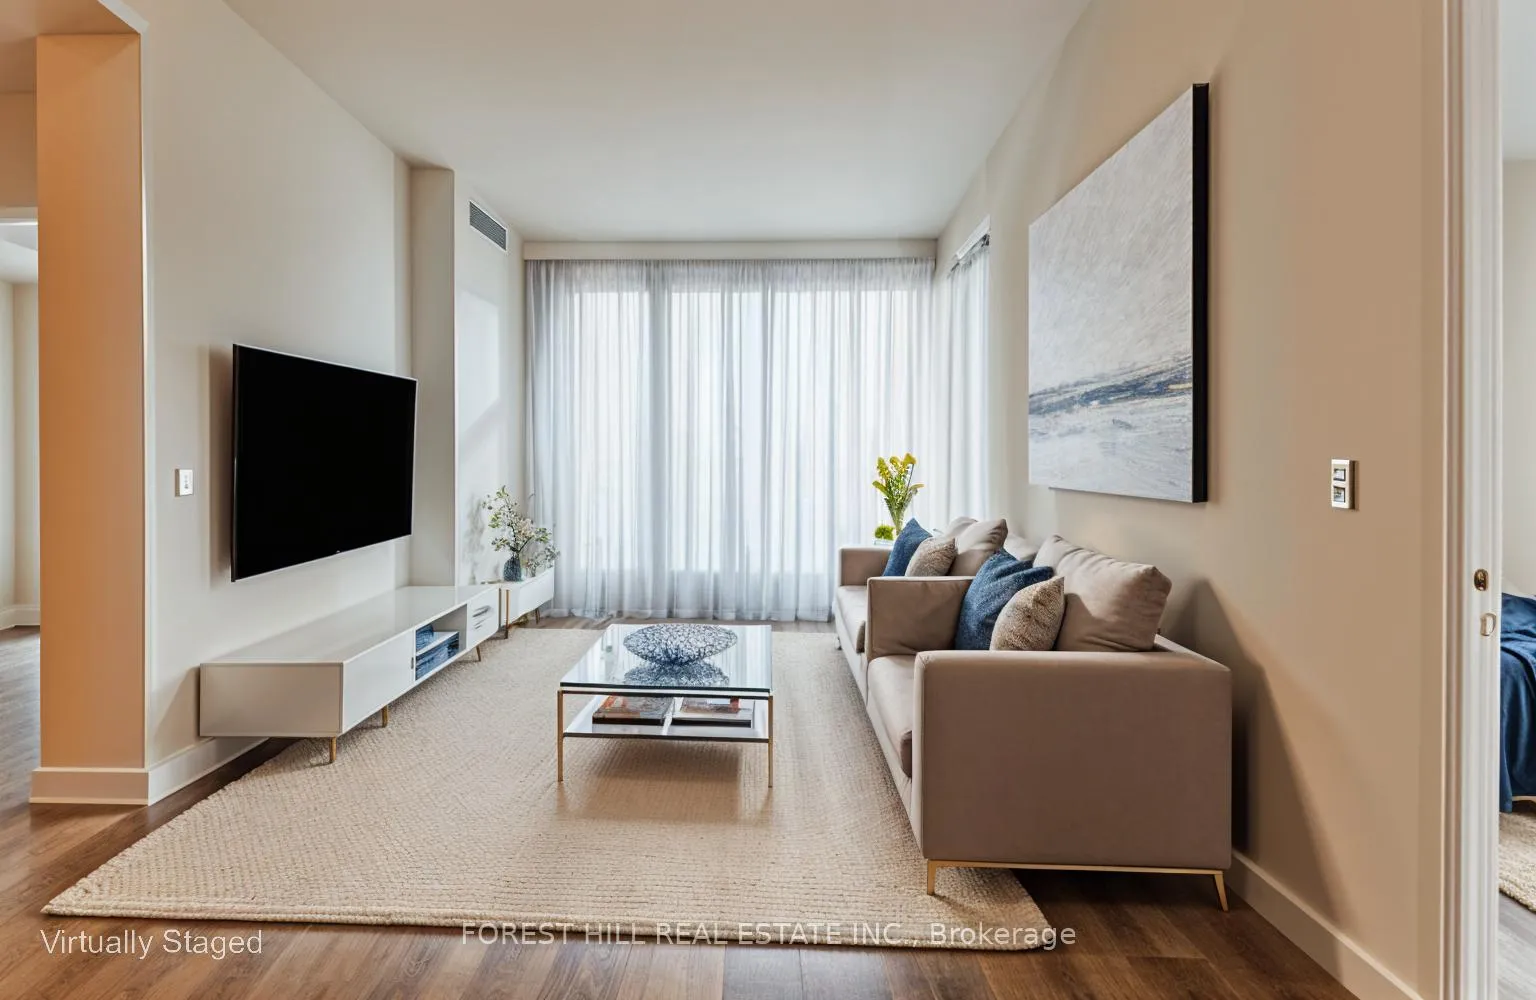
Included in the saleS/s fridge, stove, b/i dishwasher, high end washer & dryer. all elf. *taxes not yet assessed * photos are virtually staged, N/a
- Included: S/s fridge, stove, b/i dishwasher, high end washer & dryer. all elf. *taxes not yet assessed * photos are virtually staged
- Not included: N/a
NearbyClear view, golf, greenbelt/conservation, park, public transit, ravine
- Close to: Clear view, golf, greenbelt/conservation, park, public transit, ravine
Listing detailsC12173360, Sold, May 26, 2025
- MLS® number: C12173360
- Status: Sold
- Listed on: May 26, 2025
- Days on market: 46
- Updated: Jul 11, 2025
- Possession: 2025-07-01 / Flexible
- Occupied by: Tenant
- Listing brokerage: FOREST HILL REAL ESTATE INC.
About this home
Unit 317, 10 Deerlick Court, North York (Parkwoods-Donalda), ON M3A 0A7
Welcome to The Ravine Condos, a contemporary urban retreat nestled in the Don Valley's lush greenbelt at 10 Deerlick Court. This stunning, one-of-a-kind 2-bedroom, 2-bathroom residence offers a rare and expansive 600 sq. ft. private terrace perfect for outdoor entertaining, gardening, or simply relaxing in your own open-air sanctuary.Thoughtfully designed with elegance and functionality in mind, this upgraded suite boasts extra-high ceilings and an airy open-concept layout, setting it apart as one of the most desirable units in the entire building. Floor-to-ceiling windows frame beautiful south-facing ravine views, flooding the home with natural light and offering a tranquil escape from city life.The gourmet kitchen is a chefs dream, complete with sleek stone countertops, modern backsplash, stainless steel appliances, and generous storage space. The seamless flow into the spacious living and dining areas makes entertaining effortless. Both bedrooms are generously sized with ample closet space, and the primary bedroom features a luxurious ensuite bath.Residents of The Ravine enjoy access to resort-style amenities, including a well-equipped fitness center, rooftop garden and green roof, stylish party room, and 24-hour concierge for peace of mind. Located steps from scenic walking and cycling trails, this community is a perfect blend of natural beauty and urban convenience.Commuting is a breeze with express TTC bus service to downtown Toronto, and near-instant access to the DVP, Hwy 404, and Hwy 401. Shopping, dining, and entertainment options abound withFairview Mall, Shops at Don Mills, and numerous local restaurants and cafes just minutes away.Whether you're a professional, downsizer, or savvy investor, this exceptional residence offers luxury, location, and lifestyle wrapped into one remarkable opportunity.
Ask about this home
A HOMEH agent will answer your questions about this home.
Know more about 10 Deerlick Court

Condo building · 10 Deerlick Court
10 Deerlick Court is a 20-storey condo with 297 suites, built in 2024 by ALIT Developments. Right now 4 for sale and 1 for rent are on the market here.
- 20storeys
- 297suites
- $725/sq ft
- 2024built
No similar units for sale in 10 Deerlick Court right now.
Around this home
Daily convenience, out of 100, from the distances below
Schools nearby
School rating, out of 10.
Helpful calculators
Your HOMEH agent

"I would see it this week."