

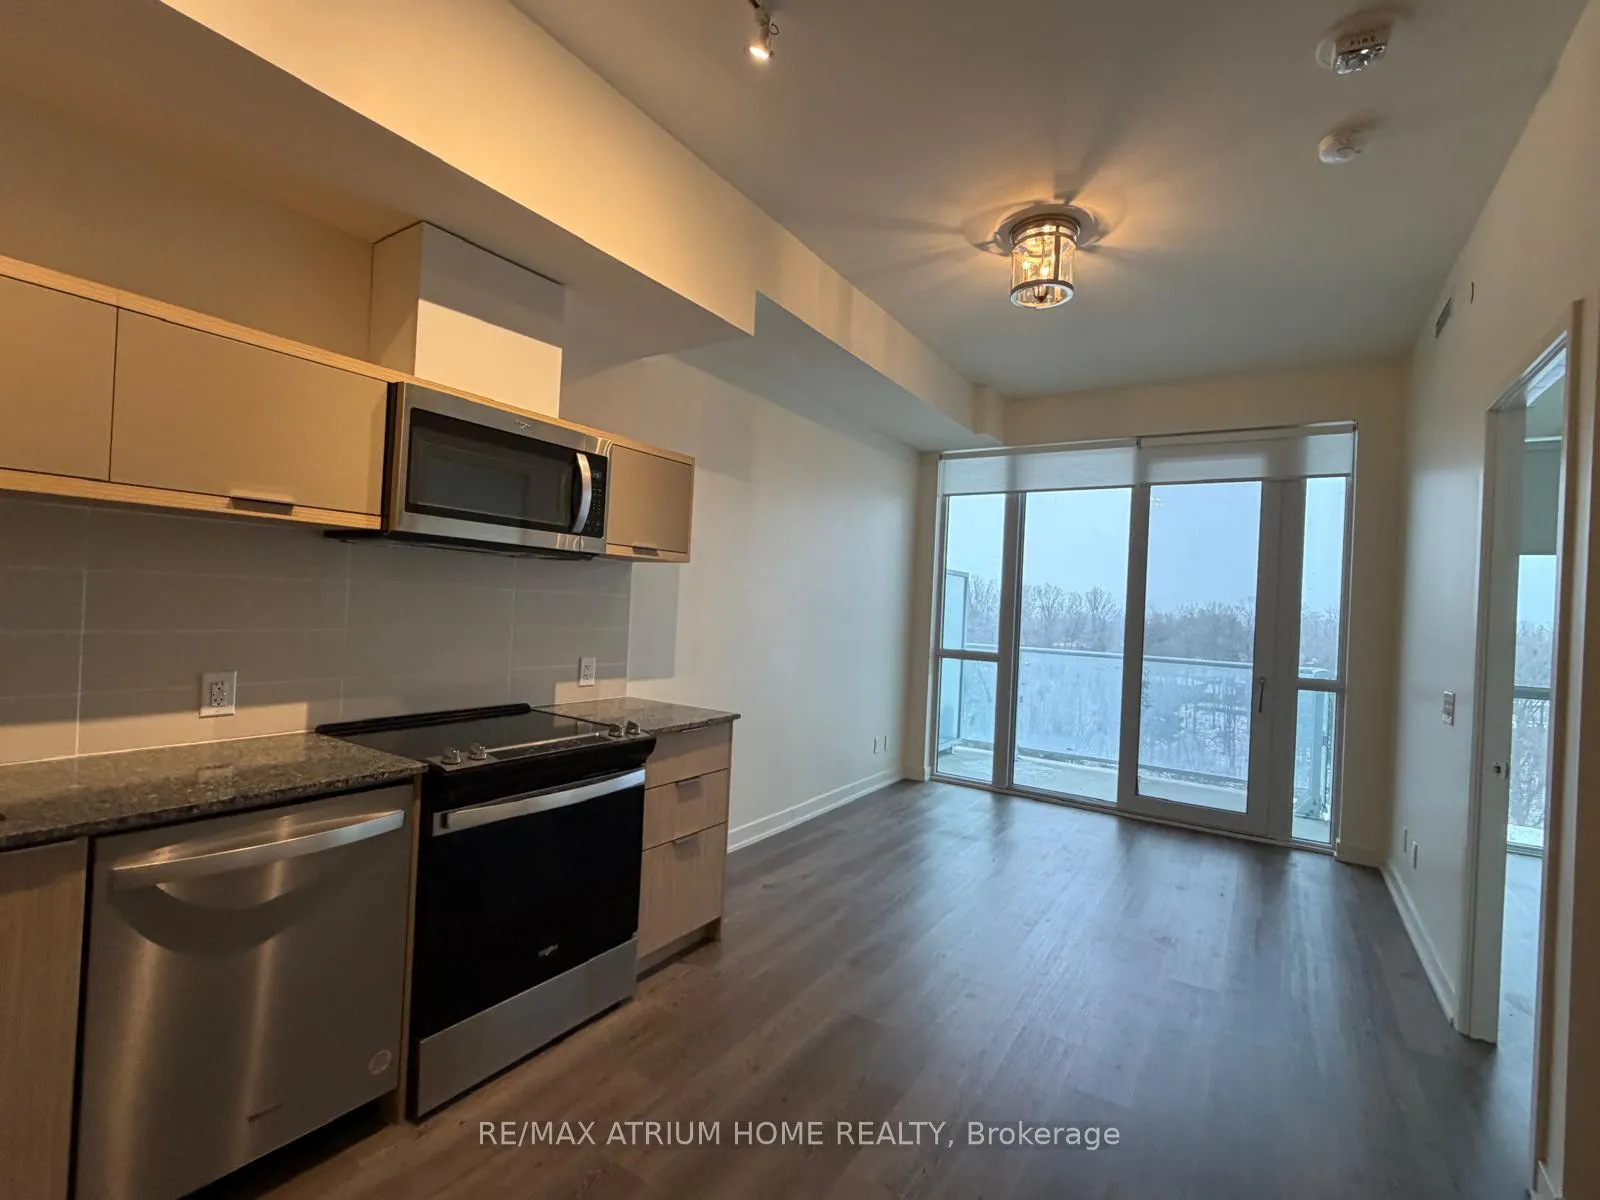
Unit 713, 10 Deerlick Court
Unit 713, 10 Deerlick Court
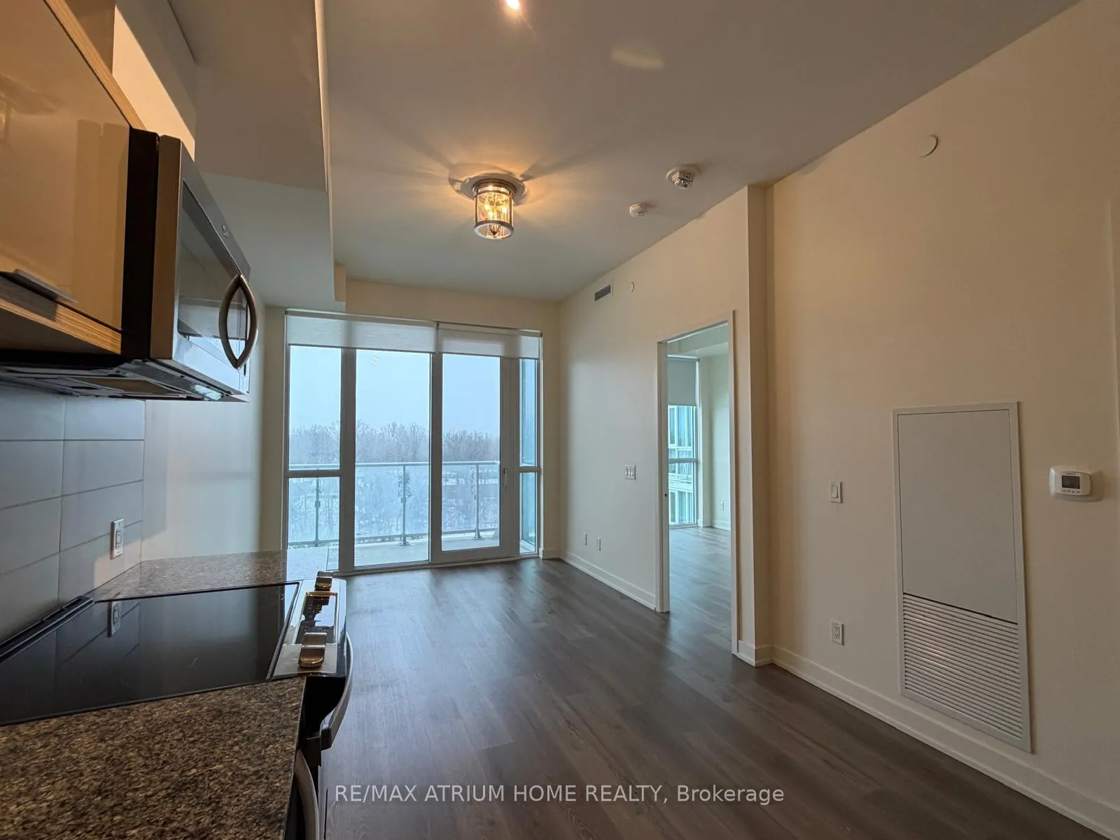
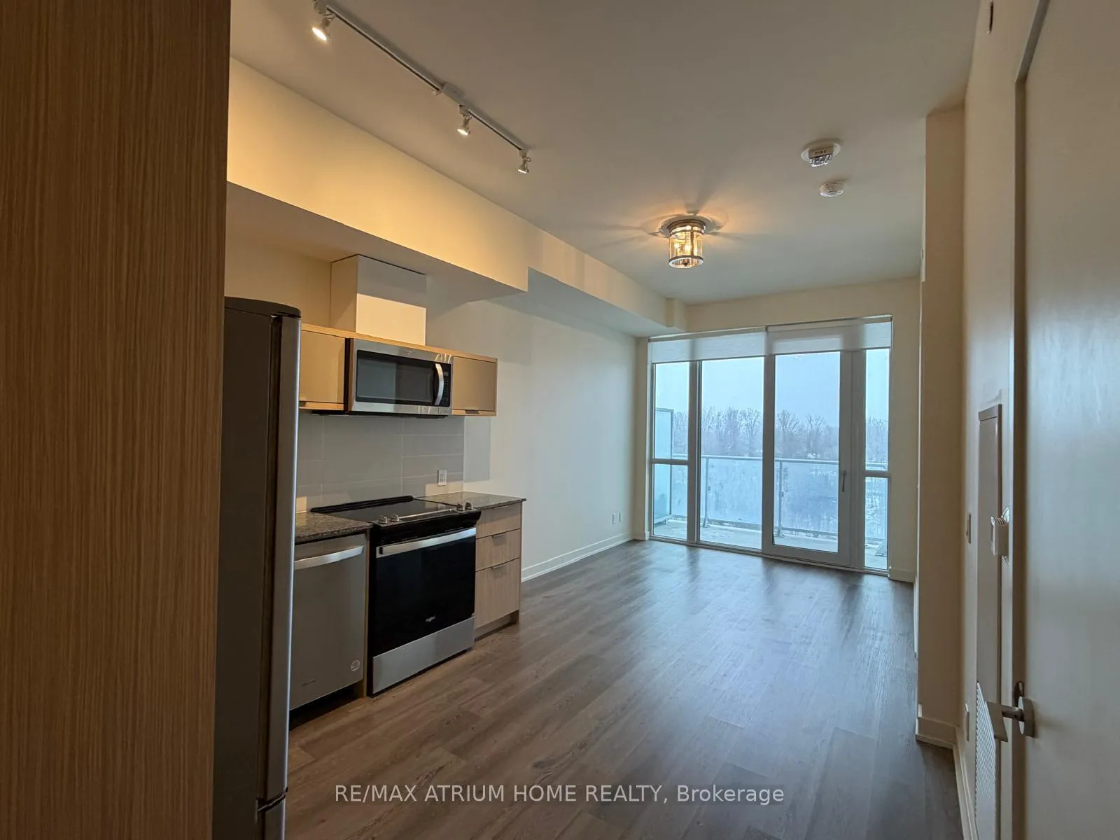
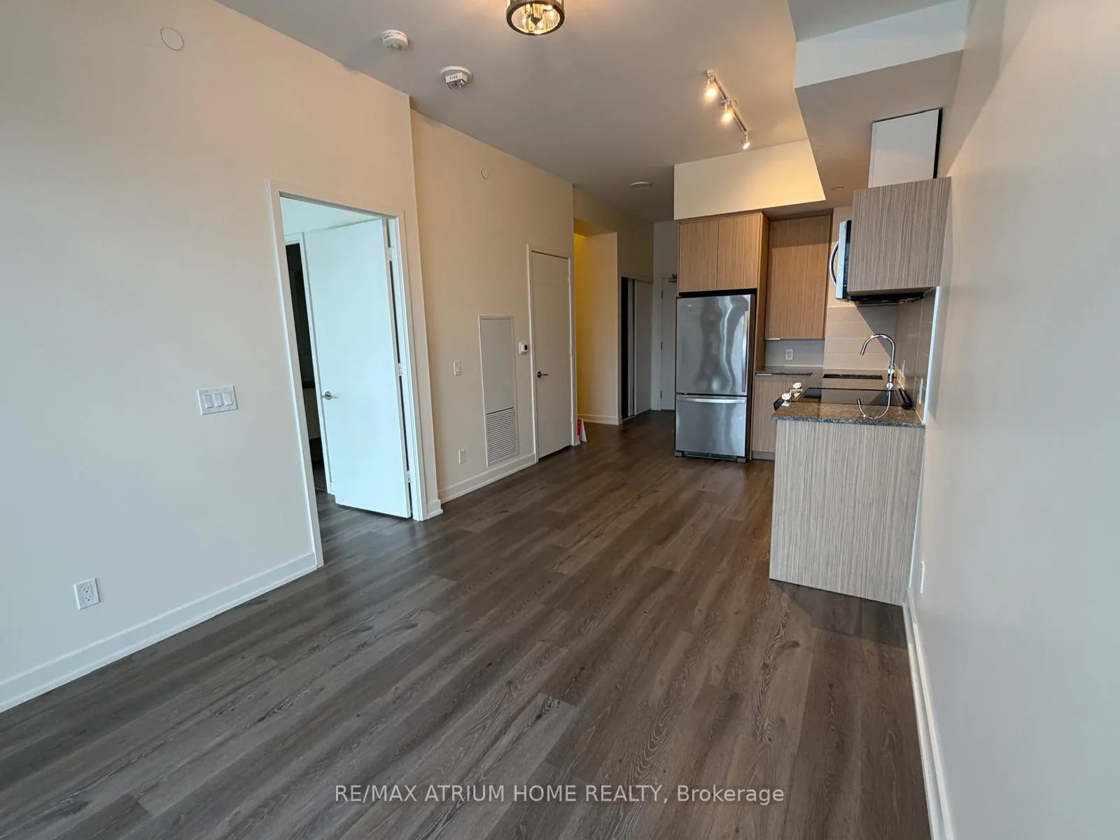
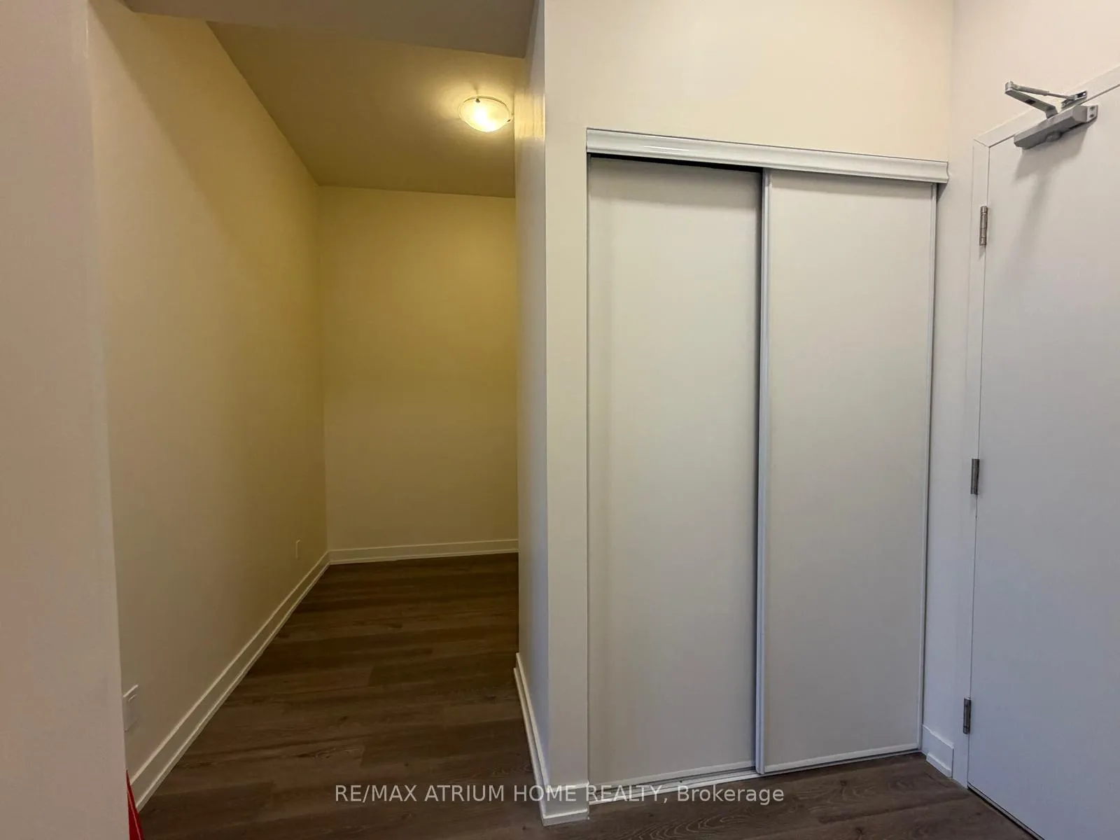 See all 18 photos
Property history
Facts and features
- ExposureSouth
- LaundryEnsuite
- LockerOwned
- BalconyOpen
- Central air
- Concierge
- Party room/meeting room
- Rooftop deck/garden
The homeCondo Apartment, Apartment, New
- Type: Condo Apartment
- Style: Apartment
- Age: New
- Living space: 600–699 sq ft
- Basement: None
- Exposure: South
- View: Panoramic, park/greenbelt, trees/woods, valley, downtown, city
InsideVinyl, Ensuite, main level, Storage
- Flooring: Vinyl
- Laundry: Ensuite, main level
- Features: Storage
- Security: Carbon monoxide detectors, concierge/security, smoke detector
- Elevator: Yes
- Rooms above ground: 5
- Bedrooms: 1 + 1 in the basement
- Bathrooms: 2
- Kitchens: 1
OutsideBrick, concrete, Open, Controlled entry, patio, recreational area
- Exterior: Brick, concrete
- Balcony: Open
- Features: Controlled entry, patio, recreational area
Parking and locker1 Parking, Underground, Parking type Owned
- Spaces: 1 Parking
- Garage: Underground
- Parking type: Owned
- Driveway: Underground
- Spot: 94
- Locker: Owned
- Locker unit: 134
- Locker level: 1
Building10 Deerlick Court, Storeys 20, Units 297
- Name: 10 Deerlick Court
- Storeys: 20
- Units: 297
- Registered: 2024
- Condo corporation: 3067
- Amenities: Bike storage, bus ctr (wifi bldg), concierge, game room, party room/meeting room, rooftop deck/garden
- Pets: Allowed
Heating, water and powerFan coil, electric, Central air
- Heating: Fan coil, electric
- Cooling: Central air
Costs and taxesTaxes $2,130 a year, Condo fee $514 a month, Common elements included, building insurance included, condo taxes included, parking included
- Taxes, 2025: $2,130 a year
- Condo fee: $514 a month
- Fee includes: Common elements included, building insurance included, condo taxes included, parking included
- HST: HST included in the price
Included in the saleAll existing electric light fixtures , window coverings, and appliances.
- Included: All existing electric light fixtures , window coverings, and appliances.
NearbyGolf, greenbelt/conservation, place of worship, public transit, school
- Close to: Golf, greenbelt/conservation, place of worship, public transit, school
Listing detailsC12856042, Sold, Mar 6, 2026
- MLS® number: C12856042
- Status: Sold
- Listed on: Mar 6, 2026
- Days on market: 32
- Updated: Apr 7, 2026
- Possession: Immediate
- Occupied by: Vacant
- Listing brokerage: RE/MAX ATRIUM HOME REALTY
About this home
Unit 713, 10 Deerlick Court, North York (Parkwoods-Donalda), ON M3A 0A7
Newer Condo With Luxurious Finishings, Conveniently Located At York Mills/DVP And TTC At Doorstep. Spacious One Bedroom Plus Den That Can Be Used As A Second Bedroom.. Spacious Living/Dining Area With Great View. Two Modern Washrooms. South Exposure. Minutes To Dvp, Fairview Mall, Grocery Stores.
Ask about this home
A HOMEH agent will answer your questions about this home.
Know more about 10 Deerlick Court

Condo building · 10 Deerlick Court
10 Deerlick Court is a 20-storey condo with 297 suites, built in 2024 by ALIT Developments. Right now 4 for sale and 1 for rent are on the market here.
- 20storeys
- 297suites
- $725/sq ft
- 2024built
No similar units for sale in 10 Deerlick Court right now.
Around this home
Daily convenience, out of 100, from the distances below
Schools nearby
School rating, out of 10.
Helpful calculators
Your HOMEH agent

"Priced 1% under the Hestimate. I would see it this week."