

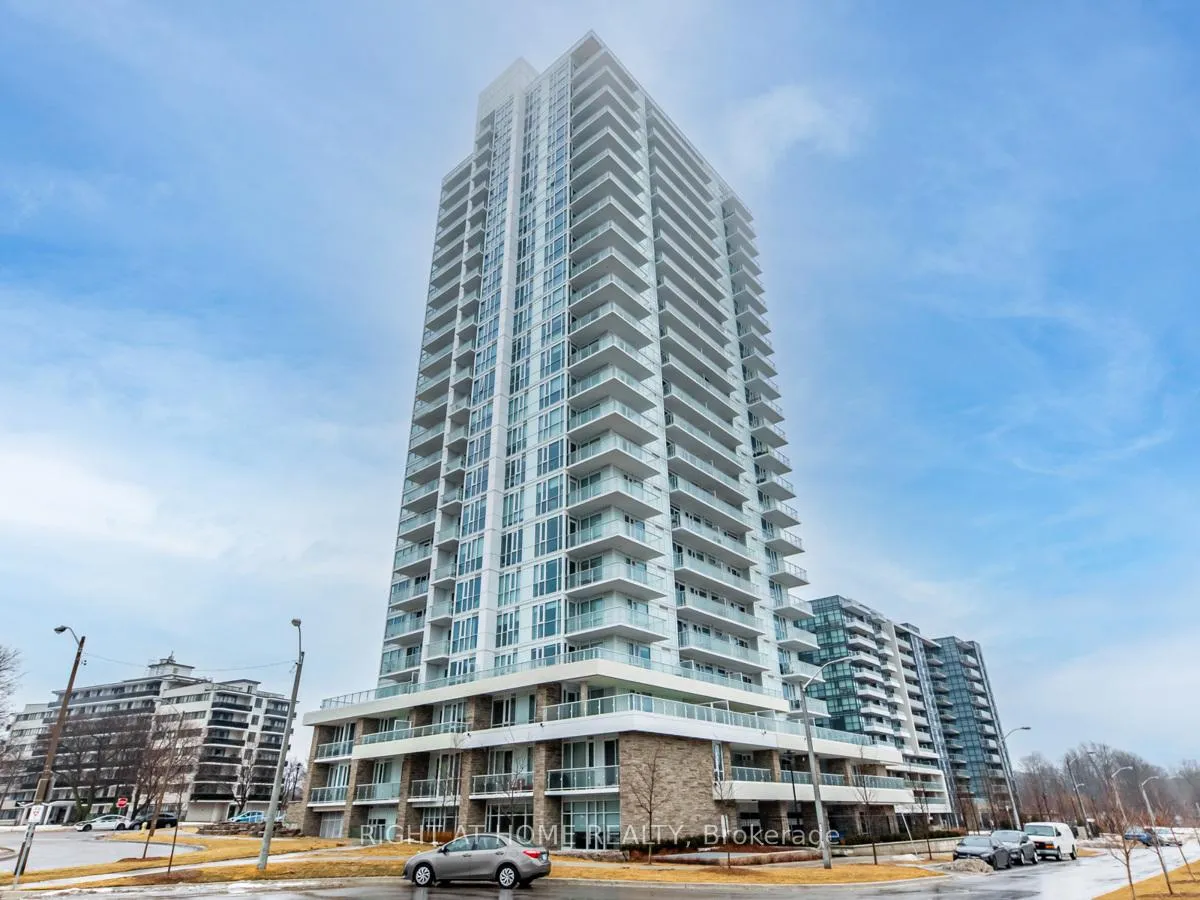
Unit 715, 10 Deerlick Court
Unit 715, 10 Deerlick Court
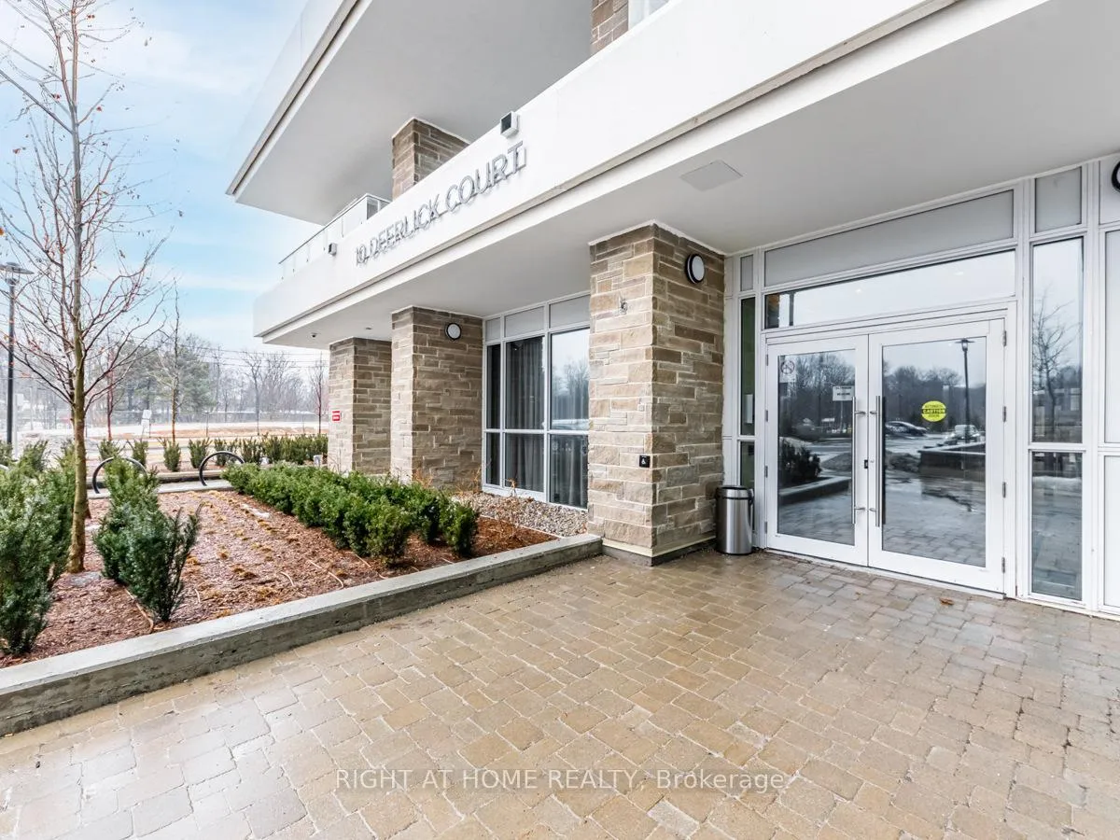
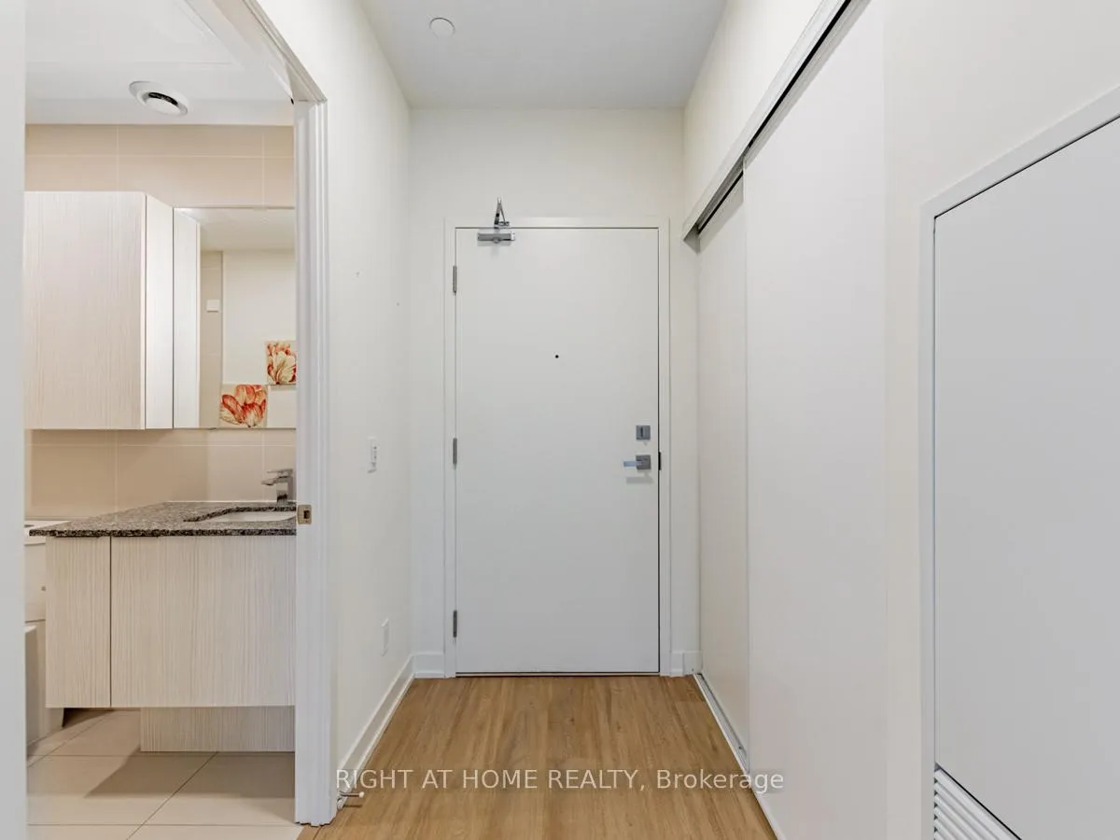
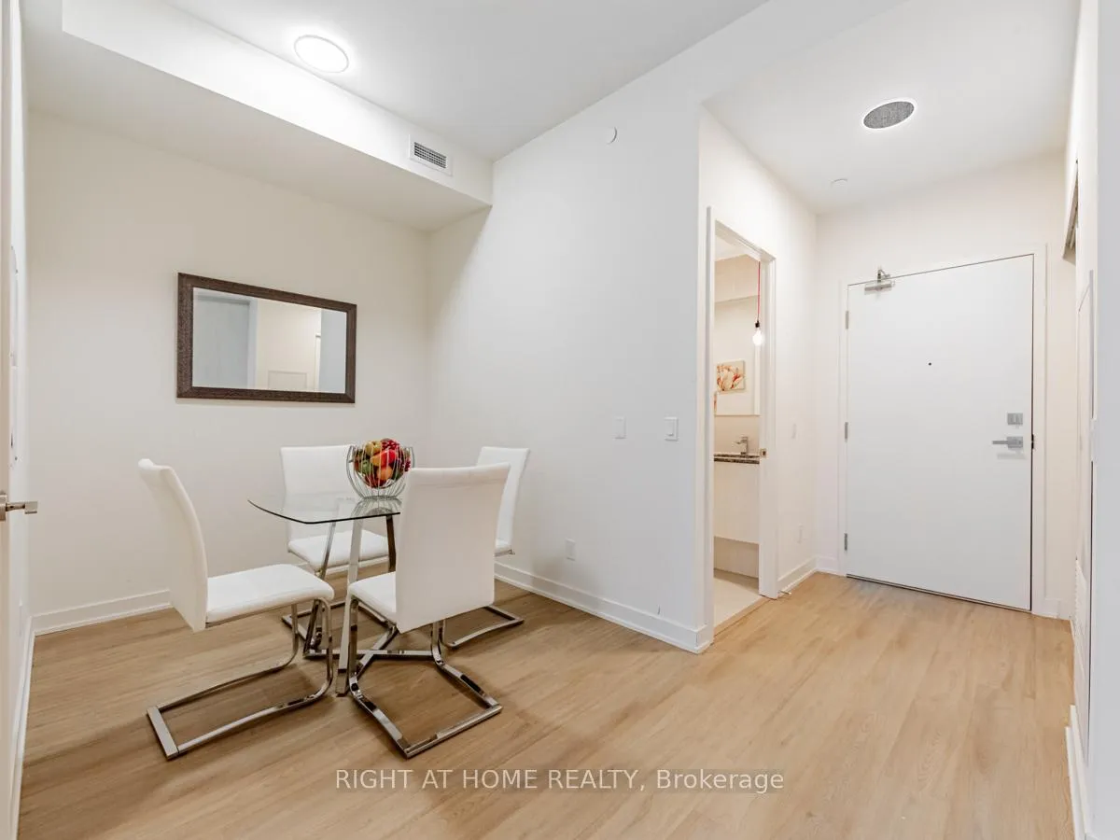
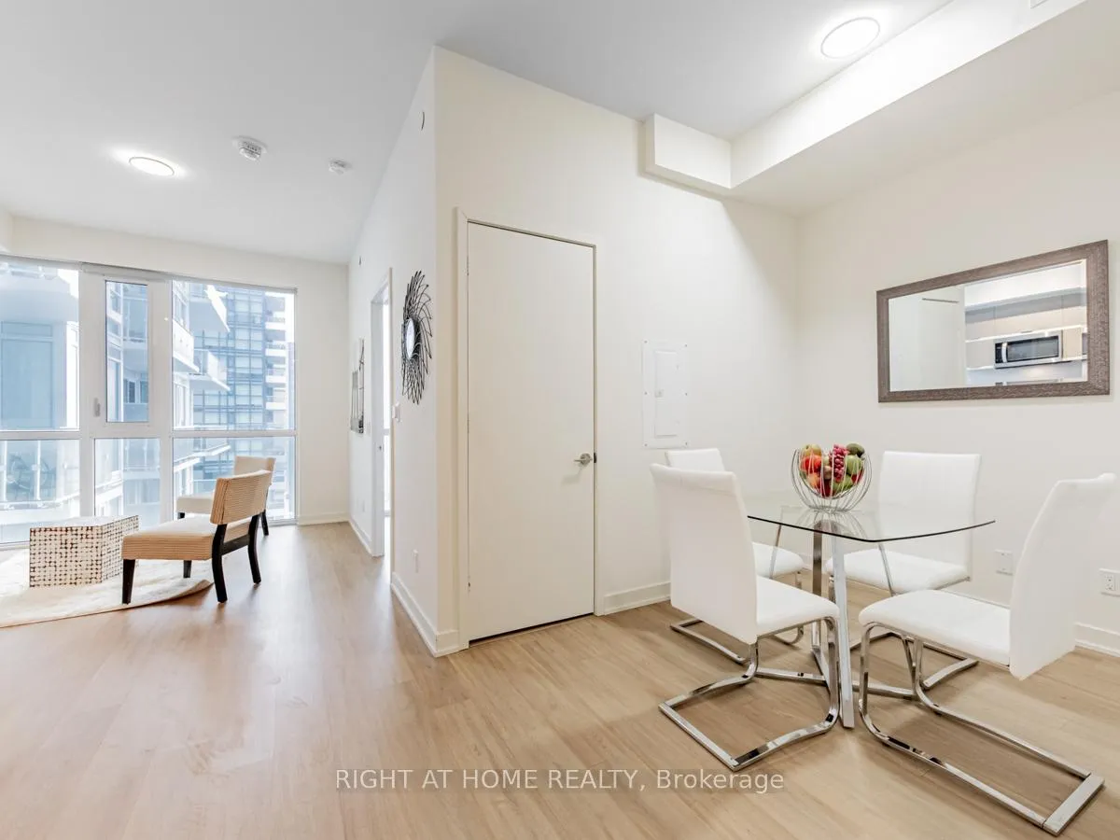 See all 27 photos
Property history
Facts and features
- LaundryIn-suite
- LockerNone
- BalconyOpen
- Building size20 storeys
- Central air
- Party room/meeting room
- Rooftop deck/garden
- Concierge
- Gym
The homeCondo Apartment, Apartment, Age 0–5 years
- Type: Condo Apartment
- Style: Apartment
- Age: 0–5 years
- Living space: 500–599 sq ft
- Basement: None
- Exposure: South
- View: Park/greenbelt, clear, trees/woods
InsideIn-suite laundry, main level, Carpet free, primary bedroom - main floor, Elevator Yes
- Laundry: In-suite laundry, main level
- Features: Carpet free, primary bedroom - main floor
- Elevator: Yes
- Rooms above ground: 4
- Rooms in the basement: 1
- Bedrooms: 1 + 1 in the basement
- Bathrooms: 1
- Kitchens: 1
OutsideBrick, concrete, Open
- Exterior: Brick, concrete
- Balcony: Open
Parking and locker1 Parking, Underground, Parking type Owned
- Spaces: 1 Parking
- Garage: Underground
- Parking type: Owned
- Driveway: Underground
- Spot: 96
- Locker: None
Building10 Deerlick Court, Storeys 20, Units 297
- Name: 10 Deerlick Court
- Storeys: 20
- Units: 297
- Registered: 2024
- Condo corporation: 3067
- Amenities: Party room/meeting room, rooftop deck/garden, visitor parking, game room, concierge, gym
- Pets: Allowed
Heating, water and powerForced air, gas, Central air
- Heating: Forced air, gas
- Cooling: Central air
Costs and taxesCondo fee $434 a month, Cac included, common elements included, building insurance included, parking included, HST included in the price
- Condo fee: $434 a month
- Fee includes: Cac included, common elements included, building insurance included, parking included
- HST: HST included in the price
Included in the saleS/s stove, s/s fridge, s/s dishwasher, built-in microwave, washer & dryer, all elfs, all window coverings
- Included: S/s stove, s/s fridge, s/s dishwasher, built-in microwave, washer & dryer, all elfs, all window coverings
NearbyLibrary, park, public transit, ravine, school, wooded/treed
- Close to: Library, park, public transit, ravine, school, wooded/treed
Listing detailsC12016227, Sold, Mar 12, 2025
- MLS® number: C12016227
- Status: Sold
- Listed on: Mar 12, 2025
- Days on market: 104
- Updated: Jun 24, 2025
- Possession: 2025-04-29 / April 29, 2025
- Occupied by: Owner
- Listing brokerage: RIGHT AT HOME REALTY
About this home
Unit 715, 10 Deerlick Court, North York (Parkwoods-Donalda), ON M3A 0A7
Discover your new home at the raving condo, MUST SEE***Absolutely Stunning, Upgraded, newest, luxury, stylist, open concept stunning 1 Bed + Den Condo with balcony in a Prime Location! Fully Upgraded Unit Boasts A Modern, amazing and unobstructed clear view of the trees! Kind of rare unit can be found In a Well Popular Parkwood Community Step away from Don Valley Parkway and Hwy 401, Close to Shopping Mall, Plaza and Park, Transit at the Door, This Modernized Condo Features 1 B + Den, 9 foot ceilings, Fully Upgraded Kitchen with Quartz Countertop, highly professionally finished Laminate flooring with Stainless Steel Appliance and In Suite Laundry. Experience and enjoy Top-Notch Amenities including a Gym, Party Room, Games Room, Rooftop Sun Deck Patio and 24/7 concierge Service. Public Transit, Scarborough Town Centre, Fairview Mall, University of Toronto, Centennial College and more, As per seller: Property tax still not assessed by the City
Ask about this home
A HOMEH agent will answer your questions about this home.
Know more about 10 Deerlick Court

Condo building · 10 Deerlick Court
10 Deerlick Court is a 20-storey condo with 297 suites, built in 2024 by ALIT Developments. Right now 4 for sale and 1 for rent are on the market here.
- 20storeys
- 297suites
- $725/sq ft
- 2024built
No similar units for sale in 10 Deerlick Court right now.
Around this home
Daily convenience, out of 100, from the distances below
Schools nearby
School rating, out of 10.
Helpful calculators
Your HOMEH agent

"I would see it this week."