

Unit 40, 10 Esterbrooke Avenue
Unit 40, 10 Esterbrooke Avenue
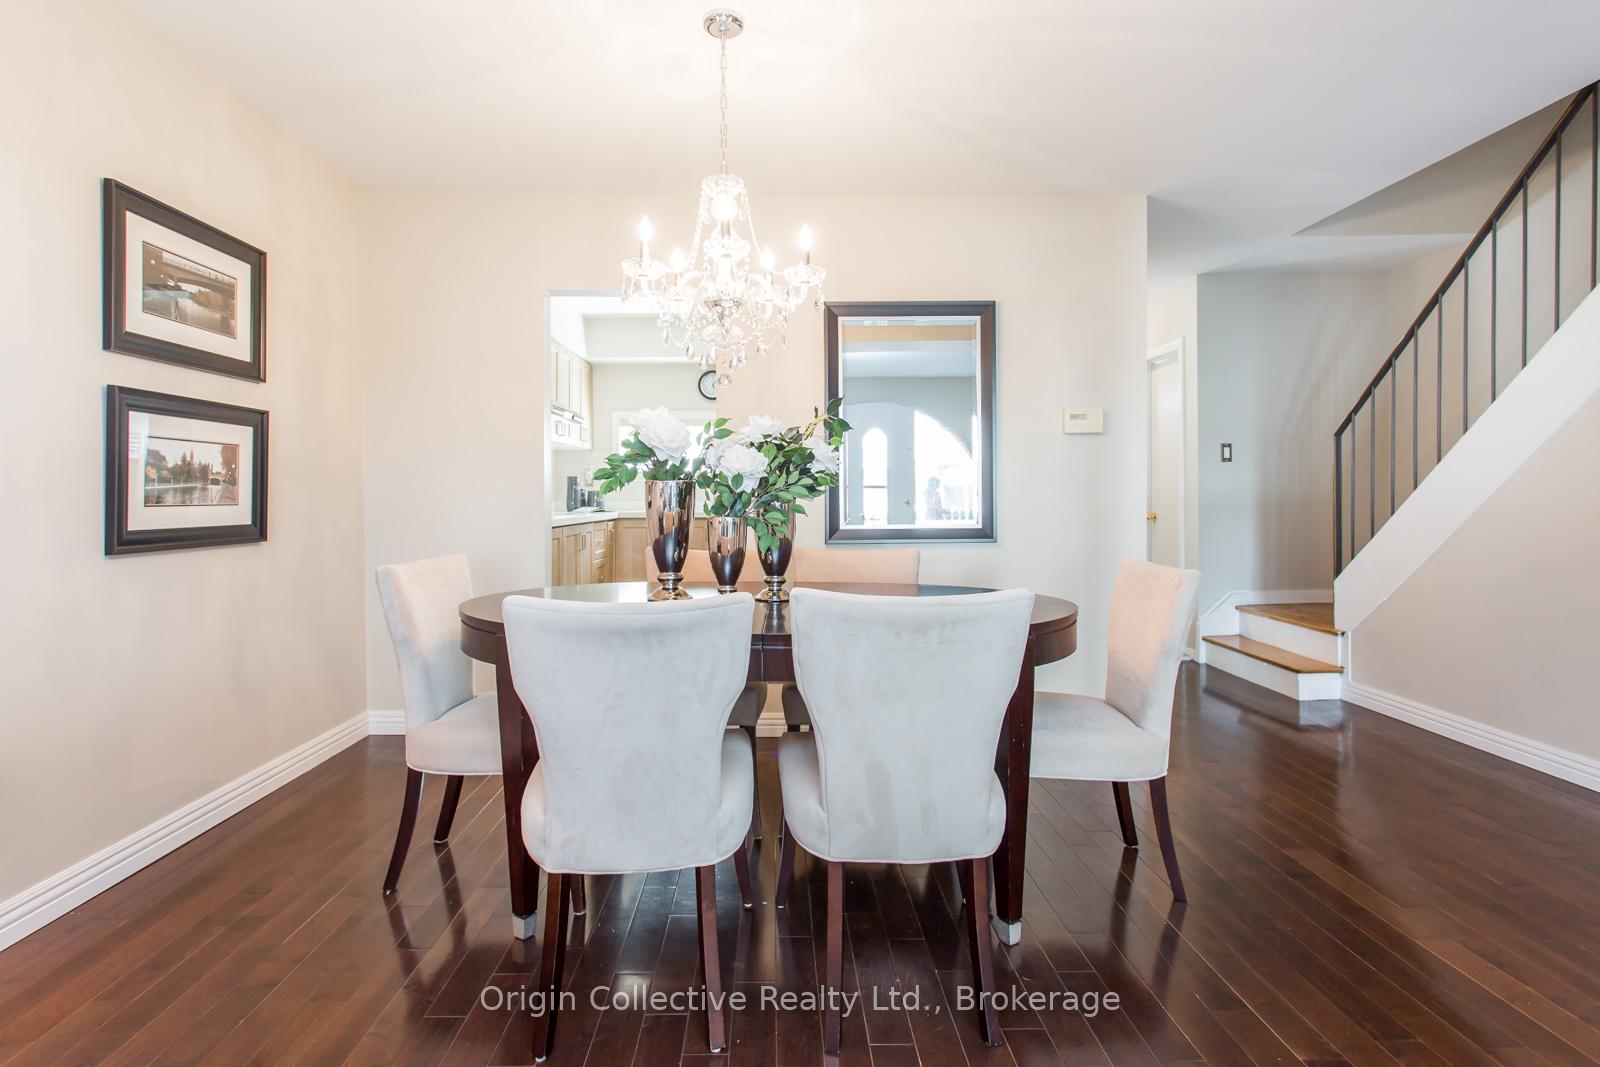 See all 18 photos
Property history
Facts and features
- BasementFinished
- LaundryIn basement
- Lease term12 months
- PetsAllowed
- Hardwood floors
- Central air
- Outdoor pool
The homeCondo Townhouse, 2-storey, 1,200–1,399 sq ft
- Type: Condo Townhouse
- Style: 2-storey
- Living space: 1,200–1,399 sq ft
- Basement: Finished
- Exposure: East West
InsideHardwood, Tile, In basement, Other
- Flooring: Hardwood, Tile
- Laundry: In basement
- Features: Other
- Rooms above ground: 6
- Rooms in the basement: 2
- Bedrooms: 3 + 1 in the basement
- Bathrooms: 3
- Kitchens: 1
OutsideBrick, Terrace
- Exterior: Brick
- Balcony: Terrace
Parking and locker1 Parking, Underground, Exclusive
- Spaces: 1 Parking
- Garage: Underground
- Parking type: Exclusive
- Driveway: Underground
- Locker: None
BuildingSpanish Villas Townhomes, Storeys 2, Units 100
- Name: Spanish Villas Townhomes
- Storeys: 2
- Units: 100
- Registered: 1971
- Condo corporation: 37
- Amenities: Outdoor pool, tennis court, visitor parking
- Pets: Allowed
Heating, water and powerForced air, gas, Central air
- Heating: Forced air, gas
- Cooling: Central air
Rent and termsRent $3,350 a month, Entire property, Unfurnished
- Rent: $3,350 a month
- Space for rent: Entire property
- Furnished: Unfurnished
- Lease: 12 months
- Paid: Monthly
- Rent includes: Building insurance, common elements, cable tv, parking, water, high speed internet
- Deposit: Required
- Credit check: Required
- Employment letter: Required
- Rental application: Required
- References: Required
IncludedYour dream home awaits! stainless steel appliances: cooktop, fridge. washer & dryer. amenities incl outdoor pool, with summer lifeguard, tennis court, children's playground, grounds keeper & visitor parking. tenant to pay heat, hydro, insurance. one parking + one locker. tenant to verify accuracy of all measurements.
- Included: Your dream home awaits! stainless steel appliances: cooktop, fridge. washer & dryer. amenities incl outdoor pool, with summer lifeguard, tennis court, children's playground, grounds keeper & visitor parking. tenant to pay heat, hydro, insurance. one parking + one locker. tenant to verify accuracy of all measurements.
NearbyHospital, library, park, public transit, rec./commun.centre, school
- Close to: Hospital, library, park, public transit, rec./commun.centre, school
Listing detailsC12479960, Rented, Oct 24, 2025
- MLS® number: C12479960
- Status: Rented
- Listed on: Oct 24, 2025
- Days on market: 18
- Updated: Nov 11, 2025
- Possession: 2025-12-01 / Flexible
- Occupied by: Owner
- Listing brokerage: Origin Collective Realty Ltd.
About this home
Unit 40, 10 Esterbrooke Avenue, North York (Don Valley Village), ON M2J 2C2
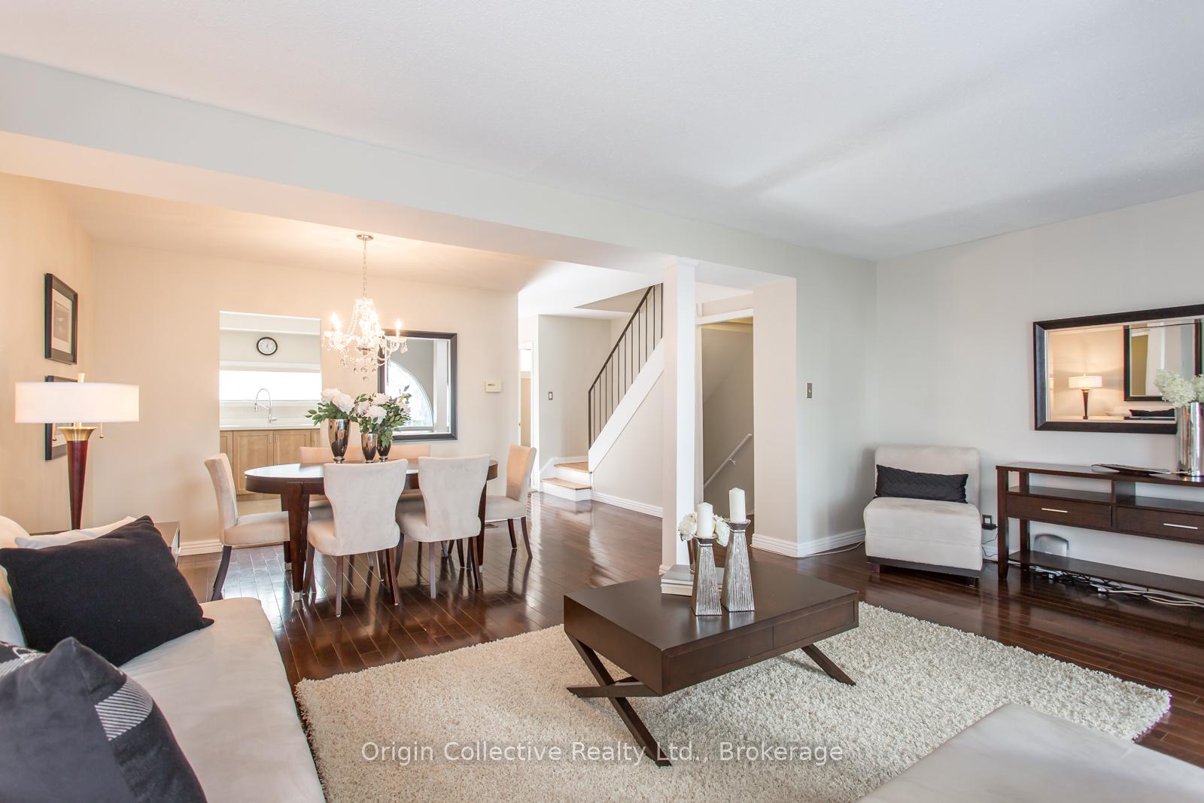
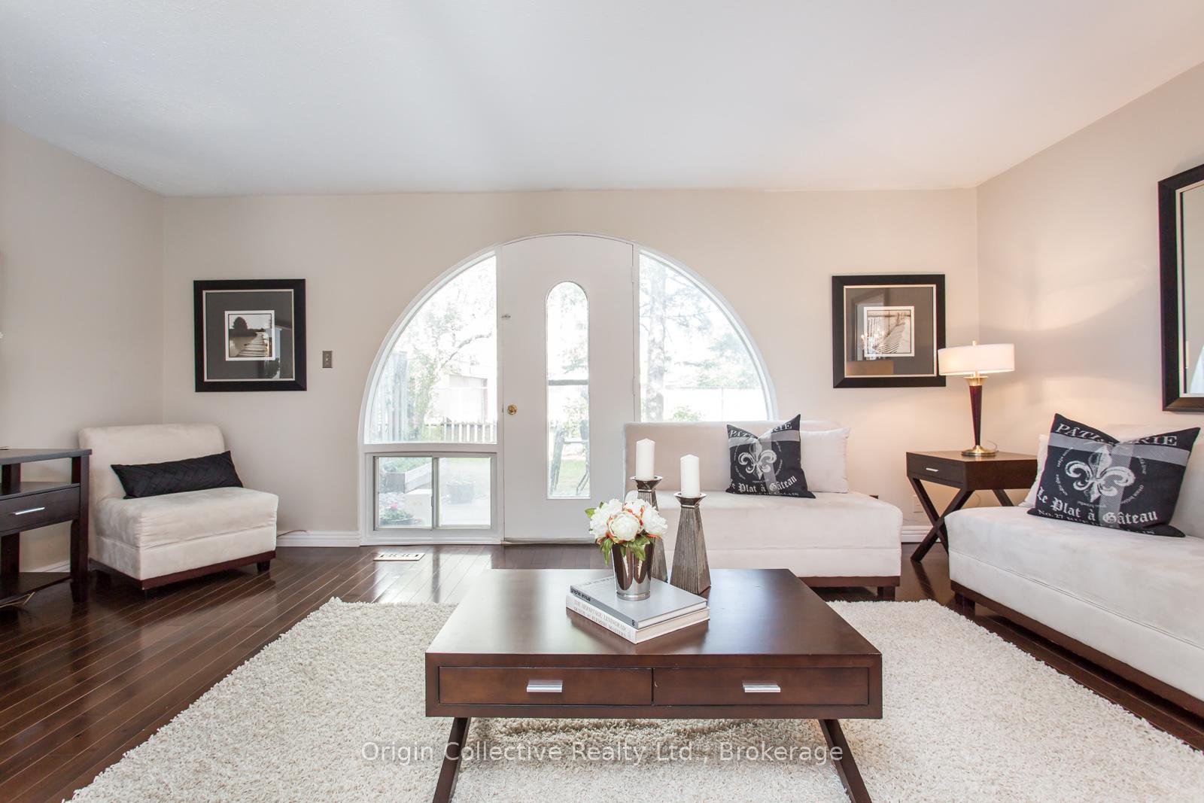
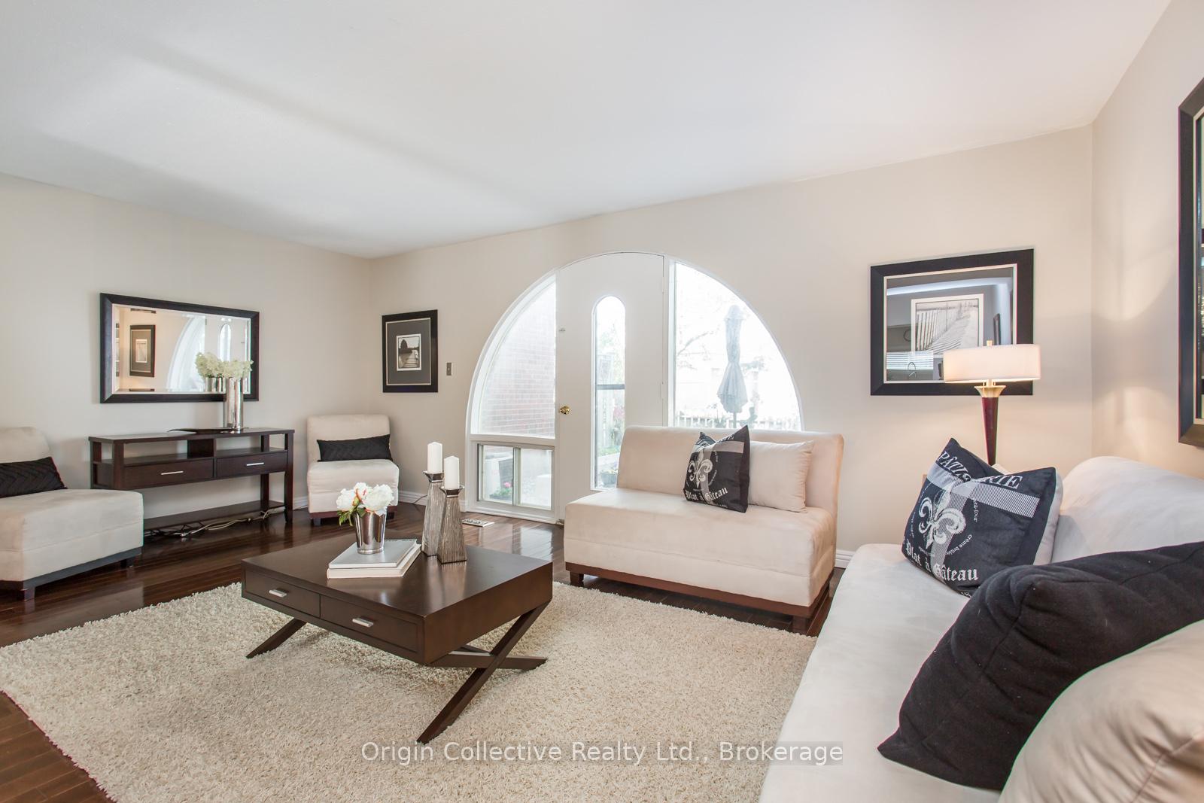
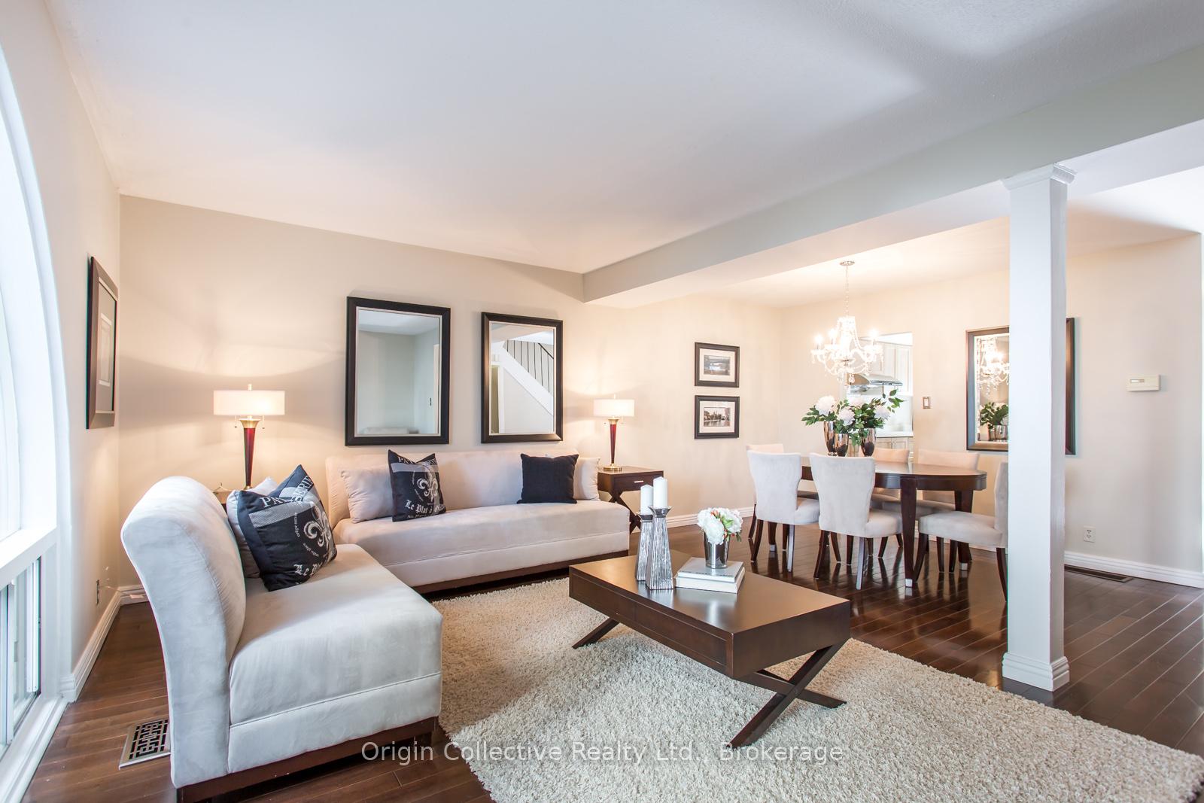
Welcome To 10 Esterbrooke Ave #40 - A Rare Lease Opportunity In One Of North York's Most Connected Communities. This Bright And Beautifully Updated 3-Bedroom Townhome Feels Instantly Welcoming With Its Open-Concept Living And Dining Area, Perfect For Cozy Nights In Or Easy Entertaining. Step Outside To Your Private Terrace And Enjoy A Quiet Morning Coffee Or Summer BBQ Under The Trees. The Modern Kitchen Shines With Quartz Counters, Stainless Steel Appliances, And Generous Storage, Making Everyday Living Simple And Stylish. Upstairs, Three Spacious Bedrooms With Vaulted Ceilings Create Comfort And Warmth, While The Finished Basement Adds A Bonus Space For A Home Office, Gym, Playroom, Or Media Lounge. Located Steps To Don Mills Subway, Fairview Mall, T&T, Parks, Ravine Trails, Top Schools, And Just Minutes To Hwy 401 And DVP - This Is Lifestyle At Its Most Convenient. Set In A Friendly Community With Outdoor Pool, Playground, And Visitor Parking, Plus A Parking Spot That Could Fit Two Cars. Water, Cable, And Internet Included. A Home That Balances Space, Comfort, And Location - This One Just Feels Right.
Ask about this home
A HOMEH agent will answer your questions about this home.
Know more about Spanish Villas Townhomes
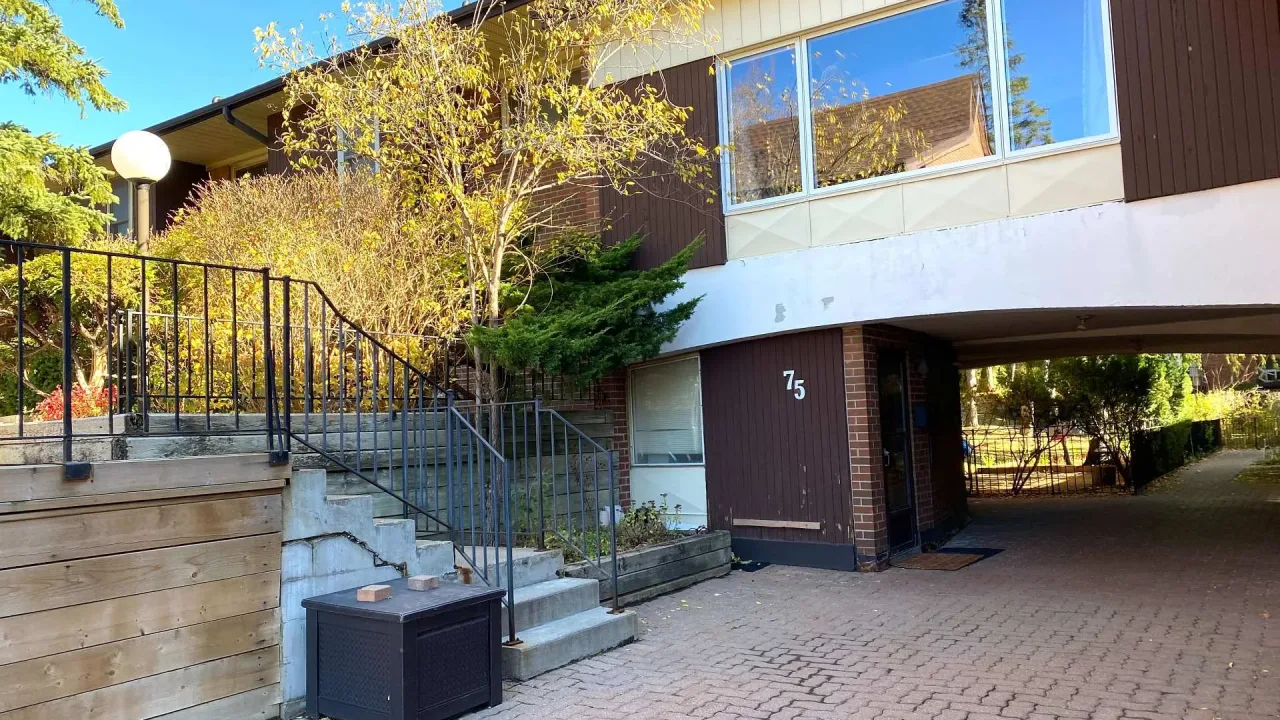
Condo building · 6 Esterbrooke Avenue
Spanish Villas Townhomes is a 2-storey condo with 100 suites, built in 1971 by Unknown. Right now 1 for sale is on the market here.
- 2storeys
- 100suites
- $538/sq ft
- 1971built
No similar units for rent in Spanish Villas Townhomes right now.
Around this home
Daily convenience, out of 100, from the distances below
Schools nearby
School rating, out of 10.
Helpful calculators
Your HOMEH agent

"I would see it this week."