

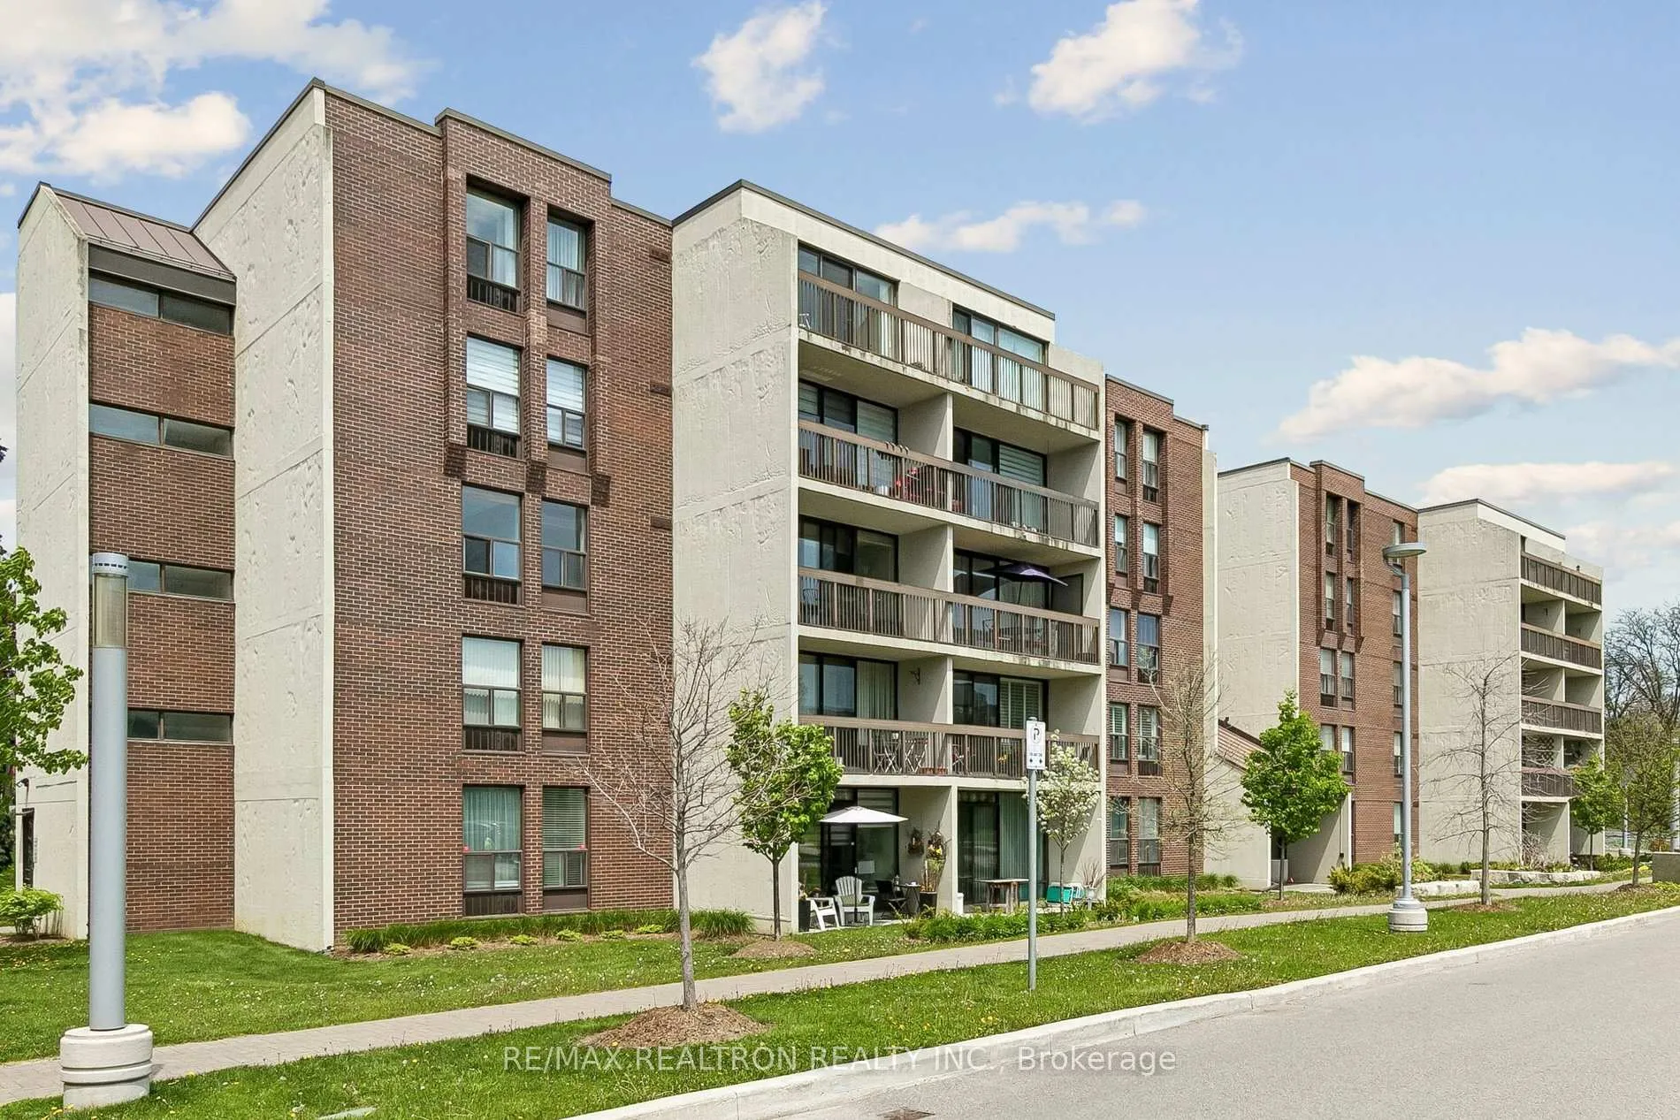
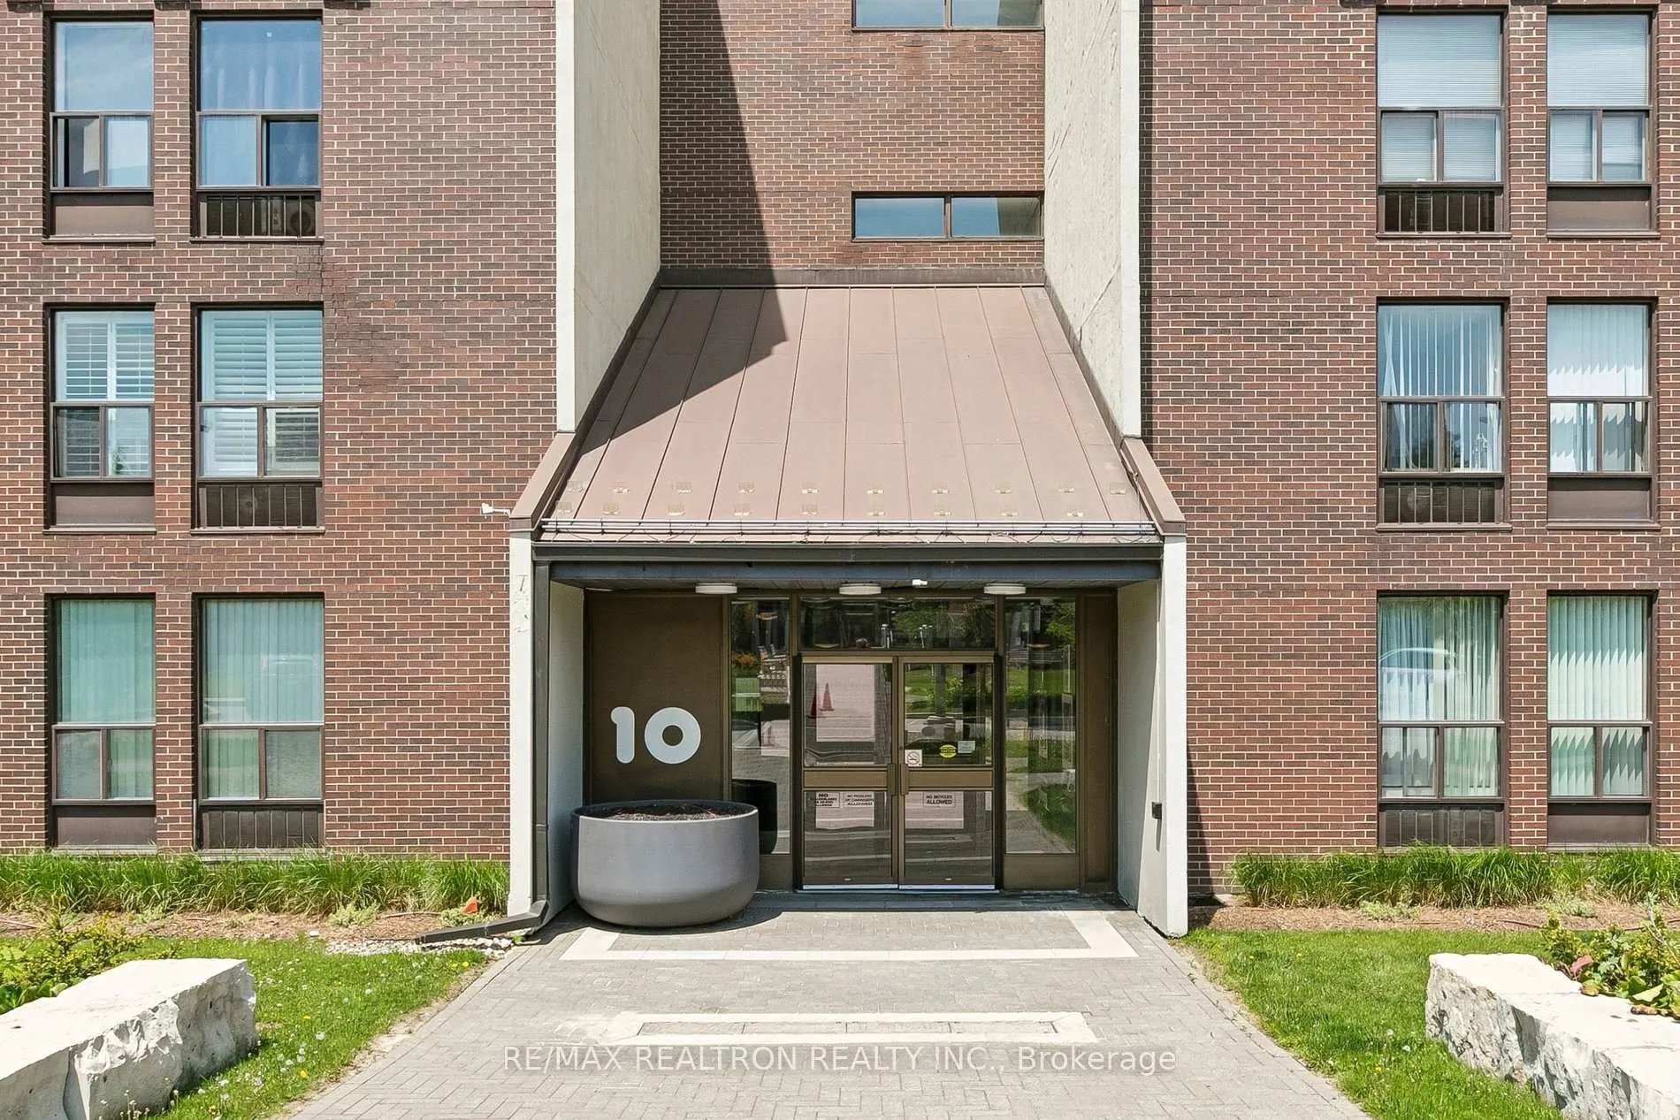
Unit 306, 10 Fashion Roseway
Unit 306, 10 Fashion Roseway
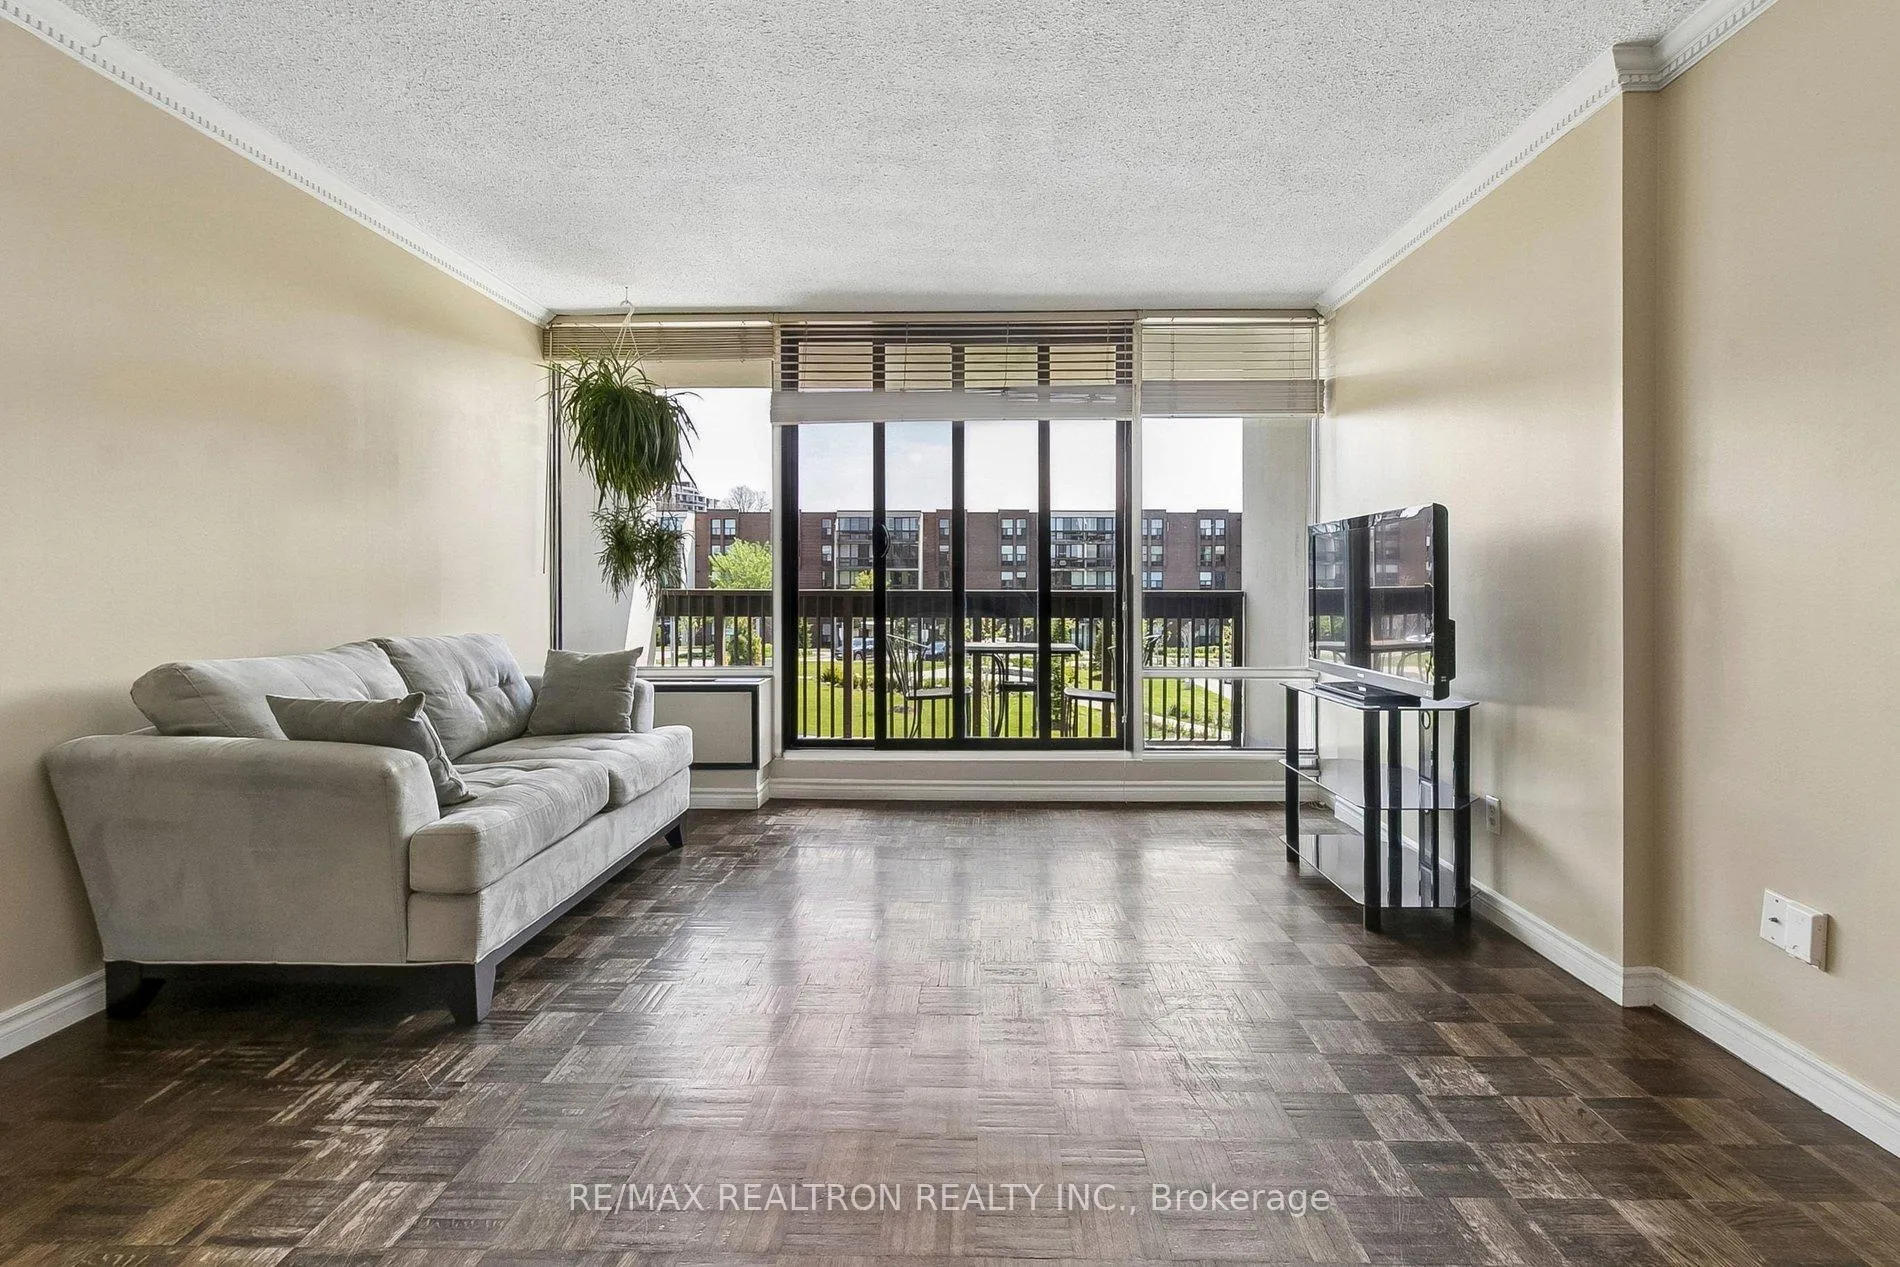 See all 31 photos
Property history
Facts and features
- ExposureSouth
- LaundryEnsuite
- LockerEnsuite
- BalconyOpen
- Central air
- Outdoor pool
The homeCondo Apartment, Apartment, 900–999 sq ft
- Type: Condo Apartment
- Style: Apartment
- Living space: 900–999 sq ft
- Basement: None
- Exposure: South
- View: Garden, trees/woods
InsideParquet, Ceramic, Ensuite, main level, Carpet free, primary bedroom - main floor, storage, separate heating controls
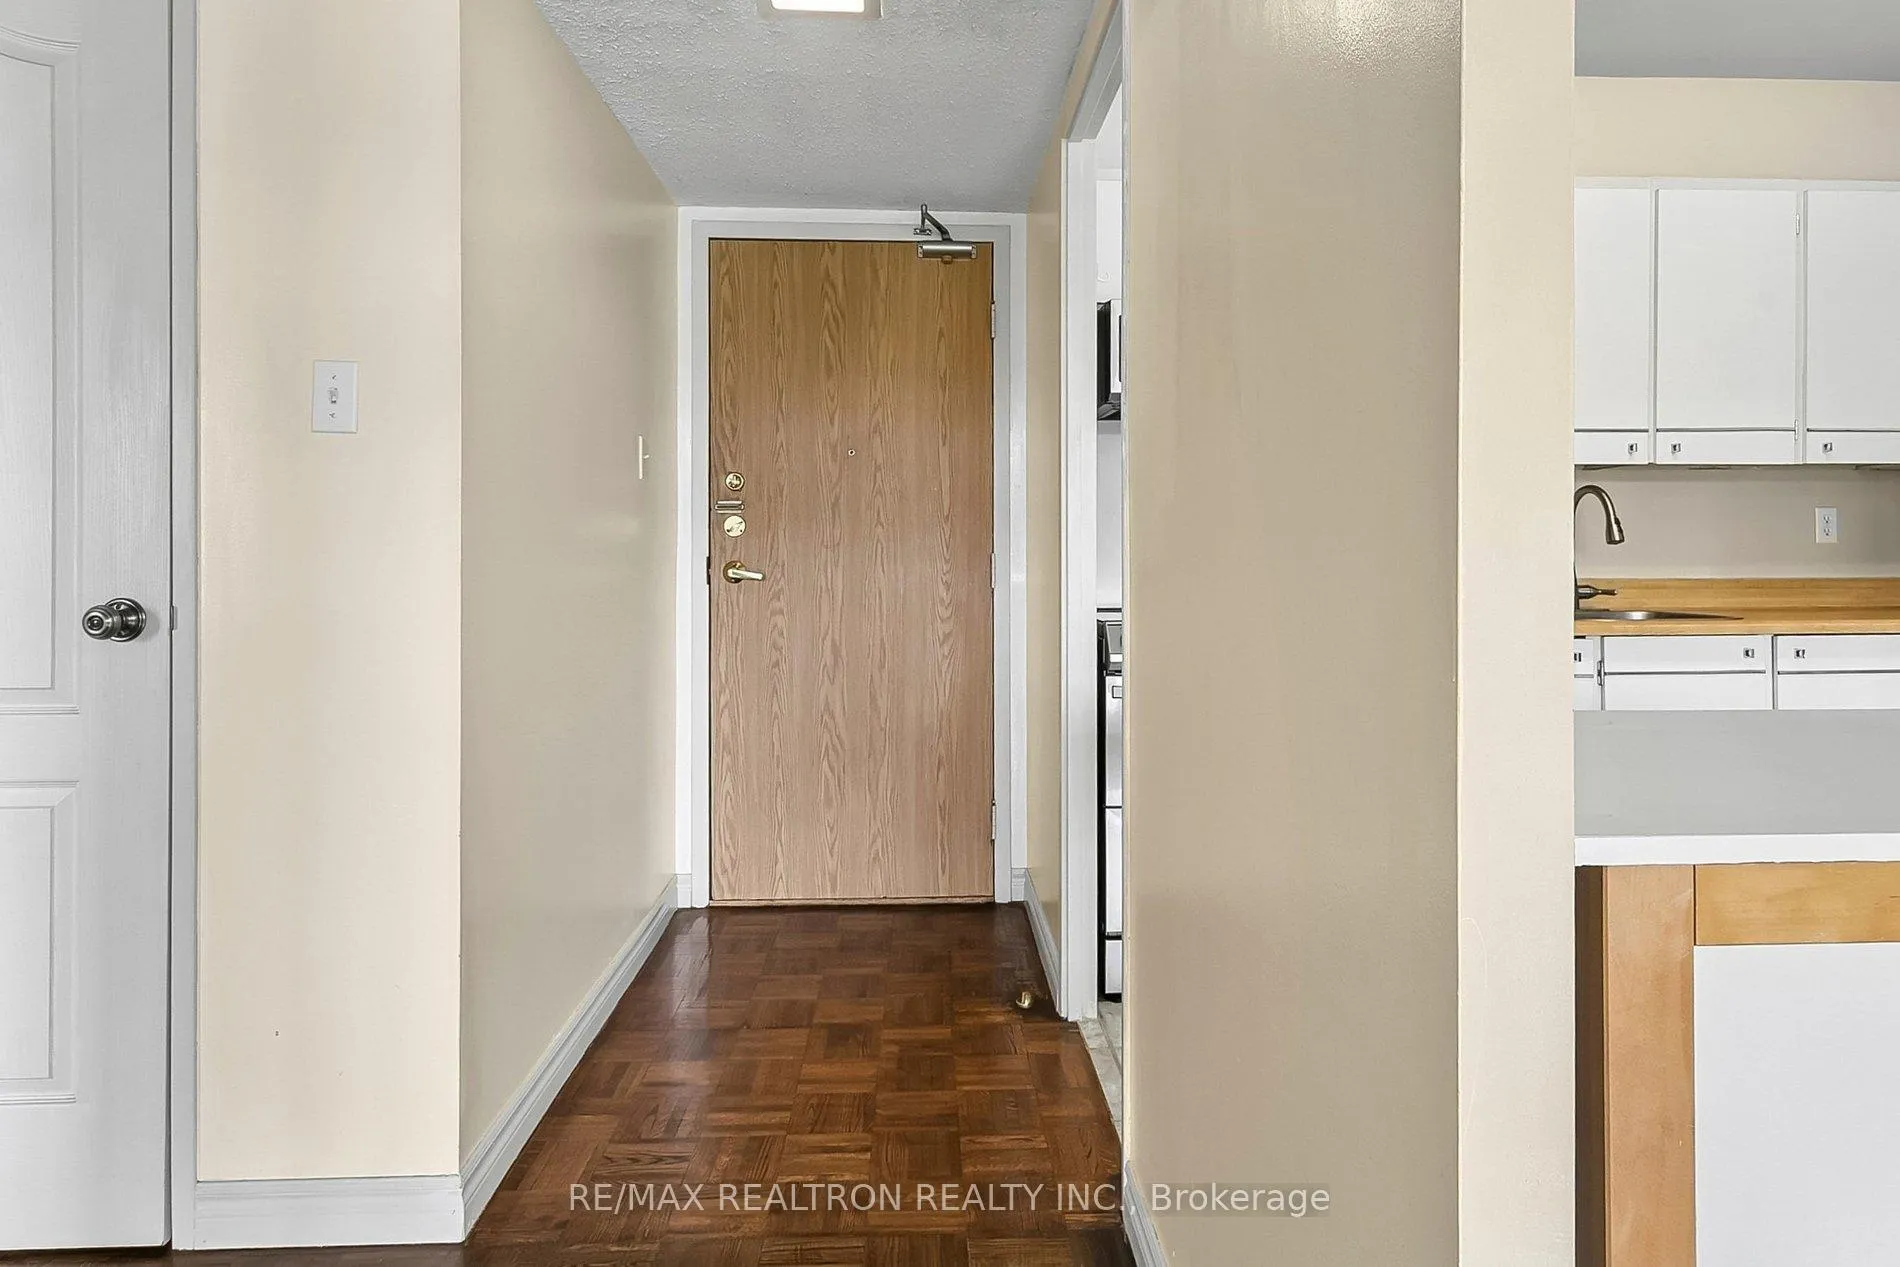
- Flooring: Parquet, Ceramic
- Laundry: Ensuite, main level
- Features: Carpet free, primary bedroom - main floor, storage, separate heating controls
- Security: Security system, smoke detector
- Rooms above ground: 5
- Bedrooms: 2
- Bathrooms: 2
- Kitchens: 1
OutsideBrick, Unknown, Poured concrete
- Exterior: Brick
- Roof: Unknown
- Foundation: Poured concrete
- Balcony: Open
- Features: Landscaped
- Accessibility: Bath grab bars, hard/low nap floors, open floor plan
Parking and locker1 Parking, Underground, Exclusive
- Spaces: 1 Parking
- Garage: Underground
- Parking type: Exclusive
- Driveway: Underground
- Spot: #14
- Locker: Ensuite
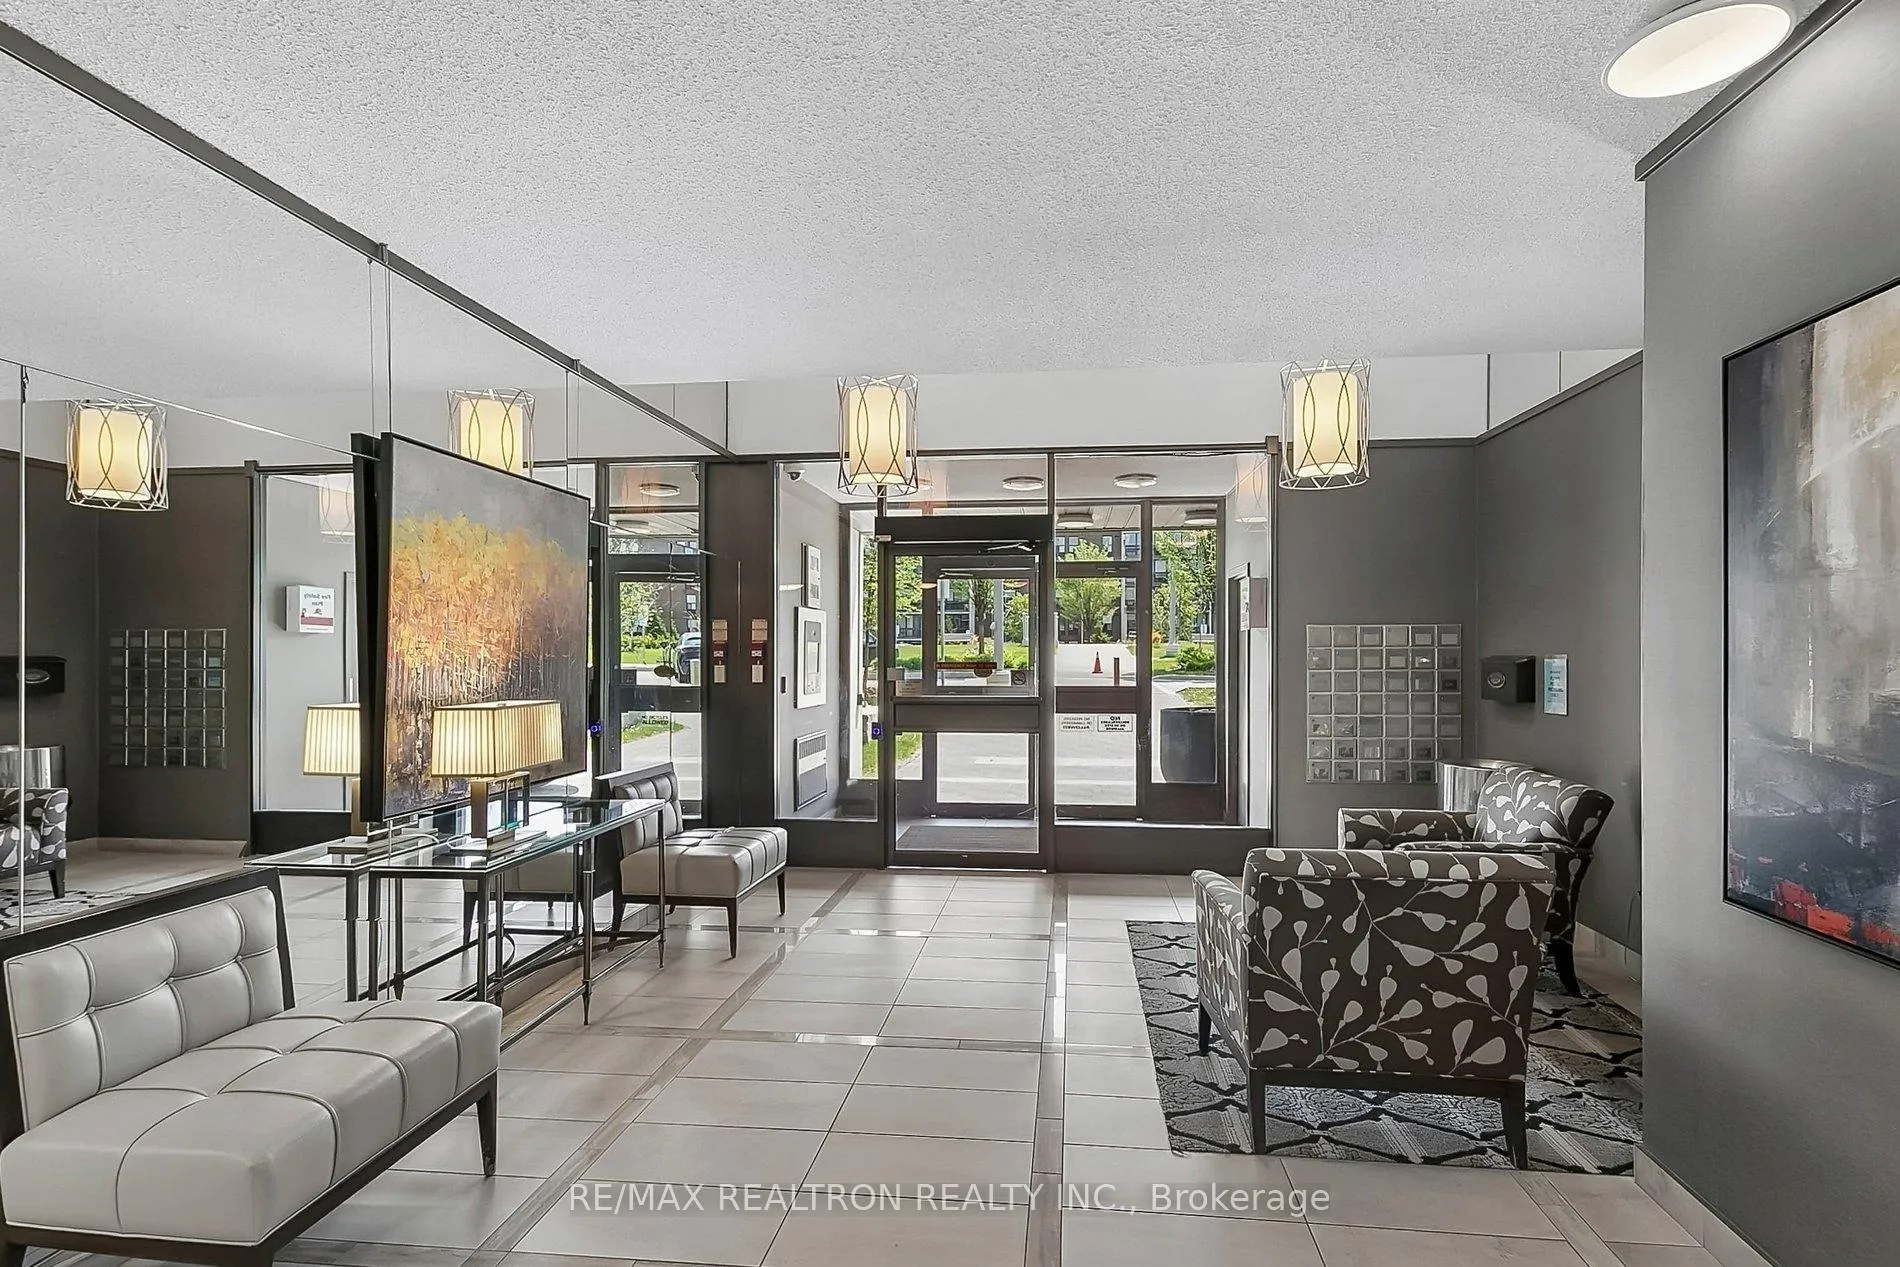
BuildingBayview place, Condo corporation 444, Elevator, outdoor pool, visitor parking
- Name: Bayview place
- Condo corporation: 444
- Amenities: Elevator, outdoor pool, visitor parking
- Pets: Allowed
Heating, water and powerForced air, electric, Central air
- Heating: Forced air, electric
- Cooling: Central air
Costs and taxesTaxes $2,647 a year, Condo fee $1,009 a month, Heat included, hydro included, water included, cable tv included, cac included, common elements included, building insurance included, parking included
- Taxes, 2025: $2,647 a year
- Condo fee: $1,009 a month
- Fee includes: Heat included, hydro included, water included, cable tv included, cac included, common elements included, building insurance included, parking included
- HST: No HST
Included in the saleElfs, window blinds, 1 year new stainless steel fridge/stainless steel ceran top stove/stainless steel built-in microwave and stove exhaust hood/stainless steel built-in dishwasher, stacked washer and dryer, built-in shelving, 2 hvac units, newer toilet and vanity in ensuite, 1 underground parking (#14 close to elevator).
- Included: Elfs, window blinds, 1 year new stainless steel fridge/stainless steel ceran top stove/stainless steel built-in microwave and stove exhaust hood/stainless steel built-in dishwasher, stacked washer and dryer, built-in shelving, 2 hvac units, newer toilet and vanity in ensuite, 1 underground parking (#14 close to elevator).
NearbyHospital, library, place of worship, public transit, school, park
- Close to: Hospital, library, place of worship, public transit, school, park
Listing detailsC13148936, Sold, May 20, 2026
- MLS® number: C13148936
- Status: Sold
- Listed on: May 20, 2026
- Days on market: 72
- Updated: Jul 31, 2026
- Possession: Immediate
- Occupied by: Vacant
- Listing brokerage: RE/MAX REALTRON REALTY INC.
About this home
Unit 306, 10 Fashion Roseway, North York (Willowdale East), ON M2N 6B6
*Rarely offered south-facing 2 bedroom, 1 1/2 bathroom condo in 10 Fashion Roseway* *Premium views from your private balcony overlooking the courtyard/park* *At just under 1000 square feet this End Unit is the largest 2 bedroom model in the complex* *The open concept living/dining/kitchen allows for your full-size furnishings and the 2 pc. Ensuite bath is a huge bonus* *10 Fashion Roseway is a separate 40 unit building built by Cadillac Fairview set on acres of treed grounds and featuring a wonderful outdoor pool for summer fun* *This neatly tucked away enclave is a quiet setting for those downsizing or first time buyers yet within walking distance of the Bayview Subway, Bayview Village Mall, churches, the YMCA, banks, restaurants and grocery shopping and offers easy access to Highway 401* *The all inclusive maintenance fee includes heat, hydro, water, air conditioning, Bell Fibe high-speed Internet and Bell Fibe Cable television* *Separate heating units allow for full control of heat and air when you want it* *1 year new Stainless Steel kitchen appliances* *Upgraded ensuite with newer toilet and vanity* *Large vanity in main bath* *In the Earl Haig Collegiate cachement area* *Pet friendly complex with plenty of walking trails*
Ask about this home
A HOMEH agent will answer your questions about this home.
Know more about Bayview Place
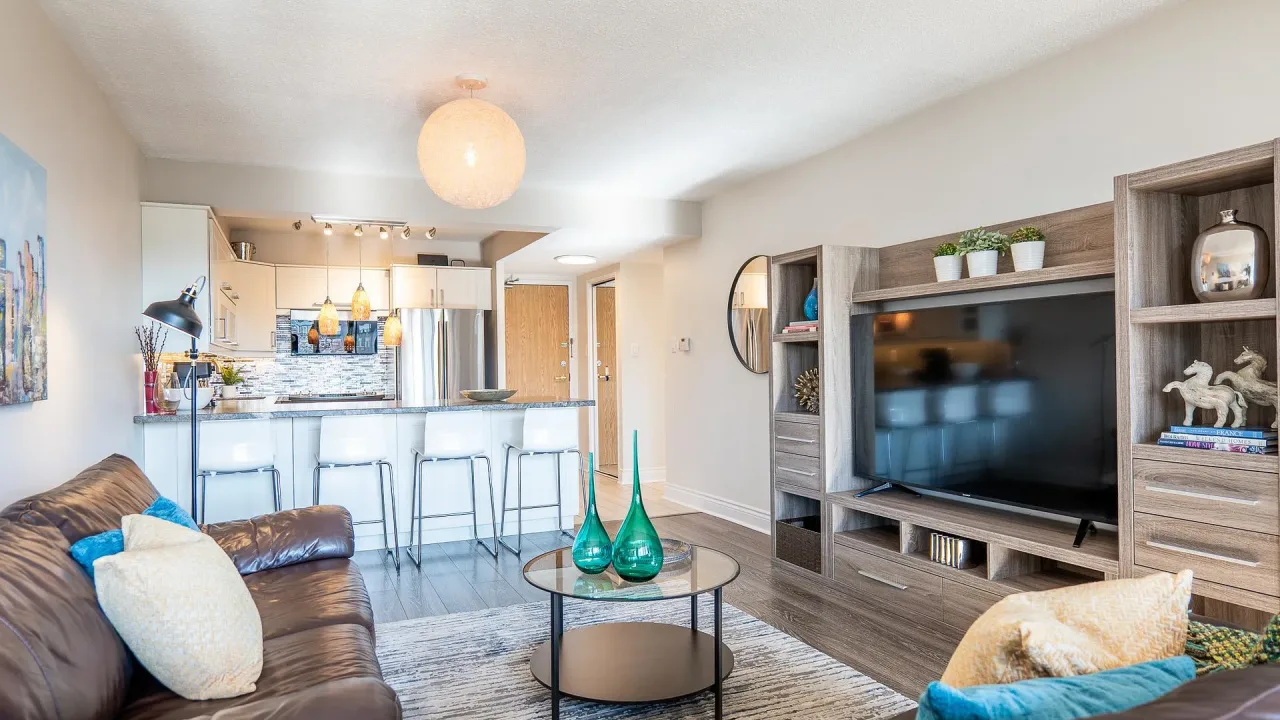
Condo building · 10 Fashion Roseway
Bayview Place is a condo. Right now 3 for sale and 1 for rent are on the market here.
No similar units for sale in Bayview Place right now.
Around this home
Daily convenience, out of 100, from the distances below
Schools nearby
School rating, out of 10.
Helpful calculators
Your HOMEH agent

"I would see it this week."