

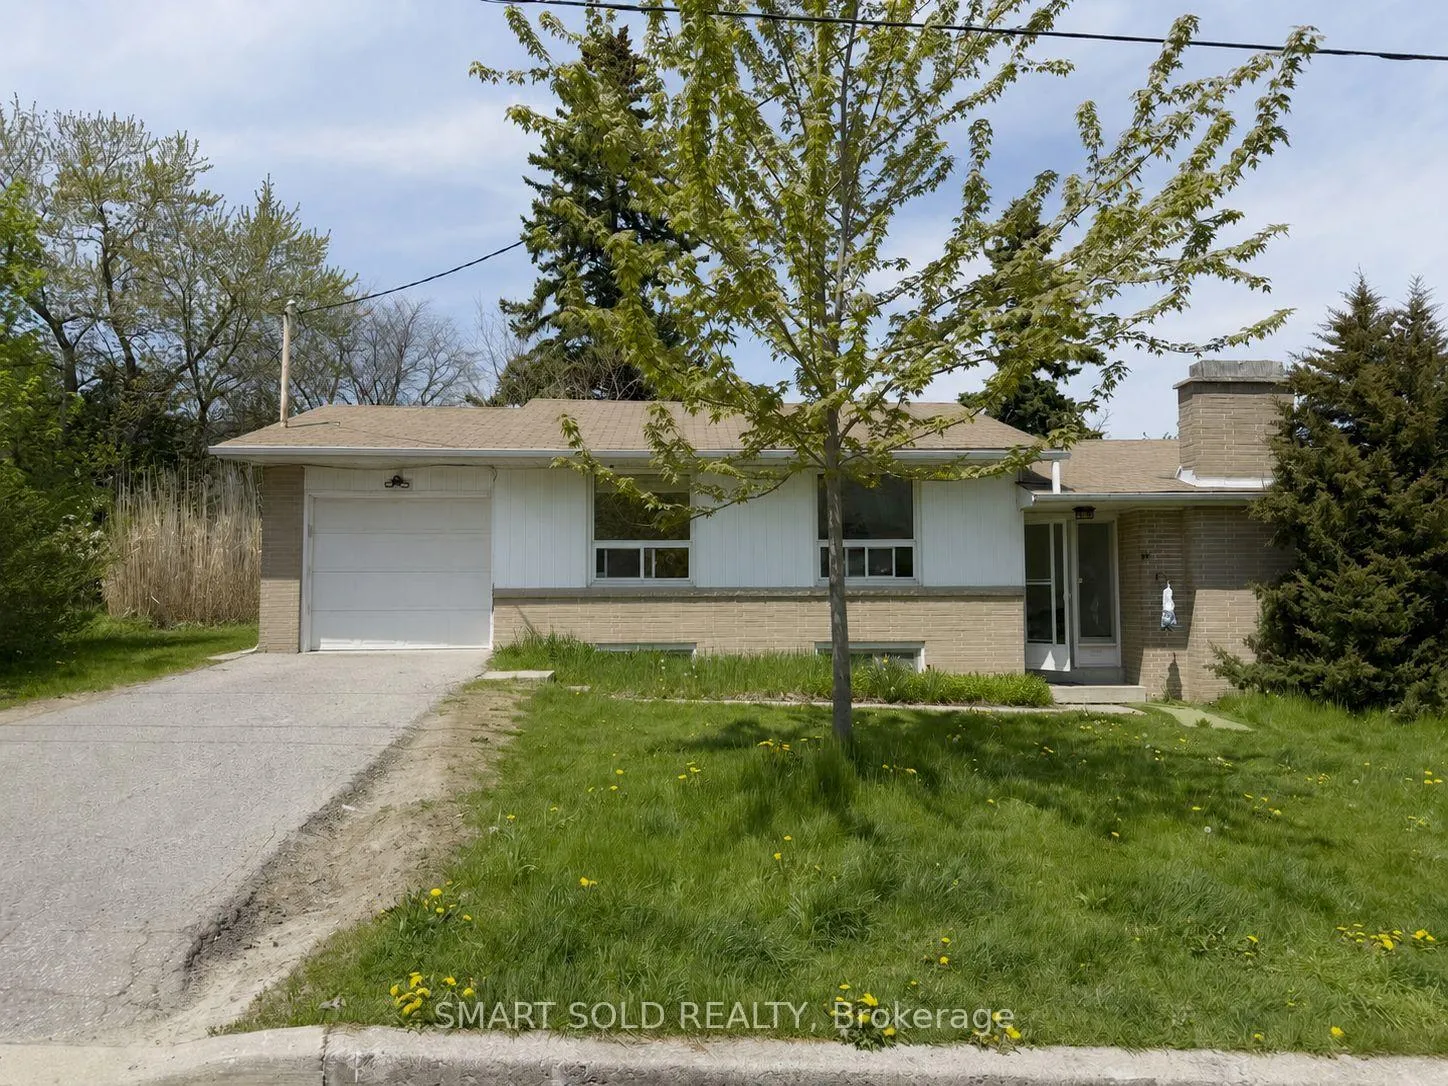
30 Caswell Drive
30 Caswell Drive
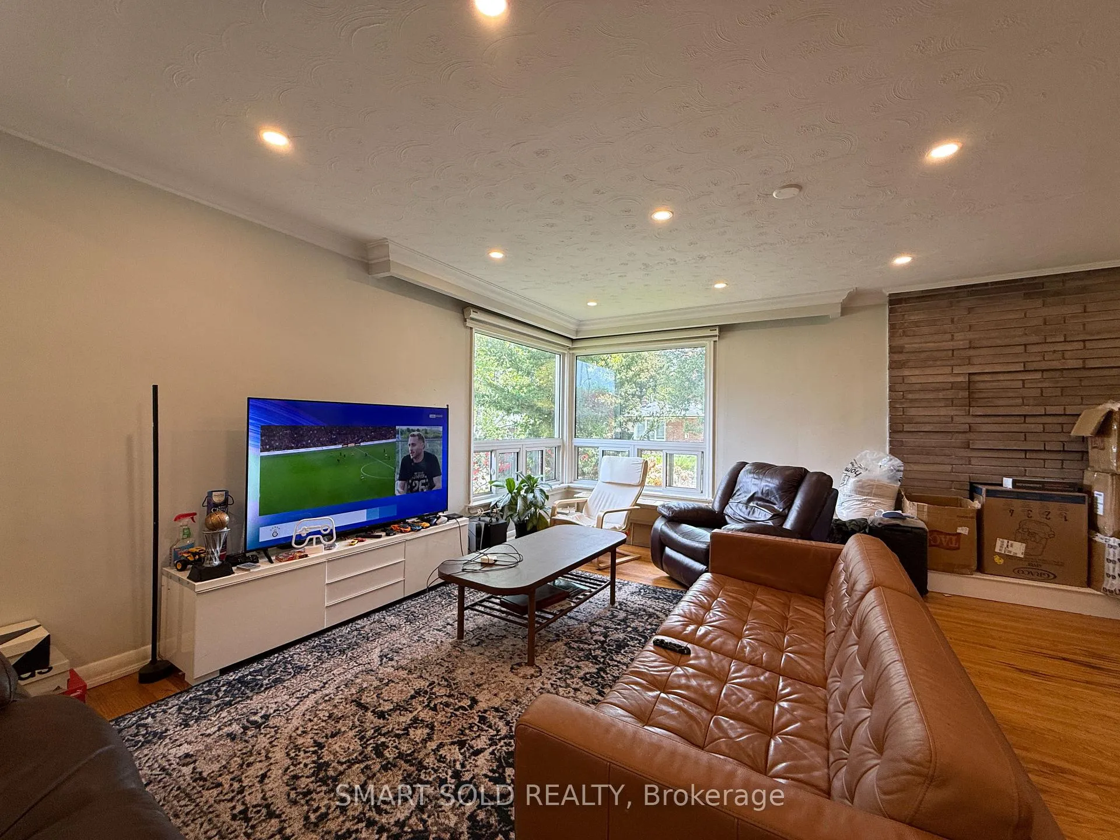
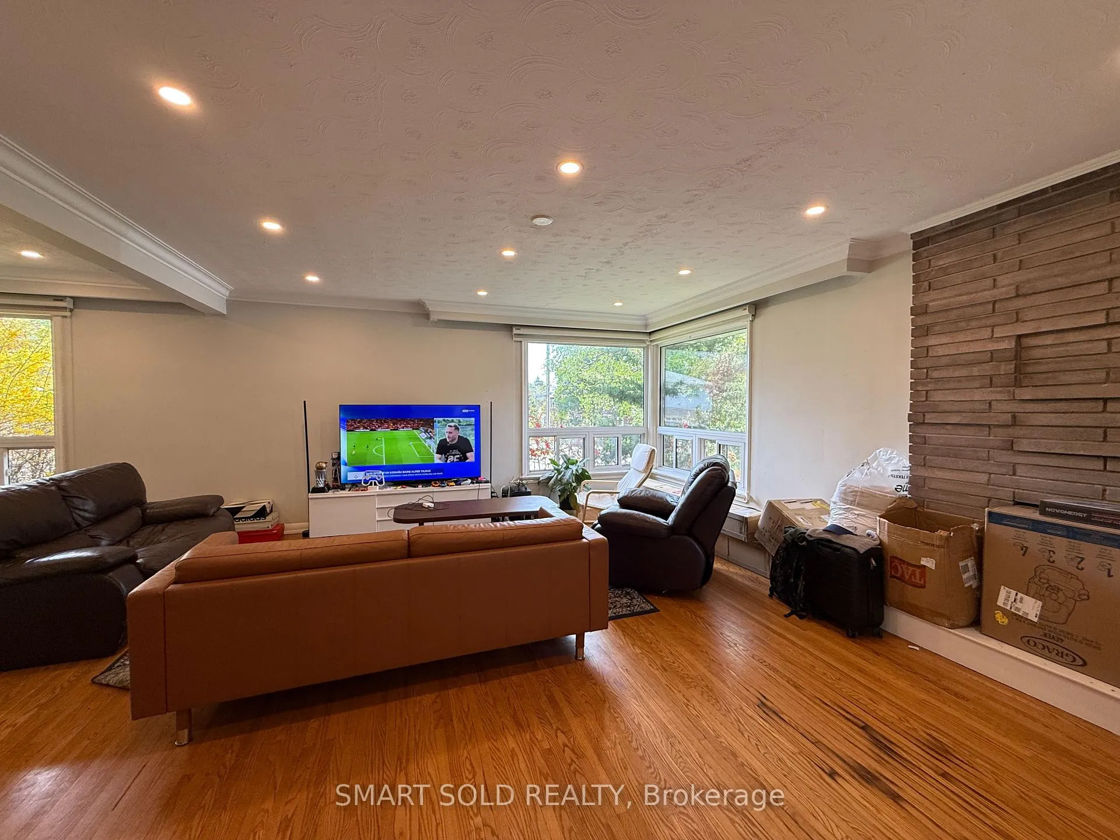
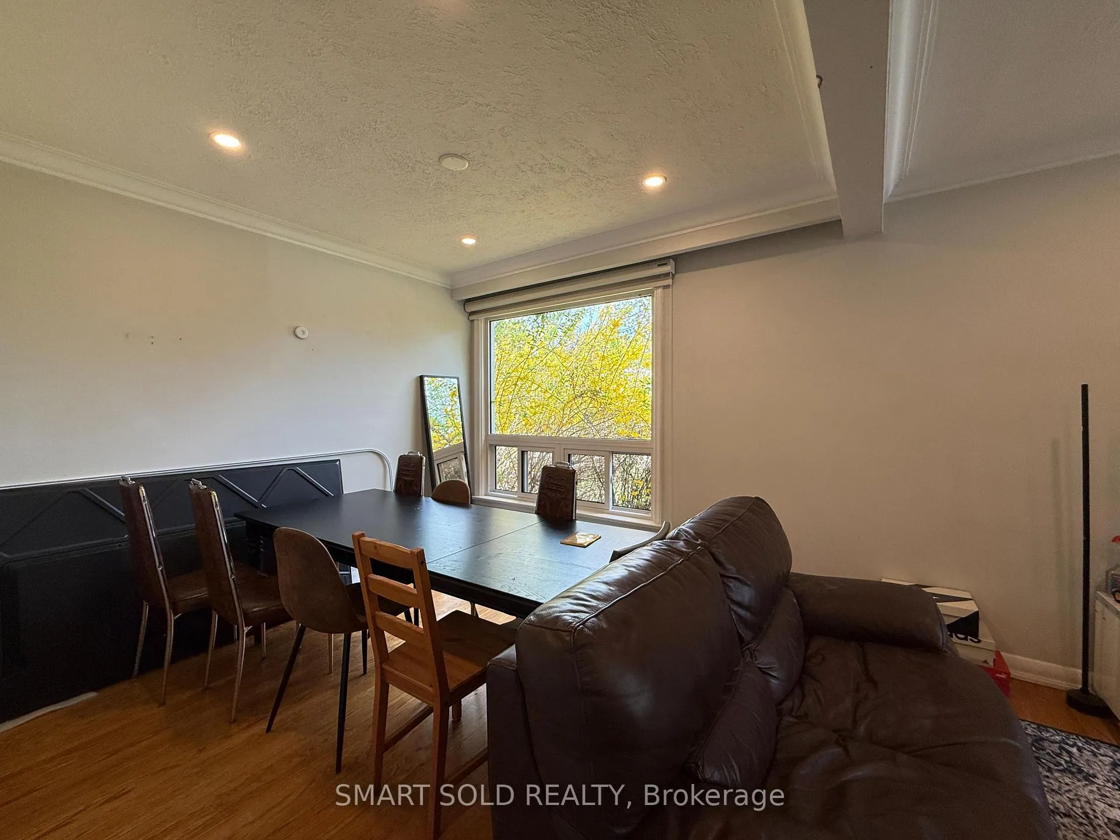
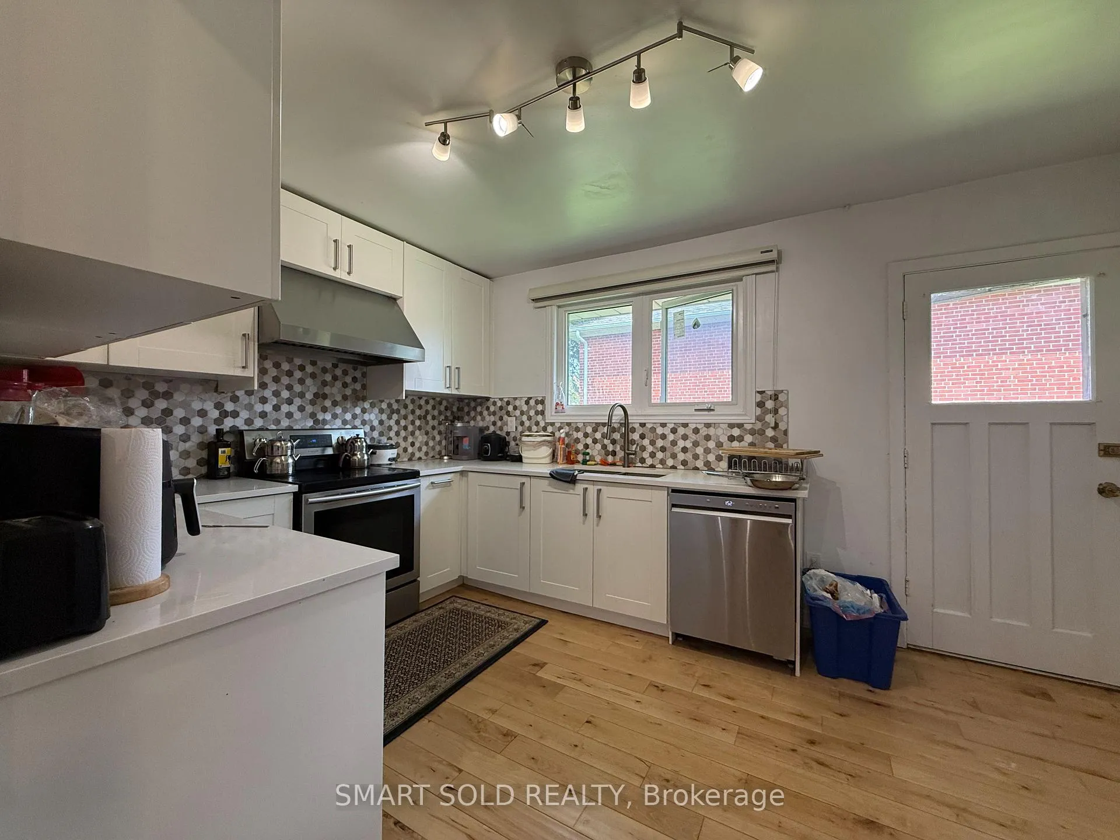 See all 17 photos
Property history
Facts and features
- BasementFinished
- Water, sewerMunicipal
- HeatingForced air
- CoolingCentral air
- Hardwood floors
- Central air
The homeDetached, Bungalow, 1,100–1,500 sq ft
- Type: Detached
- Style: Bungalow
- Living space: 1,100–1,500 sq ft
- Basement: Finished, full
InsideHardwood, Carpet free, in-law suite, Rooms above ground 6
- Flooring: Hardwood
- Features: Carpet free, in-law suite
- Rooms above ground: 6
- Rooms in the basement: 2
- Bedrooms: 3 + 1 in the basement
- Bathrooms: 2
- Kitchens: 1
- Family room: Yes
Outside and lotBrick, stone, Shingles, Concrete block
- Exterior: Brick, stone
- Roof: Shingles
- Foundation: Concrete block
- Size: 60 × 149 ft
- Zoning: RD(f15;a600*5)
Parking1 Garage, Attached, Private
- Spaces: 1 Garage
- Garage: Attached
- Driveway: Private
Heating, water and powerForced air, gas, Central air, Municipal water
- Heating: Forced air, gas
- Cooling: Central air
- Water: Municipal water
Costs and taxesTaxes $8,612 a year, HST included in the price
- Taxes, 2025: $8,612 a year
- HST: HST included in the price
Included in the saleAll existing kitchen appliances, including refrigerator, stove, range hood, and dishwasher; washer and dryer; all existing electrical light fixtures; and all window coverings.
- Included: All existing kitchen appliances, including refrigerator, stove, range hood, and dishwasher; washer and dryer; all existing electrical light fixtures; and all window coverings.
Listing detailsC13147350, Sold, May 20, 2026
- MLS® number: C13147350
- Status: Sold
- Listed on: May 20, 2026
- Days on market: 16
- Updated: Jun 5, 2026
- Possession: Flexible
- Occupied by: Tenant
- Listing brokerage: SMART SOLD REALTY
About this home
30 Caswell Drive, North York (Newtonbrook East), ON M2M 3L9
Premium 60 x 149 Ft Lot In The Highly Desirable Newtonbrook East Community, Offering Exceptional Investment, Renovation, Rental, Or Future Custom-Build Potential In One Of North York's Fast Redeveloping Areas Surrounded By Luxury Homes. This Solid Detached Bungalow Features 3+1 Bedrooms, 2 Washrooms, Over 1,300 Sq Ft Above Grade, A Bright Functional Layout With Hardwood Flooring, Pot Lights, Large Windows And Spacious Principal Rooms Filled With Natural Light. Finished Basement With Additional Living Space, Ensuite Bedroom And Excellent Flexibility For Extended Family Or In-Law Use. Expansive Private Backyard With Mature Trees Provides Endless Possibilities For Outdoor Enjoyment, Expansion Or Future Redevelopment. Ideal Opportunity For End-Users, Investors, Builders Or Families Looking To Move In, Renovate, Lease Out Or Build Their Dream Home. Conveniently Located Near Top-Rated Schools, Parks, TTC, Shopping, Restaurants, Hwy 401/404 And Everyday Amenities.
Ask about this home
A HOMEH agent will answer your questions about this home.
Around this home
Daily convenience, out of 100, from the distances below
Schools nearby
School rating, out of 10.
Helpful calculators
Your HOMEH agent

"I would see it this week."