

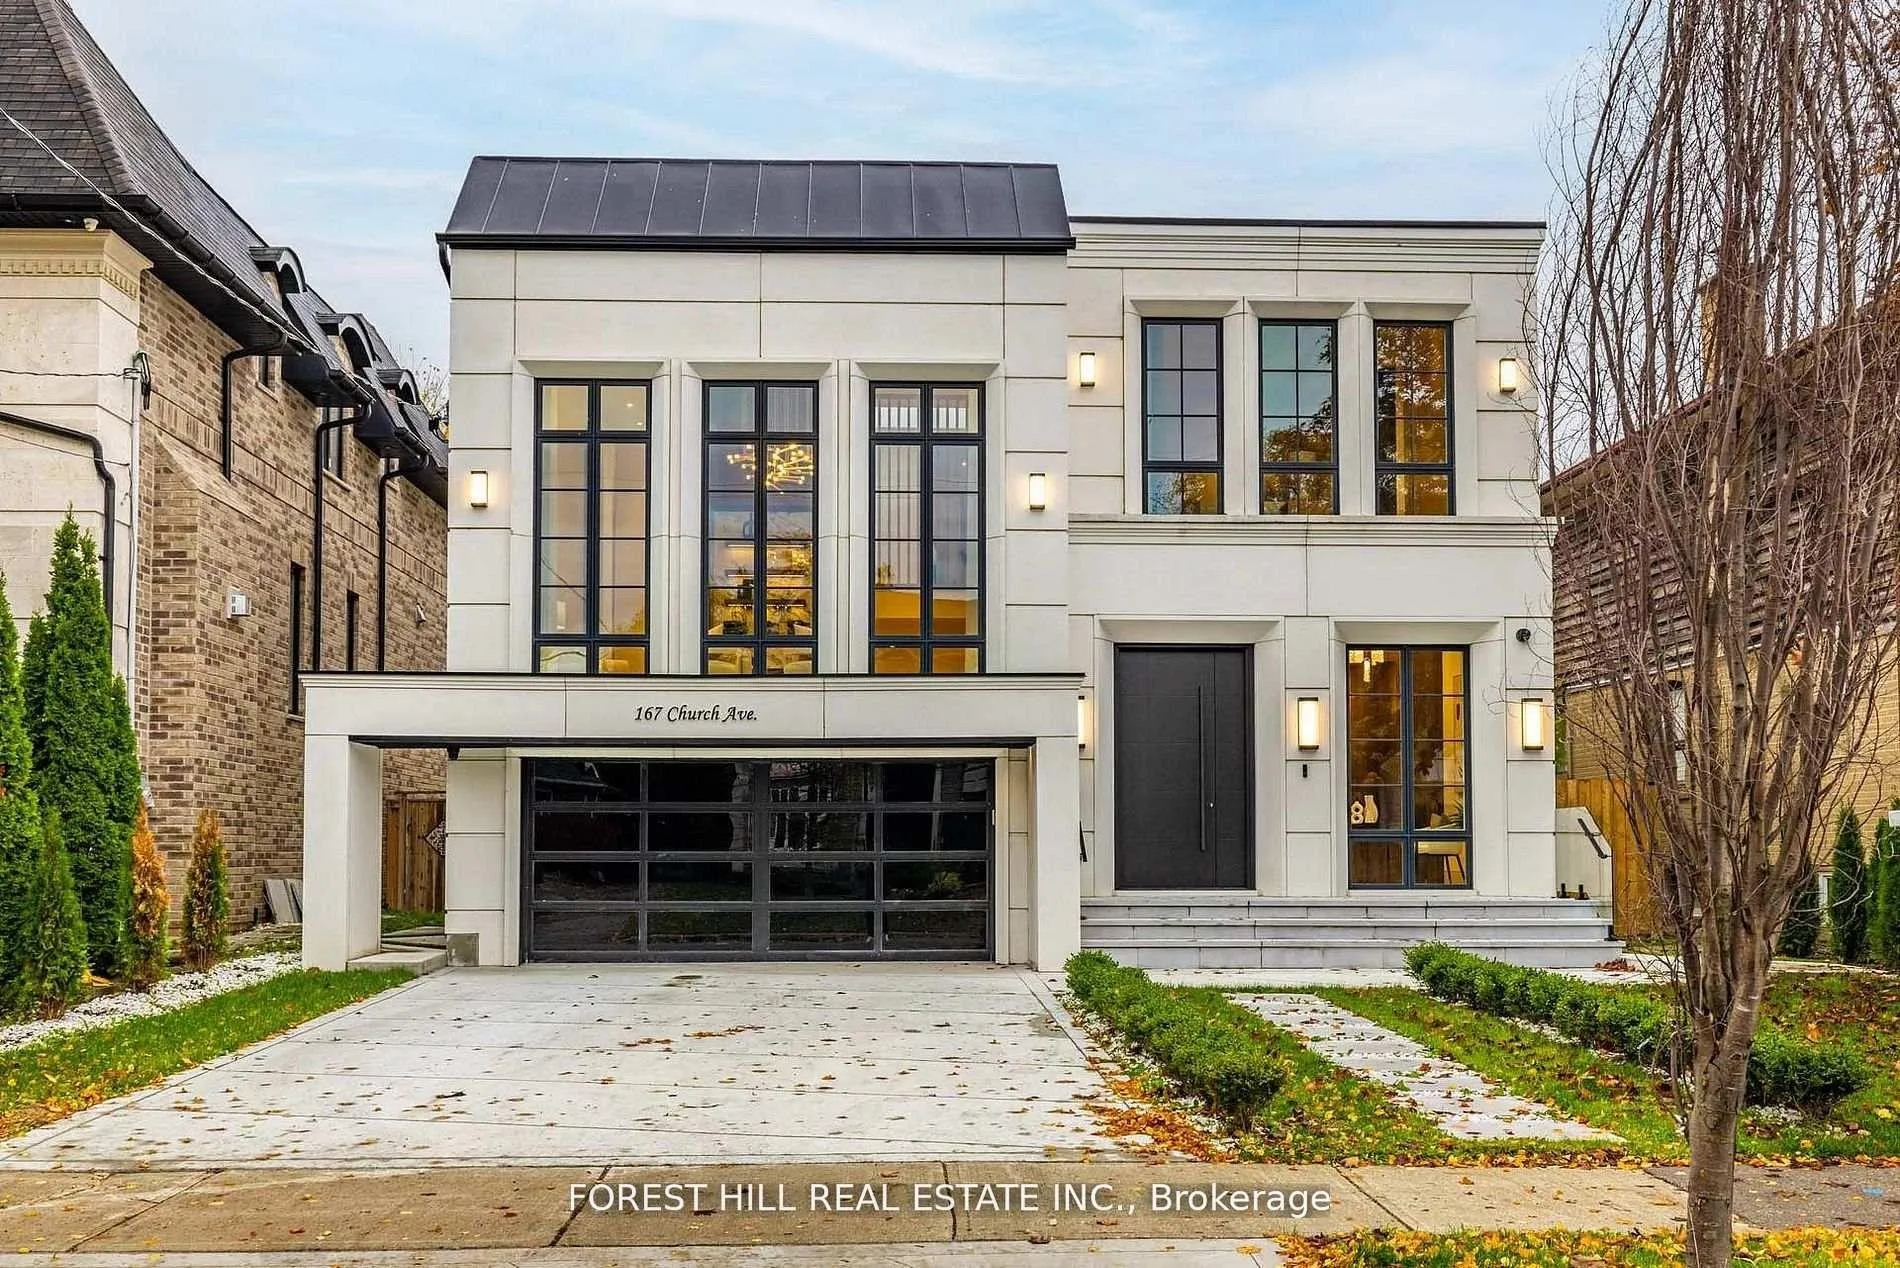
167 Church Avenue
167 Church Avenue
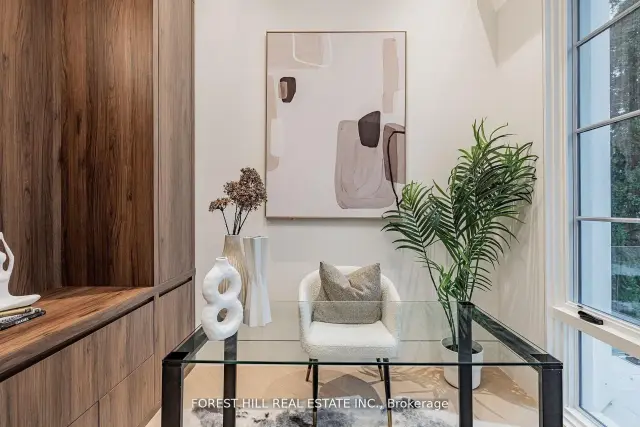 See all 40 photos
Property history
Facts and features
- BasementWalk-out
- Age of home0–5 years
- Water, sewerMunicipal
- Lot shapeRectangular
- Separate entrance
- Hardwood floors
- Fireplace
- Central air
- Inground pool
The homeDetached, 2-storey, Age 0–5 years
- Type: Detached
- Style: 2-storey
- Age: 0–5 years
- Living space: 3,500–5,000 sq ft
- Basement: Finished with walk-out, separate entrance
- View: Pool
- Special designation: Other, unknown
InsideFireplace Yes, Hardwood, Heated, Upper level
- Fireplace: Yes
- Flooring: Hardwood, Heated
- Laundry: Upper level
- Features: Central vacuum, carpet free, built-in oven, erv/hrv, sump pump, floor drain, auto garage door remote
- Security: Security system
- Rooms above ground: 11
- Rooms in the basement: 3
- Bedrooms: 4 + 1 in the basement
- Bathrooms: 5
- Kitchens: 1
- Family room: Yes
Outside and lotConcrete, Asphalt shingle, Concrete
- Exterior: Concrete
- Roof: Asphalt shingle
- Foundation: Concrete
- Pool: Inground, salt
- Features: Landscaped, lawn sprinkler system, patio
- Accessibility: Open floor plan, parking
- Size: 50 × 127 ft
- Shape: Rectangular
- Zoning: Residential
Parking2 Garage, Built-in, Private
- Spaces: 2 Garage
- Garage: Built-in
- Driveway: Private
Heating, water and powerForced air, gas, Central air, Municipal water
- Heating: Forced air, gas
- Cooling: Central air
- Water: Municipal water
- Sewer: Municipal sewer
- Natural gas: Yes
- Hydro: Yes
- Cable: Available
- Telephone: Available
Costs and taxesTaxes $19,591 a year, HST included in the price, Hot water tank
- Taxes, 2025: $19,591 a year
- HST: HST included in the price
- Rental items: Hot water tank
Included in the sale*top-of-the line appl(subzero & wolf & miele brand--subzero panelled fridge,wolf b/i 6gas burner w/griddle,wolf b/i microwave,wolf b/i oven,miele panelled b/i dishwasher,pot filler(kit),2sets of washers/dryers(2laundry rms-2nd/basement),gas fireplaces,2furances/2cacs,r/i e.v charger(garage),heated swimming pool,heated driveway,heated floor(basement),r/i e.v charger(garage),r/i b/i speakers,central vaccum/equip,u/g sprinkler system, and custom lighting throughout
- Included: *top-of-the line appl(subzero & wolf & miele brand--subzero panelled fridge,wolf b/i 6gas burner w/griddle,wolf b/i microwave,wolf b/i oven,miele panelled b/i dishwasher,pot filler(kit),2sets of washers/dryers(2laundry rms-2nd/basement),gas fireplaces,2furances/2cacs,r/i e.v charger(garage),heated swimming pool,heated driveway,heated floor(basement),r/i e.v charger(garage),r/i b/i speakers,central vaccum/equip,u/g sprinkler system, and custom lighting throughout
NearbyElectric car charger, public transit, place of worship, rec./commun.centre, park, school
- Close to: Electric car charger, public transit, place of worship, rec./commun.centre, park, school
Listing detailsC13145940, Sold, May 19, 2026
- MLS® number: C13145940
- Status: Sold
- Listed on: May 19, 2026
- Days on market: 112
- Updated: Sep 8, 2026
- Possession: Immediate
- Occupied by: Vacant
- Listing brokerage: FOREST HILL REAL ESTATE INC.
About this home
167 Church Avenue, North York (Willowdale East), ON M2N 4G4
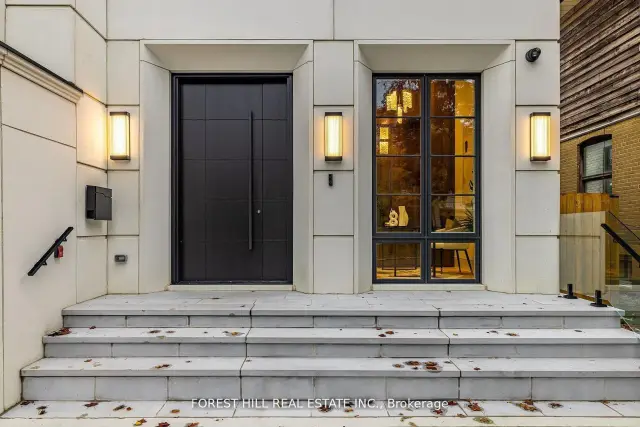
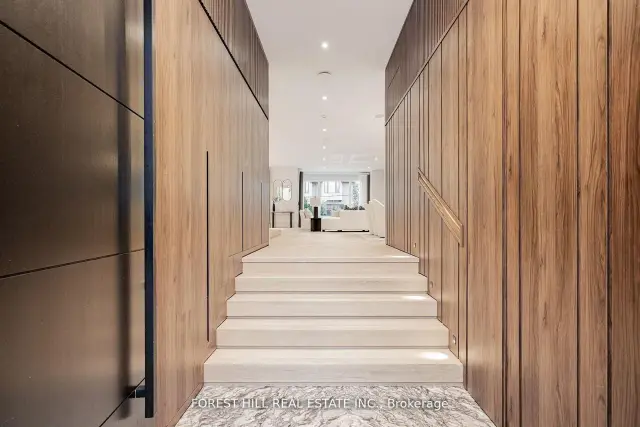
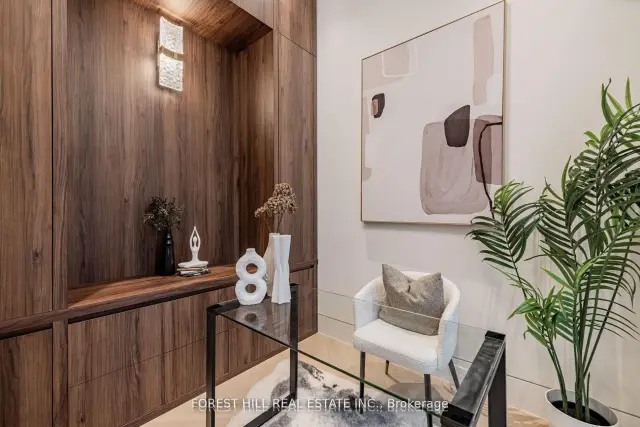
**Top-Ranked School ---- Earl Haig SS***ONE OF A KIND ----- LUXURIOUS CUSTOM-BUILT ----- A remarkable home ------**Absolutely Breathtaking ---- UNIQUE ---- Unparalleled quality, meticulously---designed expansive all built-ins thru-out (every details has been meticulously curated) and snow-melt driveway, and a resort-style backyard with luxurious heated swimming pool, hot tub and professionally designed landscaping and 2FURANCES/2CACS & 2LAUNDRY RMS(2nd floor/basement) & more!!**4000 sq.ft(1st/2nd floors as per builder) Living spaces + Prof. finished W/Out basement ---- Features ELEGANT & RICH walmut-accented/a grand foyer w/custom closets & panelling. The main floor office provides a refined retreat, and the main floor offers spaciously-designed, open concept family room/dining rooms for perfect, this home's elegant-posture & airy atmosphere. The dream gourmet kitchen offers a top-of-the-line appliance(SUBZERO & WOLF & MIELE BRAND), stunning centre islands with breakfast bar and open view thru floor-to-ceiling windows and allowing abundant natural sun light. Upper level, providing stunning "living room area" w/13ft ceiling, perfect for entertaining and family gathering, and soaring ceilings draw your eye upward. The primary suite elevates daily life, featuring a lavish ensuite, an open balcony for fresh-air and private time with south exposure, overlooking tranquil swimming pool during a summer time. The lower level features an open concept, heated floor recreation room with a large wet bar, spacious bedroom**Convenient Location To EARL HAIG SS & Shoppings /Subway & Parks,Community Centre & More!!! **EXTRAS** *Paneled Fridge,B/I Gas Cooktop,S/S B/I Microwave,S/S B/I Ovena&Dishwasher,Wine Fridge,Pocket doors(kitchen)2Full Laund Rms(2Sets Of Washers/Dryers),B/I Cooktop(Bsmt),Gas Fireplace,,Cvac,B/I Speaker(3Cont-Zones,2Furnances/2Cacs,HEATED Flr
Ask about this home
A HOMEH agent will answer your questions about this home.
Around this home
Daily convenience, out of 100, from the distances below
Schools nearby
School rating, out of 10.
Helpful calculators
Your HOMEH agent

"Priced 15% over the Hestimate. I would see it this week."